
ᐅ Single-family house floor plan approx. 190 sqm – request for feedback
Created on: 11 Feb 2015 20:36
L
lazypikmu
Hello everyone,
We are currently working on finalizing the floor plan, but we would like to ask for your opinions. Hopefully, we haven't overlooked anything.
PS: We have already nearly completed a floor plan before and only at the last moment realized that an open staircase in the living room is not practical for sound insulation between the living room and the bedrooms upstairs :-(
Thank you very much and best regards!
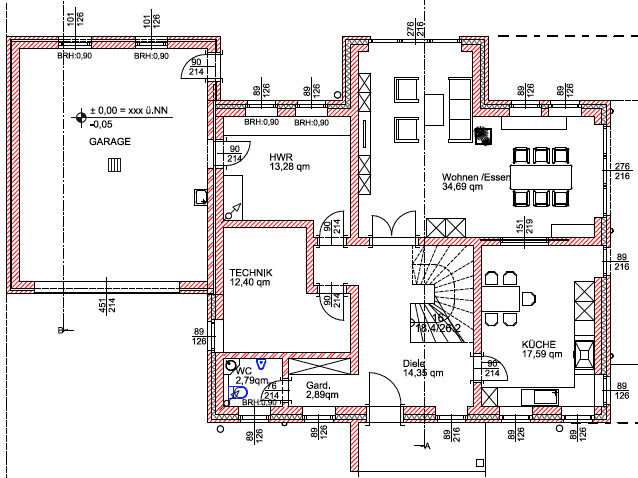
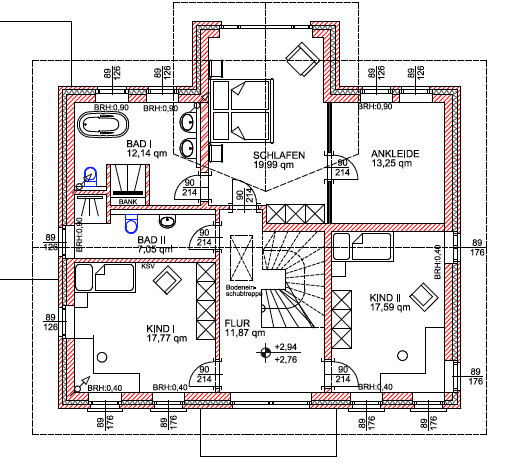
We are currently working on finalizing the floor plan, but we would like to ask for your opinions. Hopefully, we haven't overlooked anything.
PS: We have already nearly completed a floor plan before and only at the last moment realized that an open staircase in the living room is not practical for sound insulation between the living room and the bedrooms upstairs :-(
Thank you very much and best regards!
L
lazypikmu12 Feb 2015 19:36Manu1976 schrieb:
Basically not bad.
Why is the utility room so large? Is a workshop or something similar planned there? Our utility room is just about 4m2 (43 sq ft).
For me, it’s important to have direct access from the laundry room to the terrace or garden without having to go through the garage – I’m just thinking about kids and dirt ;-)
I don’t notice anything else right now. Well, actually – the many small windows would bother me. And the corner window in our kitchen has proven very impractical in everyday use. Do you have any exterior views?Thanks, Manu1976!
You’re right, the windows are drawn very narrow and we almost overlooked that! Luckily, I posted here!!! 😀
My husband wanted a relatively large utility room and we are building without a basement. We’re planning to shift the bay window, including the load-bearing wall on the left, by max 1m (3 ft) to the left; this will make the utility room and laundry room a bit smaller and the children’s room upstairs larger.
PS, we also want direct access from the laundry room to the garden! 😉
Similar topics