
ᐅ The front-facing windows are suboptimal and need to be improved.
Created on: 2 Nov 2022 09:04
V
verwirrt
Hello,
we have already started construction and the shell is complete. Unfortunately, looking back now, I find the front elevation bothers me. Even during the planning phase, I wasn’t completely convinced, but I was repeatedly told that the house should be designed from the inside out. We have now decided to accept changes costing up to 4,000 EUR to avoid living with this discomfort for a lifetime. Unfortunately, the changes can only be made after the building acceptance. Many things can be done by my husband, who already has a lot of DIY experience. Every time I look at it, I feel like giving up, and I hope you can save the façade with some great ideas.
I’m uploading a few pictures.
Thank you very much in advance
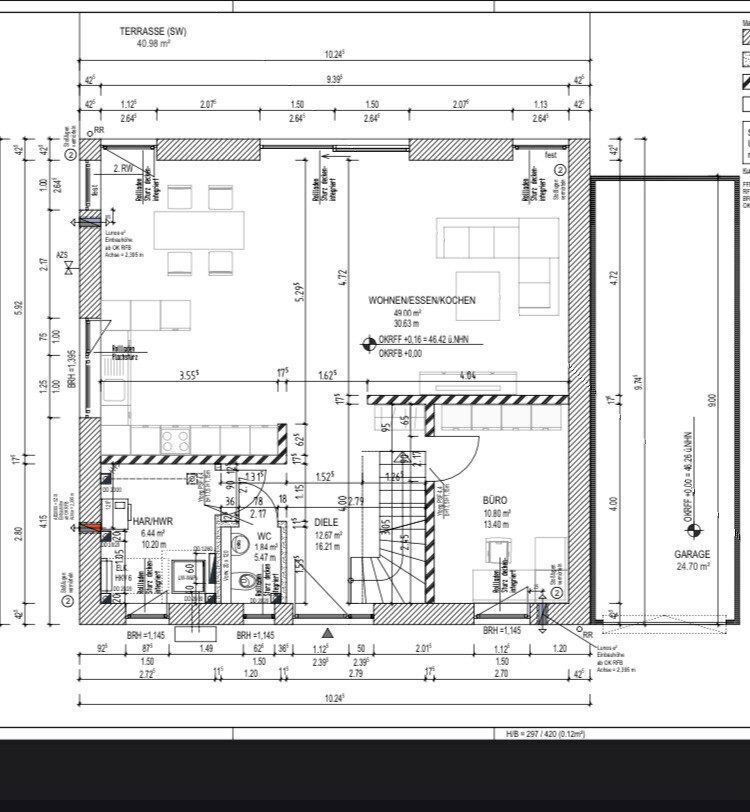
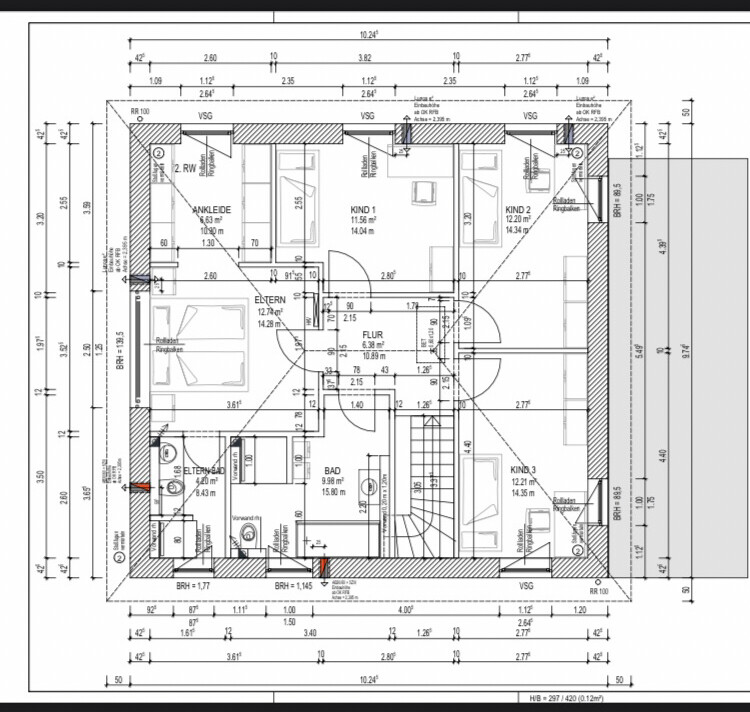
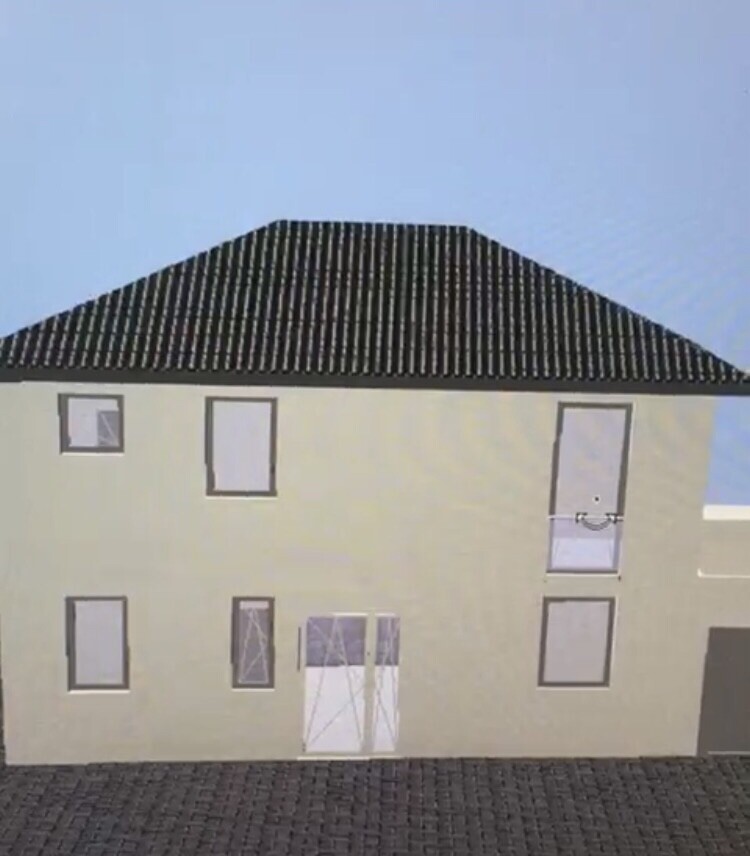
we have already started construction and the shell is complete. Unfortunately, looking back now, I find the front elevation bothers me. Even during the planning phase, I wasn’t completely convinced, but I was repeatedly told that the house should be designed from the inside out. We have now decided to accept changes costing up to 4,000 EUR to avoid living with this discomfort for a lifetime. Unfortunately, the changes can only be made after the building acceptance. Many things can be done by my husband, who already has a lot of DIY experience. Every time I look at it, I feel like giving up, and I hope you can save the façade with some great ideas.
I’m uploading a few pictures.
Thank you very much in advance
@kati1337 everyone here likes something different 🙂 I'm also not entirely sure about the anthracite. The house is light gray and the roller shutters are too. The window frames, roof overhang, and roof tiles are anthracite… would another color look good as well? I'm worried it might become too dark.
 ateliersiegel26 Nov 2022 19:46
verwirrt schrieb:
@ateliersiegel how would you highlight the windows? Not by equalizing the edges, that would already be a kind of highlighting.
I’m currently designing so much that I’m not really “settling down” to focus properly (that takes me time).
Good photos of the front elevation would be helpful. As far as I’ve followed, there are only drawings so far ... ?
C
Costruttrice26 Nov 2022 21:07verwirrt schrieb:
@Costruttrice That was the first option we favored for a long time, but we’re not sure how to proceed on the left side. Should the accent continue around the corner, or should it stop at the corner? The garage location is still undecided, so it could be on the right or left… We also considered using wood panels, but since we don’t have insulation and have thick walls, the wood would stand out.@verwirrt What does the corner look like on the left side (and the other sides)? I think the contrasting color should be repeated elsewhere on the house, depending on the window arrangement, but perhaps in a more subtle way. Where is the downspout located?
I would pick a color that matches the windows; otherwise, personally, I feel adding another color would be too busy. But tastes probably vary here, and it also depends on the overall style.
Similar topics