
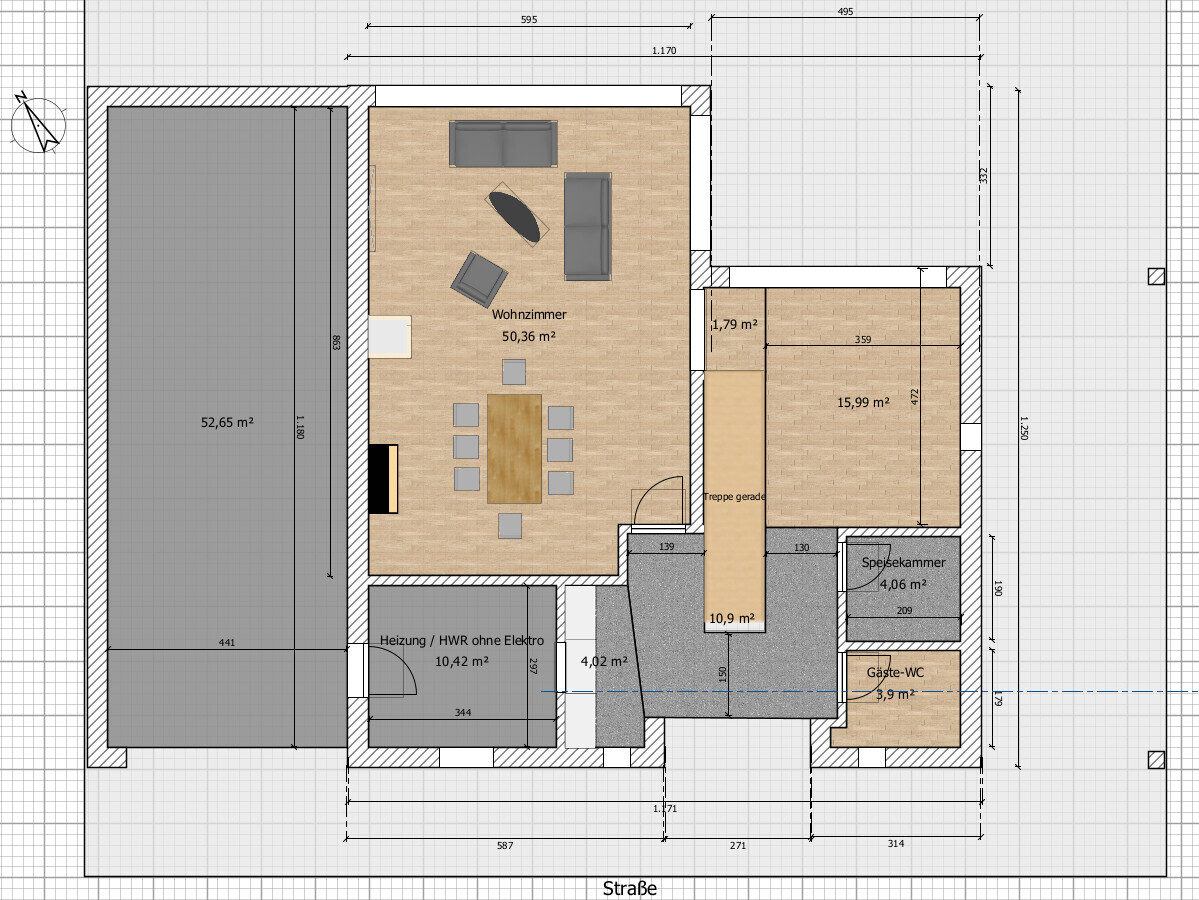
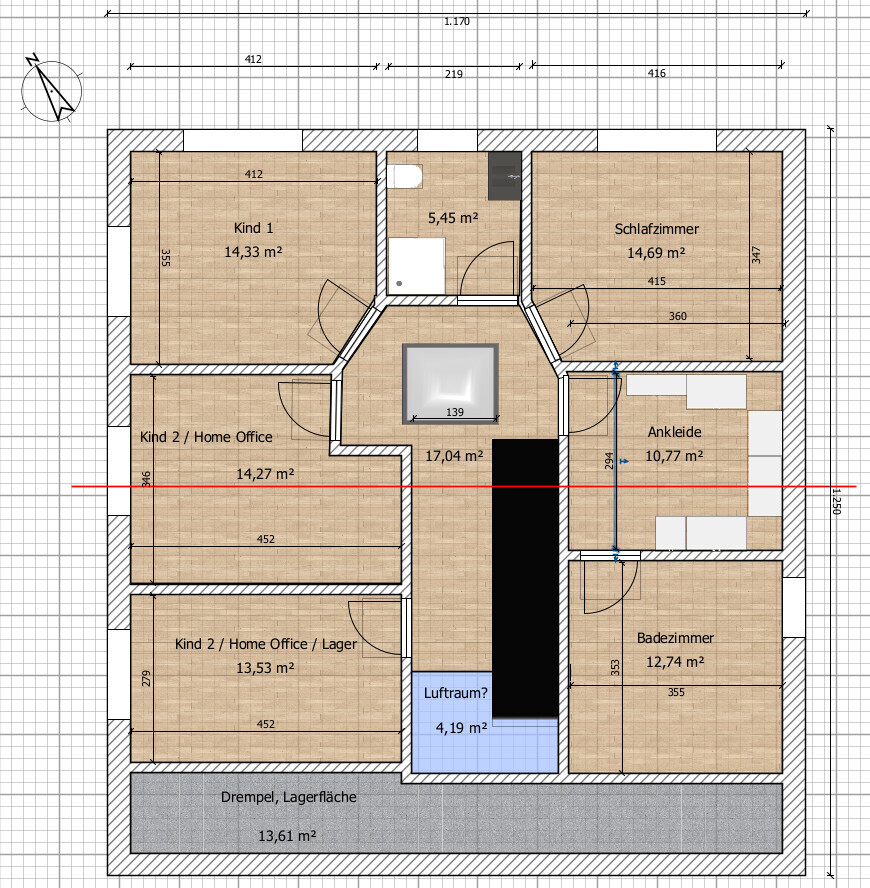
Hello! We are currently on the third iteration of the plans for our house together with an architect. The two images below are based 90% on the architect’s proposals for the ground floor, while I have currently designed the upper floor myself. The orientation on the plot is fixed, meaning we get evening sun from the left side of the plan. At the moment, our terrace faces south, which is unbearable during summer, so we have moved the seating area to the northeast. That doesn’t bother us since we plan to have outdoor heaters anyway. The garage must remain on the left side of the plan because all utility connections are located there. The house will have an asymmetrical gable roof with a 35° pitch facing the street (southwest, for photovoltaic panels) and 25° facing the garden. The ridge runs parallel to the street. As a result, the garden side has almost no knee wall, while the street side is about 1.80 m (6 feet) high.
Here are the parameters first:
Development Plan / Restrictions
Plot size: 780 m² (approximately 8,400 sq ft)
Slope: no
Floor area ratio (FAR): 0.4
Plot ratio: 0.8
Building envelope, setback line, and boundary: 5.5 meters (approximately 18 feet) to the street (especially in front of the garage, though currently not quite enough in the plan), 3 meters (approximately 10 feet) on the right side of the plan
Number of parking spaces: 2
Number of storeys: 2
Roof type: gable roof, pitch 25-35°
Architectural style: modern
Orientation: entrance 31° southwest
Maximum height / restrictions: two full storeys
Other requirements: none
Client Requirements
Architectural style, roof type, building type: modern
Basement, storeys: no basement, slightly less than two full storeys
Number of residents, age: 1x 38, 1x 31, 1x dog, possibly 1x child
Space requirements ground floor, upper floor: based on individual rooms, total just under 200 m² (about 2,150 sq ft)
Office: space for two persons needed
Guest bedrooms per year: 2-3
Open or closed architecture: rather closed, kitchen to be separable, possibly with sliding door
Conservative or modern construction: modern
Open kitchen, cooking island: “semi-open,” cooking island integrated in a U-shape
Number of dining seats: 8 in dining area, 3 in kitchen
Fireplace: at least pre-installed
Music / stereo wall: yes
Balcony, roof terrace: no
Garage, carport: garage on left side of plan, carport on right
Vegetable garden, greenhouse: maybe, garden is large enough
Other wishes / special features / daily routine, also explanations why certain things are wanted or not: direct access from garage to house
House Design
Who designed the plans? Architect + own modifications
What do you like most? Why? Entry area, access through the garage (dog cleaning area), lots of glass in the living room, covered seating area outside
What do you dislike? Why? Upper floor, rooms possibly too small, guest WC on ground floor actually too big due to recessed front door
Estimated cost according to architect/planner: 700,000 € without land (land already owned)
Personal price limit for house including fittings: 700,000 €
Preferred heating technology: heat pump + photovoltaic
If you have to give up on which details / expansions
-can give up: living room size, bedroom size, possibly a child’s room (we only want one child anyway, but life happens…)
-can’t give up: pantry
What is the most important / fundamental question about the floor plan in 130 characters?
Is this a coherent and well-functioning plan?
Here are the images
Here are the parameters first:
Development Plan / Restrictions
Plot size: 780 m² (approximately 8,400 sq ft)
Slope: no
Floor area ratio (FAR): 0.4
Plot ratio: 0.8
Building envelope, setback line, and boundary: 5.5 meters (approximately 18 feet) to the street (especially in front of the garage, though currently not quite enough in the plan), 3 meters (approximately 10 feet) on the right side of the plan
Number of parking spaces: 2
Number of storeys: 2
Roof type: gable roof, pitch 25-35°
Architectural style: modern
Orientation: entrance 31° southwest
Maximum height / restrictions: two full storeys
Other requirements: none
Client Requirements
Architectural style, roof type, building type: modern
Basement, storeys: no basement, slightly less than two full storeys
Number of residents, age: 1x 38, 1x 31, 1x dog, possibly 1x child
Space requirements ground floor, upper floor: based on individual rooms, total just under 200 m² (about 2,150 sq ft)
Office: space for two persons needed
Guest bedrooms per year: 2-3
Open or closed architecture: rather closed, kitchen to be separable, possibly with sliding door
Conservative or modern construction: modern
Open kitchen, cooking island: “semi-open,” cooking island integrated in a U-shape
Number of dining seats: 8 in dining area, 3 in kitchen
Fireplace: at least pre-installed
Music / stereo wall: yes
Balcony, roof terrace: no
Garage, carport: garage on left side of plan, carport on right
Vegetable garden, greenhouse: maybe, garden is large enough
Other wishes / special features / daily routine, also explanations why certain things are wanted or not: direct access from garage to house
House Design
Who designed the plans? Architect + own modifications
What do you like most? Why? Entry area, access through the garage (dog cleaning area), lots of glass in the living room, covered seating area outside
What do you dislike? Why? Upper floor, rooms possibly too small, guest WC on ground floor actually too big due to recessed front door
Estimated cost according to architect/planner: 700,000 € without land (land already owned)
Personal price limit for house including fittings: 700,000 €
Preferred heating technology: heat pump + photovoltaic
If you have to give up on which details / expansions
-can give up: living room size, bedroom size, possibly a child’s room (we only want one child anyway, but life happens…)
-can’t give up: pantry
What is the most important / fundamental question about the floor plan in 130 characters?
Is this a coherent and well-functioning plan?
Here are the images
Kalimba schrieb:
We are currently in the third iteration of the plan for our little house I really hope not. Because repetitive cycles like “Groundhog Day” are not what you need when a design is supposed to evolve. A plan should ideally improve with each version.
Kalimba schrieb:
We don’t mind, we have radiant heaters planned anyway. 😱 Those will be banned once you’ve moved in. I don’t think it’s necessary to point out the current ecological situation here. Heating an outdoor area is sheer madness times three. (Using one moderately is allowed 😉 )
Kalimba schrieb:
The orientation on the plot is fixed, meaning we have evening sun from the left side of the plan. No, you will not get evening sun from the left side of the plan. Your garage is on the left side of the plan, which faces northwest. That is where the sun sets in June/July, and it’s very low on the horizon. Your living area including terrace will not receive any sun at that time. That corner and the large windows face either the rising sun (in summer) or no morning sun at all (in winter, more like southeast). The house is designed completely against natural light/sunlight. The overhang adds even more shading, effectively blocking the window openings. It will be uncomfortably dark. Even if you say you don’t want strong southern sun because it gets too hot, you should find a good balance. Overhangs work well for south-facing terraces but not for this location. You should also compensate with window placement, but I only see utility rooms in the important south and west areas, plus small slit windows.
Kalimba schrieb:
So the sun situation is well known there. It’s no different than anywhere else.
Kalimba schrieb:
The garage must also stay on the left side of the plan because all utility connections come in there. That can be planned differently with careful design. In a plan, there really is no _must_.
Kalimba schrieb:
As a result, we have almost no knee wall on the garden side, about 1.80 m (5 ft 11 in) towards the street. If there’s no knee wall on the garden side, the rooms on the upper side won’t work. Your 2-meter (6 ft 7 in) line at about 25 degrees should roughly be at the lower walls of the bedroom and child’s room. You practically have no standing space there. By “towards the street,” do you mean the knee wall height or actually the exterior of the sand-lime brick? Overall, the situation between the ceiling height and the brickwork seems strange...
Yes... sorry, I don’t see an architect involved here. Even if the drawings were signed off to protect the architect’s copyrights and therefore contain some harmless mistakes or unnecessary corners that nobody really wants or plans consciously (except maybe an amateur with no sense for drawing and design). Also, considering that you came up with something for the upper floor without taking the roof slopes into account...
For example, I see no load-bearing walls that support the ceiling around the staircase. Or where does the third gable rest? And if there’s a stepped roof, wouldn’t you also use the third gable to bring in daylight? That would mean the lower roof on the plan side is lower than the upper roof, so that you get important southwest light through gable windows.
That oddly placed staircase is more of a disruption, the strange corner between hallway and dining area... over 50 m² (540 sq ft) garage – whoever designed this has no spatial awareness and apparently hasn’t heard of setback regulations at the property boundary... Two doors to the most frequently used room, the utility room... I already said the rest...
Sorry, I only say this once a year: put this plan in the round file and hire a trained architect. Even a standard house with small modifications by a planner can work!
What would bother me:
- Pantry separate, not integrated into the kitchen
- Door to the pantry placed inconveniently, so that effectively only 60% of the usable space remains (door on the wall)
- Closet/wardrobe space practically nonexistent
- You enter and trip after 1.5 meters (5 feet) going up the stairs. Try placing some cardboard right behind your current entrance and consider whether that would be comfortable for you...
- ...
- Pantry separate, not integrated into the kitchen
- Door to the pantry placed inconveniently, so that effectively only 60% of the usable space remains (door on the wall)
- Closet/wardrobe space practically nonexistent
- You enter and trip after 1.5 meters (5 feet) going up the stairs. Try placing some cardboard right behind your current entrance and consider whether that would be comfortable for you...
- ...
Kalimba schrieb:
More windows on the ground floor are really difficult, No, theoretically you could build a glass palace there.
Kalimba schrieb:
because on the right side there is a garage and next to it a 2.5-story building. So what?
You should say: we would prefer to avoid too many windows on the sides because there is a garage there.
Your statements like “it’s not possible” or “it has to be” are basically wrong. You limit yourself by saying that, you exclude options and don’t see the potential because you immediately say “it won’t work.” So many things are possible once you understand _why_ you exclude them.
The 2.5-story building doesn’t block sunlight from the south. In winter, yes.
And if there is a window facing a garage, at least it provides daylight, just like your north-facing windows.
And actually, you don’t really like light anyway, so where is the argument? Consequently, you would have to say: we plan all the large windows on the neighbor’s garage side because that way we make sure there is light but no sun coming in.
Do you see what I mean?
Kalimba schrieb:
Only in front and back is nothing. Then the wrong house shape was probably chosen. A narrow plot and a narrow house would be better, with enough distance from the neighbor.
I would go even further: the room orientation is incorrect.

ypg schrieb:
A roof covering makes sense for a south-facing terrace, but not in this location. If we rotate it toward the evening sun, we would be sitting just 4 meters (13 feet) away from the neighbor’s terrace. I don’t really want that.
ypg schrieb:
Compensation should be found by window placement, but I only see utility rooms on the important south and west sides, plus small slit windows. Putting the living room at the front facing the street isn’t really an option, is it?
ypg schrieb:
No, theoretically, you could build a glass palace there. Yeah, if I wanted every passerby to watch me living there.
ypg schrieb:
Your statements "it’s not possible" or "it has to be this way" are fundamentally wrong. That’s a bit of quibbling, I would rather say “I don’t like it.”
ypg schrieb:
This pushed-forward staircase, which is more of a nuisance, that strange hallway/dining area corner... a garage over 50 square meters (540 square feet), someone here has no sense of space and clearly never heard of boundary construction. The staircase, yes, that just doesn’t work. The garage size is intentional—it just fits two cars parked one behind the other. As for boundary construction, that’s not an issue; we stay under the 18 meters (59 feet) limit.
SoL schrieb:
- You enter and stumble up the stairs after just 1.5 meters (5 feet). Try laying that out with cardboard right behind your current entrance and think about whether that would feel nice to you... True, that’s really no good. It ended up like this at my PC, because the upper floor plan is not any better.
SoL schrieb:
- Pantry separate, not integrated into the kitchen The pantry door is just placed there so the pantry exists. The entrance is deliberately not from the kitchen to avoid losing cabinet space there.
SoL schrieb:
- Practical cloakroom space is almost nonexistent If I remove the door to the utility room, there’s over two meters (6.5 feet) of closet space with a depth of 1.5 meters (5 feet). Is that really too little space for a few jackets?
Kalimba schrieb:
That’s just nitpicking, replace it with "I don’t think that’s good". That’s not nitpicking, and I have already explained it.
Kalimba schrieb:
Living room facing the street isn’t really an option, is it? Yes, why not? Privacy can be provided by hedges or other planting, there are windows through which you can’t easily see inside, and the easiest solution is simply to build further away from the property boundary. There are many practical approaches here that haven’t been applied. And…
Kalimba schrieb:
Yeah, if I liked every passerby watching me live. …Who here thinks they are so interesting that passersby would stop and stare?
Kalimba schrieb:
If we turn it to the evening sun side, we’re sitting 4 meters (13 feet) away from the neighbor’s terrace. We can’t comment on that because the site plan or the quite important neighboring buildings are not provided here. You explain a lot, but not enough to realistically visualize it. A plan showing the problematic factors would be very helpful.
But as I said before: maybe the whole approach and wording is wrong — instead of saying "not to the left and not to the right," you start with something like "it would be nice if…" or "it would be good that…" How the architect implements that is their responsibility. Honestly, from your initial post, I can’t tell if you want a sunny spot or not — you immediately come with negatives. Without going back, I recall “south-facing terrace is too hot right now,” but also “the plan is like this because we have the evening sun.” What I actually see is a covered northeast terrace…
Kalimba schrieb:
The size of the garage is intentional, That was clear to me…
Kalimba schrieb:
Otherwise, building on the boundary is no problem; we stay under the 18 meters (59 feet). … but that is not allowed — building regulations HBO § 6 ABS.10
I have nothing more to say about this entire plan.
Kalimba schrieb:
If I remove the door to the utility room, there are still over two meters (6.5 feet) of cabinet space with a depth of 1.5 meters (5 feet). Isn’t that enough for a few jackets? That’s not really a proper design—just slapping a door in there and placing one-meter (3.3 feet) cabinets on either side. Of course, you can do that, but it can be done much more elegantly, and that’s what you have the architect for.
Regarding your solution: a 1.5 meter (5 feet) depth sounds great. Now take a look at the cabinet section below the door on the plan. There is a 60 cm (24 inch) cabinet, leaving 90 cm (35 inches) depth. You have to share these 90 cm (35 inches) with the 50 cm (20 inch) cabinet door (half of 1 meter (3.3 feet)), because there will soon be an unnecessary corner. So, between the cabinet door and the corner, I see about 40 cm (16 inches) of space left.
In other words, I doubt you can comfortably stand in front of the cabinet when opening it.
The pantry door was just placed there so it has one. Then please list what else has just been placed arbitrarily before we spend more time on this...
Similar topics