
ᐅ Floor Plan Design Single-Family House approximately 170 m² plus Attic as a Modern Brick-Faced Home
Created on: 3 Jan 2022 18:41
V
Varrader
Good evening,
as previously silent readers, we (a young family with 2 children) are now slowly reaching the point where we would like to ask for help, critique, and ideas here.
We plan to build a single-family house in early 2023 and have already been working with an architect on the design for some time (so far commissioned for phases 1–4).
Here is the forum questionnaire filled out to the best of our knowledge:
Development Plan / Restrictions
Plot size: 560m² (6027 sq ft), cul-de-sac location; parking spaces on the west side, wide pedestrian path on the east side, followed by a field (likely to become building land in 10–15 years)
Slope: none
Site occupancy index (Grundflächenzahl): 0.4
Floor area ratio (Geschossflächenzahl): 0.8
Building envelope, building line, and boundary: 3m (10 ft) all around
Border grouping: no
Number of parking spaces: 2
Number of floors: 2 full floors + attic
Roof type: gable roof
Architectural style: modern brick construction with a simple building shape, no roof overhangs
Orientation: east-west
Maximum heights / limits: ridge height 6.5m (21 ft 4 in), eaves height 10m (33 ft)
Additional requirements: hedge on the left side limited to 1m (3 ft) height, distance from first parking space to street at least 5m (16 ft)
Rooms:
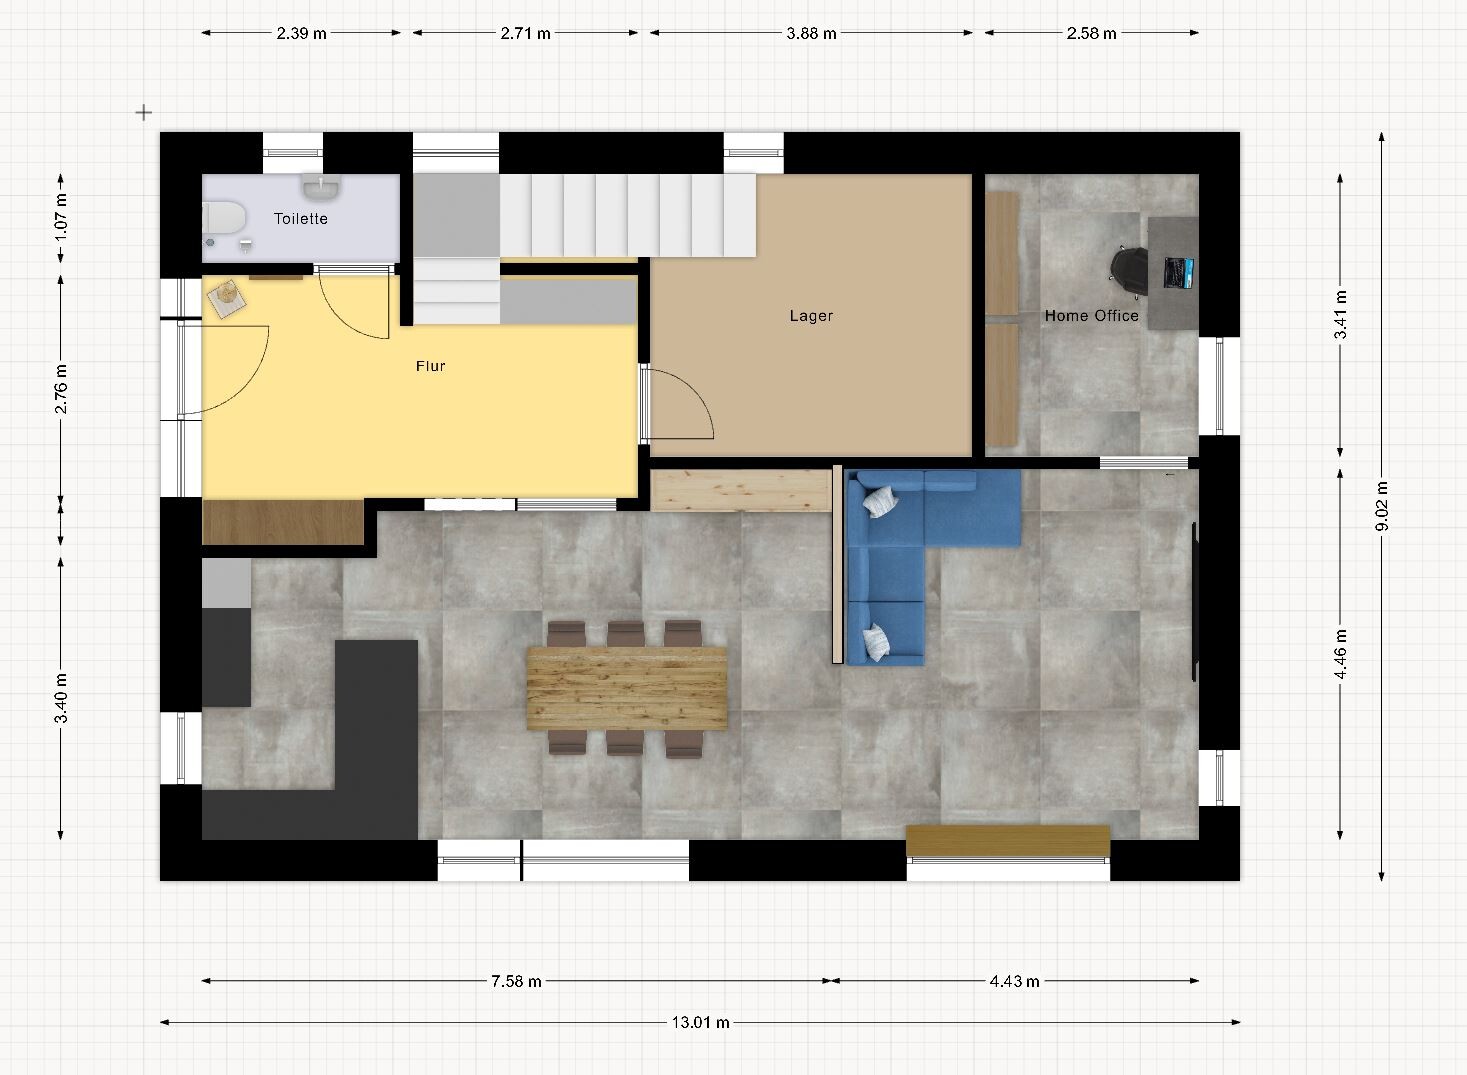
Ground floor: living/dining area with open kitchen, small workspace “corner,” utility/storage room, guest toilet
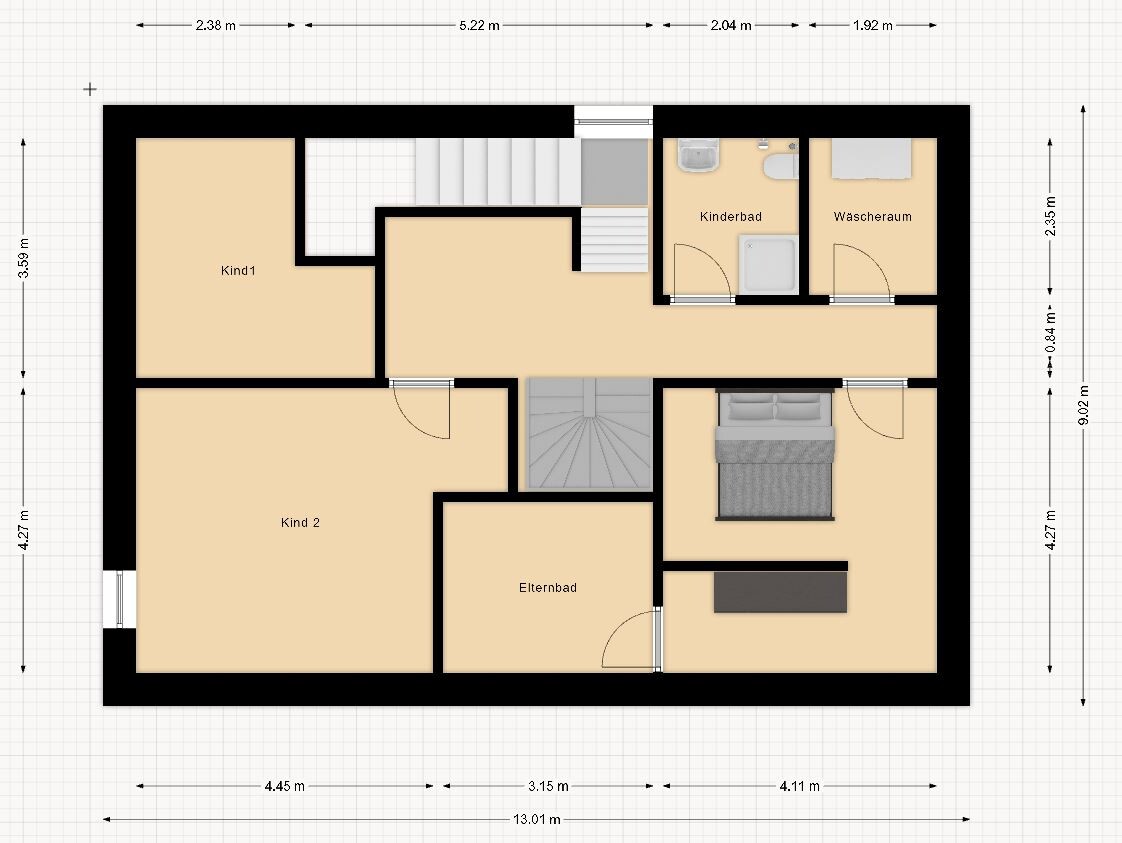
First floor: 2 children’s rooms, master bedroom (preferably with a separate closet area, main room oriented to the east side of the house!), master bathroom with shower and bathtub, children’s bathroom with shower, small laundry room for washing machine and drying rack
Attic: third children’s room, storage room, hobby/office room
Homeowner requirements
Style, roof type, building type: single-family house with gable roof
Basement, floors: no basement, two full floors, attic to be used as living space
Number of people, age: 2 adults, 2 children (2 & 4 years old, another child planned)
Space needs on ground and first floor
Office: family use or home office? Home office space on the ground floor “close to the main activities,” additional more secluded space in the attic
Guests per year: none expected
Open or closed architecture: open living/dining area
Conservative or modern construction: modern construction
Open kitchen, kitchen island: open kitchen, kitchen island optional
Number of dining seats: 6–8
Fireplace: no
Music/sound system wall: space for a large TV (about 1.9m (6 ft 3 in) wide expected, no additional equipment like speakers planned)
Balcony, roof terrace: no
Garage, carport: garage for one parking space plus storage for garden tools and equipment inside
Utility garden, greenhouse: decorative garden
Additional wishes/special features/daily routine, including reasons why certain things are or are not chosen: Our current house has very small windows (timber-frame house), so we especially want more light in the house and attractive sightlines into the garden
House design
Who created the plan:
- Architect
What do you particularly like? Why?
The arrangement of the south-facing rooms on the ground floor and the small study, which can feel connected to the living area when the door is open.
We also like that the staircase on the ground floor faces the living areas rather than the front door.
What do you dislike? Why?
We want to enjoy as much of our garden as possible, so our basic desire was to build a narrow but long house. In this design, however, the current platform staircase is very large and feels overwhelming in the hallway area.
On the practical side, this staircase also allows direct access to the attic with the same stair flight.
Price estimate according to architect/planner: €500,000
Personal price limit for the house, including fittings: €550,000
Preferred heating technology: geothermal heat pump
If you have to give up anything, which details/finishes
- can you do without:
- can you not do without:
Why is the design as it is now? For example:
Which wishes from the architect have been implemented: spatial plan discussed with the architect
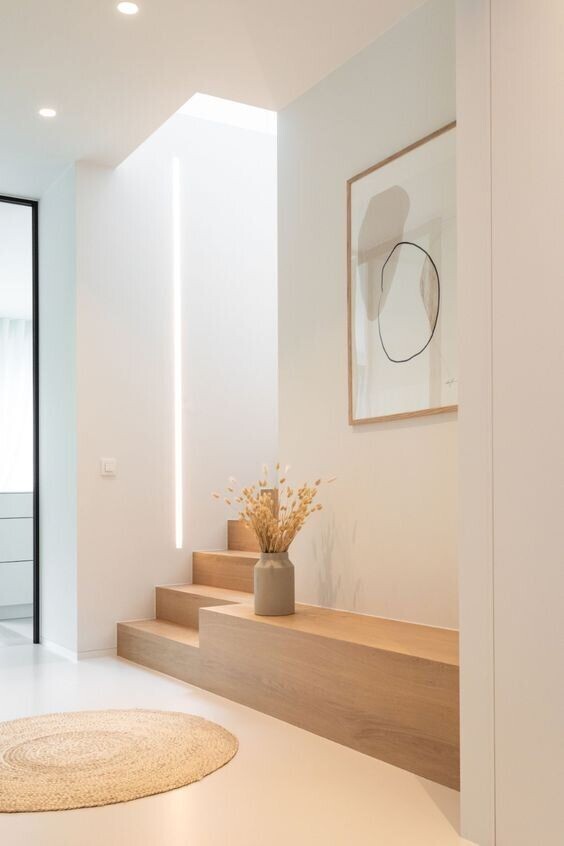
A mix of many examples from various magazines...
What do you think makes it particularly good or bad?
We are worried about missing a good idea; we sometimes lack the creative input to find solutions that are a bit outside the box.
What is the most important/basic question about the floor plan in 130 characters?
The arrangement of the staircase and the spatial feeling when entering the house are our main concerns. The staircase shapes the entire concept upstairs.
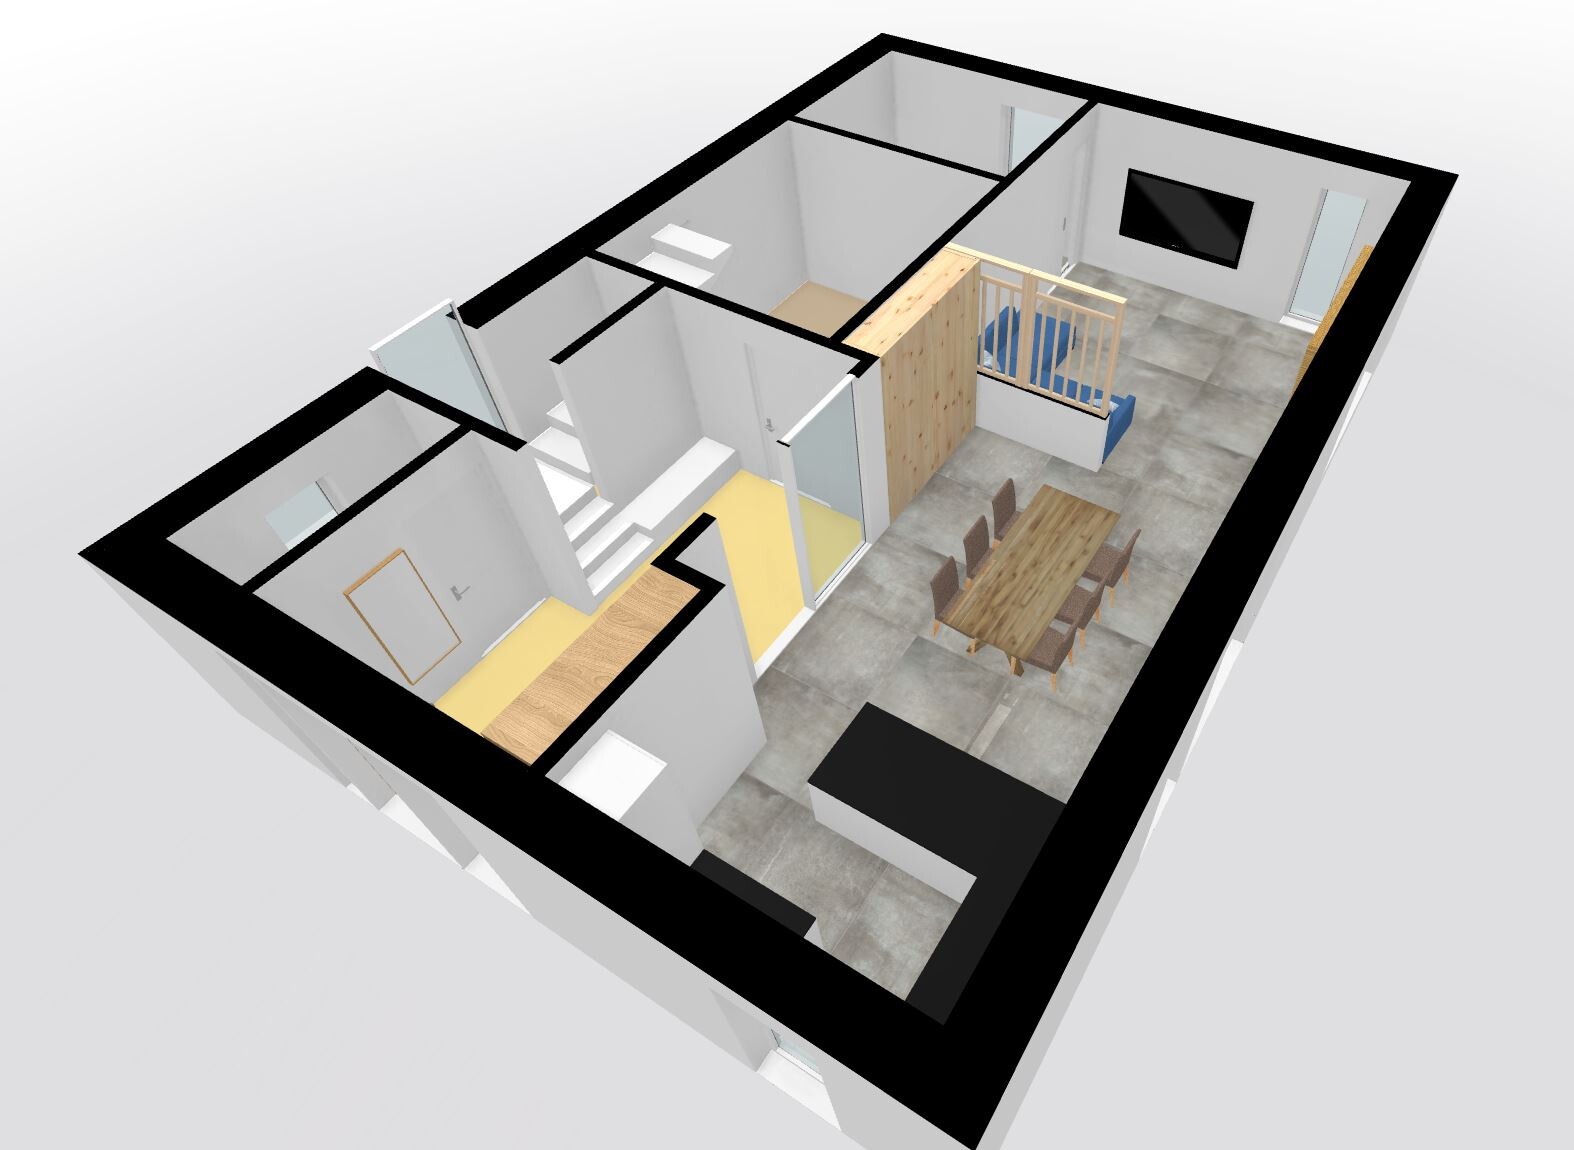
I’ve attached an alternative ground floor plan, where we try to reach the upper floor with an L-shaped staircase. However, this requires a second stair flight to access the attic, which also takes up space...
We look forward to your critique and suggestions!
Best regards,
Stefan
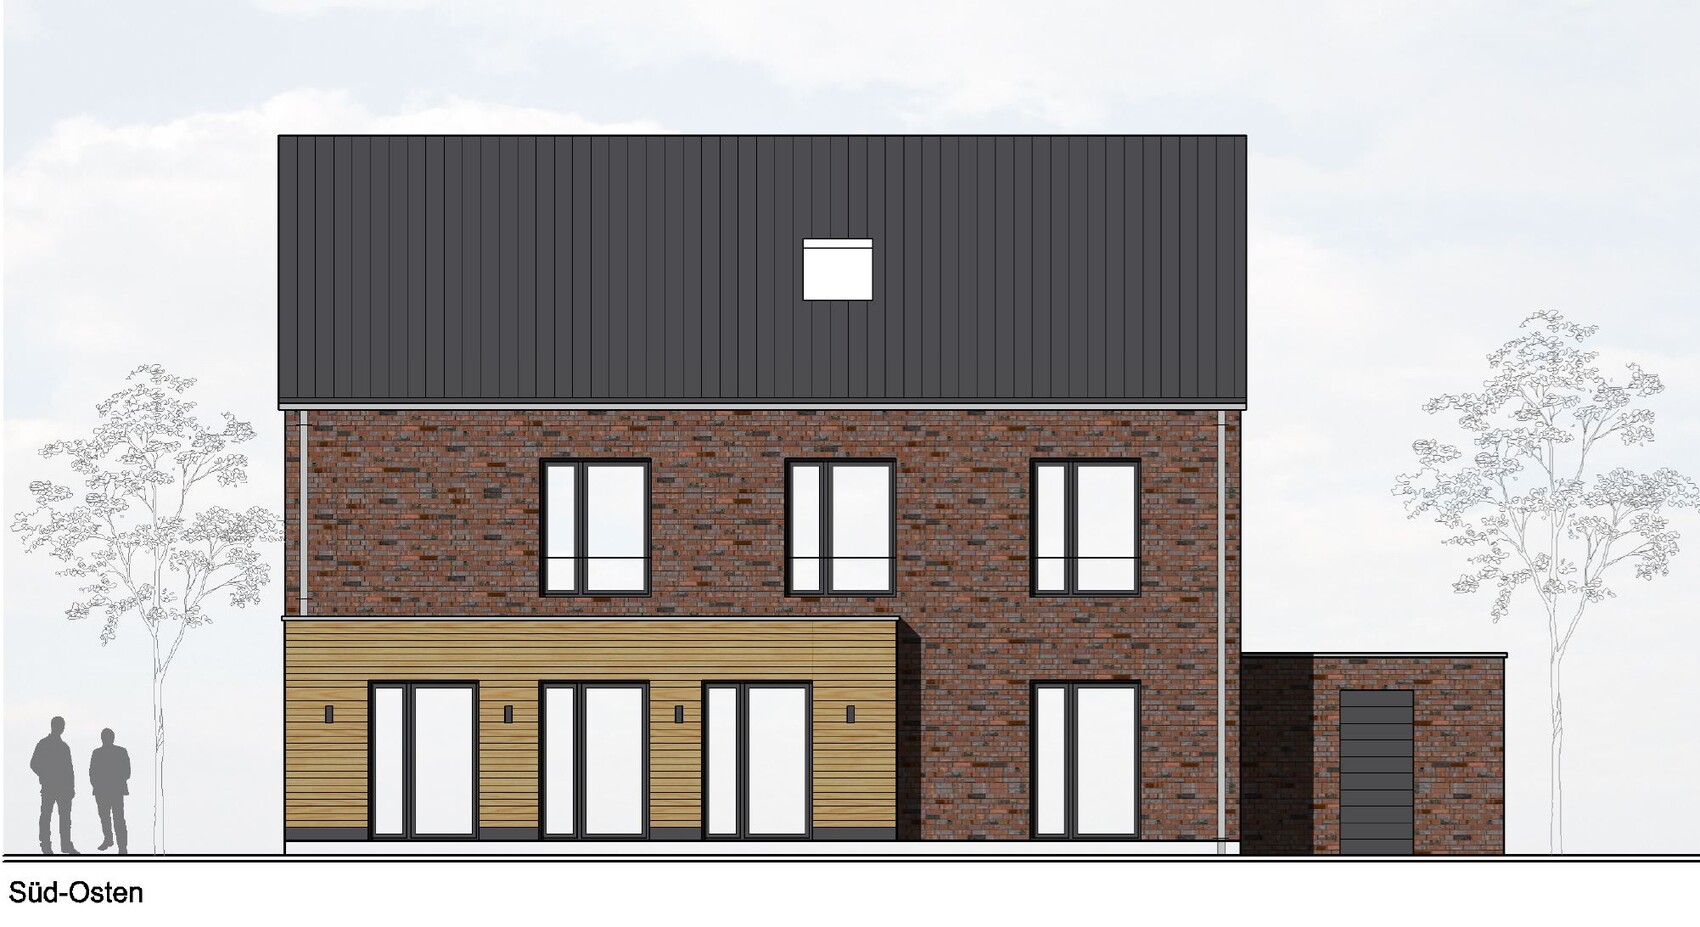

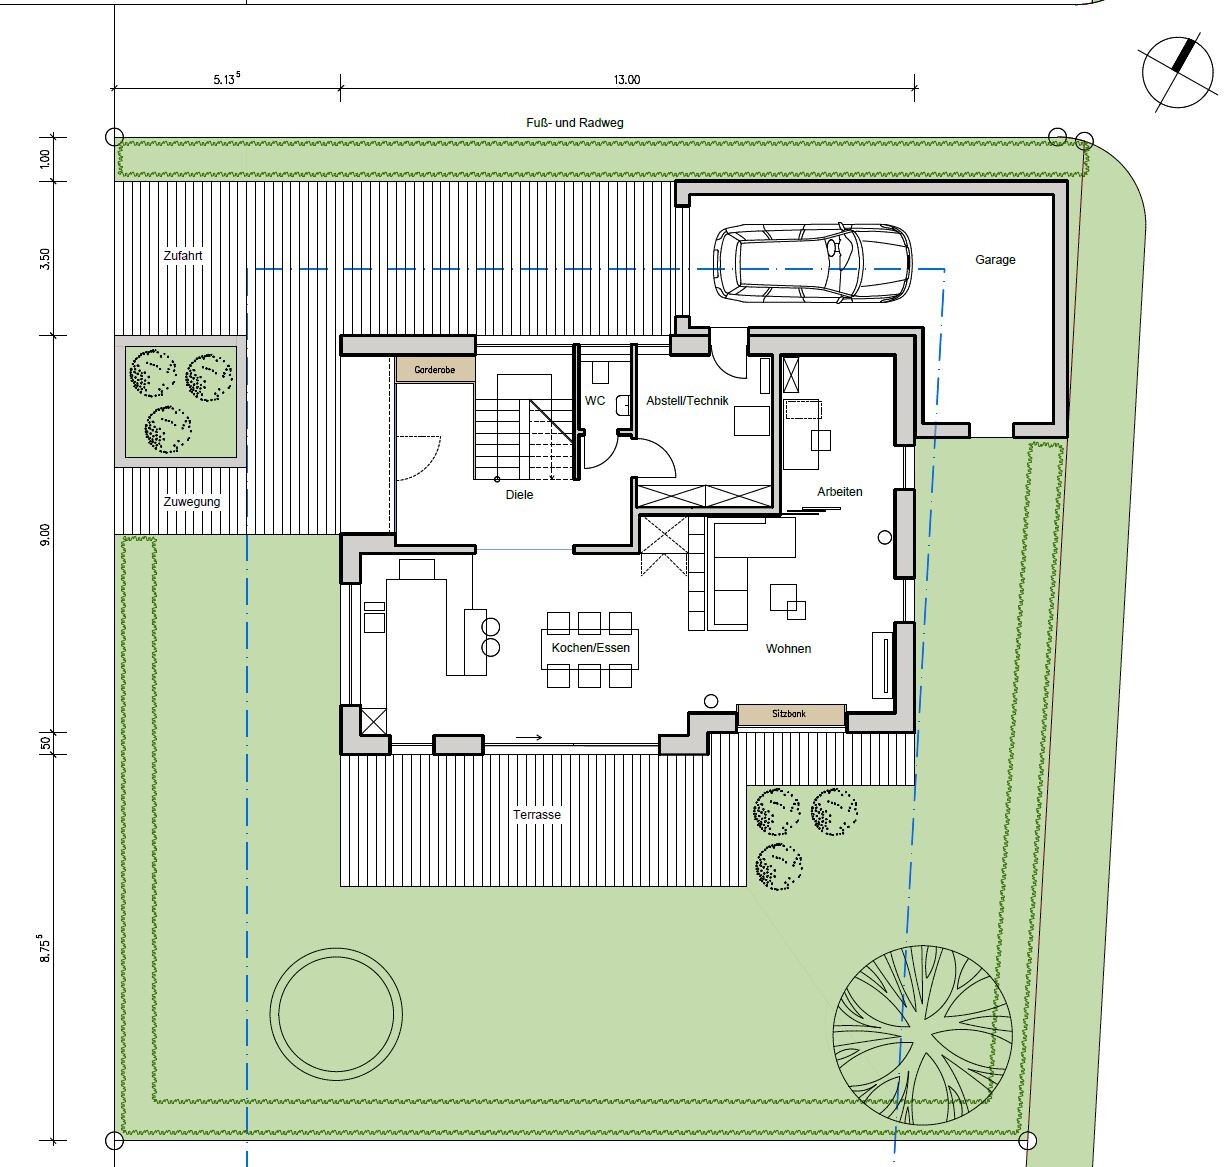
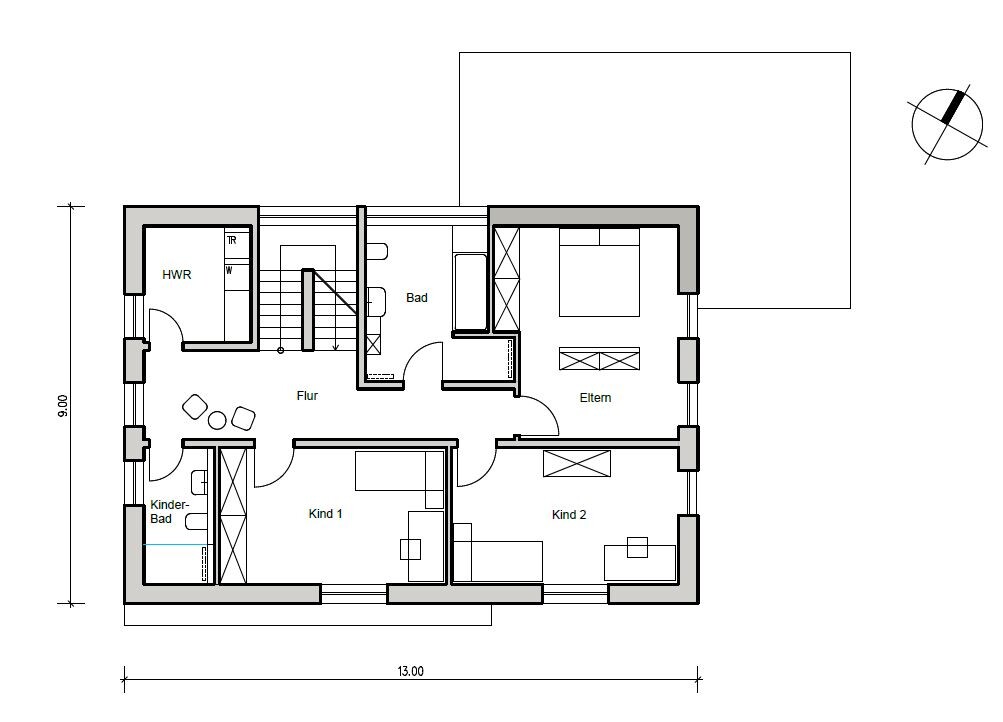
as previously silent readers, we (a young family with 2 children) are now slowly reaching the point where we would like to ask for help, critique, and ideas here.
We plan to build a single-family house in early 2023 and have already been working with an architect on the design for some time (so far commissioned for phases 1–4).
Here is the forum questionnaire filled out to the best of our knowledge:
Development Plan / Restrictions
Plot size: 560m² (6027 sq ft), cul-de-sac location; parking spaces on the west side, wide pedestrian path on the east side, followed by a field (likely to become building land in 10–15 years)
Slope: none
Site occupancy index (Grundflächenzahl): 0.4
Floor area ratio (Geschossflächenzahl): 0.8
Building envelope, building line, and boundary: 3m (10 ft) all around
Border grouping: no
Number of parking spaces: 2
Number of floors: 2 full floors + attic
Roof type: gable roof
Architectural style: modern brick construction with a simple building shape, no roof overhangs
Orientation: east-west
Maximum heights / limits: ridge height 6.5m (21 ft 4 in), eaves height 10m (33 ft)
Additional requirements: hedge on the left side limited to 1m (3 ft) height, distance from first parking space to street at least 5m (16 ft)
Rooms:
Ground floor: living/dining area with open kitchen, small workspace “corner,” utility/storage room, guest toilet
First floor: 2 children’s rooms, master bedroom (preferably with a separate closet area, main room oriented to the east side of the house!), master bathroom with shower and bathtub, children’s bathroom with shower, small laundry room for washing machine and drying rack
Attic: third children’s room, storage room, hobby/office room
Homeowner requirements
Style, roof type, building type: single-family house with gable roof
Basement, floors: no basement, two full floors, attic to be used as living space
Number of people, age: 2 adults, 2 children (2 & 4 years old, another child planned)
Space needs on ground and first floor
Office: family use or home office? Home office space on the ground floor “close to the main activities,” additional more secluded space in the attic
Guests per year: none expected
Open or closed architecture: open living/dining area
Conservative or modern construction: modern construction
Open kitchen, kitchen island: open kitchen, kitchen island optional
Number of dining seats: 6–8
Fireplace: no
Music/sound system wall: space for a large TV (about 1.9m (6 ft 3 in) wide expected, no additional equipment like speakers planned)
Balcony, roof terrace: no
Garage, carport: garage for one parking space plus storage for garden tools and equipment inside
Utility garden, greenhouse: decorative garden
Additional wishes/special features/daily routine, including reasons why certain things are or are not chosen: Our current house has very small windows (timber-frame house), so we especially want more light in the house and attractive sightlines into the garden
House design
Who created the plan:
- Architect
What do you particularly like? Why?
The arrangement of the south-facing rooms on the ground floor and the small study, which can feel connected to the living area when the door is open.
We also like that the staircase on the ground floor faces the living areas rather than the front door.
What do you dislike? Why?
We want to enjoy as much of our garden as possible, so our basic desire was to build a narrow but long house. In this design, however, the current platform staircase is very large and feels overwhelming in the hallway area.
On the practical side, this staircase also allows direct access to the attic with the same stair flight.
Price estimate according to architect/planner: €500,000
Personal price limit for the house, including fittings: €550,000
Preferred heating technology: geothermal heat pump
If you have to give up anything, which details/finishes
- can you do without:
- can you not do without:
Why is the design as it is now? For example:
Which wishes from the architect have been implemented: spatial plan discussed with the architect
A mix of many examples from various magazines...
What do you think makes it particularly good or bad?
We are worried about missing a good idea; we sometimes lack the creative input to find solutions that are a bit outside the box.
What is the most important/basic question about the floor plan in 130 characters?
The arrangement of the staircase and the spatial feeling when entering the house are our main concerns. The staircase shapes the entire concept upstairs.
I’ve attached an alternative ground floor plan, where we try to reach the upper floor with an L-shaped staircase. However, this requires a second stair flight to access the attic, which also takes up space...
We look forward to your critique and suggestions!
Best regards,
Stefan

Hausprojekt35 schrieb:
By the way, it is often claimed that you can tell facing bricks are just facing bricks and not real full bricks. That is a myth, since they are made from the same material with identical texture, sanded finish, and so on (provided you use ones that come with matching corner pieces).
Hausprojekt35 schrieb:
Possibly, using a double-layer wall with full bricks can help meet certain KFW standards more easily? Yes, but that is due to the overall wall construction, meaning the layers and insulation, not because of the material thickness itself.
Hausprojekt35 schrieb:
Isn’t it the other way around? Facing bricks are easier to install and also more cost-effective? Because sometimes one is easier to install and other times the opposite, both options exist for precisely that reason. A homeowner who only relies on their own assumptions often forgets the labor cost portion of the overall wall. The installation methods differ fundamentally. As far as I know, there are only cases where one of the two options is clearly more cost-effective — it is practically never a tie. However, I always make sure there is a brick available in both versions (for example, to be able to connect a garage with facing bricks to a house clad with full bricks).
https://www.instagram.com/11antgmxde/
https://www.linkedin.com/company/bauen-jetzt/
ypg schrieb:
hm… I’m not expecting thanks, but at least some response to my idea in #103 🙄 Hi @ypg, sorry, it seems I’m no longer receiving email notifications for new posts in this thread, so my response is delayed.
I think your idea is exactly the right approach and shows that the floor plan can still work despite several reductions.
Ground floor: We would likely keep the hallway and wardrobe arrangement almost as it is now. In your version, the guest toilet seems too wide to me. Whenever I use a guest toilet somewhere, I always think, “small works fine and serves its purpose.”
We’re currently discussing the storage room upstairs again, with the idea to reduce the technical room on the ground floor and place the laundry area upstairs. That would help balance the size difference between the ground floor and the upper floor a bit.
Upper floor: I find the niche in the hallway for the wardrobe clever. The bedroom is actually a bit large for us, so we’d probably skip the room divider. A nice 3m (10 feet) wardrobe in the bedroom would be sufficient.
You could almost extend the top-left kids’ room down slightly and shift the lower one a bit to the right.
Our next meeting with the general contractor is scheduled, where we’ll discuss some items (e.g., finishing the attic ourselves and the kids’ bathroom).
Once we’re clearer about our priorities, we’ll consult our architect and see what ideas they have.
Regarding facing bricks: Here in the Münsterland area, “real” bricks are most common. Brick slips (thin facing bricks) have a reputation as a cheap solution (not my opinion) and are rarely seen in the neighborhoods we are currently looking at. There is also a small portion of plastered houses.
Varrader schrieb:
I find the toilet a bit too wide in your version.It might be possible to adjust that a bit. As you can see, there are still some unused corners. You could even shorten the hallway slightly, which would save around 3,000 to 6,000 euros… or create a built-in closet. However, my wall thicknesses are very thin and everything is approximate, but as you can see, it would all still be comfortably feasible. Varrader schrieb:
We’re currently reconsidering the storage room upstairs, so that by reducing the size of the ground floor, we can also reduce the technical room and place laundry upstairs.If I were you, I would still do the laundry on the ground floor. The utility room is well located centrally by the stairs. Upstairs, I would just store suitcases, decorations, and floor cleaners. Varrader schrieb:
I think the recess in the hallway for the closet is a clever idea.That niche was just a coincidence. But it’s great for a built-in closet. You could store family laundry, towels, etc. there. Varrader schrieb:
The bedroom is actually almost too big for us.Yes, there’s definitely potential to move walls around there. 🙂In the next few days, we’re going to meet with the architect to discuss the next steps in our plan. We have prepared by reviewing the current design room by room and noting down what we like and dislike, so that we have a solid basis for the discussion.
In the meantime, we have looked at many other floor plans and visited several building developments in the area. One thing we often notice: there are no straight-run stairs with landings. It’s either spiral or straight flights everywhere.
Another topic that keeps coming up for us is the entrance location. Most floor plans place the entrance on the eaves side, which has the advantage of entering the house through the center. However, for us, this would mean having the entrance on the side. We much prefer having the entrance on the front gable side because it looks better and avoids having to walk past the car along the driveway to reach the front door.
Does anyone have any thoughts on this? 🙂
In the meantime, we have looked at many other floor plans and visited several building developments in the area. One thing we often notice: there are no straight-run stairs with landings. It’s either spiral or straight flights everywhere.
Another topic that keeps coming up for us is the entrance location. Most floor plans place the entrance on the eaves side, which has the advantage of entering the house through the center. However, for us, this would mean having the entrance on the side. We much prefer having the entrance on the front gable side because it looks better and avoids having to walk past the car along the driveway to reach the front door.
Does anyone have any thoughts on this? 🙂

Varrader schrieb:
What we often notice: Platform stairs are nowhere to be found. Everywhere you see spiral or straight stairs.That doesn’t really mean much other than spiral stairs save space and are therefore probably more common. Straight stairs are often a personal preference of some homeowners and are implemented at all costs.Varrader schrieb:
And one topic that keeps coming up: Most floor plans have the entrance on the eaves side, which has the advantage of entering the house in the middle. For us, however, this would mean an entrance on the side. We like the front entrance (ridge side) much better visually, so you don’t have to walk alongside the car along the driveway to get to the front door.
Does anyone have an opinion on this? 🙂Yes. I think it clearly depends. Basically, I would always prioritize the entrance according to the best overall floor plan. If a side entrance suits the layout of the other rooms better, then that’s where it should go. Sometimes site conditions also play a role and force the entrance to a certain location. The more money you spend and the bigger the house is, the more appearance and presentation matter. This is not about showing off – I just expect that from a certain budget upward. For a true city villa, a central entrance is definitely a criterion – if that’s what you like.
For the average homeowner, I would always recommend creating the floor plan first and then adapting the entrance accordingly. If the entrance has always been part of your dream house, then mention it to the architect.
In the end, the question is always: What is it worth to you?
Well, it’s like with car color—some people say, "I don’t care, I sit inside and don’t see it anyway," while others think it’s important...
We agree in terms of appearance that we prefer the entrance at the front, since you can create a small, attractive path with a front garden leading to the door. An entrance on the side, especially if it’s under a carport roof, tends to look like a service or delivery entrance.
Attached is a north-oriented overview where you can see a bit more of the surroundings, which I think helps to better understand the overall situation (I don’t believe I posted this before?).
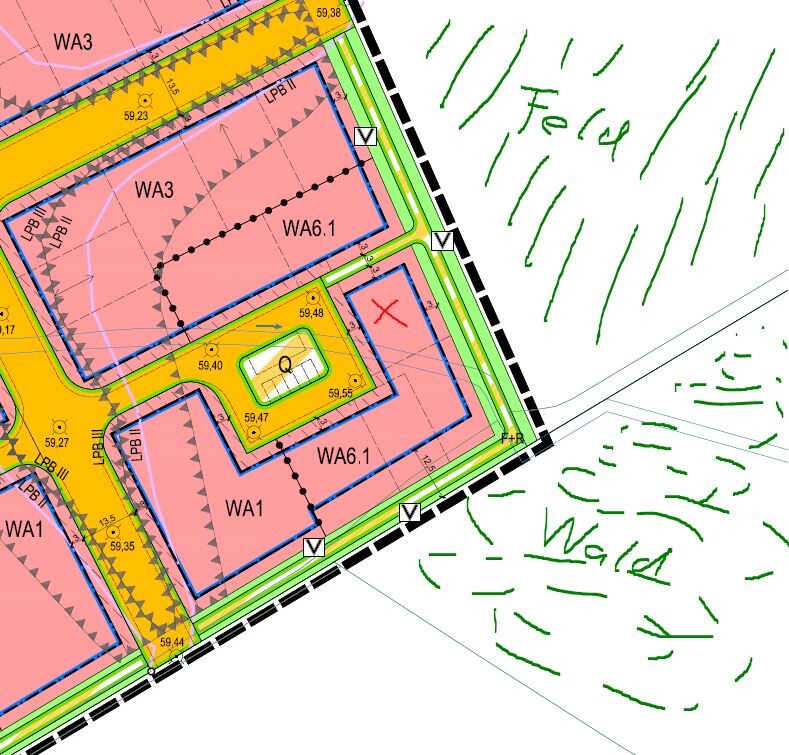
We agree in terms of appearance that we prefer the entrance at the front, since you can create a small, attractive path with a front garden leading to the door. An entrance on the side, especially if it’s under a carport roof, tends to look like a service or delivery entrance.
Attached is a north-oriented overview where you can see a bit more of the surroundings, which I think helps to better understand the overall situation (I don’t believe I posted this before?).
Similar topics