
ᐅ Floor plan of a semi-detached house with a single-sloped roof and balcony terrace – Feedback
Created on: 9 Sep 2022 16:11
H
Hitokiri-1978
Hello,
so... good things come to those who wait? We have chosen a prefab house supplier, and soon we have the planning appointment with the architect. I must admit, due to many negative experiences, I don’t expect much from showing our floor plan sketches, but who knows, maybe someone will come up with a good idea. We’ll see. I’m mentally prepared for a “brutally honest” critique 😀 But go ahead... it all just rolls off me 😀 So... fire away!
Development Plan / Restrictions
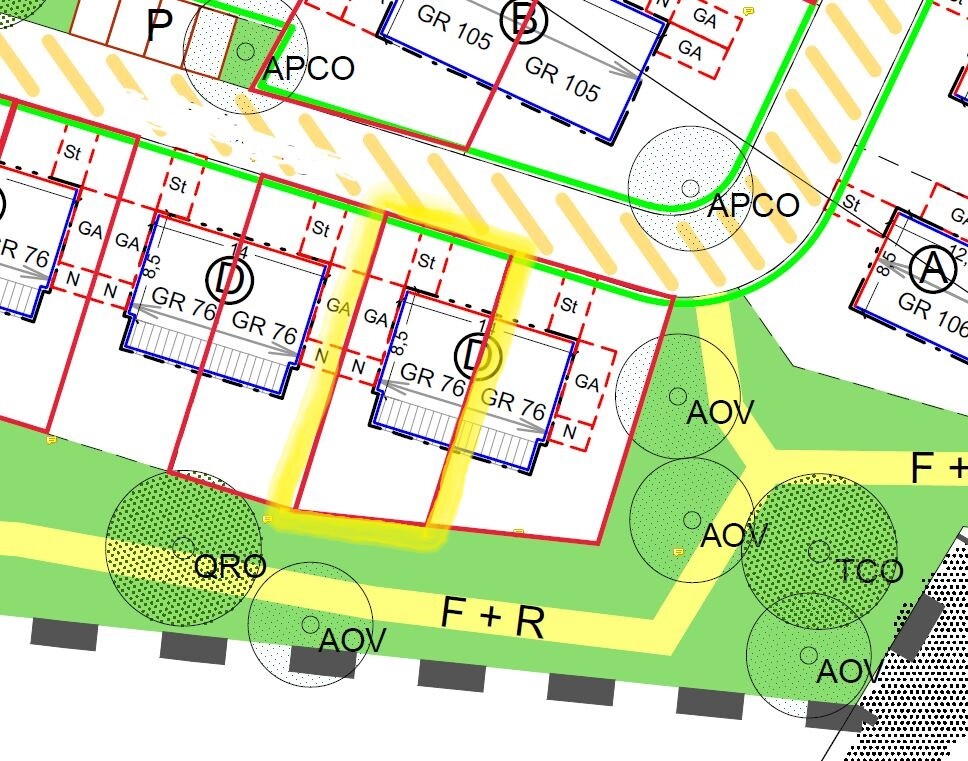
Plot size: 230 sqm (2,474 sq ft)
Slope: none
Site coverage ratio ??
Floor area ratio ??
Building window, building line, and boundary according to the development plan
Edge development: a green strip with a sidewalk, otherwise only paved roads and public parking spaces
Number of parking spaces: 2 (garage located west of the house)
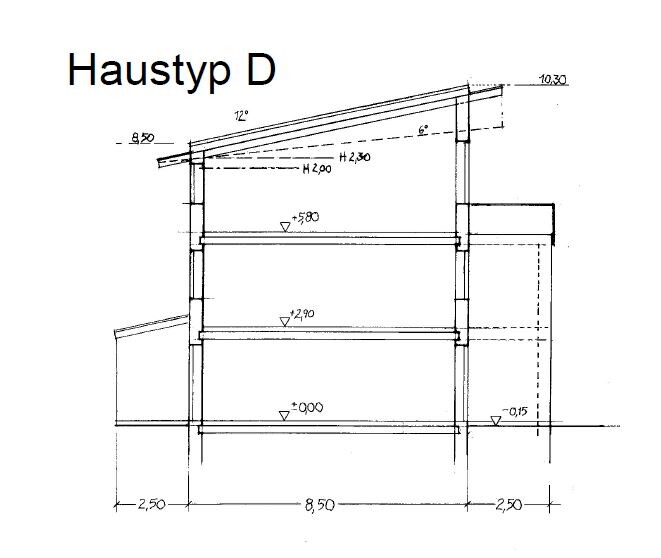
Number of floors: basement, ground floor, upper floor, attic
Roof style: shed roof
Architectural style: modern, classic
Orientation of deep gutter: slope to north-northeast, 12° pitch
Maximum heights/limits: low side 8.50 m (28 ft), high side 10.30 m (34 ft)
Additional requirements: extension on the south side as a balcony, with full living space underneath; must have a visual separation (color and slight offset)
Homeowners' Requirements
Style, roof shape, building type: classic, modern; roof and type fixed by development plan; semi-detached house
Basement, floors: fully basement according to development plan
Number of people, ages: currently 3 (second child planned), man + woman + toddler: approx. 40, approx. 35, under 5 years
Space requirements on ground and upper floors: as much as possible
Office: for family use or home office? both, primarily as office
Guest bedrooms per year: less than 1
Open or closed architecture, semi-open?
Conservative or modern construction? ???
Open kitchen, island? closed kitchen with two kitchen workwalls
Number of dining seats: 6–8
Fireplace: no
Music/stereo wall: no
Balcony, roof terrace: yes, not too large, 6.7 m x 2.5 m (22 ft x 8 ft); possibly the south wall upper floor will be offset 1 m (3 ft) into the balcony, then the balcony would still be 6.7 x 1.5 m (22 x 5 ft)
Garage, carport: yes + one parking space
Utility garden, greenhouse: enough space for a grill and a towel, that’s about it; also a terrace with garden furniture
Additional wishes/special features/daily routine, including reasons for or against certain features:
Definitely a straight staircase (due to space requirements the spiral staircase is out), therefore a landing staircase 1 m (3 ft) wide. South and west-facing windows should have awnings in addition to electric roller blinds on all windows (shading!). An aquarium should fit on the ground floor (approx. 120 x 40 x 50 cm (47 x 16 x 20 in)). Photovoltaic system with battery, air-to-water heat pump.
House Design
Origin of the design: from my wife and me
-Planner from a construction company
-Architect
-Do-it-yourself
What do you like most? Why? Everything we wanted is included; on the upper floor there is a playroom in the northwest for me with space for a racing cockpit and TV; office, bedroom, children’s room, kitchen, living room, and bathrooms are well accommodated; hopefully enough light but not too much.
What don’t you like? Why? Unfortunately not a detached house, almost no vegetation around, just fields, new grass, and freshly planted saplings. Just a new development area.
Cost estimate according to architect/planner: 480,000 + 30,000 own work + 90,000 (basement + excavation + 24,000 photovoltaic + battery + 70,000 additional costs) = 694,000
Personal maximum budget for house, including fittings: 700,000
Preferred heating technology: air-to-water heat pump with underfloor heating and ventilation with cooling function: Tecalor
If You Have to Give Up on which details/extensions
-can you give up: a silly green roof on the flat roof of the garage (and trash area), possibly replaced by solar panels there; a floor-level shower with glass door; glass sliding door on the ground floor to the terrace; some windows without electric blinds; the aquarium??; light bulbs instead of lamps :/ hardly anything else can be reduced.
-can’t you give up: the bed 😀 there is no expensive nonsense, landing staircase, basement, photovoltaic system because of the heating.
Why is the design the way it is now? For example:
Standard design from the planner? No, from us
Which requests were implemented by the architect? We will see when the time comes
A mix of many examples from various magazines...?
What makes it particularly good or bad in your opinion? It makes the most of the available space; no spot goes unused. The bathroom in the attic is currently a bit awkward because it can only be accessed through the office. The reason is that we plan to have a second child with a side bed, but that won’t last forever, and then we might have to reposition the parents’ bed. We are not really happy with this layout yet.
What is the most important/basic question about the floor plan in 130 characters?
Originally, we set the wall thicknesses much too thin in Roomsketcher (the program used to create the sketches). After adjustment, we had to redesign everything, including the stairwell location. We have not yet planned the basement for the new design since the architect appointment is soon anyway.
Also, the bathroom door’s layout and position are not ideal; we might still swap the office and the master bedroom. The idea was to avoid the home office getting too much afternoon sun and overheating. The same applies to the bedroom; you don’t want to go to sleep in a heat trap in the evening.
The basement will no longer be built as planned; the external stairs have already been scrapped. Only the general layout will remain roughly the same.
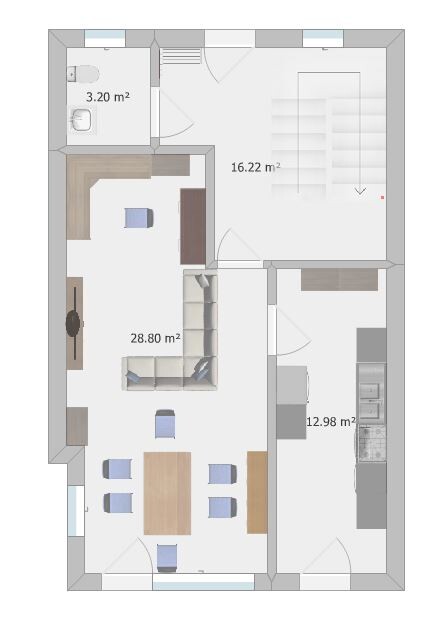
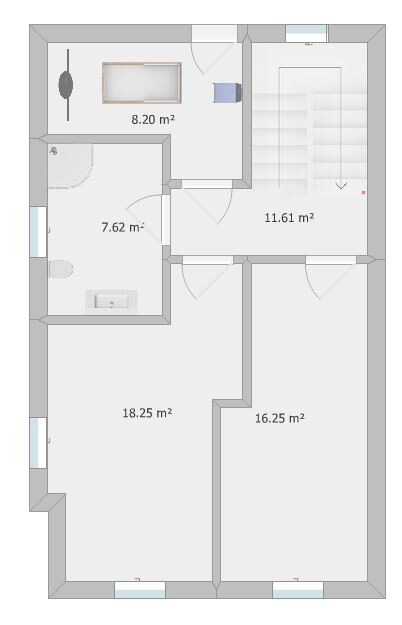
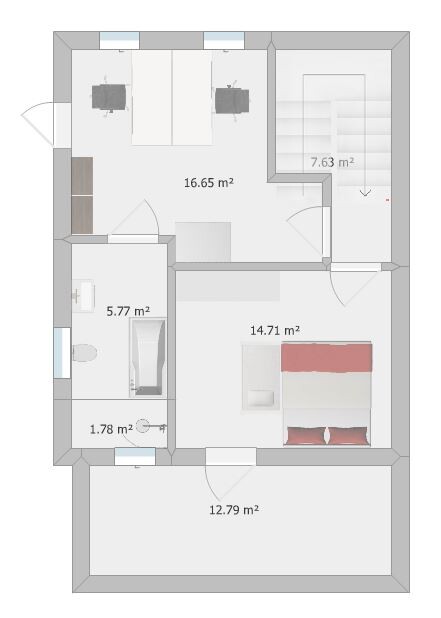
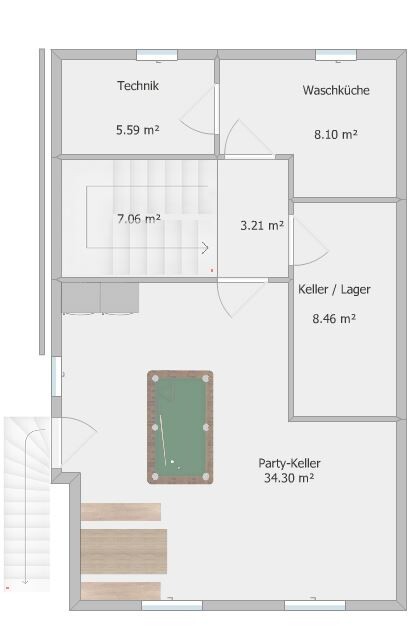
so... good things come to those who wait? We have chosen a prefab house supplier, and soon we have the planning appointment with the architect. I must admit, due to many negative experiences, I don’t expect much from showing our floor plan sketches, but who knows, maybe someone will come up with a good idea. We’ll see. I’m mentally prepared for a “brutally honest” critique 😀 But go ahead... it all just rolls off me 😀 So... fire away!
Development Plan / Restrictions
Plot size: 230 sqm (2,474 sq ft)
Slope: none
Site coverage ratio ??
Floor area ratio ??
Building window, building line, and boundary according to the development plan
Edge development: a green strip with a sidewalk, otherwise only paved roads and public parking spaces
Number of parking spaces: 2 (garage located west of the house)
Number of floors: basement, ground floor, upper floor, attic
Roof style: shed roof
Architectural style: modern, classic
Orientation of deep gutter: slope to north-northeast, 12° pitch
Maximum heights/limits: low side 8.50 m (28 ft), high side 10.30 m (34 ft)
Additional requirements: extension on the south side as a balcony, with full living space underneath; must have a visual separation (color and slight offset)
Homeowners' Requirements
Style, roof shape, building type: classic, modern; roof and type fixed by development plan; semi-detached house
Basement, floors: fully basement according to development plan
Number of people, ages: currently 3 (second child planned), man + woman + toddler: approx. 40, approx. 35, under 5 years
Space requirements on ground and upper floors: as much as possible
Office: for family use or home office? both, primarily as office
Guest bedrooms per year: less than 1
Open or closed architecture, semi-open?
Conservative or modern construction? ???
Open kitchen, island? closed kitchen with two kitchen workwalls
Number of dining seats: 6–8
Fireplace: no
Music/stereo wall: no
Balcony, roof terrace: yes, not too large, 6.7 m x 2.5 m (22 ft x 8 ft); possibly the south wall upper floor will be offset 1 m (3 ft) into the balcony, then the balcony would still be 6.7 x 1.5 m (22 x 5 ft)
Garage, carport: yes + one parking space
Utility garden, greenhouse: enough space for a grill and a towel, that’s about it; also a terrace with garden furniture
Additional wishes/special features/daily routine, including reasons for or against certain features:
Definitely a straight staircase (due to space requirements the spiral staircase is out), therefore a landing staircase 1 m (3 ft) wide. South and west-facing windows should have awnings in addition to electric roller blinds on all windows (shading!). An aquarium should fit on the ground floor (approx. 120 x 40 x 50 cm (47 x 16 x 20 in)). Photovoltaic system with battery, air-to-water heat pump.
House Design
Origin of the design: from my wife and me
-Planner from a construction company
-Architect
-Do-it-yourself
What do you like most? Why? Everything we wanted is included; on the upper floor there is a playroom in the northwest for me with space for a racing cockpit and TV; office, bedroom, children’s room, kitchen, living room, and bathrooms are well accommodated; hopefully enough light but not too much.
What don’t you like? Why? Unfortunately not a detached house, almost no vegetation around, just fields, new grass, and freshly planted saplings. Just a new development area.
Cost estimate according to architect/planner: 480,000 + 30,000 own work + 90,000 (basement + excavation + 24,000 photovoltaic + battery + 70,000 additional costs) = 694,000
Personal maximum budget for house, including fittings: 700,000
Preferred heating technology: air-to-water heat pump with underfloor heating and ventilation with cooling function: Tecalor
If You Have to Give Up on which details/extensions
-can you give up: a silly green roof on the flat roof of the garage (and trash area), possibly replaced by solar panels there; a floor-level shower with glass door; glass sliding door on the ground floor to the terrace; some windows without electric blinds; the aquarium??; light bulbs instead of lamps :/ hardly anything else can be reduced.
-can’t you give up: the bed 😀 there is no expensive nonsense, landing staircase, basement, photovoltaic system because of the heating.
Why is the design the way it is now? For example:
Standard design from the planner? No, from us
Which requests were implemented by the architect? We will see when the time comes
A mix of many examples from various magazines...?
What makes it particularly good or bad in your opinion? It makes the most of the available space; no spot goes unused. The bathroom in the attic is currently a bit awkward because it can only be accessed through the office. The reason is that we plan to have a second child with a side bed, but that won’t last forever, and then we might have to reposition the parents’ bed. We are not really happy with this layout yet.
What is the most important/basic question about the floor plan in 130 characters?
Originally, we set the wall thicknesses much too thin in Roomsketcher (the program used to create the sketches). After adjustment, we had to redesign everything, including the stairwell location. We have not yet planned the basement for the new design since the architect appointment is soon anyway.
Also, the bathroom door’s layout and position are not ideal; we might still swap the office and the master bedroom. The idea was to avoid the home office getting too much afternoon sun and overheating. The same applies to the bedroom; you don’t want to go to sleep in a heat trap in the evening.
The basement will no longer be built as planned; the external stairs have already been scrapped. Only the general layout will remain roughly the same.
C
chand198613 Sep 2022 05:14@Hitokiri-1978
I have read the entire thread.
There was no incitement and very little mockery. No hatred whatsoever. Not even indirectly.
The only purpose of the floor plan section is to expose your floor plan to straightforward criticism.
You did that. But for you, any clear criticism is incitement, mockery, or hatred.
As a result, no constructive dialogue took place: because of YOU! Not because of the critics. You completely refused to engage.
Now you lash out to defend yourself against something that simply does not exist.
This is disrespectful to the participants, especially those who put in effort.
When you accuse @K a t j a of liking the development plan, even though she explicitly wrote, as you quoted(!), that she would “be interested in it someday,” it shows you cannot or do not want to understand what is being communicated to you.
She doesn’t know it at all; you immediately feel attacked, lash out, and become personal toward her. Rude!
Finally, I’d like to pass this good advice on to you.
Good luck.
I have read the entire thread.
There was no incitement and very little mockery. No hatred whatsoever. Not even indirectly.
The only purpose of the floor plan section is to expose your floor plan to straightforward criticism.
You did that. But for you, any clear criticism is incitement, mockery, or hatred.
As a result, no constructive dialogue took place: because of YOU! Not because of the critics. You completely refused to engage.
Now you lash out to defend yourself against something that simply does not exist.
This is disrespectful to the participants, especially those who put in effort.
When you accuse @K a t j a of liking the development plan, even though she explicitly wrote, as you quoted(!), that she would “be interested in it someday,” it shows you cannot or do not want to understand what is being communicated to you.
She doesn’t know it at all; you immediately feel attacked, lash out, and become personal toward her. Rude!
Hitokiri-1978 schrieb:
Really... try “reading”
Finally, I’d like to pass this good advice on to you.
Good luck.

Oh dear, what a pity. I liked the house – meaning the design from the building authority or whoever was responsible. It is unfortunate that the original poster does not like their own house even before construction. Maybe they’ll grow to appreciate it over time.
The rest hardly merits a comment.
Just for your information: internal links are allowed, external ones are not.
The rest hardly merits a comment.
Just for your information: internal links are allowed, external ones are not.
.. and for reading and understanding .. Links to other floor plans that do not have a basement but have similar dimensions are not meant to encourage copying exactly, but to take inspiration from the layout design for your own floor plan. And above all, to show that it is possible to create rooms within the available space without endless corners and edges.
Garages are usually not mandatory .. Carports are equally valuable. The question about the entrance was simply to know if there is any building regulation requirement. Sometimes there are rules like “semi-detached houses” must be uniform. But misunderstanding seems to be your hobby 😉.
Overall, though, I’m definitely out here.
Garages are usually not mandatory .. Carports are equally valuable. The question about the entrance was simply to know if there is any building regulation requirement. Sometimes there are rules like “semi-detached houses” must be uniform. But misunderstanding seems to be your hobby 😉.
Overall, though, I’m definitely out here.
chand1986 schrieb:
@Hitokiri-1978
The way you accuse @K a t j a of liking the development plan, even though she clearly wrote, as you quoted(!), that it would "interest her at some point," shows that you either cannot or do not want to understand what people are telling you.
She doesn’t even know it, and you immediately feel attacked, lash out, and become personal toward her. Well, I have to say, I actually do like the development plan. But of course, you’re right about the rest. Why the original poster is reacting like this—I don’t know. There are so many difficult situations going on right now, I’ve learned to be as tolerant as possible.
Recently, I had a client who yelled at me over the phone for no reason at all. She called back afterwards to apologize. Her child had just been admitted to the hospital, and she was completely overwhelmed.
Maybe the project is already a huge source of stress for the original poster, with all the delays and cost increases. It’s understandable to lose one’s temper sometimes.
The fact is, building only becomes harder if you approach it like that. Rejecting free help and experience just because you don’t realize we’re on your side—that’s a missed opportunity.

Hitokiri-1978 schrieb:
So... I'm officially out. Spread your hate wherever you want, but not towards me! We will build (or have built) a nice house, even without you!
So... if anyone is considering posting their floor plans here, you might want to rethink if that's such a great idea. I have read the entire thread and I am very surprised. I have never witnessed such a huge disconnect between sender and receiver.
You are not doing yourself any favors. You will probably never find anyone who will honestly and openly tell you what in your floor plan might be worth reconsidering. An architect or draftsman from the builder will just implement what you give them. Very few will try to convince you to change your own idea, as it only wastes their time unnecessarily.
I think you should read through your thread again with some distance and start over without taking everything personally.
K a t j a schrieb:
The fact is, building will only be harder this way. Turning down free advice and experience just because you don’t realize that we are on your side—missed opportunity. I would totally agree with that!
Similar topics