
ᐅ Floor plans for a single-family house with a separate apartment, 280 m² on a compact 320 m² plot
Created on: 29 Aug 2022 11:51
M
medow1982
Hello everyone,
attached is our project with a request for suggestions for improvement, especially regarding the interior layout. The building permit application is currently in process, so please avoid complete redesign proposals for the building envelope, entrance, etc. Doors and walls can still be adjusted inside.
And yes, we are fully aware that this is a small constrained plot with limited garden space, but this is all we have here and we’re happy with it!
Development Plan/Restrictions
Plot size: 310 m2 (3,337 sq ft)
Number of parking spaces: 2
Number of floors: 1.5–2
Roof type: 45-degree gable roof
Orientation: SW
Additional requirements: Must be attached to neighbors and adapted accordingly. Changes to roof shape, knee wall height, number of floors, etc. are not possible!
Owners’ Requirements
Style, roof type, building type: Attached house, adapted to neighbors. This is restricted. Open floor plan. Flexible for aging occupants.
Basement, floors: Basement = self-contained apartment according to regional building codes, with separate entrance for permanent rental in the basement.
Number of occupants, ages: 2 adults + 2 children (4 and 1 year old), basement apartment: either 2 people or a shared office for 2 to max. 6 people
Space requirements on ground and upper floors: at least 120 m2 (1,292 sq ft). We have 165 m2 (1,776 sq ft) + 18 m2 (194 sq ft), so more than needed.
Office: Family use or home office? All three desired. One mixed-use room for home office and guests planned on the ground floor.
Guest sleepers per year: maximum 2, 1–3 times per year
Modern construction style
Open kitchen, kitchen island: possibly
Number of dining seats: 1
Fireplace: no
Balcony: yes, roof terrace: no due to neighbors
Garage, carport: no, only 2 parking spaces and storage rooms on the floors. One parking space will be realized with grass pavers and a sliding gate so that the garden visually appears larger.
House Design
Who designed the plan: 2 years of our own planning, final design approved by an architect as feasible.
- Planner from a construction company: yes
- Architect: yes
What do you particularly like? Why: We planned 3 separate living units so that we can live on the ground floor as we get older and the kids move upstairs or we can rent it out. A barrier-free ground floor was very important to us. In case of emergency, we can also rent out the ground and upper floors. Only the basement apartment is planned for rental; ground and upper floors for own use.
Estimated cost according to architect/planner: approx. 1 million €
Preferred heating system: Air-to-water heat pump, split system for cost reasons. 8 kWp solar system, 2 centralized ventilation systems. Basement made of concrete + Styrodur insulation, ground and upper floors with Poroton T7-MW 36.5 bricks. Soundproofing and increased living space were priorities, and unfortunately, we no longer qualify for KfW40+ funding. We simply didn’t have enough time for the KfW40+ NH standard because interest rates have risen sharply.
If you have to give up something, which details or expansions?
- Can give up: definitely the garage. We don’t own a car and use car sharing, which works well for the family. We can occasionally use a garage and shed on the neighboring property.
- Cannot give up: terrace, garden, balcony
Why is the design as it is now?
For example, standard design from planner? No, everything developed by us. Strong restrictions due to attachment to neighbors and limits on ridge height, roof shape, and height of the adjoining building. “Wish for” options are hardly possible here since the house must be attached to the neighbor.
Which wishes did the architect implement? Most of them.
What do you think makes it particularly good or bad? We have a very small plot and limited freedom in terms of shape, but in our opinion, we made the best of it. For cost reasons, we omitted Gutex insulation in the roof. We only have the attic peak, the bathroom, and one room with a sloping ceiling (knee wall height 1.38 m (4 ft 6 in)).
According to the site manager, this should not lead to extreme overheating, but we might still install it depending on feedback. The attic is open and connected to the ventilation system, so air in the basement will be mixed via the heat exchanger anyway. My parents also don’t have Gutex insulation in their prefab home from the 1980s, and yes, the attic gets quite warm but not over 35°C (95°F). We planned to compensate with blinds but are still unsure.
Additionally, we plan to convert the kitchen on the ground floor into a living room as we age and relocate the kitchen accordingly. Everything is optional, and planned with flexible plumbing. In the basement, we might still plan another room but are unsure of the location.
What is the most important/basic question about the floor plan in 130 characters?
Is the size of the bathroom and hallway sufficient, or should we have it adjusted?
In the basement, we will add a south-facing window on the left side to brighten the basement apartment. This will reduce privacy and garden space but should please the basement occupants.
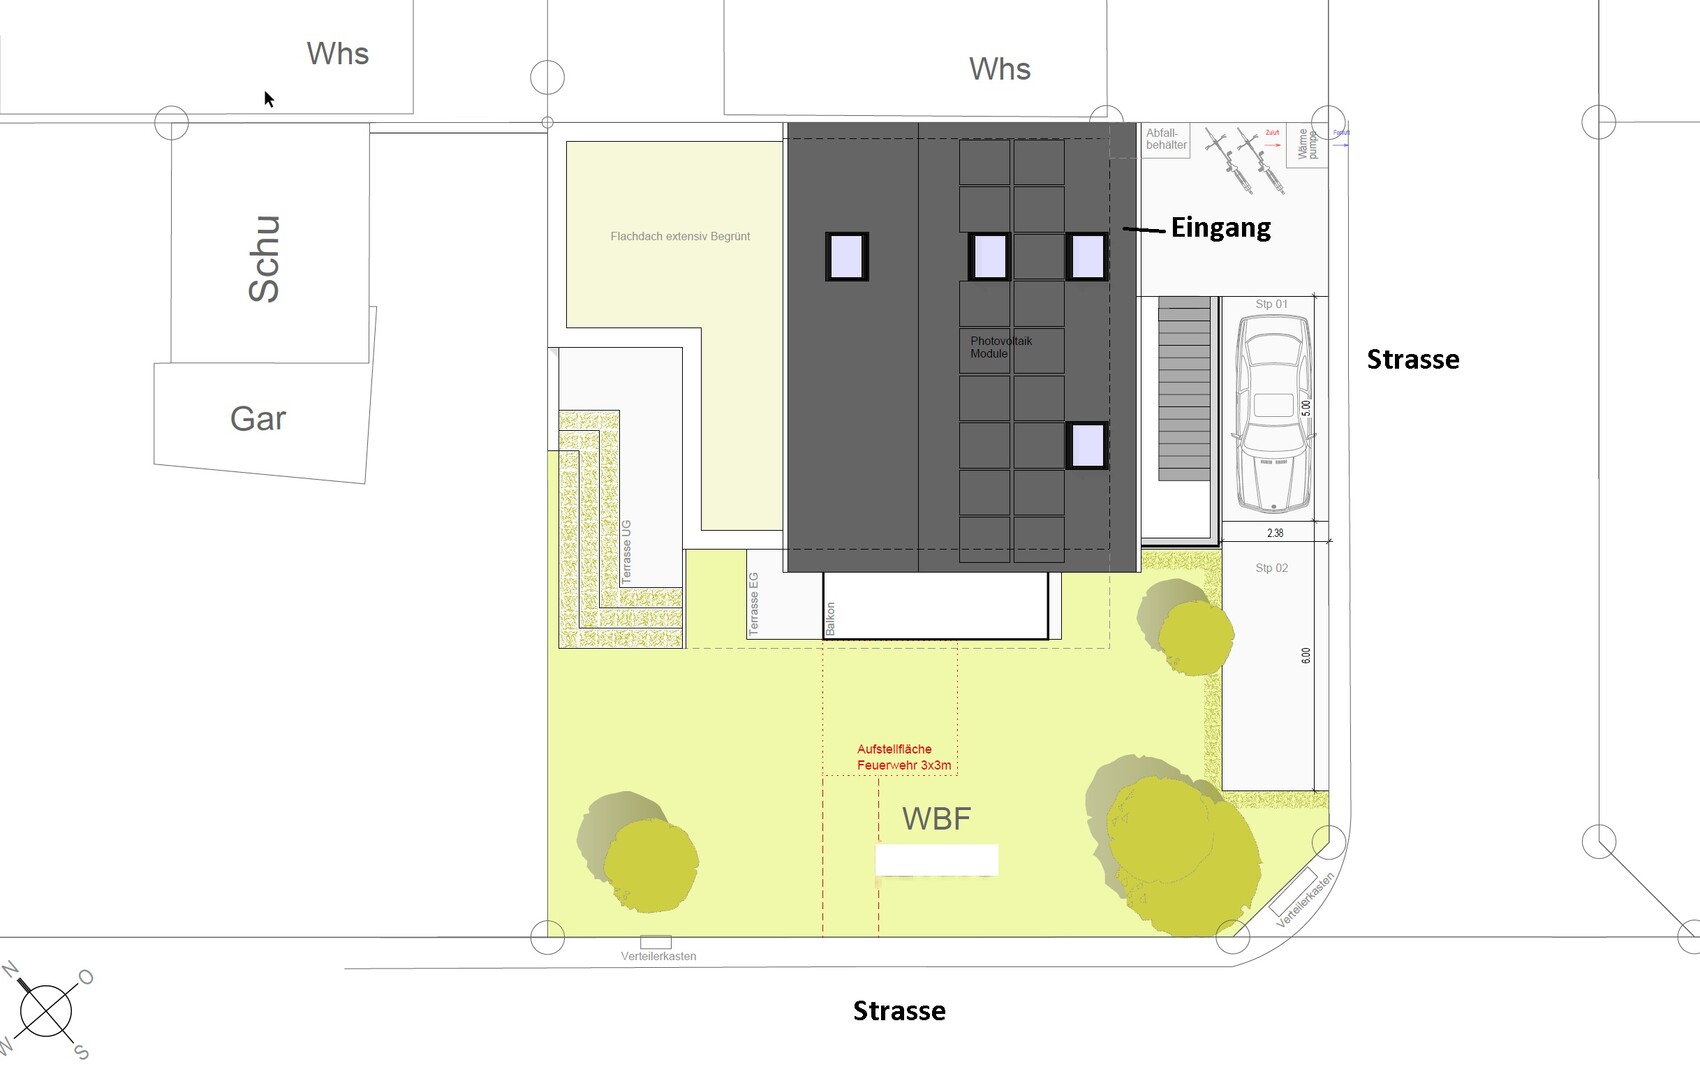

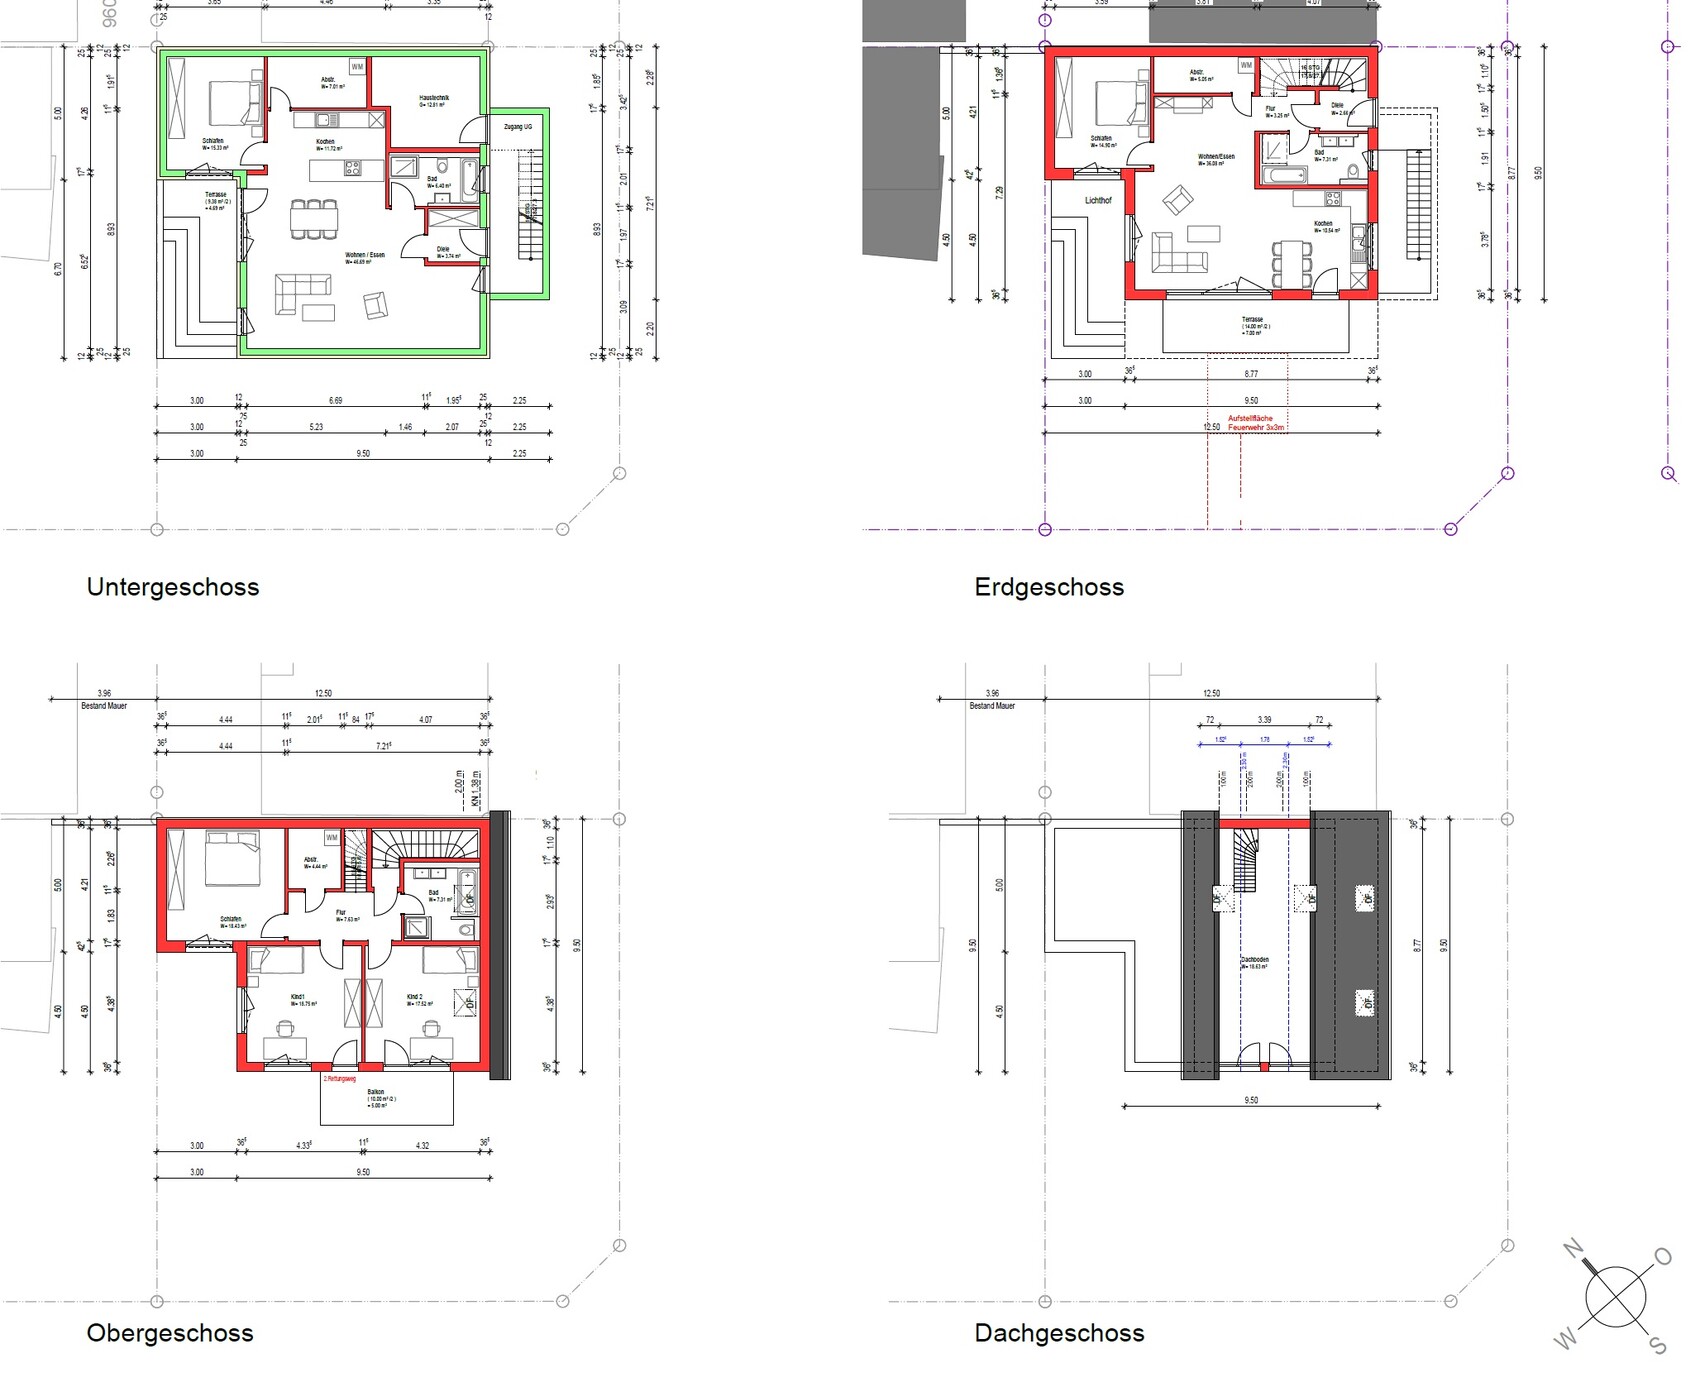
attached is our project with a request for suggestions for improvement, especially regarding the interior layout. The building permit application is currently in process, so please avoid complete redesign proposals for the building envelope, entrance, etc. Doors and walls can still be adjusted inside.
And yes, we are fully aware that this is a small constrained plot with limited garden space, but this is all we have here and we’re happy with it!
Development Plan/Restrictions
Plot size: 310 m2 (3,337 sq ft)
Number of parking spaces: 2
Number of floors: 1.5–2
Roof type: 45-degree gable roof
Orientation: SW
Additional requirements: Must be attached to neighbors and adapted accordingly. Changes to roof shape, knee wall height, number of floors, etc. are not possible!
Owners’ Requirements
Style, roof type, building type: Attached house, adapted to neighbors. This is restricted. Open floor plan. Flexible for aging occupants.
Basement, floors: Basement = self-contained apartment according to regional building codes, with separate entrance for permanent rental in the basement.
Number of occupants, ages: 2 adults + 2 children (4 and 1 year old), basement apartment: either 2 people or a shared office for 2 to max. 6 people
Space requirements on ground and upper floors: at least 120 m2 (1,292 sq ft). We have 165 m2 (1,776 sq ft) + 18 m2 (194 sq ft), so more than needed.
Office: Family use or home office? All three desired. One mixed-use room for home office and guests planned on the ground floor.
Guest sleepers per year: maximum 2, 1–3 times per year
Modern construction style
Open kitchen, kitchen island: possibly
Number of dining seats: 1
Fireplace: no
Balcony: yes, roof terrace: no due to neighbors
Garage, carport: no, only 2 parking spaces and storage rooms on the floors. One parking space will be realized with grass pavers and a sliding gate so that the garden visually appears larger.
House Design
Who designed the plan: 2 years of our own planning, final design approved by an architect as feasible.
- Planner from a construction company: yes
- Architect: yes
What do you particularly like? Why: We planned 3 separate living units so that we can live on the ground floor as we get older and the kids move upstairs or we can rent it out. A barrier-free ground floor was very important to us. In case of emergency, we can also rent out the ground and upper floors. Only the basement apartment is planned for rental; ground and upper floors for own use.
Estimated cost according to architect/planner: approx. 1 million €
Preferred heating system: Air-to-water heat pump, split system for cost reasons. 8 kWp solar system, 2 centralized ventilation systems. Basement made of concrete + Styrodur insulation, ground and upper floors with Poroton T7-MW 36.5 bricks. Soundproofing and increased living space were priorities, and unfortunately, we no longer qualify for KfW40+ funding. We simply didn’t have enough time for the KfW40+ NH standard because interest rates have risen sharply.
If you have to give up something, which details or expansions?
- Can give up: definitely the garage. We don’t own a car and use car sharing, which works well for the family. We can occasionally use a garage and shed on the neighboring property.
- Cannot give up: terrace, garden, balcony
Why is the design as it is now?
For example, standard design from planner? No, everything developed by us. Strong restrictions due to attachment to neighbors and limits on ridge height, roof shape, and height of the adjoining building. “Wish for” options are hardly possible here since the house must be attached to the neighbor.
Which wishes did the architect implement? Most of them.
What do you think makes it particularly good or bad? We have a very small plot and limited freedom in terms of shape, but in our opinion, we made the best of it. For cost reasons, we omitted Gutex insulation in the roof. We only have the attic peak, the bathroom, and one room with a sloping ceiling (knee wall height 1.38 m (4 ft 6 in)).
According to the site manager, this should not lead to extreme overheating, but we might still install it depending on feedback. The attic is open and connected to the ventilation system, so air in the basement will be mixed via the heat exchanger anyway. My parents also don’t have Gutex insulation in their prefab home from the 1980s, and yes, the attic gets quite warm but not over 35°C (95°F). We planned to compensate with blinds but are still unsure.
Additionally, we plan to convert the kitchen on the ground floor into a living room as we age and relocate the kitchen accordingly. Everything is optional, and planned with flexible plumbing. In the basement, we might still plan another room but are unsure of the location.
What is the most important/basic question about the floor plan in 130 characters?
Is the size of the bathroom and hallway sufficient, or should we have it adjusted?
In the basement, we will add a south-facing window on the left side to brighten the basement apartment. This will reduce privacy and garden space but should please the basement occupants.
M
Myrna_Loy30 Aug 2022 13:15There is no need to get stuck on the basement layout when its purpose is still uncertain.
The ground floor already presents enough challenges. The narrow entrance area offers no space for a coat rack for a family of four. The kitchen lacks sufficient storage and workspace. The distance between the kitchen unit and the dining table is too tight. The dining area dimensions are optimistic. Lounge corner without a TV? Bathroom walls are very thin and open directly to the living area. The access to the bathroom with bathtub is directly in the hallway by the front door, with a lot of fixtures concentrated in a small space—are those nearly 8 square meters (about 86 square feet)? There is a lot of unused circulation space inside, the storage room is too far from the kitchen, and the home office on the ground floor has unclear purpose if the entire basement is supposed to be office space. Your rooms have barely more space than a small apartment. The house core consumes usable space without serving a function.
But of course, this is exactly what you want, what suits you, what you think is great. Or the neighbors have the same setup.
The ground floor already presents enough challenges. The narrow entrance area offers no space for a coat rack for a family of four. The kitchen lacks sufficient storage and workspace. The distance between the kitchen unit and the dining table is too tight. The dining area dimensions are optimistic. Lounge corner without a TV? Bathroom walls are very thin and open directly to the living area. The access to the bathroom with bathtub is directly in the hallway by the front door, with a lot of fixtures concentrated in a small space—are those nearly 8 square meters (about 86 square feet)? There is a lot of unused circulation space inside, the storage room is too far from the kitchen, and the home office on the ground floor has unclear purpose if the entire basement is supposed to be office space. Your rooms have barely more space than a small apartment. The house core consumes usable space without serving a function.
But of course, this is exactly what you want, what suits you, what you think is great. Or the neighbors have the same setup.
medow1982 schrieb:
Can anyone also comment on the ground floor and make a suggestion like Katja did?I already did, for example in #27…M
medow198230 Aug 2022 13:35Hi Katja, it seems like you are the only one giving good advice. The bend in the utility room was due to the necessary installation space / service shaft. However, it can probably still be changed. What do you think about this?
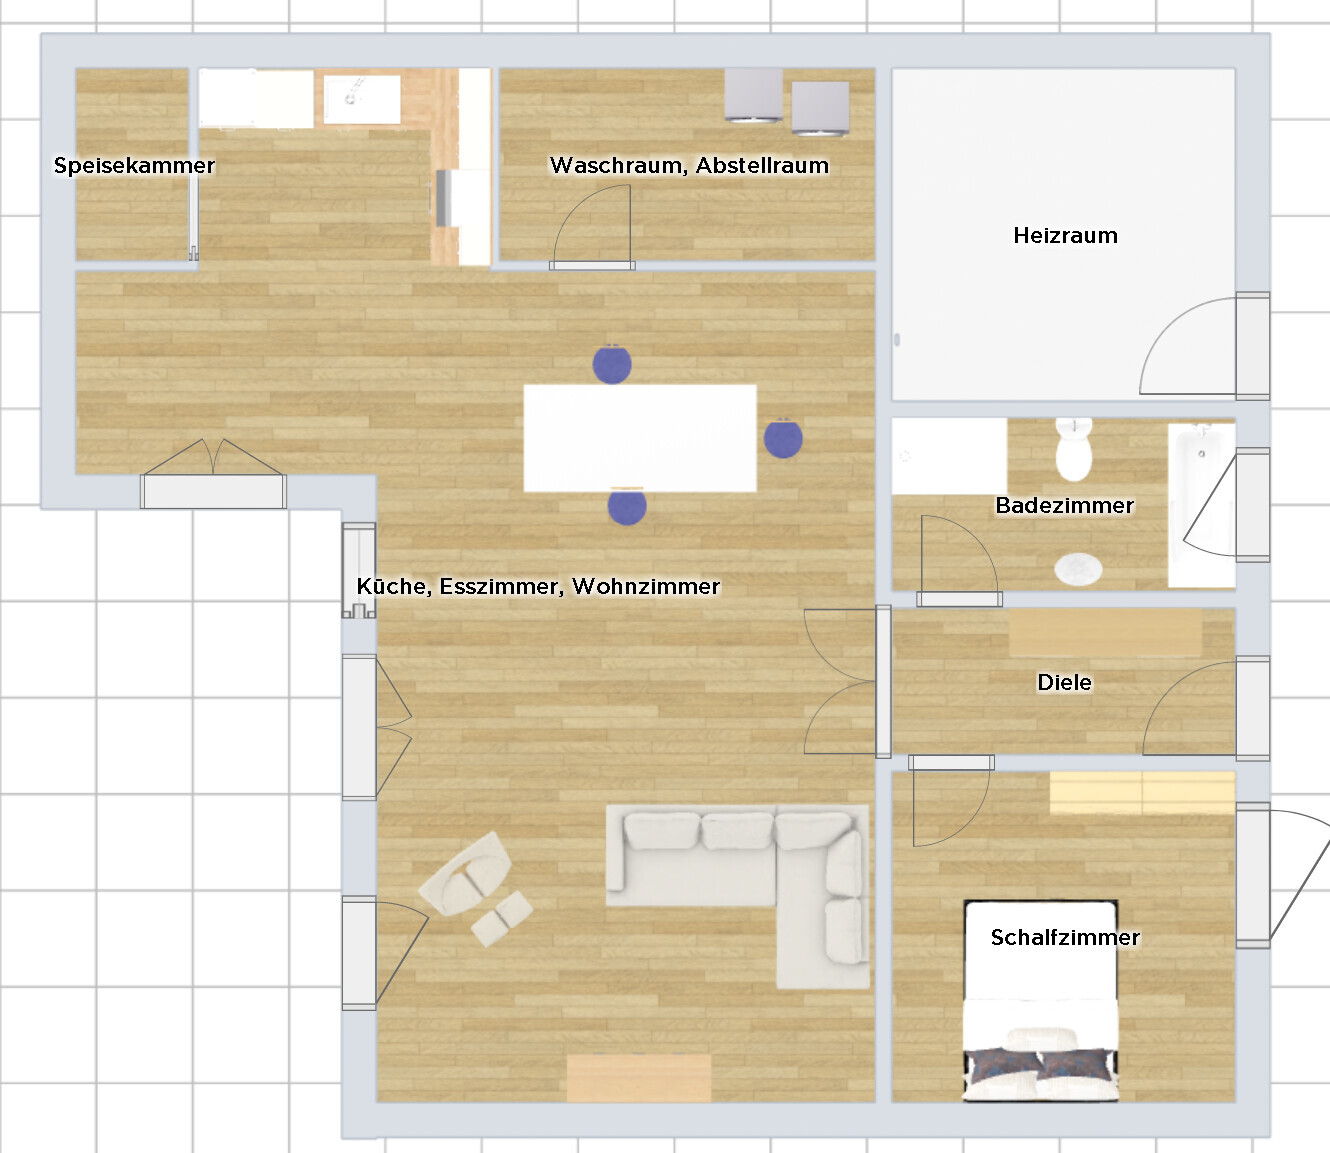
M
medow198230 Aug 2022 13:40ypg schrieb:
I did that, for example, under #27… Thanks for this. The staircase fits very well for us along the edge, and our upper floor layout also works great that way. You can’t really implement all that if the staircase—which heavily influences the floor plan—is placed in the center. In your proposal, the ground floor on the other hand still lacks a separation to the upper floor if you want to use the ground and upper floors independently later on. Otherwise, when you walk from the bathroom to the bedroom on the upper floor, you’d be seen completely naked :-)
M
medow198230 Aug 2022 14:02Myrna_Loy schrieb:
There’s no need to get stuck on the basement layout when its function is uncertain anyway.
The ground floor already has enough issues. The entrance area is cramped with no cloakroom space for a family of four. The kitchen lacks sufficient storage and work surfaces. The distance between the kitchen units and the dining table is too narrow. The dining area dimensions seem optimistic. Living room corner without a TV? Bathroom walls are very thin and open directly to the living area. The bathroom with a bathtub is accessed directly from the hallway near the front door, and there’s a lot of sanitary ware packed into a small space—about 8 square meters (86 square feet)? There is a lot of unused circulation space inside, the storage room is too far from the kitchen, and what is the purpose of the study if the entire basement is planned as office space? Your rooms have barely more area than a small apartment. The center of your house swallows up usable space without serving a function.
But of course, this is exactly what you want and think is great. Or your neighbors have the same setup. Ground floor: The cloakroom under the stairs plus the hallway provide enough space for a stroller and a dressing area.
We have measured the kitchen multiple times, walked through it visually, and reviewed it at the kitchen showroom. We currently have 2 by 2.8 meters (6.6 by 9.2 feet) and manage fine. The new planned kitchen is almost twice as large and even allows for a pantry cabinet.
The ground-floor room is planned as an office/guest room/home office and is not related to the basement apartment at all. And yes, we will find a solution for the bathroom. The kitchen can also later be converted into an additional room if the plumbing connections are planned with dual options. But making this comment here usually triggers an immediate wave of outrage.
M
Myrna_Loy30 Aug 2022 14:09Then why are you here? Because of a changed door hinge side? Honestly, I don’t understand you. You are building a house for 1 million, have been planning for over two years, and you end up with a house that makes a Flair 125 look like a Hollywood mansion? Why?
And once again – there is no wave of outrage here, for that we would have to be personally affected. We just don’t understand the purpose and ideas behind your planning, since it would be possible to build so much better with a smaller budget.
And once again – there is no wave of outrage here, for that we would have to be personally affected. We just don’t understand the purpose and ideas behind your planning, since it would be possible to build so much better with a smaller budget.
Similar topics