
ᐅ Single-Family Home Floor Plan Nearly Ready for Detailed Design – Requesting Tips and Advice
Created on: 12 Aug 2022 00:10
X
xanthippa
Hello dear forum members,
We are about to start the detailed planning phase for our new house.
When we planned the house last year, we were unable to focus much on the floor plan due to our two small children.
Now that the detailed planning is approaching, we are wondering if and what improvements we could still make to the floor plan.
Therefore, we would like to share our house floor plan for discussion and ask for tips and advice.
The building permit / planning permission has been applied for. Fortunately, we still received confirmation for KFW funding. However, this means we should not change the dimensions of the exterior walls anymore, as otherwise there is a risk of losing the funding.
The ground floor is planned to include a second residential unit, but this will not be built initially (possibly later for our parents).
Since the storage room does not have a window, we want to omit it to create a more spacious feel at the stairway leading to the upper floor. Instead, tall cabinets with pull-out drawers will be placed on the wall between the kitchen and dining area. We might also separate the kitchen with double sliding glass doors.
The kitchen is planned in the upper left area because that is where the main access to the terrace is intended (west/north around the corner of the house).
Thank you very much in advance!
Development plan/restrictions
Plot size: 1000 sqm (approx. 0.25 acres)
Slope: no
Floor area ratio: aligned with neighboring buildings
Building line: aligned with neighboring buildings
Number of parking spaces: 4
Number of floors: 2 full stories
Roof type: gable roof
Orientation:
Maximum heights/limits: no requirements (no development plan)
Owners’ requirements
Style: simple and straightforward
Basement, floors: basement yes, 2 full stories
Number of occupants, ages: 4 people (2 adults + 2 toddlers)
Space requirements on ground floor: office, shower, large living/dining area
Space requirements on upper floor: small office/storage room, 2 normally sized children’s rooms, large bathroom, bedroom
Office: as we both work from home, we need 2 offices
Guest stays per year: regularly 1 person
Open or closed architecture: ideally the kitchen should be separable by a (sliding) door; the hallway should be separable from the living/dining area
Traditional or modern construction: rather traditional
Open kitchen, kitchen island: no kitchen island, one work island with 2 small seating places
Number of dining seats: 6
Fireplace: planned
Music/stereo wall: no
Balcony, roof terrace: no
Garage, carport: double garage (prefabricated garage), possibly a third prefabricated garage as a tool/bike room
Utility garden, greenhouse: no
Other wishes/special features/daily routine, including reasons why something is or isn’t desired: -
House design
Planned by:
- designer from a construction company
What do you like most? Why?
- large living/dining area, large office with garden access, size of the children’s rooms
What do you not like? Why?
- kitchen layout is difficult despite its size of 16 sqm (172 sq ft)
- layout of the bathroom on the upper floor
- small entrance area
Price estimate according to architect/designer:
- about 600k
Personal budget for house including fittings:
- about 650k
Preferred heating system:
- air source heat pump
If you had to give up something, which details/features
- could give up: smaller bedroom, smaller living/dining area
- cannot give up: 2 offices, size of the children’s rooms
Why did the design turn out this way? E.g.
Standard design from the planner?
- no
Which wishes were implemented by the architect?
- office, 2 residential units, 2 bathrooms, size of the children’s rooms
What is the main question about the floor plan in 130 characters?
We would appreciate tips, suggestions for improvement, and general feedback. Thank you very much!
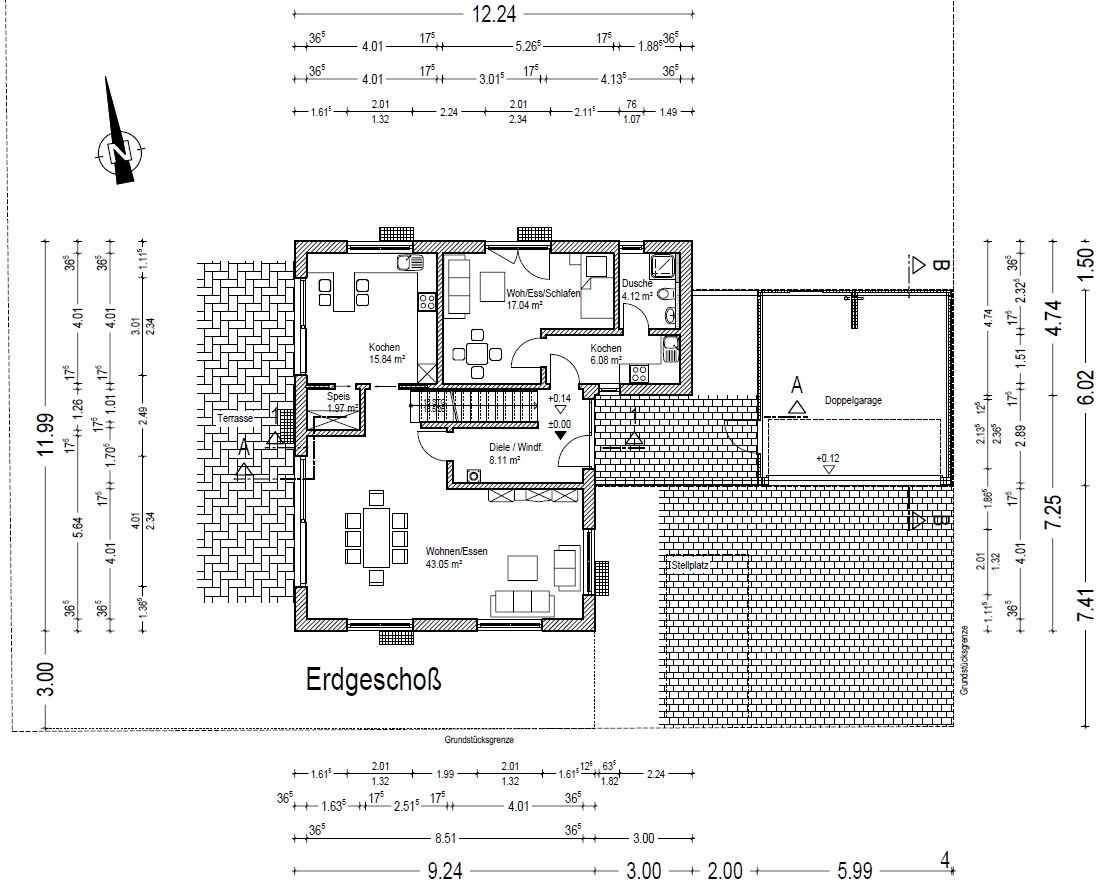
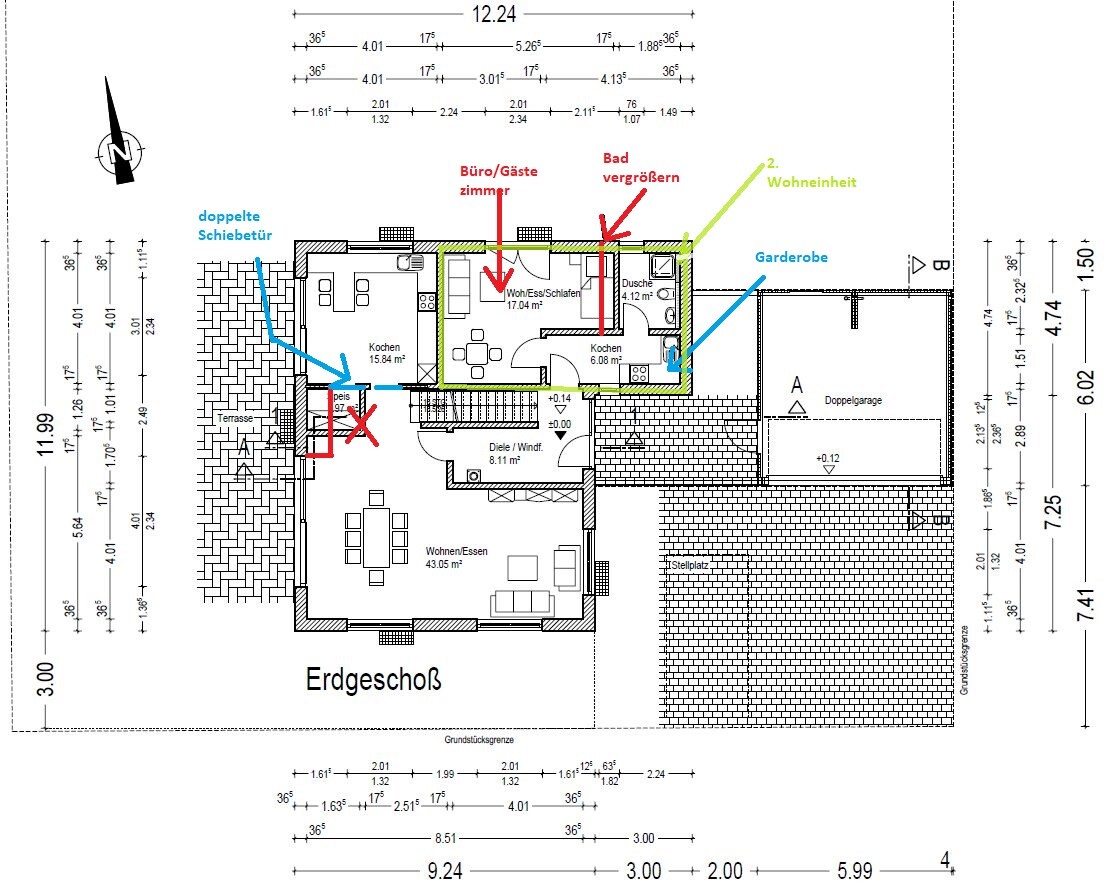
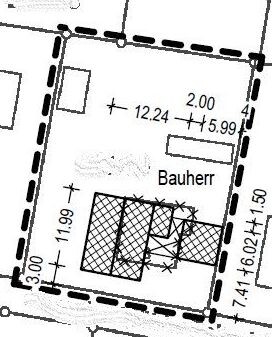
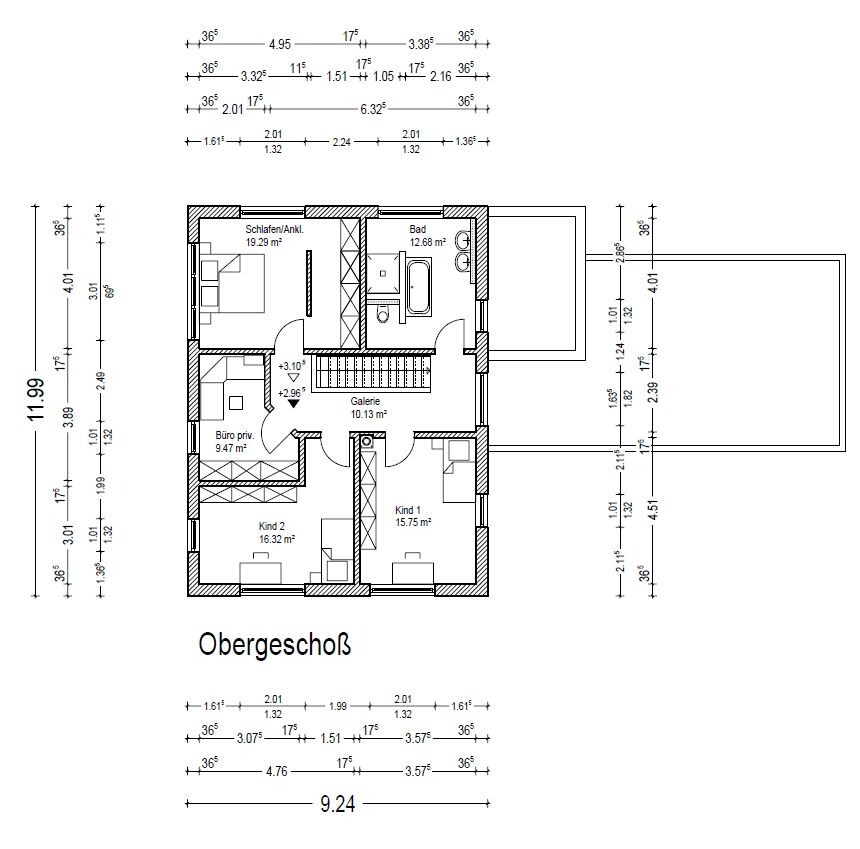
We are about to start the detailed planning phase for our new house.
When we planned the house last year, we were unable to focus much on the floor plan due to our two small children.
Now that the detailed planning is approaching, we are wondering if and what improvements we could still make to the floor plan.
Therefore, we would like to share our house floor plan for discussion and ask for tips and advice.
The building permit / planning permission has been applied for. Fortunately, we still received confirmation for KFW funding. However, this means we should not change the dimensions of the exterior walls anymore, as otherwise there is a risk of losing the funding.
The ground floor is planned to include a second residential unit, but this will not be built initially (possibly later for our parents).
Since the storage room does not have a window, we want to omit it to create a more spacious feel at the stairway leading to the upper floor. Instead, tall cabinets with pull-out drawers will be placed on the wall between the kitchen and dining area. We might also separate the kitchen with double sliding glass doors.
The kitchen is planned in the upper left area because that is where the main access to the terrace is intended (west/north around the corner of the house).
Thank you very much in advance!
Development plan/restrictions
Plot size: 1000 sqm (approx. 0.25 acres)
Slope: no
Floor area ratio: aligned with neighboring buildings
Building line: aligned with neighboring buildings
Number of parking spaces: 4
Number of floors: 2 full stories
Roof type: gable roof
Orientation:
Maximum heights/limits: no requirements (no development plan)
Owners’ requirements
Style: simple and straightforward
Basement, floors: basement yes, 2 full stories
Number of occupants, ages: 4 people (2 adults + 2 toddlers)
Space requirements on ground floor: office, shower, large living/dining area
Space requirements on upper floor: small office/storage room, 2 normally sized children’s rooms, large bathroom, bedroom
Office: as we both work from home, we need 2 offices
Guest stays per year: regularly 1 person
Open or closed architecture: ideally the kitchen should be separable by a (sliding) door; the hallway should be separable from the living/dining area
Traditional or modern construction: rather traditional
Open kitchen, kitchen island: no kitchen island, one work island with 2 small seating places
Number of dining seats: 6
Fireplace: planned
Music/stereo wall: no
Balcony, roof terrace: no
Garage, carport: double garage (prefabricated garage), possibly a third prefabricated garage as a tool/bike room
Utility garden, greenhouse: no
Other wishes/special features/daily routine, including reasons why something is or isn’t desired: -
House design
Planned by:
- designer from a construction company
What do you like most? Why?
- large living/dining area, large office with garden access, size of the children’s rooms
What do you not like? Why?
- kitchen layout is difficult despite its size of 16 sqm (172 sq ft)
- layout of the bathroom on the upper floor
- small entrance area
Price estimate according to architect/designer:
- about 600k
Personal budget for house including fittings:
- about 650k
Preferred heating system:
- air source heat pump
If you had to give up something, which details/features
- could give up: smaller bedroom, smaller living/dining area
- cannot give up: 2 offices, size of the children’s rooms
Why did the design turn out this way? E.g.
Standard design from the planner?
- no
Which wishes were implemented by the architect?
- office, 2 residential units, 2 bathrooms, size of the children’s rooms
What is the main question about the floor plan in 130 characters?
We would appreciate tips, suggestions for improvement, and general feedback. Thank you very much!
xanthippa schrieb:
All the connections are installed, and the door to the second residential unit is also in place. Our developer said that should be sufficient. That should be enough. There are less reputable accessory apartments out there. This is fine.
K a t j a schrieb:
Even though this is the north side, you don’t have any access from the living spaces. I agree. The positive aspect is that your living area orientation lets in plenty of natural light.
xanthippa schrieb:
The main access to the garden will probably be through the kitchen. However, the kitchen also faces north. I would plan a large patio door on the north side to provide a view of the garden and rearrange the kitchen itself: roughly place the upper cabinets on the right side of the plan, the garden door on the north side, then windows plus the kitchen counter on the left side. An island could be placed more centrally, possibly with seating. Completely remove the built-in cupboard on the left side of the plan instead of having a pantry.
The swap between the window and patio door could be requested through a change order. It doesn’t cost much and can be submitted later.
Regarding the wardrobe: if one parent is supposed to get the accessory apartment, you will be without a wardrobe. I would take 20cm (8 inches) from the living room for the hallway so there is space for a closet.
Swap the shower and toilet in the upstairs bathroom, and remove the bedroom windows on the west side—they are unnecessary and uncomfortable (heat and energy flow).
X
xanthippa12 Aug 2022 12:07ypg schrieb:
However, the kitchen also faces north.
I would plan the large patio door to the north for the view into the garden and arrange the kitchen differently: roughly upper cabinets on the right side of the layout, the garden door to the north, then windows plus the kitchen worktop on the left side. An island, possibly with seating, somewhere in the middle. Completely remove the built-in cabinet on the left side instead of the pantry. That’s an interesting idea and could make the kitchen layout more practical. Would a sliding door be worthwhile, or is a simple patio door sufficient?
X
xanthippa12 Aug 2022 12:49ypg schrieb:
Remove the bedroom windows on the west side; they are unnecessary and uncomfortable (heat and chi) Thank you, ypg. This is the only point where my husband and I agree that we should leave them out 🙂
xanthippa schrieb:
The floor-to-floor height from the ground floor to the upper floor in the shell construction is 2.75m (9 feet).
What is the best way to measure the stairwell? In the upper floor plan?Are the 2.75m (9 feet) really the floor-to-floor height or the clear ceiling height? The important measurement is from the top of the finished floor on the ground floor to the top of the finished floor on the upper floor.
Yes, how large is the opening in the upper floor plan?
X
xanthippa12 Aug 2022 14:55hanse987 schrieb:
Is the 2.75 m (9 ft) really the floor-to-floor height or the clear ceiling height? The interesting measurement is from the top of the finished floor on the ground floor to the top of the finished floor on the upper floor.
Also, what is the size of the opening on the upper floor plan? We should have about 2.60 m (8 ft 6 in), but I’m not sure if the flooring is already included.
The opening on the upper floor is 3.5 m by 1 m (11 ft 6 in by 3 ft 3 in).
A clear ceiling height of 260 cm (102 inches) cannot be achieved with a floor-to-floor height of 275 cm (108 inches). You need to add the entire floor construction and the ceiling thickness to the clear ceiling height. So, usually at least 25 to 30 cm (10 to 12 inches) must be added to the desired clear ceiling height. The staircase must then be able to cover the full floor-to-floor height.
Similar topics