
ᐅ Placement of the house on the plot with access from the south
Created on: 7 Aug 2022 18:12
S
Steff_SHello community,
we have finally been able to purchase a plot of land. It is located on a quiet residential street.
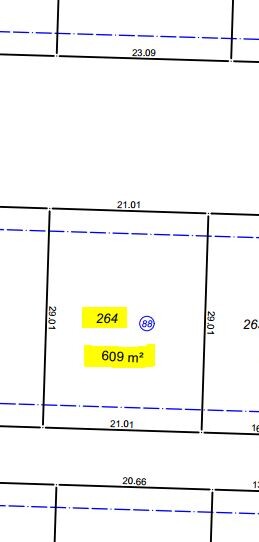
The plot is oriented almost exactly north-south, with the access road on the south side. This is not ideal, and we are considering how to position our single-family house (approximately 12x11 m (39x36 ft) length x width) on it. Our idea is to place the house as close as possible to the northeast boundary to have a southwest-facing garden. We would position the carport as close as possible to the southeast boundary.
Here are the facts about the plot:
- Orientation: north at the top, south at the bottom
- Size: 609 m² (6554 sq ft)
- 29.01 x 21.01 m (95 x 69 ft)
- North: green belt
- South: street (residents only)
- Access at the east boundary is required
How would you position the house on the plot? Do you have any other suggestions?
Thank you.
we have finally been able to purchase a plot of land. It is located on a quiet residential street.
The plot is oriented almost exactly north-south, with the access road on the south side. This is not ideal, and we are considering how to position our single-family house (approximately 12x11 m (39x36 ft) length x width) on it. Our idea is to place the house as close as possible to the northeast boundary to have a southwest-facing garden. We would position the carport as close as possible to the southeast boundary.
Here are the facts about the plot:
- Orientation: north at the top, south at the bottom
- Size: 609 m² (6554 sq ft)
- 29.01 x 21.01 m (95 x 69 ft)
- North: green belt
- South: street (residents only)
- Access at the east boundary is required
How would you position the house on the plot? Do you have any other suggestions?
Thank you.
The floor plan, especially the placement of the living room, would still be interesting to see.
Personally, I would position the house centrally on the lot along a north/south axis and as far east as possible. The carport and main entrance would then be on the east side.
A pure south/west garden is almost always too hot during the prolonged heat we have experienced in recent years, and a south/west terrace is more or less only usable after sunset. Shade from an umbrella or roof doesn’t help much if the sun is shining on it all day. We have south/west and north/east gardens, and during the day I basically only go outside to the north/east side.
Additionally, the green strip to the north/east likely offers more peace and privacy than the south/west side facing the street.
Just a quick gut feeling: I would wrap the terrace around the west side to keep all options open. Lawn area and planting can then shield from neighbors’ views. Of course, this also depends on the floor plan, as mentioned before.

Personally, I would position the house centrally on the lot along a north/south axis and as far east as possible. The carport and main entrance would then be on the east side.
A pure south/west garden is almost always too hot during the prolonged heat we have experienced in recent years, and a south/west terrace is more or less only usable after sunset. Shade from an umbrella or roof doesn’t help much if the sun is shining on it all day. We have south/west and north/east gardens, and during the day I basically only go outside to the north/east side.
Additionally, the green strip to the north/east likely offers more peace and privacy than the south/west side facing the street.
Just a quick gut feeling: I would wrap the terrace around the west side to keep all options open. Lawn area and planting can then shield from neighbors’ views. Of course, this also depends on the floor plan, as mentioned before.

Perhaps you could provide some information about the zoning plan? The house probably can't be placed just "anywhere" but must be located within the building area. Also, try to create multiple seating areas depending on the season and time of day (morning sun / evening sun, etc.).
i_b_n_a_n schrieb:
Maybe you could talk about the development plan? Presumably, the house cannot be placed just "anywhere" but must be within the building area.
Also, try to create several seating areas depending on the season and time of day (morning sun / evening sun, etc.). In addition, the location of the rooms is important…
Steff_S schrieb:
we are considering how to build our single-family house (about 12x11m (LxW)) Floor plan and room layout are important, as it sounds like you have already made decisions in this regard.N
NatureSys8 Aug 2022 09:00A practical alternative to Obermuhs’ suggestion could be to position the house further forward toward the street and create only a northwest-facing terrace.
Our house is also oriented south to north, and a south-facing terrace is really only useful in spring and autumn. Most of the time, it is too sunny and therefore too hot. Additionally, there is sun from the west starting around noon.
If the house is placed further forward, there will be a larger area behind the house, which is also better shielded from the street.
Our house is also oriented south to north, and a south-facing terrace is really only useful in spring and autumn. Most of the time, it is too sunny and therefore too hot. Additionally, there is sun from the west starting around noon.
If the house is placed further forward, there will be a larger area behind the house, which is also better shielded from the street.
Similar topics