
ᐅ Placement of the house on the plot with access from the south
Created on: 7 Aug 2022 18:12
S
Steff_S
Hello community,
we have finally been able to purchase a plot of land. It is located on a quiet residential street.
The plot is oriented almost exactly north-south, with the access road on the south side. This is not ideal, and we are considering how to position our single-family house (approximately 12x11 m (39x36 ft) length x width) on it. Our idea is to place the house as close as possible to the northeast boundary to have a southwest-facing garden. We would position the carport as close as possible to the southeast boundary.
Here are the facts about the plot:
- Orientation: north at the top, south at the bottom
- Size: 609 m² (6554 sq ft)
- 29.01 x 21.01 m (95 x 69 ft)
- North: green belt
- South: street (residents only)
- Access at the east boundary is required
How would you position the house on the plot? Do you have any other suggestions?
Thank you.
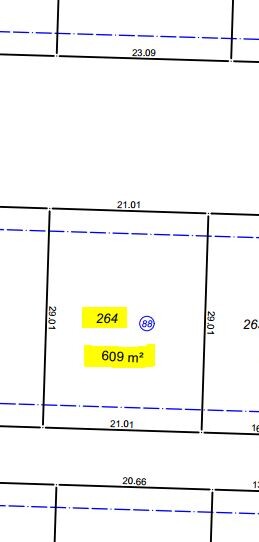
we have finally been able to purchase a plot of land. It is located on a quiet residential street.
The plot is oriented almost exactly north-south, with the access road on the south side. This is not ideal, and we are considering how to position our single-family house (approximately 12x11 m (39x36 ft) length x width) on it. Our idea is to place the house as close as possible to the northeast boundary to have a southwest-facing garden. We would position the carport as close as possible to the southeast boundary.
Here are the facts about the plot:
- Orientation: north at the top, south at the bottom
- Size: 609 m² (6554 sq ft)
- 29.01 x 21.01 m (95 x 69 ft)
- North: green belt
- South: street (residents only)
- Access at the east boundary is required
How would you position the house on the plot? Do you have any other suggestions?
Thank you.
N
NatureSys8 Aug 2022 09:02kbt09 schrieb:
The floor plan and room arrangement are important, as it sounds like you have already made decisions regarding these aspects.If the floor plan is not finalized yet, I would definitely consider elongating it. For example, 13 × 10 m (43 × 33 ft) is often easier to design than 12 × 11 m (39 × 36 ft).
Hello,
thank you for the responses.
The development plan is quite flexible. The house must be positioned between the building lines (blue) and, of course, keep a minimum distance of 3 meters (10 feet) from the property boundaries.
Since we are only allowed to build one full story, we decided on a city villa with a recessed upper floor, so that we will have a north-facing terrace on the upper level.
In the basement, the office is planned in the southeast. The living room is on the south side, and the dining area with kitchen and pantry is in the west.
The utility room will be on the north side, and the guest bathroom will be on the east, where the entrance will also be located.
thank you for the responses.
The development plan is quite flexible. The house must be positioned between the building lines (blue) and, of course, keep a minimum distance of 3 meters (10 feet) from the property boundaries.
Since we are only allowed to build one full story, we decided on a city villa with a recessed upper floor, so that we will have a north-facing terrace on the upper level.
In the basement, the office is planned in the southeast. The living room is on the south side, and the dining area with kitchen and pantry is in the west.
The utility room will be on the north side, and the guest bathroom will be on the east, where the entrance will also be located.
Similar topics