
ᐅ Roof windows not possible due to fire safety regulations – what are the alternatives?
Created on: 28 May 2022 16:24
N
nullhorn
Hello everyone,
I would like to install a roof window in my upper floor. Unfortunately, I don’t have enough space because it’s a semi-detached house, and here (in Bavaria) I need to maintain a 1.25m (4 ft) distance between the neighbor’s property and the roof window. If I move it in that far, the ceiling would already reach the attic floor.
So, I thought about mimicking this with an LED panel and a self-built window frame. It would be frosted or diffused, but my main goal is the lighting effect and atmosphere. Besides the very strong and large LED panel, it would also need a control system with a sensor that measures the current outdoor lighting conditions to replicate them.
This is probably very expensive or even not feasible—but I thought I’d share the idea here. Maybe someone has some suggestions. I just don’t want it to end up looking like a panel simply screwed to the ceiling.
Best regards,
Flo
I would like to install a roof window in my upper floor. Unfortunately, I don’t have enough space because it’s a semi-detached house, and here (in Bavaria) I need to maintain a 1.25m (4 ft) distance between the neighbor’s property and the roof window. If I move it in that far, the ceiling would already reach the attic floor.
So, I thought about mimicking this with an LED panel and a self-built window frame. It would be frosted or diffused, but my main goal is the lighting effect and atmosphere. Besides the very strong and large LED panel, it would also need a control system with a sensor that measures the current outdoor lighting conditions to replicate them.
This is probably very expensive or even not feasible—but I thought I’d share the idea here. Maybe someone has some suggestions. I just don’t want it to end up looking like a panel simply screwed to the ceiling.
Best regards,
Flo
ypg schrieb:
(assuming the common shared gable roof) That’s why this note!
Skip the attic space in this area and open the room upwards to the new double casement window; this could also be an alternative way to increase living comfort 🙂
kbt09 schrieb:
That roof sequence is quite unusual for terraced houses. Often, it is more like a continuous pitched roof across all the houses. Such special features should definitely be mentioned right away. When I first read it, I also thought of this type of roofing.
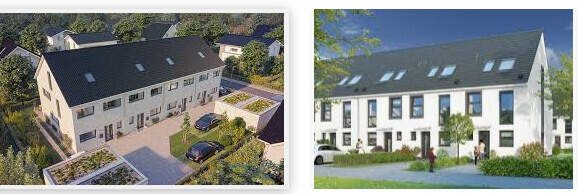
OK, got it—I made a mistake in naming the type of house construction. So, it’s not a semi-detached house but a terraced house.

nullhorn schrieb:
OK, I got it—I made a mistake in the term for the house type. So it’s not a semi-detached house but a DRH. No, you didn’t: a semi-detached house is just a row without a middle house. The deviation from the usual construction method in your case is in the ridge orientation, meaning we had assumed your houses were eaves-facing.
With gable-end terraced houses, the lighting issue should actually not arise in the first place (?).
https://www.instagram.com/11antgmxde/
https://www.linkedin.com/company/bauen-jetzt/
11ant schrieb:
No, you don’t: a semi-detached house is just a row without a middle unit; in your case, the difference from the usual building method is the ridge orientation, meaning we had assumed your houses to be eaves-facing.
For gable-facing terraced houses, however, the lighting issue shouldn’t really occur (should it?) Here again is the front view (when I’m standing on the street in front of both houses).
So the ridge is oriented towards the street. Why is this not a common building practice?
There is plenty of light coming in, so why not—there are photovoltaic panels on the side anyway?!
I want a window in the area marked in red, but according to the Bavarian Building Code (BayBO), this is not allowed—unless it’s a fire protection window.
Hmm, I’ve seen something like this before – it doesn’t look bad from the outside at all 😉
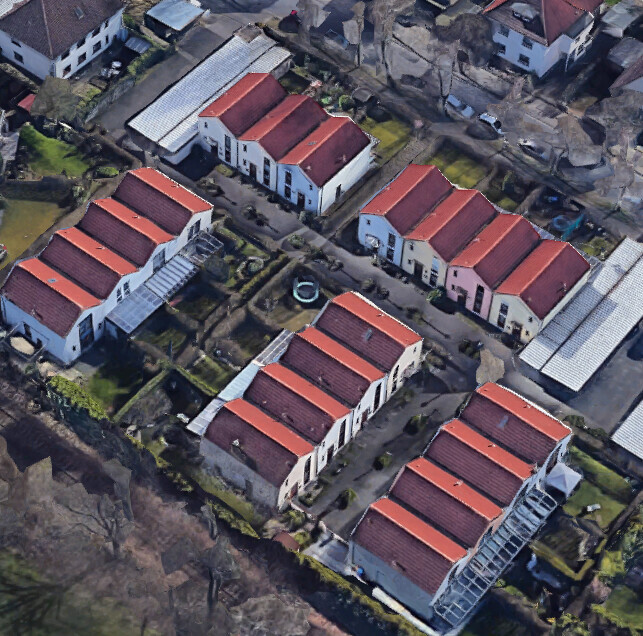
To be honest, I wouldn’t want roof windows there, since the neighbor could look straight in if they aren’t staggered.
PS I quite liked the idea of opening up the attic, it makes the space feel bigger – you could divide off a part under the roof ridge and create a sort of light well going down. Unless there are already solar panels on the roof...?
To be honest, I wouldn’t want roof windows there, since the neighbor could look straight in if they aren’t staggered.
PS I quite liked the idea of opening up the attic, it makes the space feel bigger – you could divide off a part under the roof ridge and create a sort of light well going down. Unless there are already solar panels on the roof...?
Müllerin schrieb:
Hmm, I’ve seen something like that before – not ugly from the outside at all 😉 I lived in a house like that. It was called a zigzag house. Still, if you look around other residential areas or walk through the community with open eyes, it’s not the usual building style @nullhorn, so such a design gets noticed. But yes, now that’s clear.
I already made my suggestion. You can also install a tall strip window in the partition wall above the hallway or another non-private room.
Similar topics