
Hello everyone,
I am facing the following challenge:
In Baden-Württemberg, we want to convert a rear garden plot (surrounded by houses) into building land. The application has already been submitted to the district office in Tü and should be approved by May.
Once that is confirmed, we want to start planning a single-family house. This requires designating two parking spaces.
We are currently preparing how to divide the plot since we have some limitations due to the access.
Basic data:
- Plot size is 27 x 18 meters (89 x 59 feet)
- House should have 2 full stories and about 160 - 180 sqm (1,722 - 1,938 sq ft) of living space (no basement)
- Currently planning roughly 12 x 9 meters (39 x 30 feet)
- Garage (or carport) at least 6 meters (20 feet) long. We have only one vehicle (5.20 m / 17 feet long) but need to allocate two parking spaces. It’s possible we’ll get a second vehicle later.
- We definitely want a shed / garage extension ideally connected to the garage.
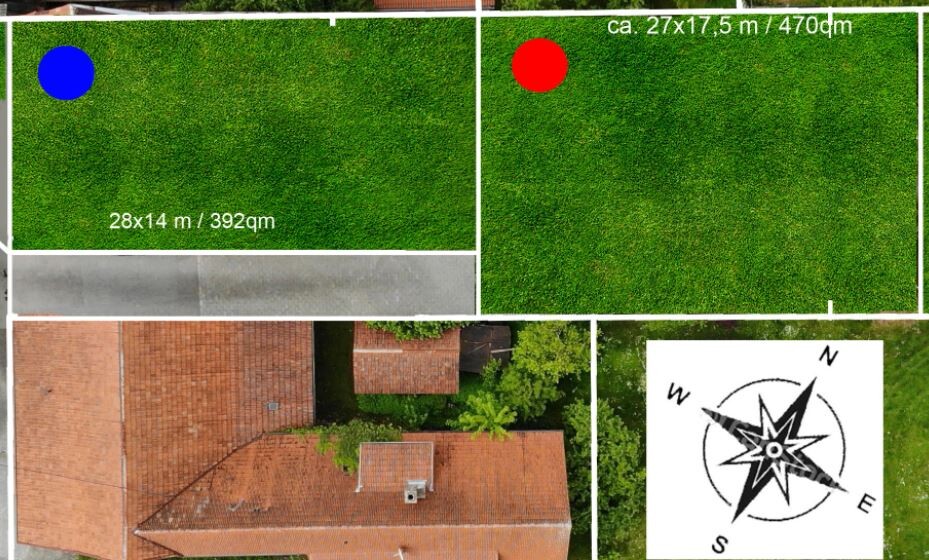
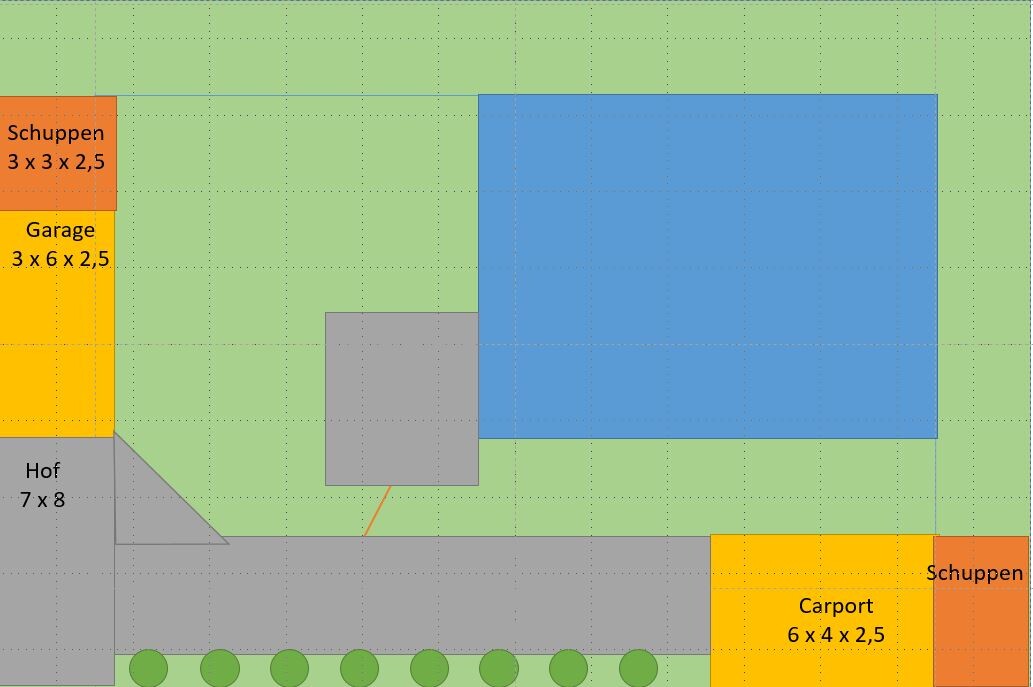
In the attached image (Grundstück.jpg), you can see the plot cleaned up with Photoshop from above. Access is only from the west side and is currently planned to be 3 meters (10 feet) wide.
It is the plot marked in red.
There is no binding development plan or building envelope. This means it must fit the surroundings and keep at least 2.5 meters (8 feet) distance from the boundaries.
I have already developed about 10 variants on how to arrange the buildings.
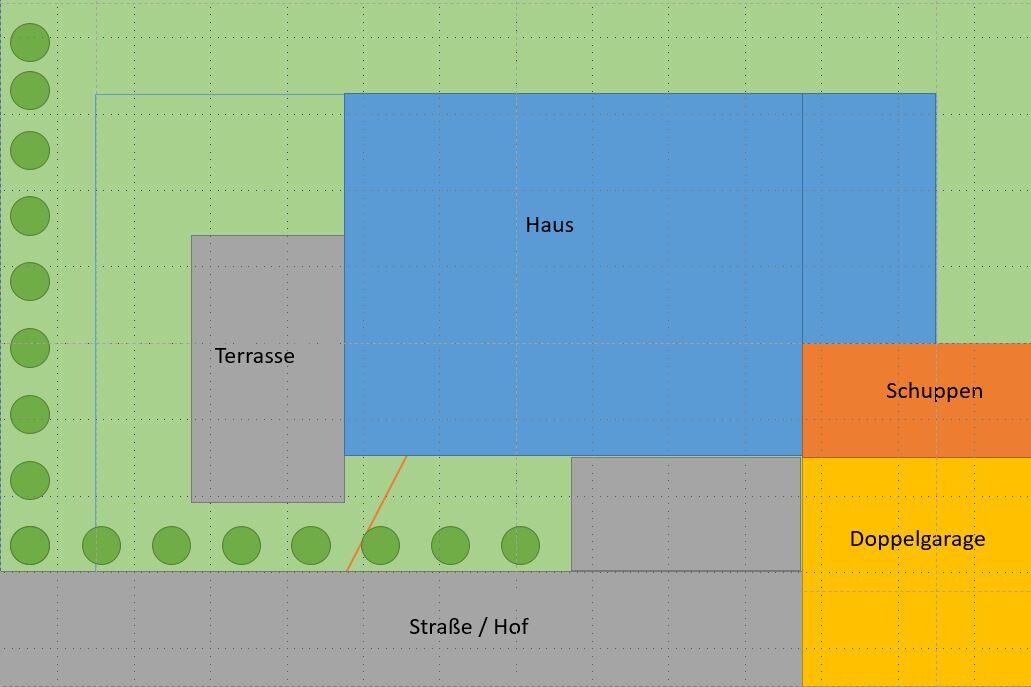
I have also attached my 4 favorites.
V1:
House 12 x 9 m (39 x 30 ft)
Garage 6 x 6 m (20 x 20 ft)
Shed 6 x 3 m (20 x 10 ft)
Positives:
- Garage and shed are neatly arranged.
Negatives:
- House is not square and might be difficult to design with a gable roof.
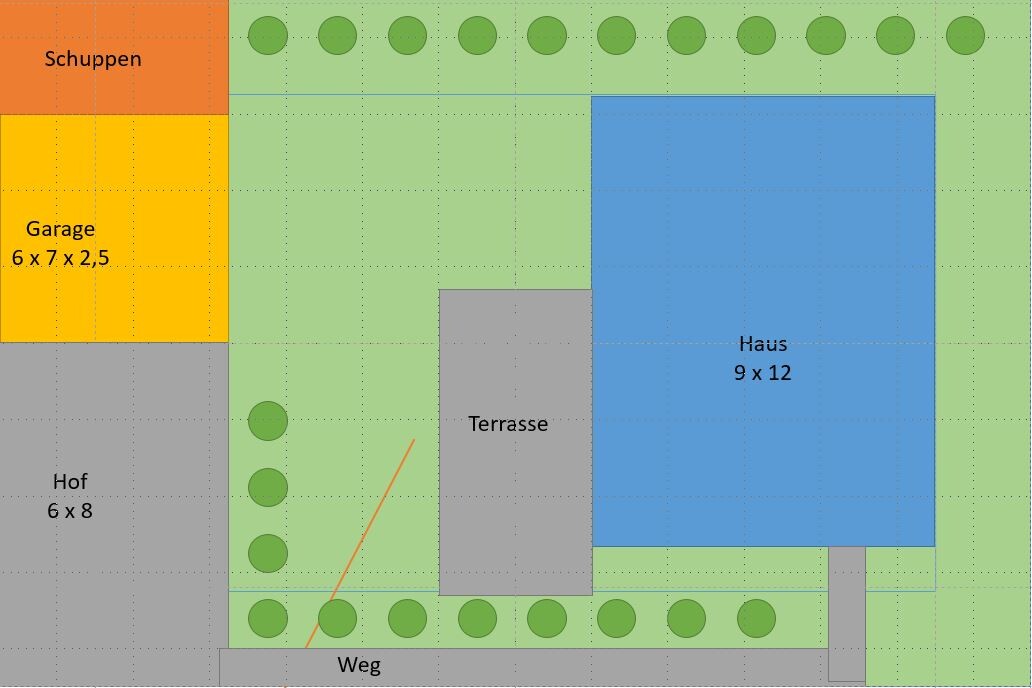
V2:
Positives:
- Large courtyard for the children.
Negatives:
- Garage is far from the house.
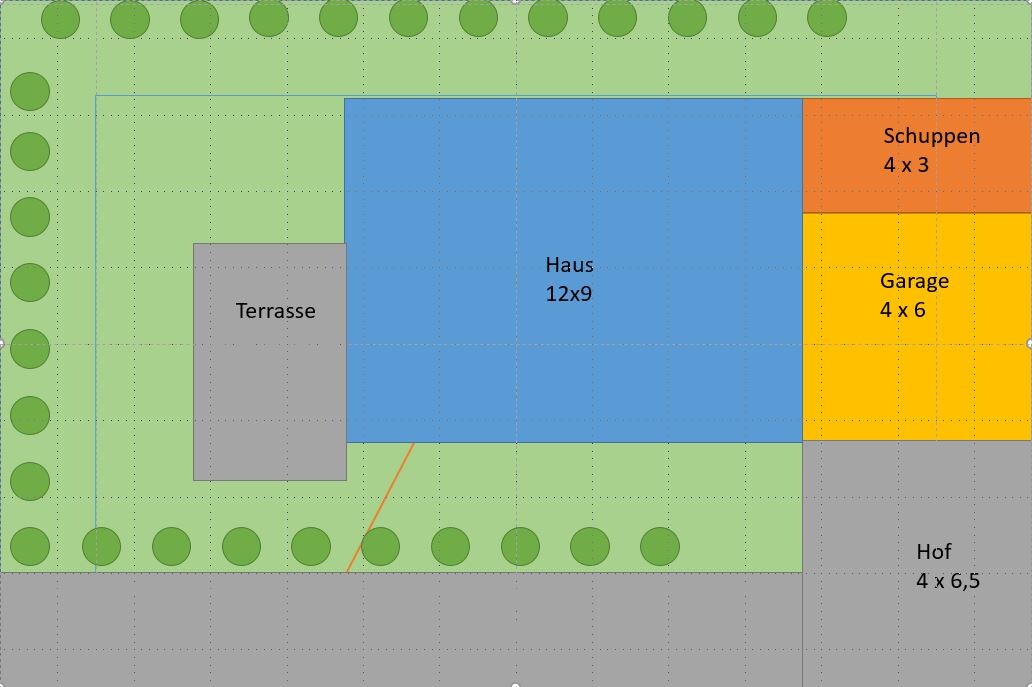
V3:
Positives:
- Garage and shed are on the northeast side, so they avoid midday sun. However, the office and guest toilet would have no windows or only face the garage (according to the current planned layout).
Negatives:
- Feels like almost the entire plot is paved, which would also increase costs.
V4:
Positives:
- You could use either the carport or the garage for something else as long as you only have one car.
Negatives:
- Takes up a lot of space.
I am really getting frustrated because I would like to decide this myself and not wait for what the architect proposes.
I would like to have the layout finalized already.
Can you help me here? What would you do? Or do you have other ideas?
Is it possible to designate only one parking space, or two smaller ones? Or should we position the house differently? My head is really spinning 🙂
Best regards,
Samuel
I am facing the following challenge:
In Baden-Württemberg, we want to convert a rear garden plot (surrounded by houses) into building land. The application has already been submitted to the district office in Tü and should be approved by May.
Once that is confirmed, we want to start planning a single-family house. This requires designating two parking spaces.
We are currently preparing how to divide the plot since we have some limitations due to the access.
Basic data:
- Plot size is 27 x 18 meters (89 x 59 feet)
- House should have 2 full stories and about 160 - 180 sqm (1,722 - 1,938 sq ft) of living space (no basement)
- Currently planning roughly 12 x 9 meters (39 x 30 feet)
- Garage (or carport) at least 6 meters (20 feet) long. We have only one vehicle (5.20 m / 17 feet long) but need to allocate two parking spaces. It’s possible we’ll get a second vehicle later.
- We definitely want a shed / garage extension ideally connected to the garage.
In the attached image (Grundstück.jpg), you can see the plot cleaned up with Photoshop from above. Access is only from the west side and is currently planned to be 3 meters (10 feet) wide.
It is the plot marked in red.
There is no binding development plan or building envelope. This means it must fit the surroundings and keep at least 2.5 meters (8 feet) distance from the boundaries.
I have already developed about 10 variants on how to arrange the buildings.
I have also attached my 4 favorites.
V1:
House 12 x 9 m (39 x 30 ft)
Garage 6 x 6 m (20 x 20 ft)
Shed 6 x 3 m (20 x 10 ft)
Positives:
- Garage and shed are neatly arranged.
Negatives:
- House is not square and might be difficult to design with a gable roof.
V2:
Positives:
- Large courtyard for the children.
Negatives:
- Garage is far from the house.
V3:
Positives:
- Garage and shed are on the northeast side, so they avoid midday sun. However, the office and guest toilet would have no windows or only face the garage (according to the current planned layout).
Negatives:
- Feels like almost the entire plot is paved, which would also increase costs.
V4:
Positives:
- You could use either the carport or the garage for something else as long as you only have one car.
Negatives:
- Takes up a lot of space.
I am really getting frustrated because I would like to decide this myself and not wait for what the architect proposes.
I would like to have the layout finalized already.
Can you help me here? What would you do? Or do you have other ideas?
Is it possible to designate only one parking space, or two smaller ones? Or should we position the house differently? My head is really spinning 🙂
Best regards,
Samuel
S
Samsonite14 May 2022 21:25Yes, exactly, the barn will be removed and eventually the area will become a building plot. However, only a small house can be built there.
I like your suggestion; it’s neat and organized. However, we are still trying desperately to attach the garage or carport directly to the house, creating a covered walkway. But maybe we will have to give up on that idea as well.
I like your suggestion; it’s neat and organized. However, we are still trying desperately to attach the garage or carport directly to the house, creating a covered walkway. But maybe we will have to give up on that idea as well.
S
Samsonite14 May 2022 21:31K a t j a schrieb:
How certain is the building permit?
I am leaning more toward version 2, but with the house and garage rotated, having the south-facing terrace and the entrance on the west side. Nothing is certain yet. Right now, the focus is on increasing the density. That should actually work out. Then we’ll move on to the detailed planning.
What do you mean by rotating the garage?
And yes, the south-facing terrace is a bit tricky. The plot is slightly rotated... you can see this in the site photo. I’ve attached it again. Actually, all the houses in that area face southwest.
S
Samsonite14 May 2022 21:32K a t j a schrieb:
How secure is the building permit? Is there a particular reason you're asking so specifically? Do you see any potential issues?
I'm just waiting for the first obstacle to be thrown in our way.

Samsonite schrieb:
Is there a specific reason you’re asking so precisely? Do you see anything concerning? Building in the second row is often not permitted. Without a development plan or a larger overview of the current surroundings, I would be cautious at first. This can, of course, be different locally. Is increased density explicitly desired? What does the building authority say?
S
Samsonite15 May 2022 07:26K a t j a schrieb:
Building in the second row is often undesirable. Without a zoning plan or a larger view of the current surroundings, I would be cautious at first. Of course, the local situation can be different. Is increased density explicitly desired? What does the building authority say? So far, we have only spoken with the responsible lady from the municipality. She said it should generally be approved. However, the final decision lies with the district office in Tübingen.
If it is not approved, we still have the option to build on the plot where the barn currently stands. That should definitely work since there is already a structure on it.
K a t j a schrieb:
Building a house in the second row is often undesired.However, it is often allowed for family members and on private properties.Similar topics