
S
Samsonite13 May 2022 19:52Hello everyone,
I am facing the following challenge:
In Baden-Württemberg, we want to convert a rear garden plot (surrounded by houses) into building land. The application has already been submitted to the district office in Tü and should be approved by May.
Once that is confirmed, we want to start planning a single-family house. This requires designating two parking spaces.
We are currently preparing how to divide the plot since we have some limitations due to the access.
Basic data:
- Plot size is 27 x 18 meters (89 x 59 feet)
- House should have 2 full stories and about 160 - 180 sqm (1,722 - 1,938 sq ft) of living space (no basement)
- Currently planning roughly 12 x 9 meters (39 x 30 feet)
- Garage (or carport) at least 6 meters (20 feet) long. We have only one vehicle (5.20 m / 17 feet long) but need to allocate two parking spaces. It’s possible we’ll get a second vehicle later.
- We definitely want a shed / garage extension ideally connected to the garage.
In the attached image (Grundstück.jpg), you can see the plot cleaned up with Photoshop from above. Access is only from the west side and is currently planned to be 3 meters (10 feet) wide.
It is the plot marked in red.
There is no binding development plan or building envelope. This means it must fit the surroundings and keep at least 2.5 meters (8 feet) distance from the boundaries.
I have already developed about 10 variants on how to arrange the buildings.
I have also attached my 4 favorites.
V1:
House 12 x 9 m (39 x 30 ft)
Garage 6 x 6 m (20 x 20 ft)
Shed 6 x 3 m (20 x 10 ft)
Positives:
- Garage and shed are neatly arranged.
Negatives:
- House is not square and might be difficult to design with a gable roof.
V2:
Positives:
- Large courtyard for the children.
Negatives:
- Garage is far from the house.
V3:
Positives:
- Garage and shed are on the northeast side, so they avoid midday sun. However, the office and guest toilet would have no windows or only face the garage (according to the current planned layout).
Negatives:
- Feels like almost the entire plot is paved, which would also increase costs.
V4:
Positives:
- You could use either the carport or the garage for something else as long as you only have one car.
Negatives:
- Takes up a lot of space.
I am really getting frustrated because I would like to decide this myself and not wait for what the architect proposes.
I would like to have the layout finalized already.
Can you help me here? What would you do? Or do you have other ideas?
Is it possible to designate only one parking space, or two smaller ones? Or should we position the house differently? My head is really spinning 🙂
Best regards,
Samuel
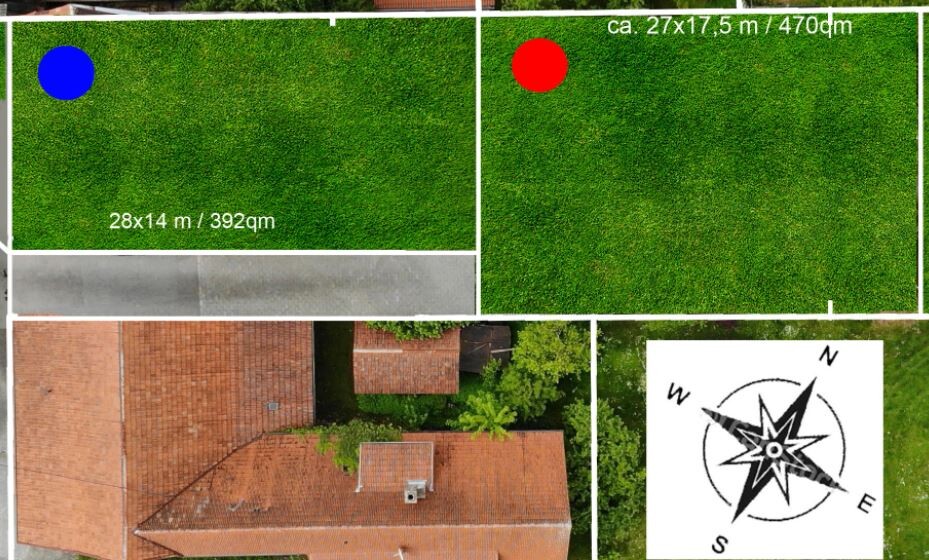
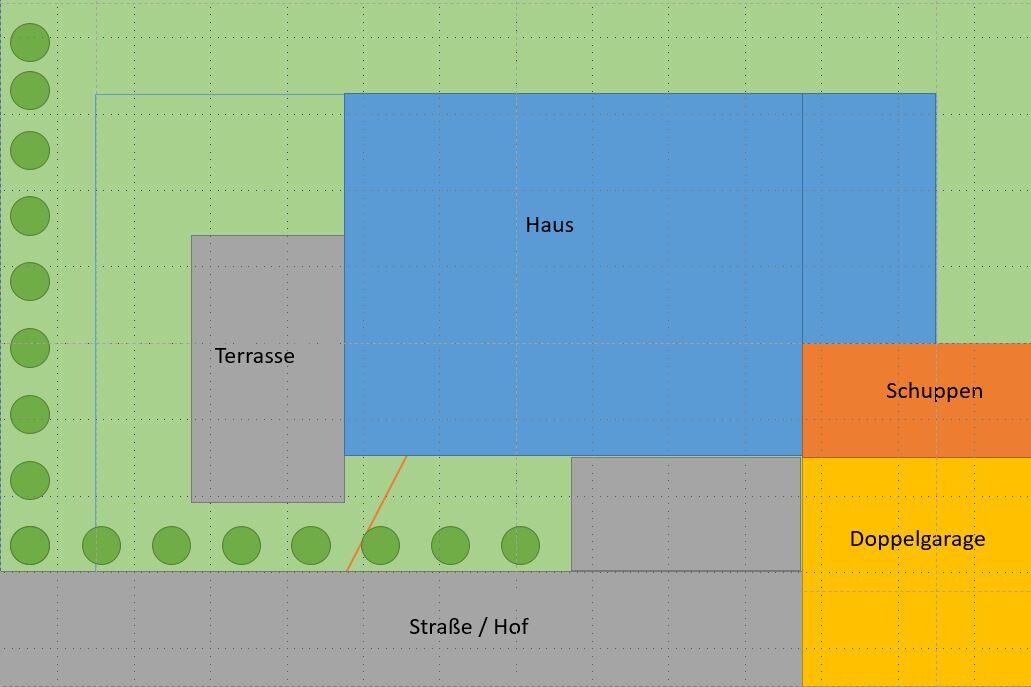
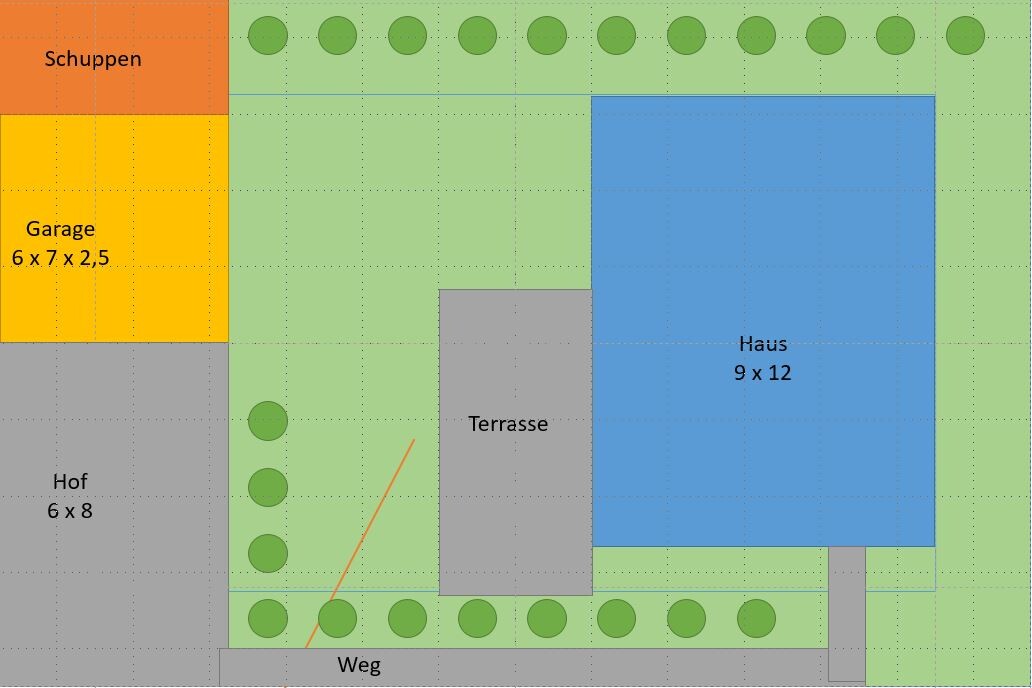
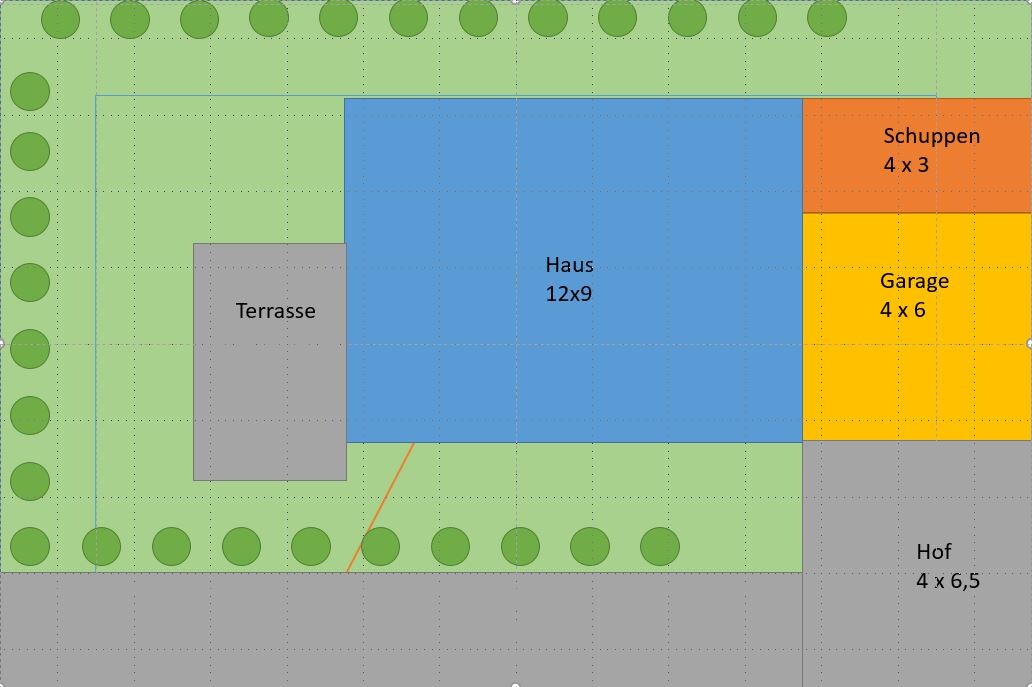
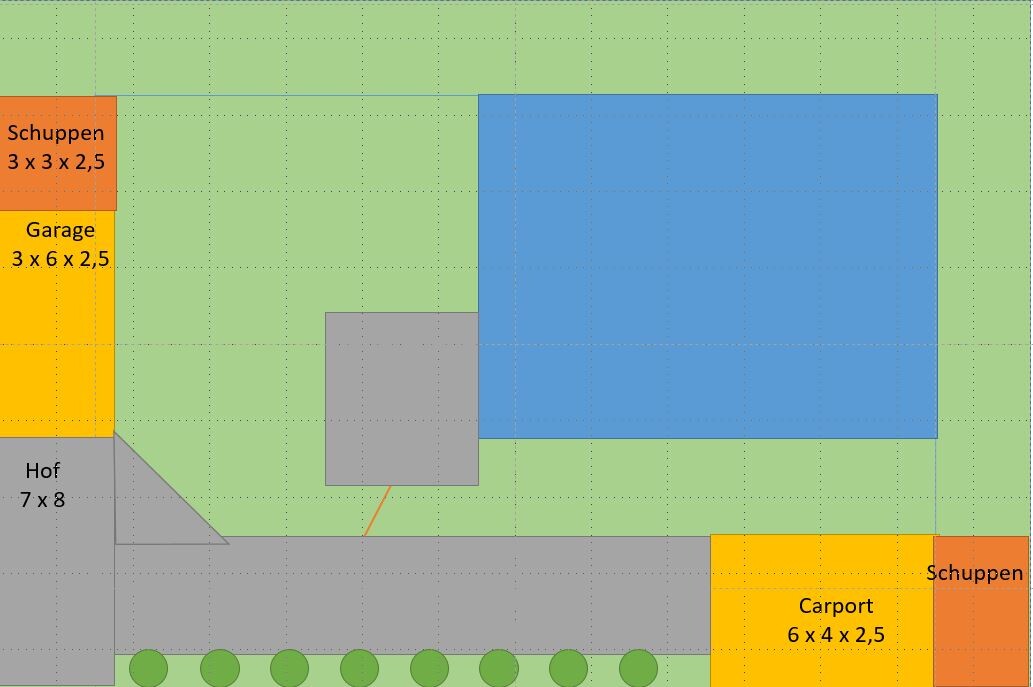
I am facing the following challenge:
In Baden-Württemberg, we want to convert a rear garden plot (surrounded by houses) into building land. The application has already been submitted to the district office in Tü and should be approved by May.
Once that is confirmed, we want to start planning a single-family house. This requires designating two parking spaces.
We are currently preparing how to divide the plot since we have some limitations due to the access.
Basic data:
- Plot size is 27 x 18 meters (89 x 59 feet)
- House should have 2 full stories and about 160 - 180 sqm (1,722 - 1,938 sq ft) of living space (no basement)
- Currently planning roughly 12 x 9 meters (39 x 30 feet)
- Garage (or carport) at least 6 meters (20 feet) long. We have only one vehicle (5.20 m / 17 feet long) but need to allocate two parking spaces. It’s possible we’ll get a second vehicle later.
- We definitely want a shed / garage extension ideally connected to the garage.
In the attached image (Grundstück.jpg), you can see the plot cleaned up with Photoshop from above. Access is only from the west side and is currently planned to be 3 meters (10 feet) wide.
It is the plot marked in red.
There is no binding development plan or building envelope. This means it must fit the surroundings and keep at least 2.5 meters (8 feet) distance from the boundaries.
I have already developed about 10 variants on how to arrange the buildings.
I have also attached my 4 favorites.
V1:
House 12 x 9 m (39 x 30 ft)
Garage 6 x 6 m (20 x 20 ft)
Shed 6 x 3 m (20 x 10 ft)
Positives:
- Garage and shed are neatly arranged.
Negatives:
- House is not square and might be difficult to design with a gable roof.
V2:
Positives:
- Large courtyard for the children.
Negatives:
- Garage is far from the house.
V3:
Positives:
- Garage and shed are on the northeast side, so they avoid midday sun. However, the office and guest toilet would have no windows or only face the garage (according to the current planned layout).
Negatives:
- Feels like almost the entire plot is paved, which would also increase costs.
V4:
Positives:
- You could use either the carport or the garage for something else as long as you only have one car.
Negatives:
- Takes up a lot of space.
I am really getting frustrated because I would like to decide this myself and not wait for what the architect proposes.
I would like to have the layout finalized already.
Can you help me here? What would you do? Or do you have other ideas?
Is it possible to designate only one parking space, or two smaller ones? Or should we position the house differently? My head is really spinning 🙂
Best regards,
Samuel
I would have expected, Vxy, that you would walk around the entire property using one path.
Just a little joke!
In my opinion, without naming a specific option, the additional paths seem too long. You already have a long access route, so why extend it even further?
Furthermore, a note:
Border construction is limited to a total of 15 meters (49 feet), with a maximum of 9 meters (30 feet) on any one boundary.
This means that the last option is ruled out.
Regarding the evaluation of the other options, it would be helpful to see the neighboring properties. Are they not yet developed?
Also, many factors depend on the floor plan, and everything should be planned together: floor plan, terrace, garage, and driveway as a whole. Custom home design allows for many possibilities.
Personally, I would position the garage at 7 o’clock, then a parking space at 9 o’clock that could be used as a turning area.
The shed would be at 4 o’clock.
What about the floor area ratio?
Just a little joke!
In my opinion, without naming a specific option, the additional paths seem too long. You already have a long access route, so why extend it even further?
Furthermore, a note:
Border construction is limited to a total of 15 meters (49 feet), with a maximum of 9 meters (30 feet) on any one boundary.
This means that the last option is ruled out.
Regarding the evaluation of the other options, it would be helpful to see the neighboring properties. Are they not yet developed?
Also, many factors depend on the floor plan, and everything should be planned together: floor plan, terrace, garage, and driveway as a whole. Custom home design allows for many possibilities.
Personally, I would position the garage at 7 o’clock, then a parking space at 9 o’clock that could be used as a turning area.
The shed would be at 4 o’clock.
What about the floor area ratio?
S
Samsonite13 May 2022 22:28Hello,
thanks a lot for your reply.
I’m not a fan of patching things up either. But building the garage in the southwest right next to the driveway doesn’t seem ideal either, since that’s the best sunny spot. That’s why I was thinking to place it “as far to the right as possible.”
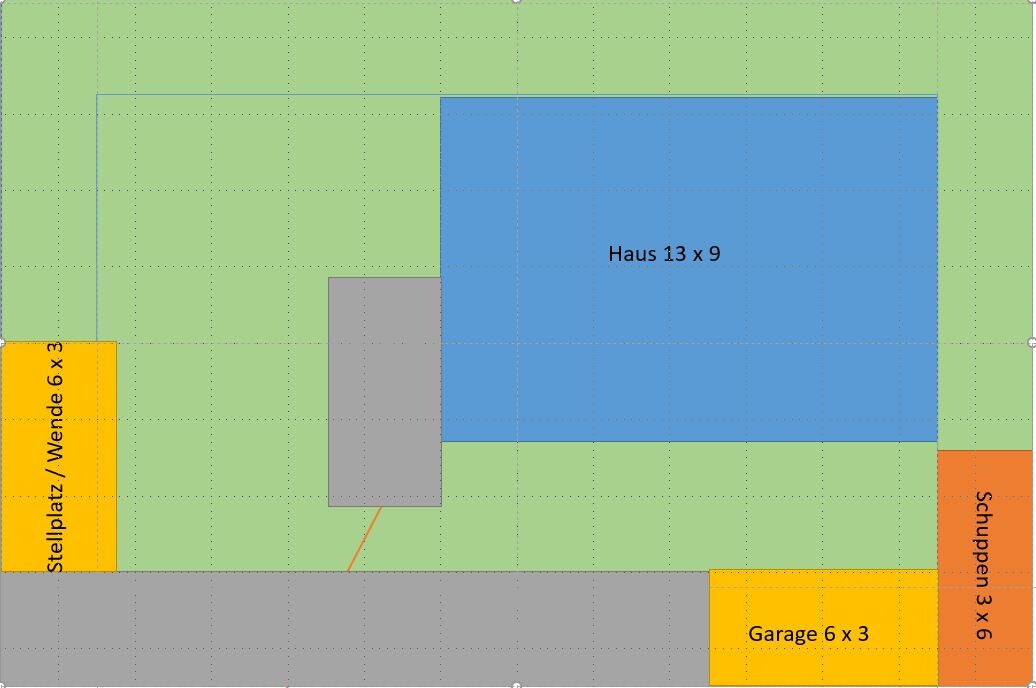
Do you mean something like version V5 in the attachment?
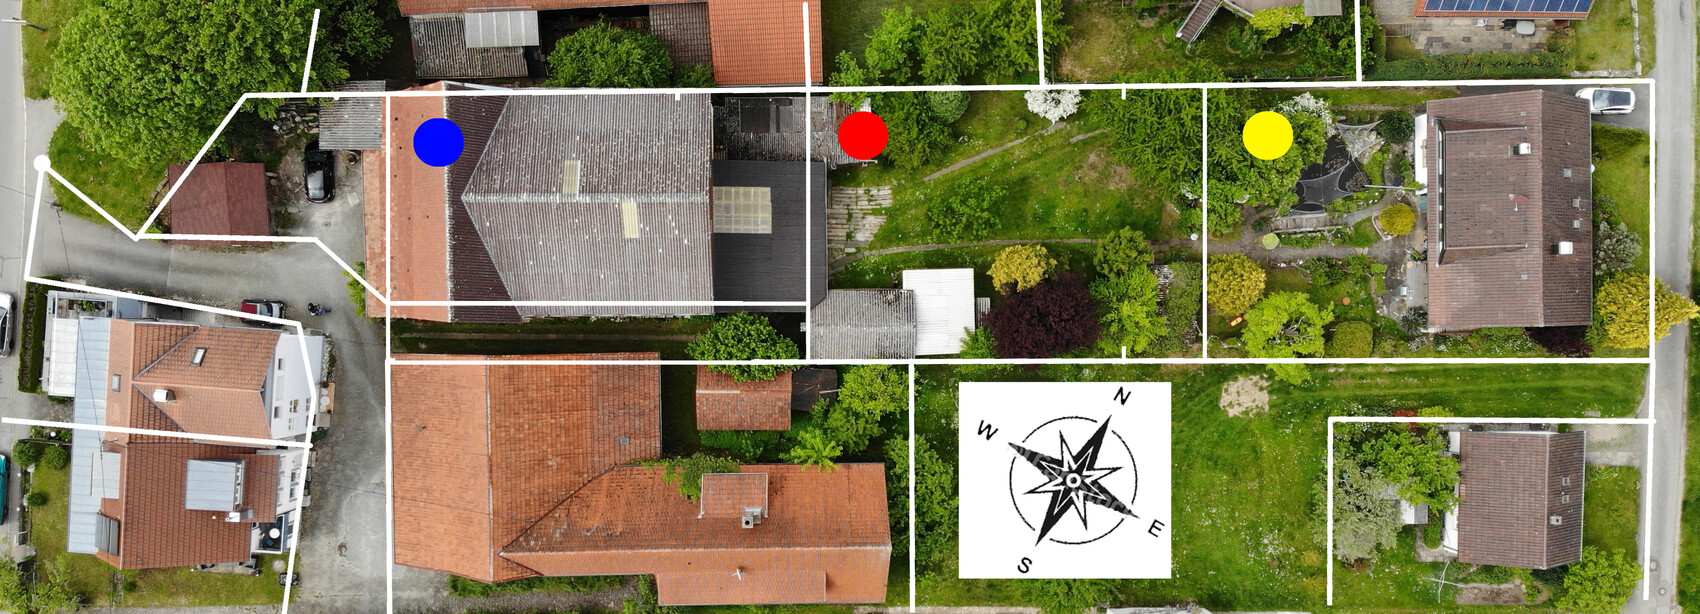
I’ve also included the original aerial photo. You can see the neighboring properties there as well.
The driveway to the red property doesn’t belong to the red one but to the yard on the far left. (This is still shown incorrectly in the picture.) This will be regulated by a right of way agreement. It’s all within the family.
The yellow and blue properties also belong to us. The blue barn will be demolished soon.
Regarding the floor area ratio (FAR) ... unfortunately, I don’t know. Is that information available online? The whole area is in Kirchentellinsfurt. So far, I’ve only seen values of 0.3 and 0.4 mentioned.
thanks a lot for your reply.
I’m not a fan of patching things up either. But building the garage in the southwest right next to the driveway doesn’t seem ideal either, since that’s the best sunny spot. That’s why I was thinking to place it “as far to the right as possible.”
Do you mean something like version V5 in the attachment?
I’ve also included the original aerial photo. You can see the neighboring properties there as well.
The driveway to the red property doesn’t belong to the red one but to the yard on the far left. (This is still shown incorrectly in the picture.) This will be regulated by a right of way agreement. It’s all within the family.
The yellow and blue properties also belong to us. The blue barn will be demolished soon.
Regarding the floor area ratio (FAR) ... unfortunately, I don’t know. Is that information available online? The whole area is in Kirchentellinsfurt. So far, I’ve only seen values of 0.3 and 0.4 mentioned.
Samsonite schrieb:
But building the garage in the southwest right by the driveway is kind of a bad idea. Not in the southwest… in front of it. I’m basing my explanations on the orientation of your photos.
Samsonite schrieb:
That’s the best sunny spot. That’s exactly the spot you want to keep. If you put a driveway there, you’ll lose a nice terrace. The garage should be placed more or less in front of that instead…
Samsonite schrieb:
Do you mean something like version V5 in the attachment? No 😀
Wait, I’ll switch to my sketch iPad… To be continued 😉
The barn to the west is going away. Will something else be built there?
Otherwise, I understand that it will be just for you, so no strangers will be disturbing you for the next few years?
No one will take the sun from the south, as it is high enough… The evening sun is also valuable, so in the west…
I would do it like this:
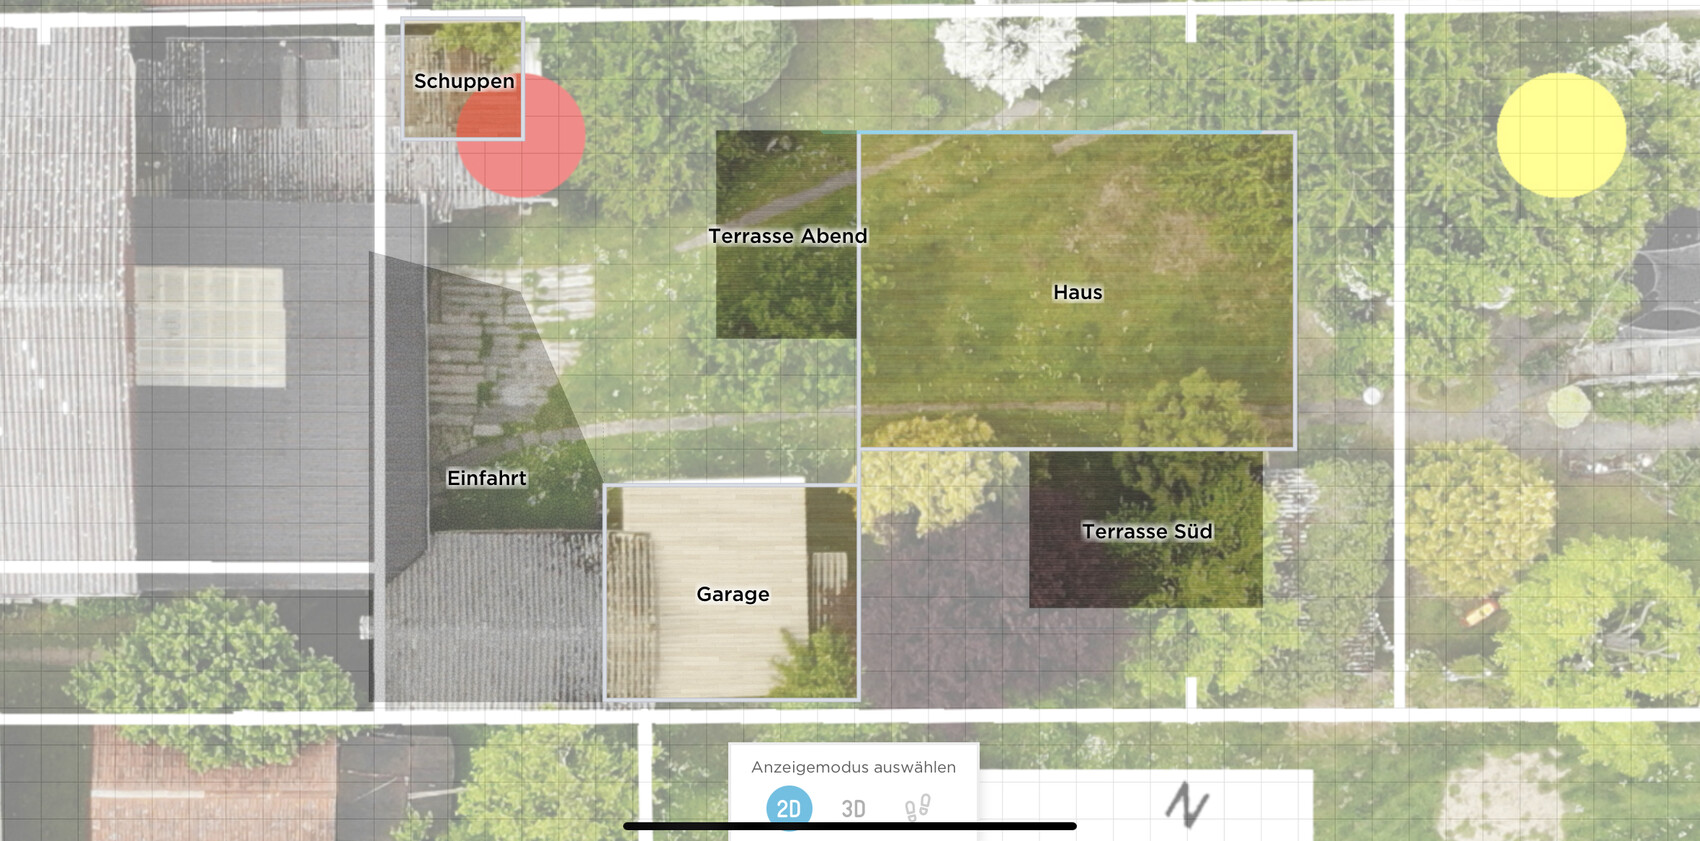
The driveway should be shaped so that you can turn around.
You probably don’t need any privacy screening for the nice driveway paving in a dead-end street. There is no one else there.
You could basically let the terrace flow into the driveway, for example with some loose shrub planting. With the double garage you already have two parking spaces.
The shed is currently only marked as 3 x 3 meters (10 x 10 feet).
P.S. A shame about the beautiful trees 🙁
Otherwise, I understand that it will be just for you, so no strangers will be disturbing you for the next few years?
No one will take the sun from the south, as it is high enough… The evening sun is also valuable, so in the west…
I would do it like this:
The driveway should be shaped so that you can turn around.
You probably don’t need any privacy screening for the nice driveway paving in a dead-end street. There is no one else there.
You could basically let the terrace flow into the driveway, for example with some loose shrub planting. With the double garage you already have two parking spaces.
The shed is currently only marked as 3 x 3 meters (10 x 10 feet).
P.S. A shame about the beautiful trees 🙁

Similar topics