
ᐅ Retaining a 2-meter slope: L-shaped concrete blocks, dry stone wall, or other solutions?
Created on: 22 Apr 2022 15:02
H
hausamfeld
Hello dear house building forum,
we are currently planning the preparation for the foundation slab with our earthworks contractor. Now we also need to decide how to retain the slope behind the house, which drops about 185cm (73 inches).
The setup (which can be seen quite well in the "slope idea" picture) is currently planned as follows: street/sidewalk/5 meters (16 feet) front yard, approximately 11 meters (36 feet) house, 4 meters (13 feet) terrace, and then we have about 10 meters (33 feet) left if we were to retain the whole area directly with L-shaped retaining blocks. These are quite hefty blocks, and 2-meter (6.5 feet) tall L-blocks are apparently very expensive. Including labor and concrete pouring, for the 15 meters (49 feet) wide area, the cost would be around €11,000.
Now the question is, what other options do we have?
Thanks for your help 🙂
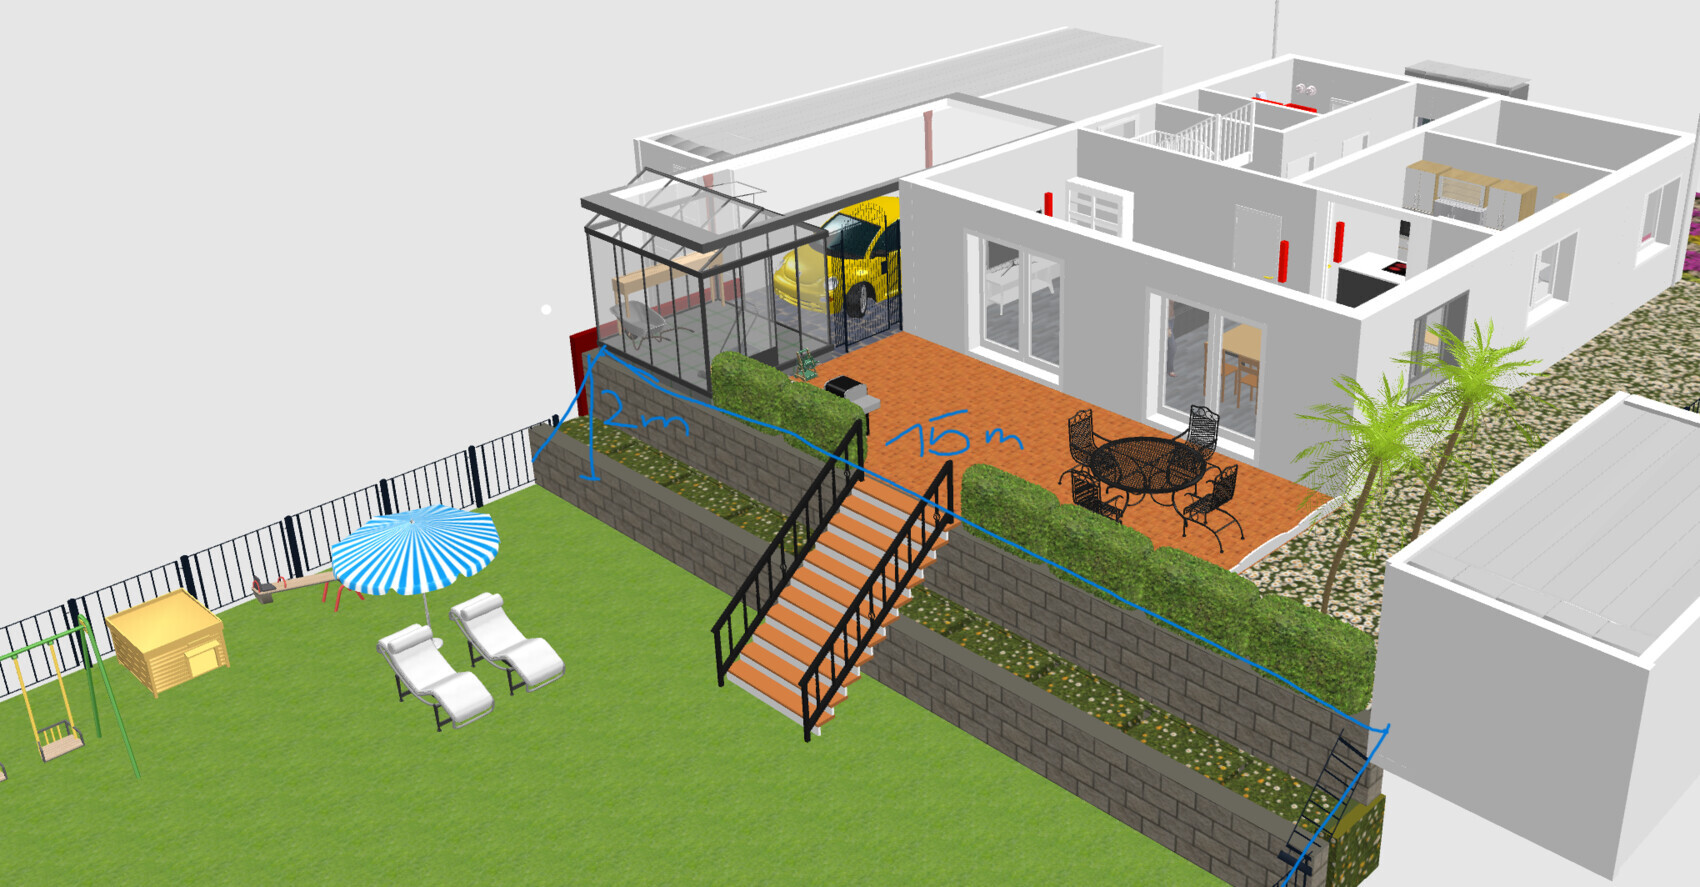
we are currently planning the preparation for the foundation slab with our earthworks contractor. Now we also need to decide how to retain the slope behind the house, which drops about 185cm (73 inches).
The setup (which can be seen quite well in the "slope idea" picture) is currently planned as follows: street/sidewalk/5 meters (16 feet) front yard, approximately 11 meters (36 feet) house, 4 meters (13 feet) terrace, and then we have about 10 meters (33 feet) left if we were to retain the whole area directly with L-shaped retaining blocks. These are quite hefty blocks, and 2-meter (6.5 feet) tall L-blocks are apparently very expensive. Including labor and concrete pouring, for the 15 meters (49 feet) wide area, the cost would be around €11,000.
Now the question is, what other options do we have?
- Letting the slope gently taper off would certainly be the cheapest option, but we would probably lose a lot of usable garden space. I don’t know how steep I can make this slope so that the terrace remains stable on it.
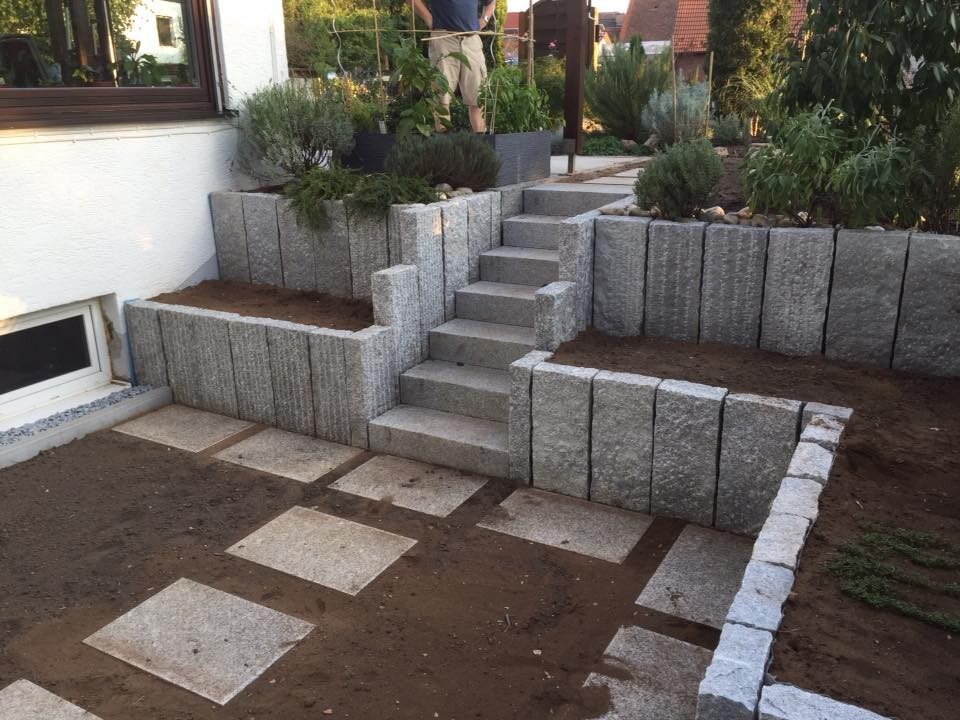
- Use L-shaped retaining blocks but decorate the front with a natural stone raised bed, so we wouldn’t have a two-meter (6.5 feet) concrete wall visible? That would certainly mean additional costs, so €11,000 plus the cost of the raised bed?
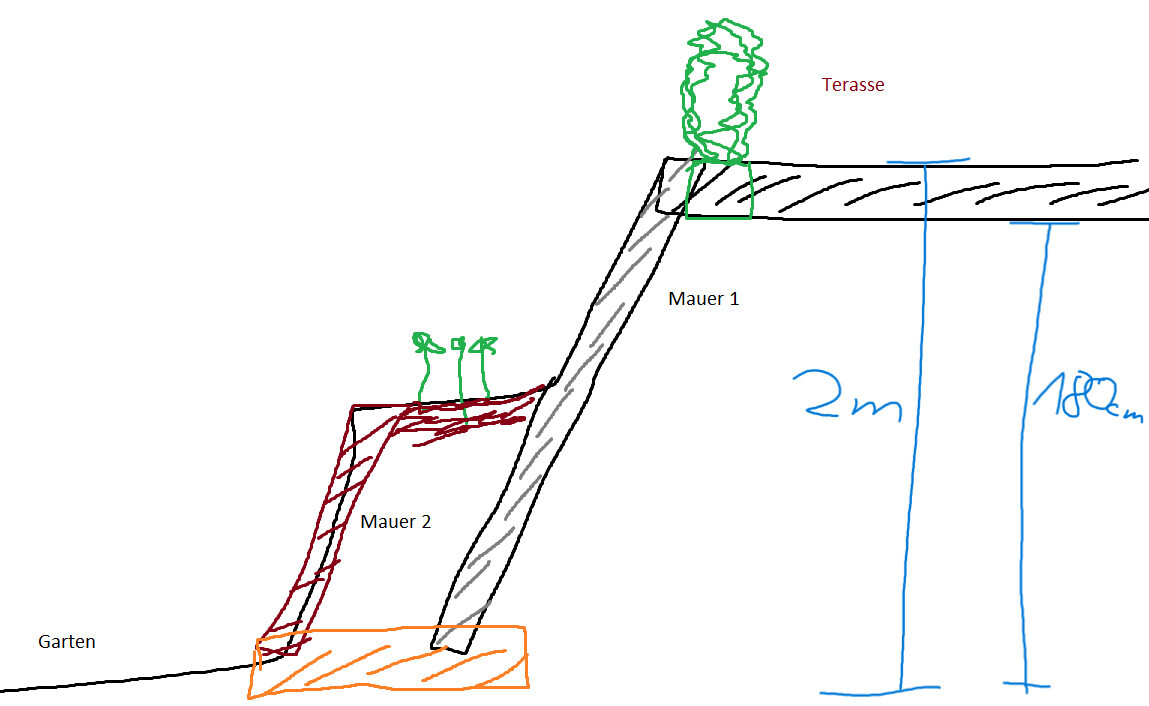
- Dry stone wall (maybe like in the cross-section double wall idea)? I have read different opinions about this; some say dry stone walls over 150cm (59 inches) might no longer be reliably load-bearing or cost-effective, while others suggest concreting this structure. However, I couldn’t find any pricing information on that. Maybe someone here has experience with this.
- Gabions or other options? The classic "flower stones" look too outdated for us, and gabions aren’t exactly the most attractive option either, but possibly if planted with stone plants, they might still be an option?
Thanks for your help 🙂
 hausamfeld26 Apr 2022 17:15
WilderSueden schrieb:
With three walls, the problem is that the middle section is hard to access. So I would rather build two raised beds at hip height if possible. Yes, I noticed that too when visualizing it—the middle bed would be somewhat difficult to manage 🙂
Maybe better to go with two at 100cm (39 inches) each.
haydee schrieb:
Have a structural engineer take a look since you already filled in under the house.
And build a ramp for transport. Of course, a structural engineer and load plate test will be done. Right now, we were just trying to get an idea of what’s possible and how others have supported their slopes.
We have another meeting with the civil engineer on Friday—he apparently has one or two more ideas—and then we might also consult a landscape contractor. While they might not be able to advise on load-bearing capacity, there could be other options.

I still don’t see the problem with placing the actual ground floor inside the hallway and then effectively using the upper floor as the ground floor... Considering the amount of earth that needs to be moved and the costs for the grading, it can’t be much more expensive.
No additional floor is added; one is simply "set into" the soil.
No additional floor is added; one is simply "set into" the soil.
WilderSueden schrieb:
I would definitely create two levels here. Although this takes up a bit of ground space, it simultaneously creates a raised bed. Also, planting in between visually reduces the height significantly. I would always prefer a natural stone wall over a concrete wall because it simply looks much better. I agree with the suggestion, at least regarding the "two levels = raised beds." You can create something quite attractive within a reasonable budget this way—definitely more affordable and nicer than using dull L-shaped retaining blocks.
Natural stone walls can be beautiful, but not necessarily. They are definitely expensive and, structurally, probably unsuitable for this location.
My recommendation would be a "cheap" solution using formwork blocks plus concrete, and then covering the unattractive walls afterward. In my view, this should be clearly less expensive and not worse than using L-shaped blocks or natural stone. Also, depending on requirements, it could theoretically be done as a DIY project.
hausamfeld27 Apr 2022 20:26Joedreck schrieb:
I still don’t see the problem with putting the actual ground floor down in the corridor and then basically using the upper floor as the ground floor... Considering the amount of earth to move and the costs for shaping, it can’t be that much more expensive.
You’re not adding an extra level, just setting one in the "sand." Lowering the entire ground floor means I would have a lot less natural light, right?
It would definitely make the corridor leading out to the garden nicer, but I can’t imagine that would be permitted under §34. 🙁
netuser schrieb:
I agree with the suggestion, at least regarding “two levels = raised garden beds.”
You can create something nice within a reasonable budget. Certainly cheaper and more attractive than dull L-shaped concrete blocks.
Natural stone walls can look good, but they don’t have to. 🙂
In any case, they are expensive and probably structurally unsuitable for this location.
My suggestion would be a “cheap” solution using formwork blocks plus concrete, followed by covering the unsightly walls.
From my perspective, that should be significantly cheaper and no worse than L-shaped blocks or natural stone, especially since it could theoretically be done as a DIY project if needed. Formwork blocks! Yes, that seems like the best way to me, possibly combined with some of the other suggestions here (stairs, raised bed, steps).
We’re meeting with our civil engineer this week, who will discuss everything again with the structural engineer, but we’re definitely more optimistic now that the garden doesn’t have to turn into a concrete jungle. 😉
Similar topics