
ᐅ Retaining a 2-meter slope: L-shaped concrete blocks, dry stone wall, or other solutions?
Created on: 22 Apr 2022 15:02
H
hausamfeld
Hello dear house building forum,
we are currently planning the preparation for the foundation slab with our earthworks contractor. Now we also need to decide how to retain the slope behind the house, which drops about 185cm (73 inches).
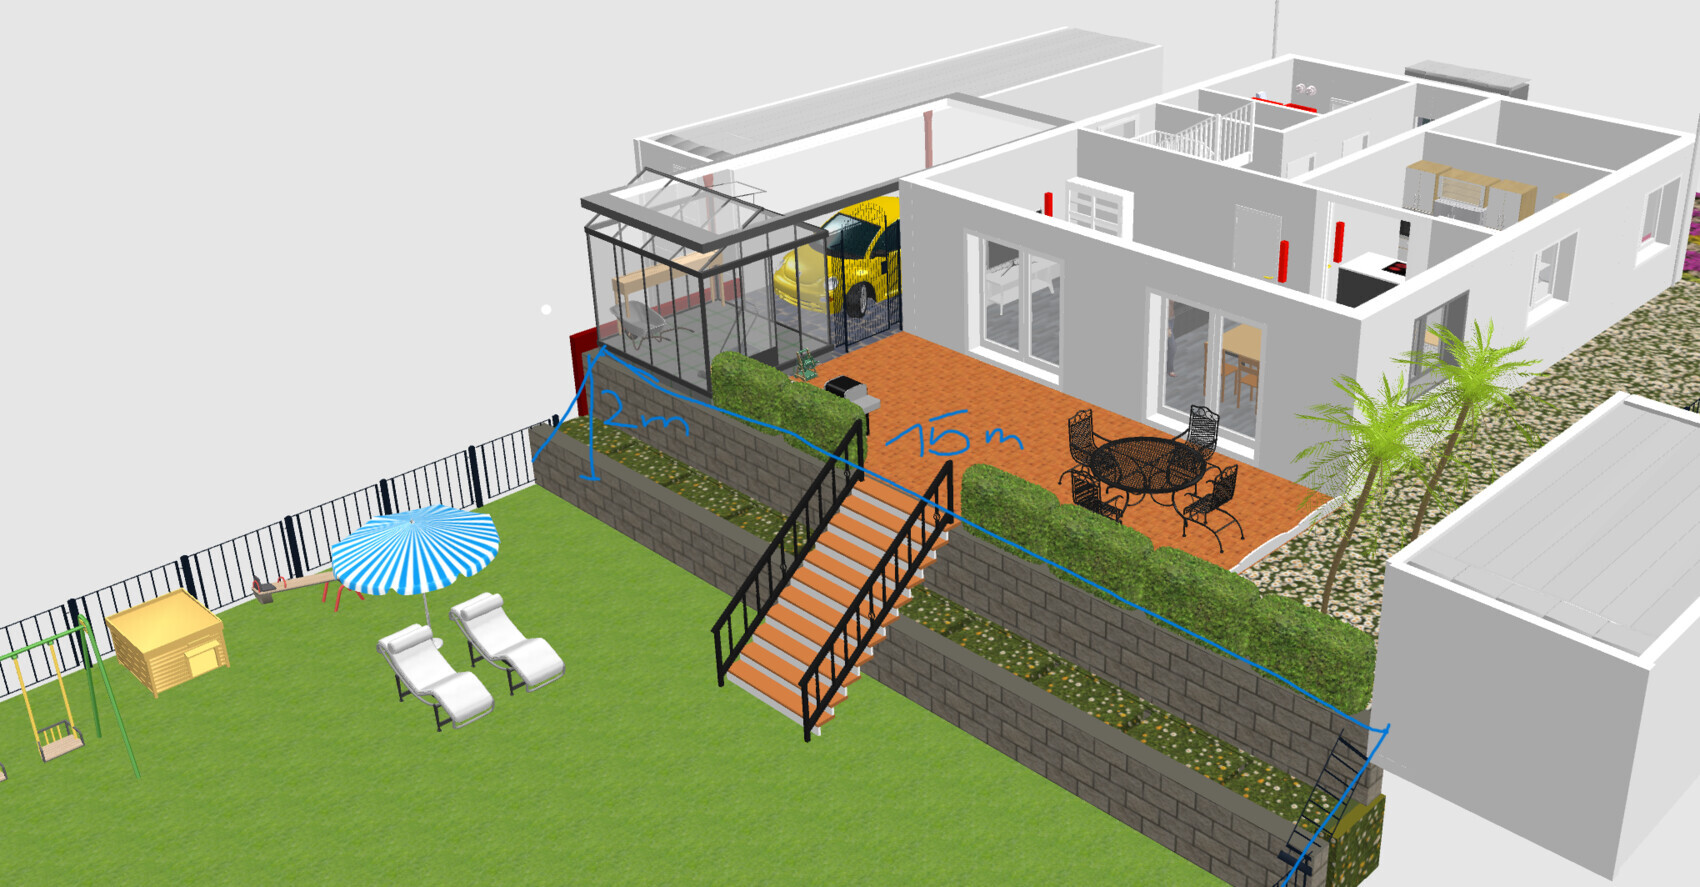
The setup (which can be seen quite well in the "slope idea" picture) is currently planned as follows: street/sidewalk/5 meters (16 feet) front yard, approximately 11 meters (36 feet) house, 4 meters (13 feet) terrace, and then we have about 10 meters (33 feet) left if we were to retain the whole area directly with L-shaped retaining blocks. These are quite hefty blocks, and 2-meter (6.5 feet) tall L-blocks are apparently very expensive. Including labor and concrete pouring, for the 15 meters (49 feet) wide area, the cost would be around €11,000.
Now the question is, what other options do we have?
Thanks for your help 🙂
we are currently planning the preparation for the foundation slab with our earthworks contractor. Now we also need to decide how to retain the slope behind the house, which drops about 185cm (73 inches).
The setup (which can be seen quite well in the "slope idea" picture) is currently planned as follows: street/sidewalk/5 meters (16 feet) front yard, approximately 11 meters (36 feet) house, 4 meters (13 feet) terrace, and then we have about 10 meters (33 feet) left if we were to retain the whole area directly with L-shaped retaining blocks. These are quite hefty blocks, and 2-meter (6.5 feet) tall L-blocks are apparently very expensive. Including labor and concrete pouring, for the 15 meters (49 feet) wide area, the cost would be around €11,000.
Now the question is, what other options do we have?
- Letting the slope gently taper off would certainly be the cheapest option, but we would probably lose a lot of usable garden space. I don’t know how steep I can make this slope so that the terrace remains stable on it.
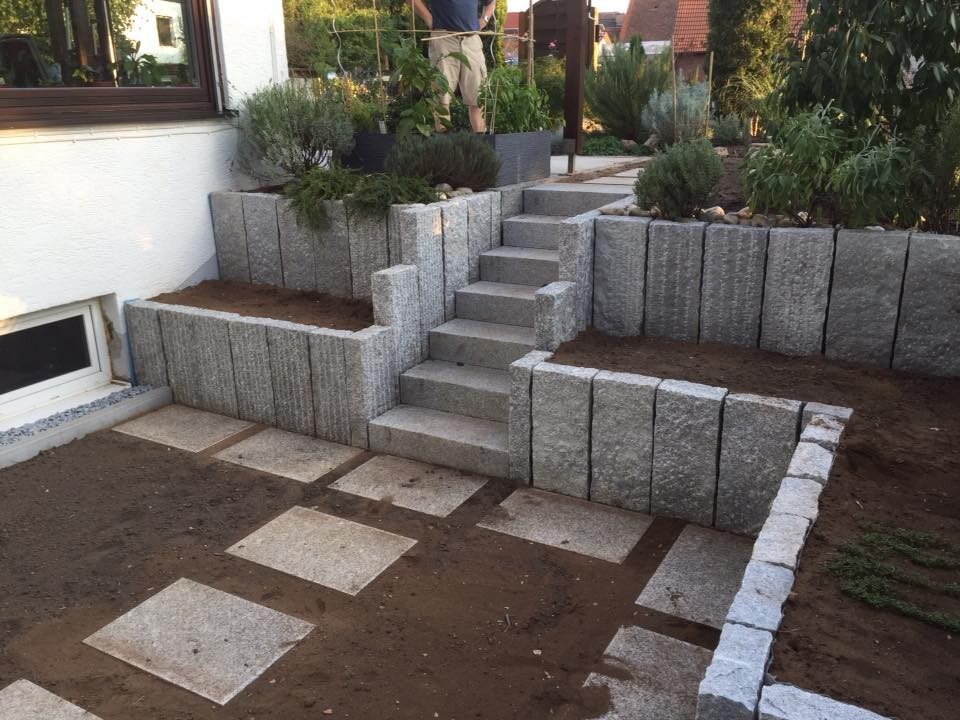
- Use L-shaped retaining blocks but decorate the front with a natural stone raised bed, so we wouldn’t have a two-meter (6.5 feet) concrete wall visible? That would certainly mean additional costs, so €11,000 plus the cost of the raised bed?
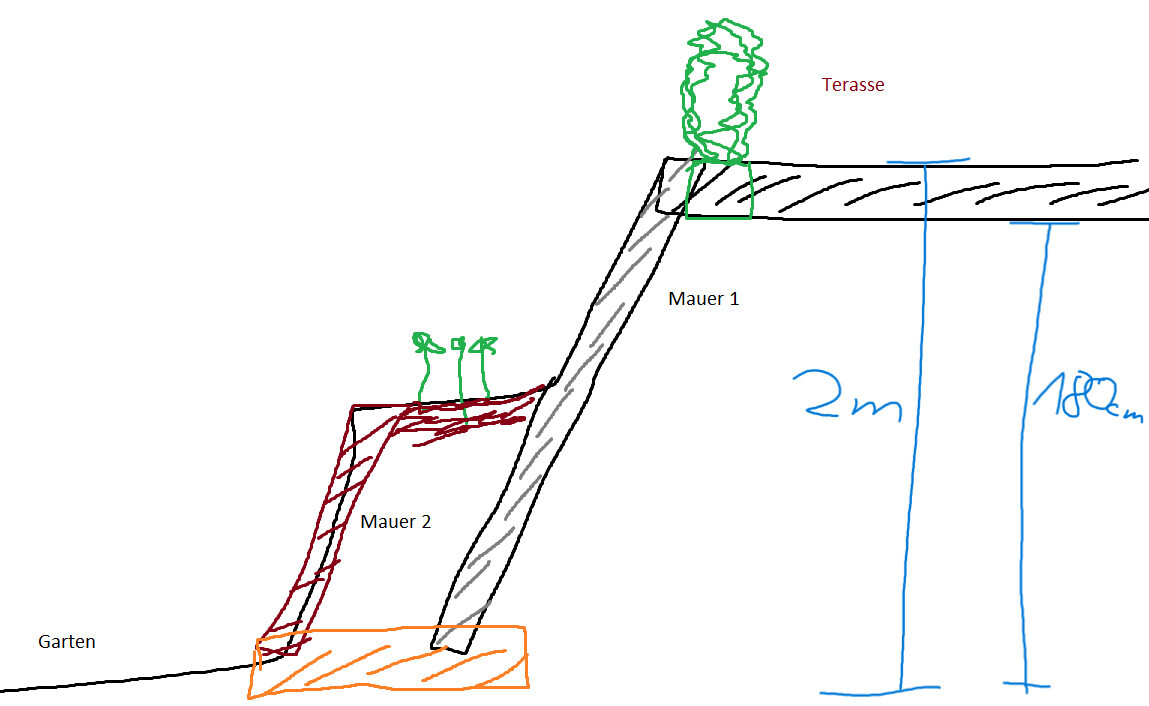
- Dry stone wall (maybe like in the cross-section double wall idea)? I have read different opinions about this; some say dry stone walls over 150cm (59 inches) might no longer be reliably load-bearing or cost-effective, while others suggest concreting this structure. However, I couldn’t find any pricing information on that. Maybe someone here has experience with this.
- Gabions or other options? The classic "flower stones" look too outdated for us, and gabions aren’t exactly the most attractive option either, but possibly if planted with stone plants, they might still be an option?
Thanks for your help 🙂
hausamfeld schrieb:
...but now we are definitely more optimistic that the garden won’t end up as a concrete eyesore 😉We also have a situation where we need to build a 13-meter (43 feet) retaining wall directly opposite the terrace to hold back a slope. I don’t have a final result to show yet, but at least I have a plan: to construct the wall using concrete form blocks, partially build raised beds in front of it, and then clad the whole thing with rhombus-profiled wooden slats. I expect this approach to be significantly cheaper and more attractive than installing L-shaped concrete blocks in front.
Wishing you all the best!

Here’s a completely different idea:
However, I have no idea if something like this is even structurally feasible or financially viable, but here and there you can see vaulted cellars built into slopes in villa areas. Such a “natural cellar” doesn’t have to have the same characteristics as a cellar under the house and I could imagine it being significantly cheaper. You could also use it, for example, to store garden tools.
However, I have no idea if something like this is even structurally feasible or financially viable, but here and there you can see vaulted cellars built into slopes in villa areas. Such a “natural cellar” doesn’t have to have the same characteristics as a cellar under the house and I could imagine it being significantly cheaper. You could also use it, for example, to store garden tools.

The idea of a root cellar may undoubtedly seem charming, but it is not only expensive—it is especially unsuitable when the goal is: "I want to exploit my building plot as simply as possible so that the house seller doesn’t have to put much thought into how to build on it more cleverly." Essentially, the original poster here is in a situation similar to @HalloClarissa (only without any aesthetic sensitivity). We regularly see similar antics here, among others in: https://www.hausbau-forum.de/threads/stuetzmauer-hangbefestigung-kostenguenstig-erstellen.30338/
https://www.instagram.com/11antgmxde/
https://www.linkedin.com/company/bauen-jetzt/
https://www.instagram.com/11antgmxde/
https://www.linkedin.com/company/bauen-jetzt/
 hausamfeld28 Apr 2022 20:56
11ant schrieb:
The idea of an earth cellar may undoubtedly be charming, but it is not only expensive—it is mainly unsuitable if the goal is: "I want to disturb my building plot as little as possible so that the house seller doesn't need to think about how to build more cleverly on it." Basically, the original poster here is in a situation similar to @HalloClarissa (only without the taste issues). We regularly see similar tricky cases here, for example in: https://www.hausbau-forum.de/threads/stuetzmauer-hangbefestigung-kostenguenstig-erstellen.30338/ Hi 11ant, maybe I don’t fully understand you.
Our main concern is to explore options. Of course, we would prefer not to spend a huge amount of money on an unnecessary slope if that money could almost have covered a basement instead.
What would be your suggestion or advice on how to approach this without "damaging the building plot"?
In the end, most properties on the street are similar—some have been built with basements, others have terraces on stilts. We are open to any option. 🙂
Similar topics