
ᐅ Basement versus Increased Living Space on the Ground Floor
Created on: 19 Apr 2022 20:36
H
HalloClarissa
Dear all,
We are planning to build a bungalow with 3 rooms and about 85 sqm (915 sq ft) of living space. Since the plot is on a slope, we need to build with a partial basement.
Which option would likely be more cost-effective:
1. Living area on the ground floor (including a guest room) of 85 sqm (915 sq ft) and a 50 sqm (538 sq ft) basement used mainly as a utility cellar with a technical room (then we would only need one bathroom).
2. Ground floor only 75 sqm (808 sq ft), guest room in the partially finished 50 sqm (538 sq ft) basement as living space (which would require a second bathroom but could be fitted out later by ourselves).
As soon as the basement is meant to have living space, the access routes must be heated and insulated. Also, an internal staircase is necessary. A purely utility basement could possibly be accessed only from outside without an internal staircase, saving space.
Theoretically, a room on the ground floor requires about 12 sqm (129 sq ft). If this room is located in the basement, additional space for stairs on both floors and another hallway is needed, approximately 24 sqm (258 sq ft).
Am I thinking about this correctly?
Has anyone calculated a similar case before?
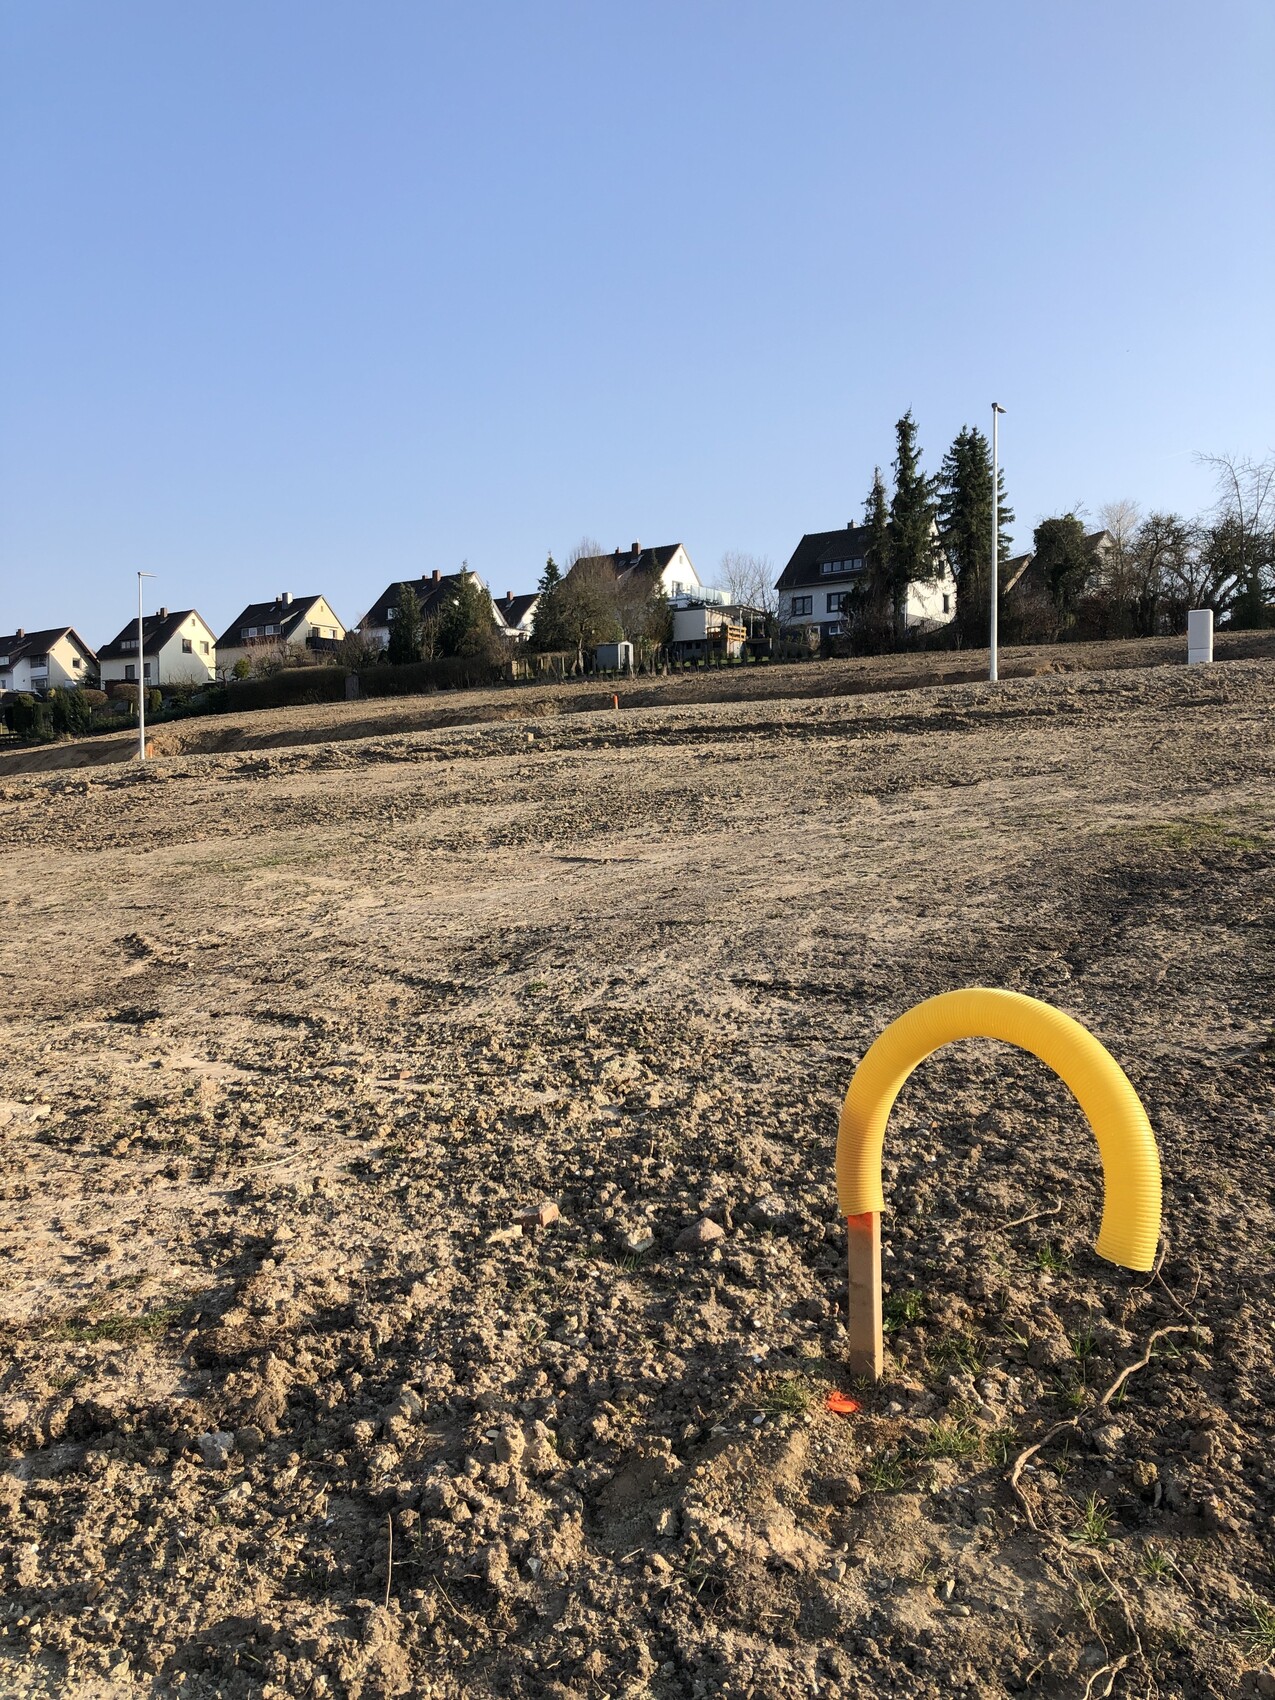
We are planning to build a bungalow with 3 rooms and about 85 sqm (915 sq ft) of living space. Since the plot is on a slope, we need to build with a partial basement.
Which option would likely be more cost-effective:
1. Living area on the ground floor (including a guest room) of 85 sqm (915 sq ft) and a 50 sqm (538 sq ft) basement used mainly as a utility cellar with a technical room (then we would only need one bathroom).
2. Ground floor only 75 sqm (808 sq ft), guest room in the partially finished 50 sqm (538 sq ft) basement as living space (which would require a second bathroom but could be fitted out later by ourselves).
As soon as the basement is meant to have living space, the access routes must be heated and insulated. Also, an internal staircase is necessary. A purely utility basement could possibly be accessed only from outside without an internal staircase, saving space.
Theoretically, a room on the ground floor requires about 12 sqm (129 sq ft). If this room is located in the basement, additional space for stairs on both floors and another hallway is needed, approximately 24 sqm (258 sq ft).
Am I thinking about this correctly?
Has anyone calculated a similar case before?

 askforafriend20 Apr 2022 16:58
Why? The plot of land fits perfectly. Just build a basement under the bungalow, and that’s it. For me, there wouldn’t even be a discussion. Go to a turnkey builder, have everything costed out. Then you get a figure. Then ask how much filling or backfilling would cost. Then you get another figure. Compare those. Done.
askforafriend schrieb:
Why? The plot fits perfectly. Just build a basement under the bungalow, done. There wouldn’t even be a discussion for me. Go to a turnkey provider, get a detailed cost estimate. Then you have a number. Then ask what it costs to add fill. Then you have another number. Compare them. Done. You really seem to know your stuff. Finally someone who agrees with the OP.
For access to the garden, there will then be an external staircase, as already seen in another post today.
@HalloClarissa Could you please accurately mark the plot on the development plan? With such a steep slope, precise planning is absolutely essential. Or is there already no budget left for a ruler?
Alternatively, a site plan can work, where the sections are arranged so that there is a reference point that can be found on the development plan.
We don’t know the project, only you do so far.
Alternatively, a site plan can work, where the sections are arranged so that there is a reference point that can be found on the development plan.
We don’t know the project, only you do so far.
askforafriend20 Apr 2022 17:13I am currently building a hillside house with a basement living area, including an external staircase, retaining walls, and embankments.
askforafriend schrieb:
I happen to be building a house on a slope with a basement living area, external stairs, retaining walls, and backfilling.Then I guess I haven’t come across that design yet. Please share a link where I can see it.But with a basement living area, the original poster’s design has nothing in common.
Similar topics