
ᐅ Basement versus Increased Living Space on the Ground Floor
Created on: 19 Apr 2022 20:36
H
HalloClarissa HalloClarissa19 Apr 2022 20:36
Dear all,
We are planning to build a bungalow with 3 rooms and about 85 sqm (915 sq ft) of living space. Since the plot is on a slope, we need to build with a partial basement.
Which option would likely be more cost-effective:
1. Living area on the ground floor (including a guest room) of 85 sqm (915 sq ft) and a 50 sqm (538 sq ft) basement used mainly as a utility cellar with a technical room (then we would only need one bathroom).
2. Ground floor only 75 sqm (808 sq ft), guest room in the partially finished 50 sqm (538 sq ft) basement as living space (which would require a second bathroom but could be fitted out later by ourselves).
As soon as the basement is meant to have living space, the access routes must be heated and insulated. Also, an internal staircase is necessary. A purely utility basement could possibly be accessed only from outside without an internal staircase, saving space.
Theoretically, a room on the ground floor requires about 12 sqm (129 sq ft). If this room is located in the basement, additional space for stairs on both floors and another hallway is needed, approximately 24 sqm (258 sq ft).
Am I thinking about this correctly?
Has anyone calculated a similar case before?
We are planning to build a bungalow with 3 rooms and about 85 sqm (915 sq ft) of living space. Since the plot is on a slope, we need to build with a partial basement.
Which option would likely be more cost-effective:
1. Living area on the ground floor (including a guest room) of 85 sqm (915 sq ft) and a 50 sqm (538 sq ft) basement used mainly as a utility cellar with a technical room (then we would only need one bathroom).
2. Ground floor only 75 sqm (808 sq ft), guest room in the partially finished 50 sqm (538 sq ft) basement as living space (which would require a second bathroom but could be fitted out later by ourselves).
As soon as the basement is meant to have living space, the access routes must be heated and insulated. Also, an internal staircase is necessary. A purely utility basement could possibly be accessed only from outside without an internal staircase, saving space.
Theoretically, a room on the ground floor requires about 12 sqm (129 sq ft). If this room is located in the basement, additional space for stairs on both floors and another hallway is needed, approximately 24 sqm (258 sq ft).
Am I thinking about this correctly?
Has anyone calculated a similar case before?
HalloClarissa schrieb:
A basic utility basement could potentially be accessed only from the outside without an internal staircase to save space. Yes, there are these affordable prefabricated basements that look like small bunkers inside. That would theoretically make point 1 cheaper. However, in my opinion, they are not suitable for a house on a slope because they come without insulation and don’t have windows. But I could be mistaken.
You should also consider that you are relocating a freezer room of about 6-7sqm (65-75 sq ft) downwards in a small 85sqm (915 sq ft) house, which then might offer 10-12sqm (108-129 sq ft) of premium living space, but at the same time you pay for an additional dark, cold, and unattractive 38sqm (410 sq ft) that you don’t really need or use. Maybe for garden furniture... If you then choose only an external staircase to save costs (wait, isn’t an internal staircase cheaper?), in winter you would have to go outside like our great-grandparents did just to do laundry... You do have enough space in a utility basement for several staircases anyway 😉
HalloClarissa schrieb:
So theoretically, you need HalloClarissa schrieb:
Am I thinking about this correctly? In my opinion, you are thinking too theoretically.
The questions I would ask if I were you, which would also interest myself and the forum to recognize the added value of affordable living space, would be:
How many people will move in?
What are the ages of the occupants?
Is there a good reason to build a bungalow, or are you getting tied up with initial wishes that don’t fit well on a sloped site?
Can the rooms be arranged differently or better on one or two levels?
Often, you end up in a dead end if you just follow a straight path and carry all the obstacles with you. It often works better if you sometimes turn or retrace your steps.
Please share the site plan with the house design: building envelope (baufenster) and floor plan, and show where the slope runs and over what height/depth.
If you can create nice living spaces in an integrated basement built into the slope, then even a 7 x 7 meter (23 x 23 ft) house over two levels can be a beautiful and affordable home — and I see this as cost-neutral compared to an 85sqm (915 sq ft) bungalow... which should actually be more expensive.
I just want to mention that I have read through the 10 brief posts you made, gathering some information that is collectively needed to understand your project. However, there is still important information missing.
I can piece together that you are probably “a bit older” and that a bungalow actually makes sense. But if you are only around 50 years old, personally, I would stop giving advice on your self-made puzzle.
Your statement about using a walker or wheelchair also makes me think, because building barrier-free or even low-barrier homes requires more living space! No matter how you look at it, there should be at least 150 cm (5 feet) of width, length, and turning radius everywhere.
And regarding the planned barrier-free bungalow with a basement accessed by an outdoor staircase: this is what I mean by “getting lost in the labyrinth.”
I can piece together that you are probably “a bit older” and that a bungalow actually makes sense. But if you are only around 50 years old, personally, I would stop giving advice on your self-made puzzle.
Your statement about using a walker or wheelchair also makes me think, because building barrier-free or even low-barrier homes requires more living space! No matter how you look at it, there should be at least 150 cm (5 feet) of width, length, and turning radius everywhere.
And regarding the planned barrier-free bungalow with a basement accessed by an outdoor staircase: this is what I mean by “getting lost in the labyrinth.”

HalloClarissa schrieb:
Has anyone ever calculated such a case before? Yes, back when I was still in school. I remember the result well, and since then I have never entertained such naive concepts as the ones you are suggesting here. It will never be economically viable, not now, not in a hundred years, even with a full moon and a tailwind. Put your “Eureka” moment to rest and explain your building project in detail to the local community of collective expertise — including a questionnaire, the plot with measurements and elevations. Or, to put it more briefly:
ypg schrieb:
I would like to mention that I have just read through the 10 brief posts you made, which together provide some of the necessary information to understand your project. However, important details are still missing. https://www.instagram.com/11antgmxde/
https://www.linkedin.com/company/bauen-jetzt/
HalloClarissa20 Apr 2022 07:50ypg schrieb:
Yes, there are purely affordable prefabricated basements. Inside, they look like a small bunker. In theory, this would make point 1 cheaper. However, in my opinion, they are not suitable for a hillside house because they come without insulation and also have no windows. But I could be wrong.
One thing to mention is that you would be relocating a freezer room of about 6-7 m² (72-75 sq ft) downwards in a small 85 m² (915 sq ft) house, which then might be counted as 10-12 m² (108-130 sq ft) of luxury space. However, you would also be paying for an additional 38 m² (410 sq ft) of dark, cold, and unattractive space that you don’t really need or can use. Maybe for garden furniture… If, due to cost-saving, you want to use only an outdoor staircase (wait, isn’t an indoor staircase cheaper?), then in winter you'd have to go outside like our great-grandparents just to do laundry… You do have enough room in the utility basement for several stairs 😉
I think you are thinking too theoretically.
The questions I would ask in your place, or that I and the forum would be interested in to understand the added value of the affordable living space, are:
How many people will move in?
What are the ages of the residents?
Is there a justified intention to build a bungalow, or are the initial wishes causing complications because the hillside does not fit?
Can the rooms be arranged differently or better on one or two levels?
Often you end up in a dead end if you just go straight ahead and take all the pitfalls with you. It often works better if you sometimes turn or go back.
Show us the site plan with the house design: building envelope/planning permission and floor plan. And where exactly the slope runs. How much height/depth it covers.
If you can create pleasant living areas/rooms in the integrated basement level due to the slope, then even a 7 x 7 meter (23 x 23 ft) house on two levels can become a nice, affordable home — I see that as cost-neutral compared to an 85 m² (915 sq ft) bungalow… which should actually be more expensive.Thank you very much for your thoughts:
We are actually approaching retirement, and this is supposed to be our last house, so at least the necessary rooms should be on one level. We also want to avoid taking out any more loans.
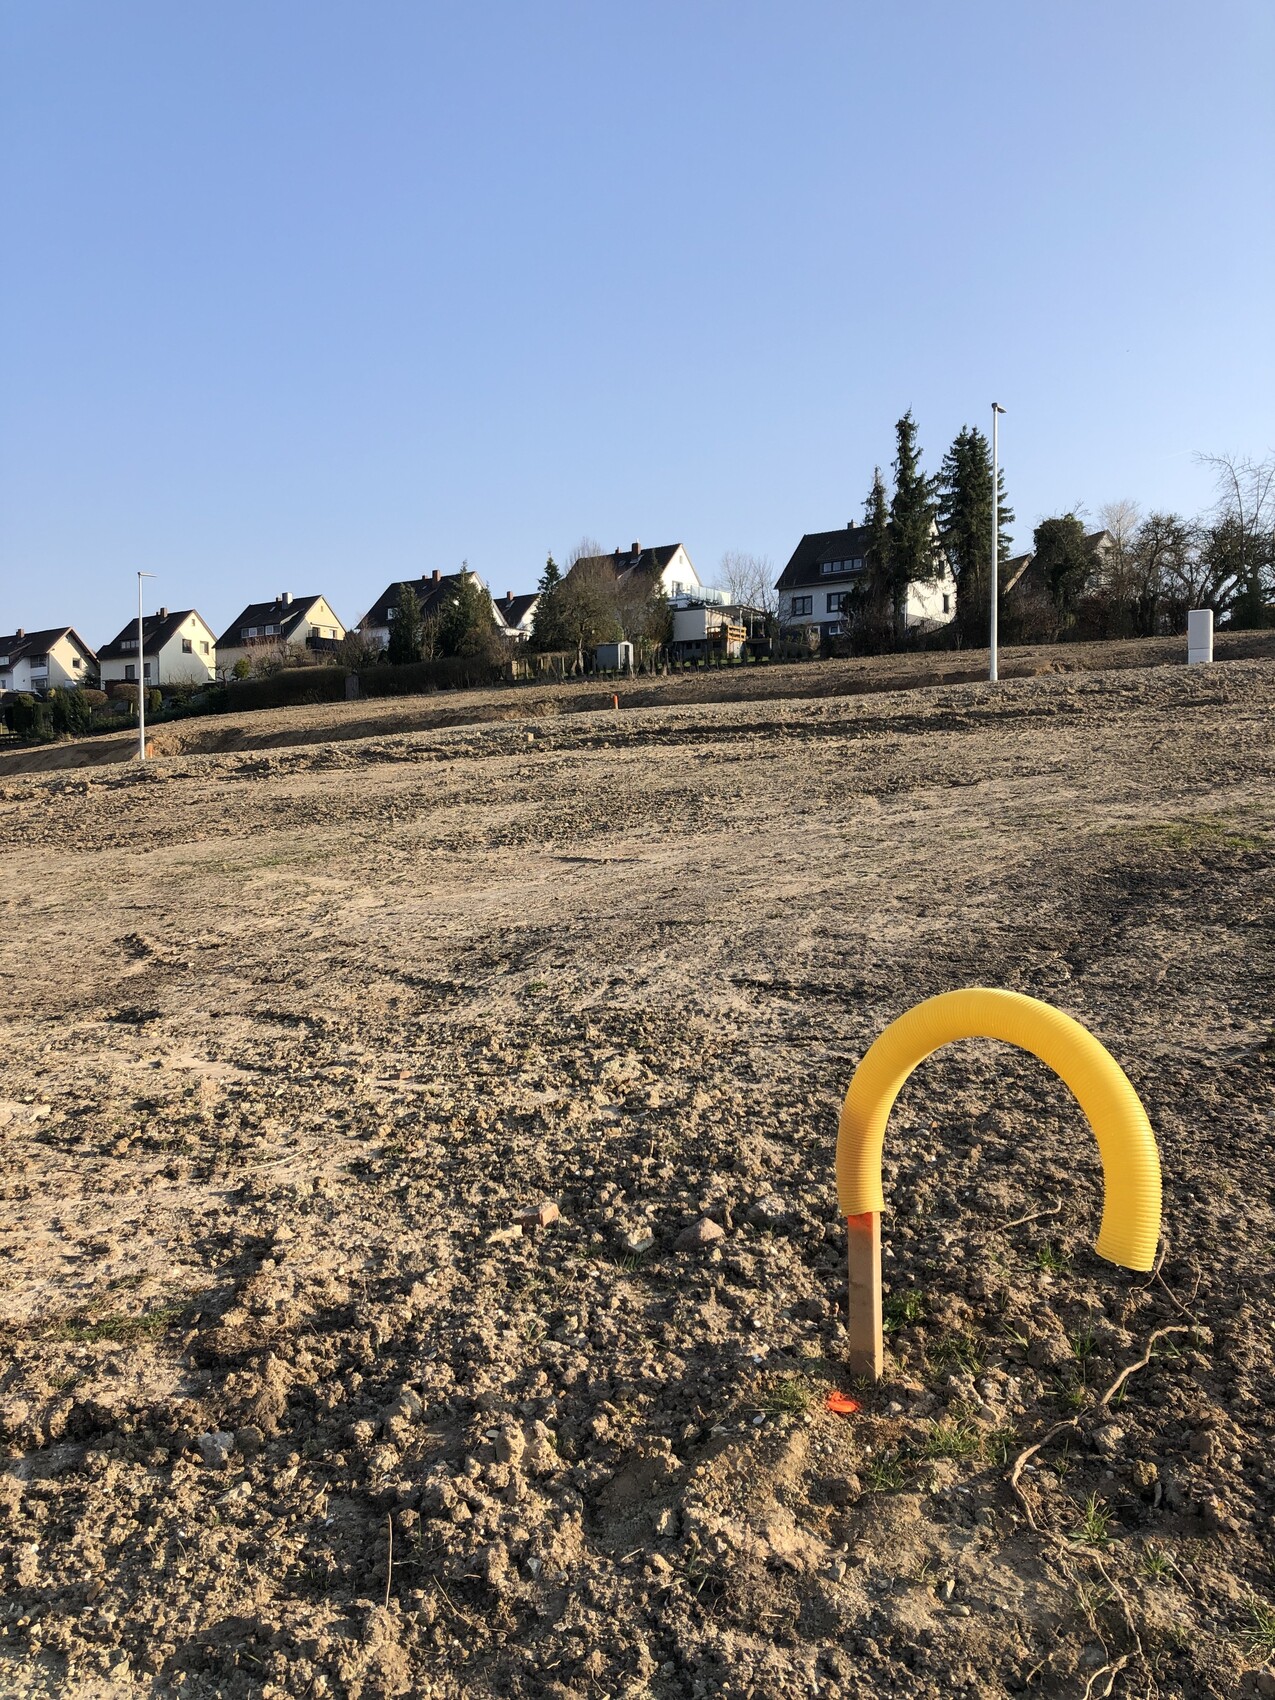
A basement was never planned but is now necessary because of the approximately 23% slope (we are building with the slope and have the entrance level at street level).
We wouldn’t need an outdoor staircase if the basement is used purely for storage since the north wall of the basement would be level with the garden.
I am attaching my amateur sketch of the house here.
The plan is for a shed roof with the high side facing the street/south to get as much sunlight into the house as possible.
With no other choice, I have drawn the basement next to the house.
There is a development plan that allows almost everything, the construction road is already built. Sewer shafts are at the end, on the lower side of the plot.
I am not interested in the basement manufacturers’ arguments about "value increase at resale" etc. Every €5,000 we do not invest in the house stays with us as a reserve for retirement.
I am researching endlessly, but it’s impossible to find usable prices for a basement anywhere. Figures of 1,000 to 2,500 €/m² (93 to 232 $/sq ft) or 400 € more than the concrete slab etc. are mentioned.
I also can’t find useful information about the cost difference between a partial and full basement. "It’s not worth it" is relative. Even if a full basement costs only €15,000 more than a partial one, we simply don’t need the extra space.
It would be great if, with this information, you could give a better assessment regarding the question of basement/partial basement/living basement.
Many thanks
HalloClarissa20 Apr 2022 07:5411ant schrieb:
Yes, back when I was still in school. I remembered the result well, which is why I have never come up with such naive concepts again, like the ones you are suggesting here. Even in a hundred years, under a full moon and with a tailwind, this will never ever be economically viable. Go ahead and pitch your “Columbus’ egg” idea to the local collective intelligence community in detail and in context (questionnaire, plot dimensions including elevations) about your building project. Or, to put it more simply: Please see the response at YPG and the attached sketches
Similar topics