
Development Plan/Restrictions
Plot size – approx. 1000m² (0.25 acres)
Slope – yes, about one full story along the length of the house
Number of parking spaces – 4 (2 of which are carport or garage)
Number of floors – no restrictions
Roof style – anything except flat roof
Architectural style – rural, classic
Homeowners’ Requirements
Style, roof type, building type – no Bauhaus, rather country house style
Basement, stories – 2 full stories
Number of occupants, ages – currently 3: 37, 30, 2
Space needs on ground and upper floors
Office: family use or home office? Both fully remote: Home office is a permanent workplace for both
Occasional guests per year – 4-6?
Conservative or modern construction – conservative
Open kitchen, island – open but L-shaped, with an island
Number of dining seats – at least 8, with room for more
Fireplace – no
Music/stereo wall – no
Balcony, roof terrace – no
Garage, carport – yes
Utility garden, greenhouse – possibly, no major importance
Other wishes/special features/daily routine, including reasons why certain things are preferred or avoided:
- Space for a Christmas tree in the living/dining area
- “Nerd cave”: a larger hobby room for retro games, preferably without windows -> no UV exposure
- Home gym – room for at least one rack and some additional equipment
- Cooking, dining, and living areas open and arranged in a corner layout
- Pantry desired
- Cloakroom area near the entrance for jackets and shoes
- 2 children’s bedrooms plus guest room
- Parents’ bedroom with walk-in closet
- Utility/laundry room on the sleeping floor
House Design
Designed by:
- Architect
What do you especially like? Why?
- All the wishes we sent over two pages of text have been perfectly incorporated
- Large, symmetrical pantry
- Very open, spacious living area
- Option to convert the gym into a second office if needed for work
- All children’s bedrooms are the same size
What don’t you like? Why?
- It is simply very large – pricing is at the upper limit of what we can afford
- Posts (presumably for structural reasons) in the living/dining area
- Office could possibly be a bit bigger, but the house is already huge
Price estimate according to architect/planner: Fixed-price turnkey offers from two providers so far likely to be in the range of 490,000–520,000 (currency not specified)
Personal price limit for the house, including fittings: 500,000
Preferred heating system: Heat pump, central ventilation system, air conditioning
If you had to give up something, which details/expansions
- Could give up: maybe one room, open areas in the hallway
- Cannot give up: ventilation system, air conditioning, pantry, basically almost everything else 😀
Why did the design turn out the way it is? For example:
Which wishes were fulfilled by the architect? Simply all of them. We had communicated our wishes in writing, and the design fully reflects our complete “wish list.”
What makes it particularly good or bad in your opinion?
Everything we need is included; it’s large, inviting, open, bright, and leaves no wishes unfulfilled. However, the price is close to the maximum monthly financial burden we want to accept.
What is the most important/basic question about the floor plan in 130 characters?
My husband is completely thrilled with this floor plan, and he’s usually not so easily enthusiastic. 😀
I also find it very well done. But it’s clearly the fact that all our wishes are included that makes it great for us.
I’m just curious to hear your opinion.
Here, @Pinkiponk – I just went ahead and posted it. 🙂
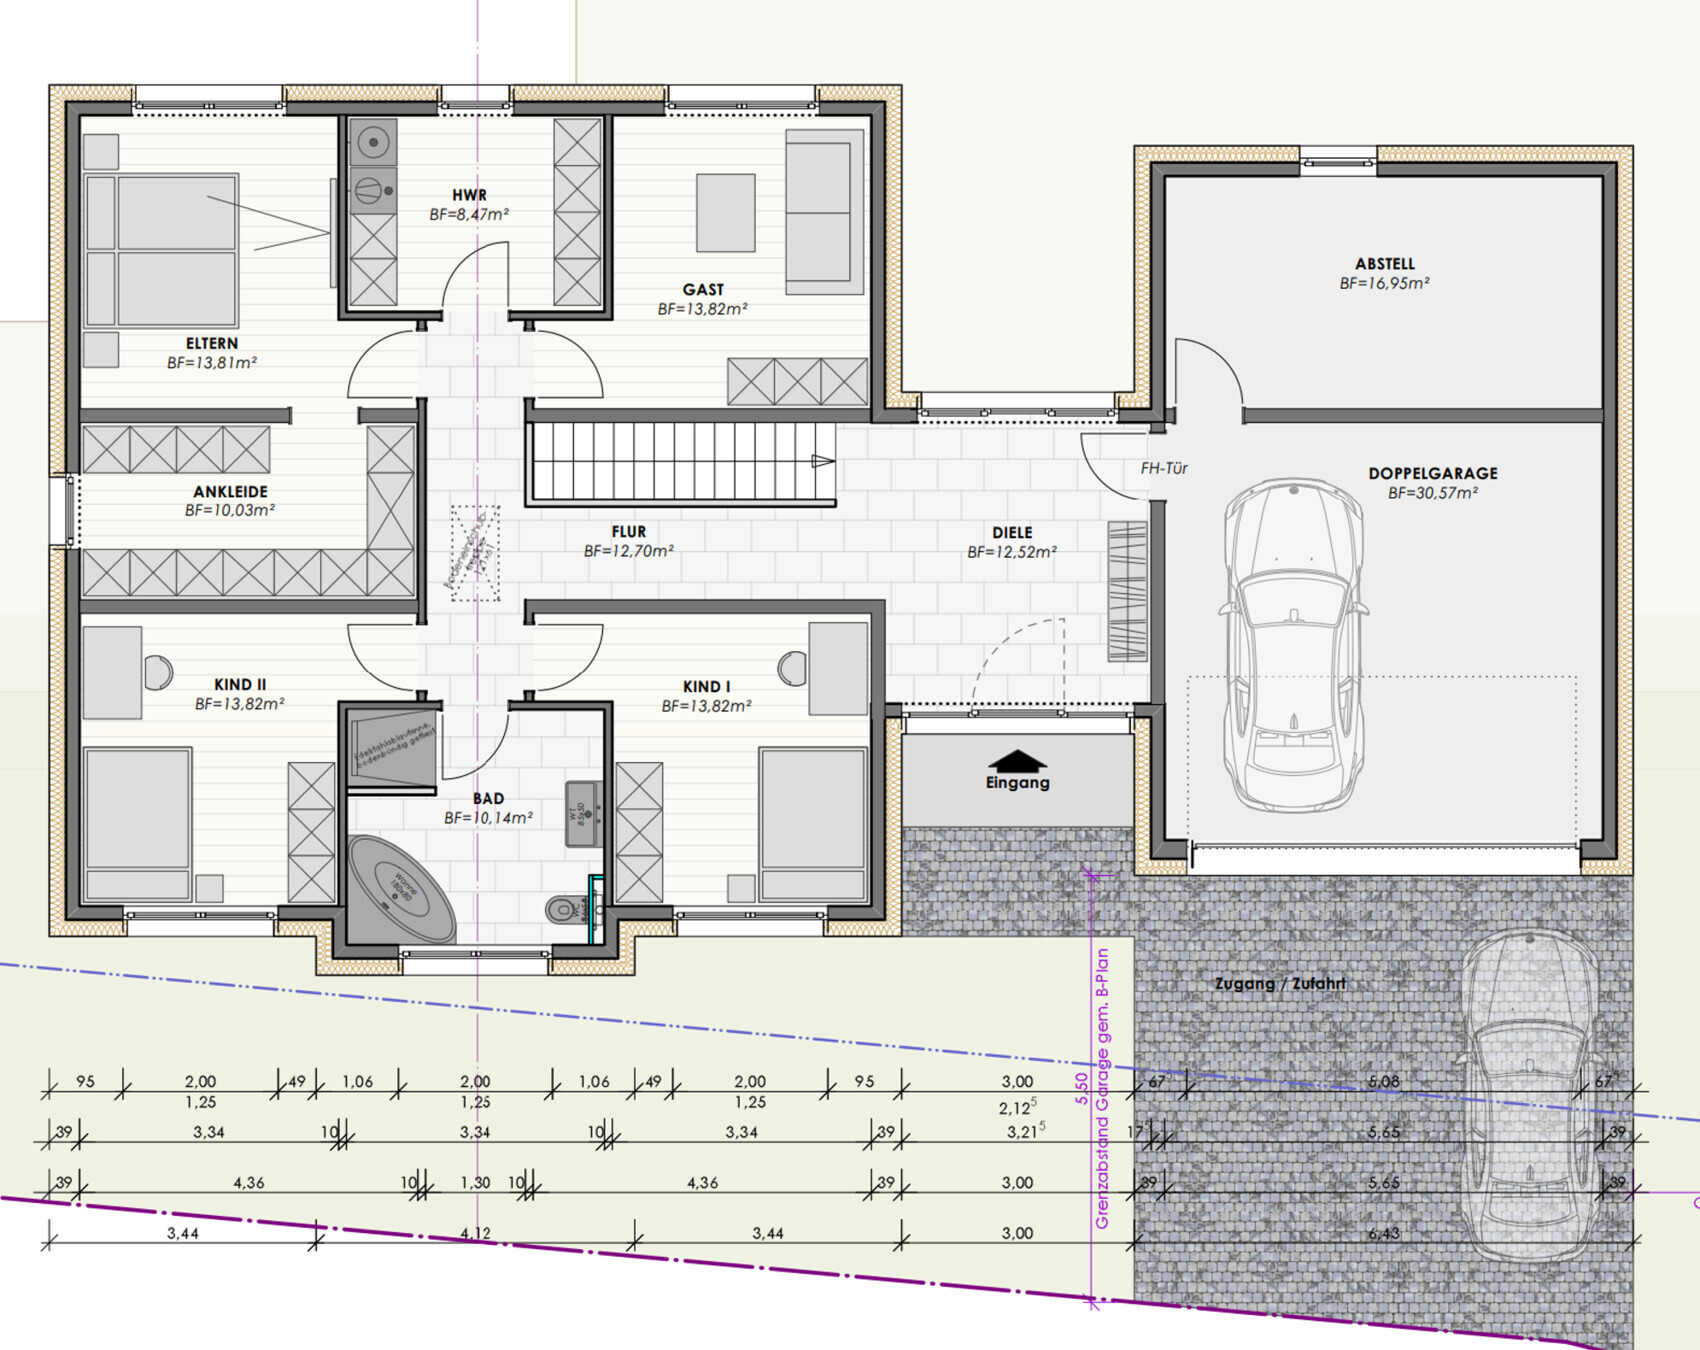

Plot size – approx. 1000m² (0.25 acres)
Slope – yes, about one full story along the length of the house
Number of parking spaces – 4 (2 of which are carport or garage)
Number of floors – no restrictions
Roof style – anything except flat roof
Architectural style – rural, classic
Homeowners’ Requirements
Style, roof type, building type – no Bauhaus, rather country house style
Basement, stories – 2 full stories
Number of occupants, ages – currently 3: 37, 30, 2
Space needs on ground and upper floors
Office: family use or home office? Both fully remote: Home office is a permanent workplace for both
Occasional guests per year – 4-6?
Conservative or modern construction – conservative
Open kitchen, island – open but L-shaped, with an island
Number of dining seats – at least 8, with room for more
Fireplace – no
Music/stereo wall – no
Balcony, roof terrace – no
Garage, carport – yes
Utility garden, greenhouse – possibly, no major importance
Other wishes/special features/daily routine, including reasons why certain things are preferred or avoided:
- Space for a Christmas tree in the living/dining area
- “Nerd cave”: a larger hobby room for retro games, preferably without windows -> no UV exposure
- Home gym – room for at least one rack and some additional equipment
- Cooking, dining, and living areas open and arranged in a corner layout
- Pantry desired
- Cloakroom area near the entrance for jackets and shoes
- 2 children’s bedrooms plus guest room
- Parents’ bedroom with walk-in closet
- Utility/laundry room on the sleeping floor
House Design
Designed by:
- Architect
What do you especially like? Why?
- All the wishes we sent over two pages of text have been perfectly incorporated
- Large, symmetrical pantry
- Very open, spacious living area
- Option to convert the gym into a second office if needed for work
- All children’s bedrooms are the same size
What don’t you like? Why?
- It is simply very large – pricing is at the upper limit of what we can afford
- Posts (presumably for structural reasons) in the living/dining area
- Office could possibly be a bit bigger, but the house is already huge
Price estimate according to architect/planner: Fixed-price turnkey offers from two providers so far likely to be in the range of 490,000–520,000 (currency not specified)
Personal price limit for the house, including fittings: 500,000
Preferred heating system: Heat pump, central ventilation system, air conditioning
If you had to give up something, which details/expansions
- Could give up: maybe one room, open areas in the hallway
- Cannot give up: ventilation system, air conditioning, pantry, basically almost everything else 😀
Why did the design turn out the way it is? For example:
Which wishes were fulfilled by the architect? Simply all of them. We had communicated our wishes in writing, and the design fully reflects our complete “wish list.”
What makes it particularly good or bad in your opinion?
Everything we need is included; it’s large, inviting, open, bright, and leaves no wishes unfulfilled. However, the price is close to the maximum monthly financial burden we want to accept.
What is the most important/basic question about the floor plan in 130 characters?
My husband is completely thrilled with this floor plan, and he’s usually not so easily enthusiastic. 😀
I also find it very well done. But it’s clearly the fact that all our wishes are included that makes it great for us.
I’m just curious to hear your opinion.
Here, @Pinkiponk – I just went ahead and posted it. 🙂
B
barfly66630 Mar 2022 22:17Wow,
others have definitely been criticized here for much more unrealistic plans … 🙂 I don’t quite understand the hesitation.
It’s an interesting project, I’m keeping my fingers crossed that you manage to make it work during these challenging times.
- Size? Why not! I think it’s great.
- Children’s rooms aren’t too small.
- (Too) large hallway? No, I actually like it. That big hallway space can be used for more than just moving from one room to another (the kids can zoom around on their ride-on toys, or use it as a play area, or when guests come over, people can hang out there without feeling cramped, or you could place a chair and bistro table as a small retreat … keep the hallway as it is, it has its charm!)
- Corner bathtub? Nah …
- I would turn the hobby room into an office instead.
- The storage room could be relocated to a garden shed, especially with such a large plot.
- Guest toilet is really small.
others have definitely been criticized here for much more unrealistic plans … 🙂 I don’t quite understand the hesitation.
It’s an interesting project, I’m keeping my fingers crossed that you manage to make it work during these challenging times.
- Size? Why not! I think it’s great.
- Children’s rooms aren’t too small.
- (Too) large hallway? No, I actually like it. That big hallway space can be used for more than just moving from one room to another (the kids can zoom around on their ride-on toys, or use it as a play area, or when guests come over, people can hang out there without feeling cramped, or you could place a chair and bistro table as a small retreat … keep the hallway as it is, it has its charm!)
- Corner bathtub? Nah …
- I would turn the hobby room into an office instead.
- The storage room could be relocated to a garden shed, especially with such a large plot.
- Guest toilet is really small.
barfly666 schrieb:
The size? Why not! I think it’s great. Because 500,000, especially on a slope, won’t be enough. It wouldn’t have been enough even a year ago.
B
barfly66630 Mar 2022 22:28ypg schrieb:
Because 500,000, especially on a slope, won’t be enough. It wouldn’t have been enough even a year ago.Kati said we should ignore the price and that she had a fixed-price quote…I also believe it’s not feasible and that it will remain a lift shaft. Around here, something like that is built without a slope on a smaller plot for 0.9–1.1 million…
kati1337 schrieb:
Price estimate according to the architect/planner: fixed price turnkey from 2 providers so far will likely be around 490k-520k
Personal price limit for the house, including fittings: 500k Frequent readers here should know that verifiable low (fixed) price offers often have some costs that fall on the client’s side. The scope of construction work included is reduced year after year by the general contractor.
At least, they will hardly be able to massively exceed average prices.
220 sqm (2,370 sq ft) without garage corresponds to 660,000 according to basic calculation sqm/3,000 euros.
It may be that it is a cheaper area there. But not 150,000 including double garage…
W
WilderSueden30 Mar 2022 23:01ypg schrieb:
Frequent readers here should be aware that with low fixed-price offers, a considerable amount of work is often left to the client. The scope of construction services described by the general contractor gets reduced year after year. But this is one point that I just can't understand. They are not building for the first time. And a construction service specification aiming for under €2000 per square meter (approximately $215 per square foot), with a sloped site, a small bay window for the bathroom, and a recess for the garage... it would have to be cut down so much that it would be immediately obvious, and the contractor would be excluded from consideration.
And, as I said, I stopped at 230 sqm (about 2475 sq ft). I think it's close to 250 sqm (about 2690 sq ft). That will never work for 500,000. Considering all the slope work and so on, I think you’re looking at 700,000 to 750,000 euros.
@barfly666 .. yes, it may be true that others have been more harshly criticized here before. However, @kati1337 has been active here for quite some time, always very open and willing to discuss, so I think we all believe our words will find their way nonetheless 😉 😉.
@barfly666 .. yes, it may be true that others have been more harshly criticized here before. However, @kati1337 has been active here for quite some time, always very open and willing to discuss, so I think we all believe our words will find their way nonetheless 😉 😉.
Similar topics