
ᐅ Floor Plan Assessment – Saving Square Meters in a Single-Family Home
Created on: 20 Mar 2022 10:11
S
Seb_Opf
Development Plan / Restrictions
Plot size: 751 sqm (about 27x27 m / 89x89 ft)
Slope: approximately 1.2 m (4 ft) across the entire width according to the map
Site coverage ratio: 0.35
Floor area ratio: 0.70
Building window, building line, and boundary: present – accounted for in the plan
Edge development
Number of parking spaces: no regulation
Number of floors: basement, ground floor, upper floor
Roof type: any preferred
Architectural style: any preferred
Orientation: any preferred
Maximum heights / limits:
Additional specifications: basically, you can build as you want... bungalow, Tuscan style, gable roof, hip roof... can stand side by side. Orientation does not matter, etc. I can also send the development plan via private message if desired.
Client Requirements
Architectural style, roof type, building type: gable roof 22°
Basement, number of floors: 2 full floors
Number of occupants, age: currently 2... 35 and 38 years old – third person in progress
Space requirements on ground floor, upper floor: we said 140-150 sqm (about 1500-1600 sq ft) living area
Office: family use or home office? both
Guests per year: 0-2?!
Open or closed layout: open
Conservative or modern construction: modern
Open kitchen, kitchen island: kitchen island
Number of dining seats: 4
Fireplace: optional
Music/system wall: no
Balcony, roof terrace: no
Garage, carport: double garage with workshop since no basement
Vegetable garden, greenhouse: possibly later
Additional wishes / special features / daily routine, also reasons why some things should or should not be included
House Design
Who created the design: planner from a construction company
What do you particularly like? Why? shape, exterior appearance, utility room
What do you not like? Why? probably too large/expensive with 168 sqm (about 1810 sq ft)
Price estimate according to architect/planner: none so far
Personal price limit for the house, including equipment: 450k (without garage, outdoor areas)
Preferred heating technology: air-to-water heat pump... but possibly mandated district heating... nothing certain yet
If You Have to Give Up Something, which details / extensions
-can you give up:
-can you not give up:
Why is the design as it is now?
Example:
Standard design from planner? no
Which wishes were implemented by the architect? yes
What, in your opinion, makes it particularly good or bad?
We had expressed that it should have 140-150 sqm (about 1500-1600 sq ft) living area (we thought including the utility room) but it is now 168 sqm (about 1810 sq ft).
We would really like a kitchen island, and the kitchen planner noted that for the cabinet run opposite the island, at least 4 m (13 ft) is needed. Here it is 4.08 m (13 ft 5 in), so that is fine. We just suspect the house will go over budget (however, we have not yet received an estimate). It will be built in northeastern Bavaria near the border with the Czech Republic.
We personally see potential savings mainly on the upper floor in the bedroom and bathroom... but then where to reduce space on the ground floor? According to the builder, the staircase is the most space-saving design. We are not fixed on the stair shape.
The utility room is planned to accommodate a central ventilation system, air-to-water heat pump, inverter, and perhaps later a battery storage system. Also, 2 m (6.5 ft) of wall space for various cabinets.
In your opinion, where could space be saved without ending up, for example, with only a 50 cm (20 inch) wide passage in the kitchen and everything feeling cramped?
The garage and outdoor areas are planned to be built in 1-2 years. So currently, it is only about the house itself.
Thank you for your opinions
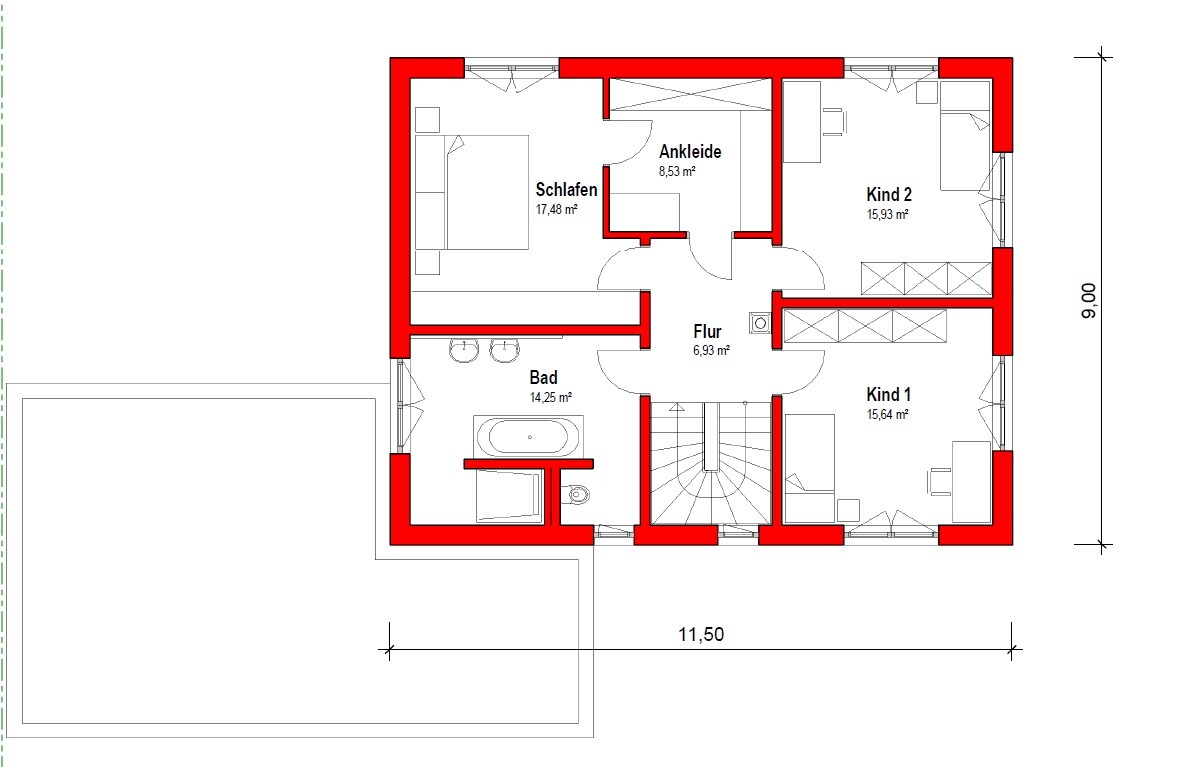
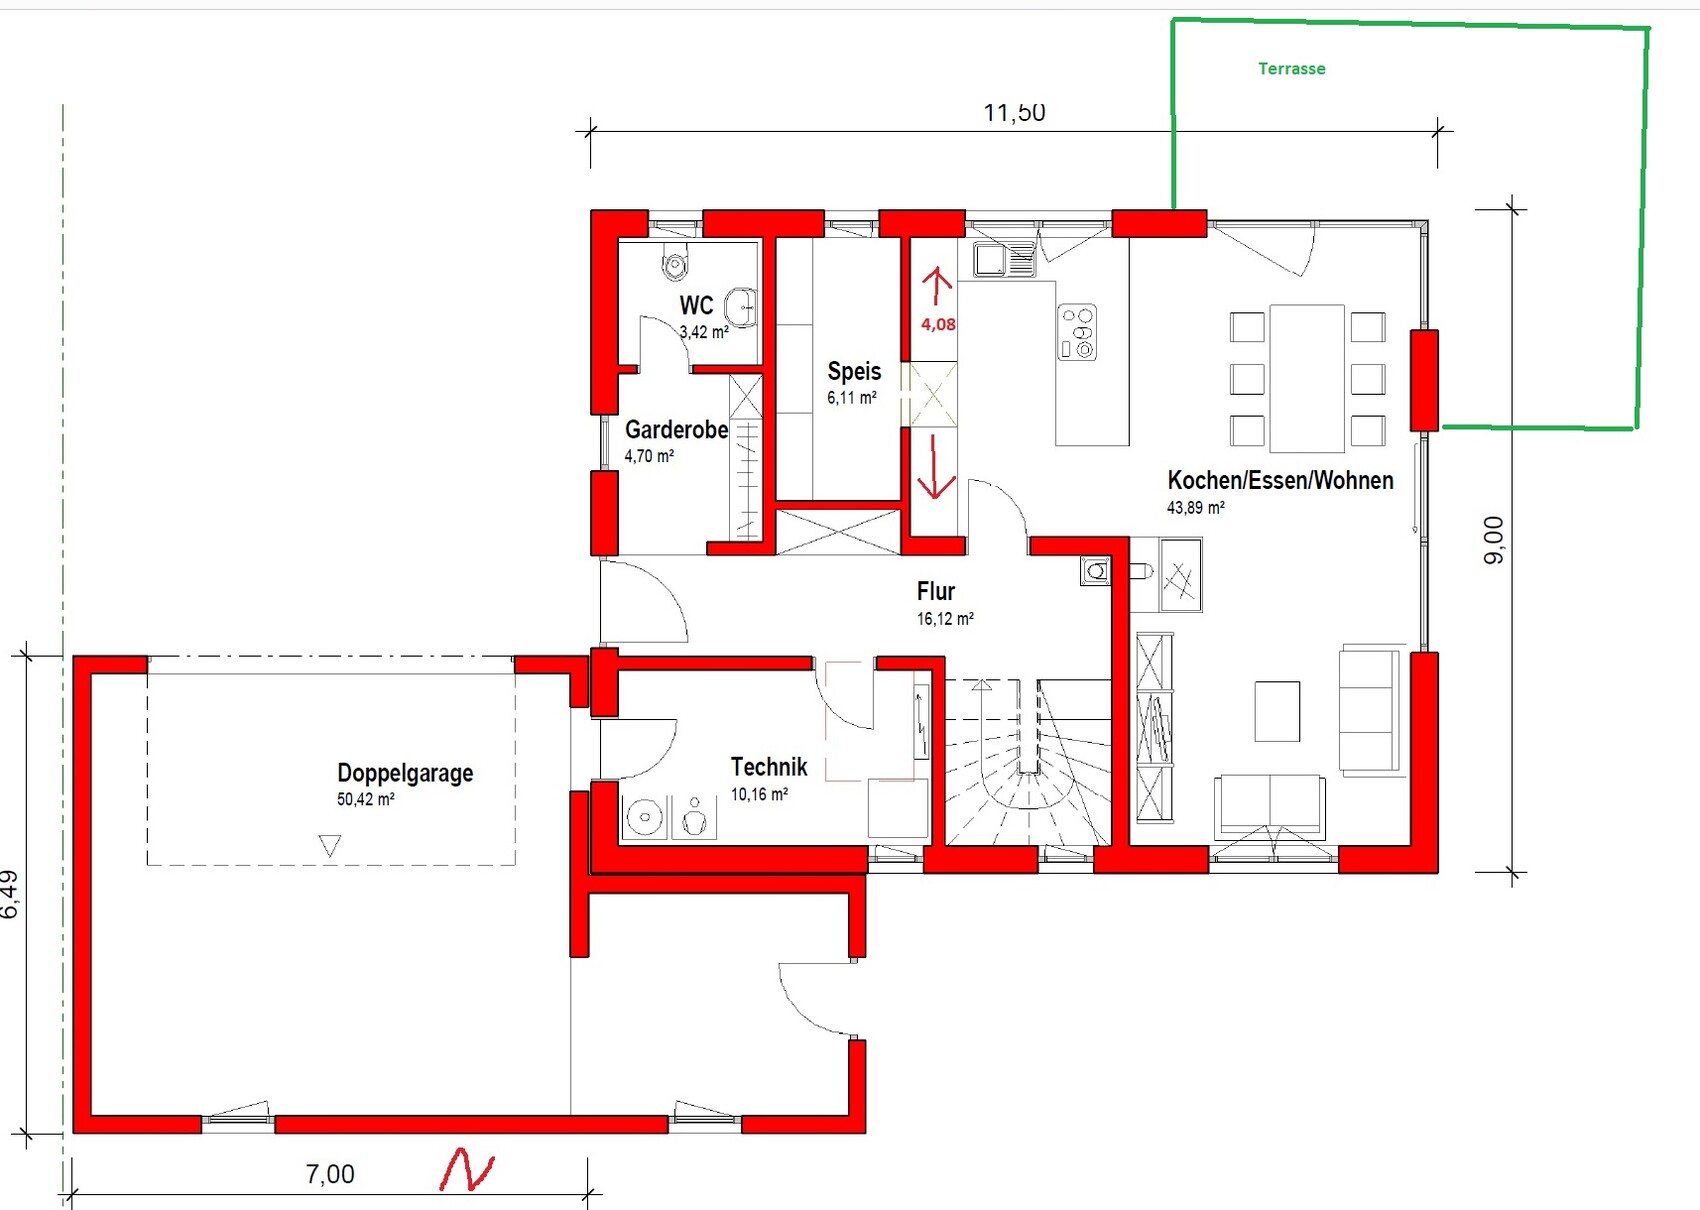
Plot size: 751 sqm (about 27x27 m / 89x89 ft)
Slope: approximately 1.2 m (4 ft) across the entire width according to the map
Site coverage ratio: 0.35
Floor area ratio: 0.70
Building window, building line, and boundary: present – accounted for in the plan
Edge development
Number of parking spaces: no regulation
Number of floors: basement, ground floor, upper floor
Roof type: any preferred
Architectural style: any preferred
Orientation: any preferred
Maximum heights / limits:
Additional specifications: basically, you can build as you want... bungalow, Tuscan style, gable roof, hip roof... can stand side by side. Orientation does not matter, etc. I can also send the development plan via private message if desired.
Client Requirements
Architectural style, roof type, building type: gable roof 22°
Basement, number of floors: 2 full floors
Number of occupants, age: currently 2... 35 and 38 years old – third person in progress
Space requirements on ground floor, upper floor: we said 140-150 sqm (about 1500-1600 sq ft) living area
Office: family use or home office? both
Guests per year: 0-2?!
Open or closed layout: open
Conservative or modern construction: modern
Open kitchen, kitchen island: kitchen island
Number of dining seats: 4
Fireplace: optional
Music/system wall: no
Balcony, roof terrace: no
Garage, carport: double garage with workshop since no basement
Vegetable garden, greenhouse: possibly later
Additional wishes / special features / daily routine, also reasons why some things should or should not be included
House Design
Who created the design: planner from a construction company
What do you particularly like? Why? shape, exterior appearance, utility room
What do you not like? Why? probably too large/expensive with 168 sqm (about 1810 sq ft)
Price estimate according to architect/planner: none so far
Personal price limit for the house, including equipment: 450k (without garage, outdoor areas)
Preferred heating technology: air-to-water heat pump... but possibly mandated district heating... nothing certain yet
If You Have to Give Up Something, which details / extensions
-can you give up:
-can you not give up:
Why is the design as it is now?
Example:
Standard design from planner? no
Which wishes were implemented by the architect? yes
What, in your opinion, makes it particularly good or bad?
We had expressed that it should have 140-150 sqm (about 1500-1600 sq ft) living area (we thought including the utility room) but it is now 168 sqm (about 1810 sq ft).
We would really like a kitchen island, and the kitchen planner noted that for the cabinet run opposite the island, at least 4 m (13 ft) is needed. Here it is 4.08 m (13 ft 5 in), so that is fine. We just suspect the house will go over budget (however, we have not yet received an estimate). It will be built in northeastern Bavaria near the border with the Czech Republic.
We personally see potential savings mainly on the upper floor in the bedroom and bathroom... but then where to reduce space on the ground floor? According to the builder, the staircase is the most space-saving design. We are not fixed on the stair shape.
The utility room is planned to accommodate a central ventilation system, air-to-water heat pump, inverter, and perhaps later a battery storage system. Also, 2 m (6.5 ft) of wall space for various cabinets.
In your opinion, where could space be saved without ending up, for example, with only a 50 cm (20 inch) wide passage in the kitchen and everything feeling cramped?
The garage and outdoor areas are planned to be built in 1-2 years. So currently, it is only about the house itself.
Thank you for your opinions
motorradsilke schrieb:
And you get warmth quickly in the evening, which is difficult with underfloor heating.With underfloor heating, it is usually always warm. Temperatures over 25°C (77°F) are reached quickly, but typically only with an additional heat source.M
motorradsilke21 Mar 2022 07:36driver55 schrieb:
With underfloor heating, it’s usually always warm. Temperatures above 25°C (77°F) can come quickly but generally only with an additional heat source. Okay, so quickly adding some extra comfort warmth 😉
motorradsilke schrieb:
Then I can only suggest checking e..y classifieds. And don’t necessarily insist on the best quality. I found some slab boards here, 10 euros/m3 (0.28 euros/ft³). Yes, I check there from time to time, but I haven’t been in a hurry yet.
In the end, it usually involves picking it up yourself and cutting it down… something I won’t be able to manage without issues anymore. At the moment, we have briquettes from the home improvement store.
Seb_Opf schrieb:
It’s really there more or less because it looks nice when there’s a fire burning in winter...
The side effect is that it creates cozy warmth ^^ Well then, go ahead and spend the 15,000 to 20,000 on this great gimmick.
It was never on my list and would be the first thing to go now.
Skip the heat recovery ventilator (HRV), heat the whole house 24/7, and then it’ll never be cold inside ;-) Apart from that, you also get extra heat from the sun during the day in winter, if you like.
We had our second appointment yesterday. Unfortunately, we made a mistake in our calculations – we thought that with 3k per square meter, you could simply subtract the saved square meters. In reality, you can probably only deduct about half since the planning, electrical work, and underfloor heating are already installed and it doesn’t make much difference whether you install 14 or 16 square meters (150 or 170 square feet) of underfloor heating, or if the lamp needs 25 centimeters (10 inches) more cable. Some adjustments are still being made, as I initially planned the pantry/walk-in closet with Ivar or Pax. We decided to skip the door from the bedroom to the walk-in closet and instead build the Pax in a U shape. The access from the kitchen to the pantry will also be removed. The bedroom will be without a wardrobe, and the bathroom will be smaller. I think the final size will be around 155 square meters (1,670 square feet) plus or minus.
I have another question about the garage… It will be about 6.4 meters (21 feet) wide and 5.9 meters (19 feet) deep inside. Will there be enough space for 2 vehicles, 2 e-bikes, trash bins, a Vespa, 2 sets of tires, and so on?
Also, what type of flooring would you recommend for the garage? The general contractor said most garage floors are paved. I was considering tiles or a coating. Another suggestion was a special smoothed concrete. My thought is that if a car drips oil, salt from winter, or something spills or drips, I could just hose it off easily with tiles or a coating. I’m quite unsure about this topic…
I have another question about the garage… It will be about 6.4 meters (21 feet) wide and 5.9 meters (19 feet) deep inside. Will there be enough space for 2 vehicles, 2 e-bikes, trash bins, a Vespa, 2 sets of tires, and so on?
Also, what type of flooring would you recommend for the garage? The general contractor said most garage floors are paved. I was considering tiles or a coating. Another suggestion was a special smoothed concrete. My thought is that if a car drips oil, salt from winter, or something spills or drips, I could just hose it off easily with tiles or a coating. I’m quite unsure about this topic…
F
Fuchsbau3523 Mar 2022 08:39Regarding the garage size: if you have two small cars, for example Smart cars, then yes. With two SUVs, definitely no.
You also need space to get in and out of the vehicles. And for moving other vehicles around.
Take the dimensions of your cars and calculate how much space is left around them.
You also need space to get in and out of the vehicles. And for moving other vehicles around.
Take the dimensions of your cars and calculate how much space is left around them.
Similar topics