
Hello everyone,
we are currently looking for a suitable plot of land and have come across a nice one that is also very reasonably priced. However, it is located on a slope and has an unusual shape. That’s why I wanted to get some opinions on whether you would feel confident building on it. The house itself can also be somewhat unconventional. 🙂
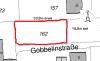
About the plot: You can already see some details in the picture. It is a wide but not very deep plot. The driveway access is from the front, coming off the street. From the street to the back of the plot, there is a drop of about 3 meters (10 feet).
About the house: The house should probably be positioned as far to the right as possible so that the main garden faces west—we are already settled on that. It should be a wide house with a maximum depth of 9 meters (30 feet) according to the building limits. We would like a double garage, which should probably be placed as far to the right and back as possible, with the main entrance then on the right side? Would it make sense to have the main living area on the ground floor and to have half of the building with a basement? We would then mainly use the basement as a wellness area with a sauna and utility room, and have the upper floor reserved for the bedrooms. Building 1.5 stories is allowed.
We would really appreciate many opinions. Of course, I am happy to answer further questions if anything in the description was unclear. 😎
we are currently looking for a suitable plot of land and have come across a nice one that is also very reasonably priced. However, it is located on a slope and has an unusual shape. That’s why I wanted to get some opinions on whether you would feel confident building on it. The house itself can also be somewhat unconventional. 🙂
About the plot: You can already see some details in the picture. It is a wide but not very deep plot. The driveway access is from the front, coming off the street. From the street to the back of the plot, there is a drop of about 3 meters (10 feet).
About the house: The house should probably be positioned as far to the right as possible so that the main garden faces west—we are already settled on that. It should be a wide house with a maximum depth of 9 meters (30 feet) according to the building limits. We would like a double garage, which should probably be placed as far to the right and back as possible, with the main entrance then on the right side? Would it make sense to have the main living area on the ground floor and to have half of the building with a basement? We would then mainly use the basement as a wellness area with a sauna and utility room, and have the upper floor reserved for the bedrooms. Building 1.5 stories is allowed.
We would really appreciate many opinions. Of course, I am happy to answer further questions if anything in the description was unclear. 😎
Kisska86 schrieb:
Thanks demian!!!
Your answer was very helpful, and I think it’s really too complicated... Apart from the fact that I don’t like split-level houses at all, I don’t know any skilled architects around here. Mostly just the standard floor plan types. Well, and I have no idea how to find one. Some more distant relatives of ours built on a slope and later had major problems... We just found that out today. Otherwise, everyone we know has built houses on flat land... We’ll probably have to keep searching and rather invest more money into the plot. :oWhat exactly do you find too complicated about it? I don’t quite understand...
For us, split-level was the best choice to fulfill all our requirements, and one of our conditions was that the slope should be reflected inside the house as well, which worked best with this design. Our architect also prepared a design at the same time that didn’t fully meet our requirements. That floor plan also took the slope into account very well, for example, having direct access to the garden on the ground level... but the other one simply suited us better. This way, we had the option between both versions.
We checked recommendations when searching for an architect and trusted our gut feeling. We also specifically asked for initial ideas for our project or requested to see examples of hillside houses from them. This quickly gives you an impression of whether it fits.
Now I’m curious again, what problems did your acquaintances experience?

@damien: The acquaintances have since sold the house again. It was also in the town where we wanted to buy the plot. Apparently, the structural calculations were not done very accurately, or the builders cut corners, or something like that. In any case, cracks appeared prematurely in places where they shouldn’t have. Well, I really don’t know enough to explain it in more detail... :o
@us: I think we are more the traditional type and will keep looking a bit longer. We don’t have enough building knowledge to properly assess whether something is done right. Especially my husband has even more concerns than I do. We’re still gathering recommendations for architects, and today I’m receiving the complete documents for the plot. It’s not completely off the table yet, because I still find it interesting. 🙂
@us: I think we are more the traditional type and will keep looking a bit longer. We don’t have enough building knowledge to properly assess whether something is done right. Especially my husband has even more concerns than I do. We’re still gathering recommendations for architects, and today I’m receiving the complete documents for the plot. It’s not completely off the table yet, because I still find it interesting. 🙂
B
Bauexperte6 Jan 2014 10:40Hello,
Regards, Bauexperte
Kisska86 schrieb:Where is the plot located?
Thanks demian!!!
I also don’t know any capable architects here in the area.
Regards, Bauexperte
B
Bauexperte6 Jan 2014 11:03Hello,
Thank you.
Oh – almost a bit like my old home; I lived in Detmold for many years.
Unfortunately, I don’t personally know any creative architects there either; but since split-level designs are not of interest to you, a "standard" architect should be able to provide you with a feasible design. You might want to check with the architects’ association for architects experienced with sloped sites… if you decide to go with this plot.
Best regards, Bauexperte
Thank you.
Kisska86 schrieb:
@Bauexperte: Ostwestfalen. Paderborn area.
Oh – almost a bit like my old home; I lived in Detmold for many years.
Unfortunately, I don’t personally know any creative architects there either; but since split-level designs are not of interest to you, a "standard" architect should be able to provide you with a feasible design. You might want to check with the architects’ association for architects experienced with sloped sites… if you decide to go with this plot.
Best regards, Bauexperte
Hello everyone,
Three years ago, I also bought a sloped plot of land. It measures 40 by 40 meters (130 by 130 feet). On one side, the land drops about 6 meters (20 feet) over those 40 meters (130 feet). The building plan didn’t prohibit soil fills, so I had an L-shaped retaining wall (reinforced wall panels) built along the 40 meters (130 feet). Each wall panel measured 2 by 2.5 meters (6.5 by 8 feet). First, a reinforced foundation was poured, then the wall panels were tied together with reinforcement bars. After that, I poured more concrete to finish it off. The joints were sealed with bitumen.
Next, I compacted about 2000 cubic meters (2600 cubic yards) of clay (free from excavation) and finally added another 1500 cubic meters (2000 cubic yards) of topsoil. Everything was thoroughly compacted.
Now I’m starting construction. Today I submitted the building permit / planning permission application for a single-family house with a granny flat and a double garage measuring 6 by 6.5 meters (20 by 21 feet). Once the house is built, I will backfill the front only so that the entrance from the street is level, and the exit from the granny flat leads directly to the yard.
A retaining wall is not very expensive. With the earthworks and compaction, it all cost me just under $8,000. A beautiful plot on a slope is simply a dream. From the lower garden, we can see up to 150 kilometers (90 miles) in one direction. I would definitely buy a sloped plot again. You really feel like royalty sitting on the hill...
Best regards
Three years ago, I also bought a sloped plot of land. It measures 40 by 40 meters (130 by 130 feet). On one side, the land drops about 6 meters (20 feet) over those 40 meters (130 feet). The building plan didn’t prohibit soil fills, so I had an L-shaped retaining wall (reinforced wall panels) built along the 40 meters (130 feet). Each wall panel measured 2 by 2.5 meters (6.5 by 8 feet). First, a reinforced foundation was poured, then the wall panels were tied together with reinforcement bars. After that, I poured more concrete to finish it off. The joints were sealed with bitumen.
Next, I compacted about 2000 cubic meters (2600 cubic yards) of clay (free from excavation) and finally added another 1500 cubic meters (2000 cubic yards) of topsoil. Everything was thoroughly compacted.
Now I’m starting construction. Today I submitted the building permit / planning permission application for a single-family house with a granny flat and a double garage measuring 6 by 6.5 meters (20 by 21 feet). Once the house is built, I will backfill the front only so that the entrance from the street is level, and the exit from the granny flat leads directly to the yard.
A retaining wall is not very expensive. With the earthworks and compaction, it all cost me just under $8,000. A beautiful plot on a slope is simply a dream. From the lower garden, we can see up to 150 kilometers (90 miles) in one direction. I would definitely buy a sloped plot again. You really feel like royalty sitting on the hill...
Best regards
Similar topics