
ᐅ Shower partition made from a material other than glass, thin and sturdy
Created on: 10 Jan 2022 15:04
A
ateliersiegel
The bathroom is very small.
However, a lot needs to fit in.
On one side of a partition for the shower, there is a washbasin mounted on the other side.
My question is about what material the partition could be made of.
What I am planning is to glue two Fermacell boards together and tile both sides.
(Just for your information: one side ends at the room wall, the other side at a stainless steel pipe that is cut open on the side. The wall won’t be very wide, about 40cm (15.7 inches).)
My question: is such a Fermacell surface stable enough?
I assume it is 😎, but I have never done this myself or heard of anyone else doing it 😱.
… or are there completely different methods that I simply haven’t come across yet?
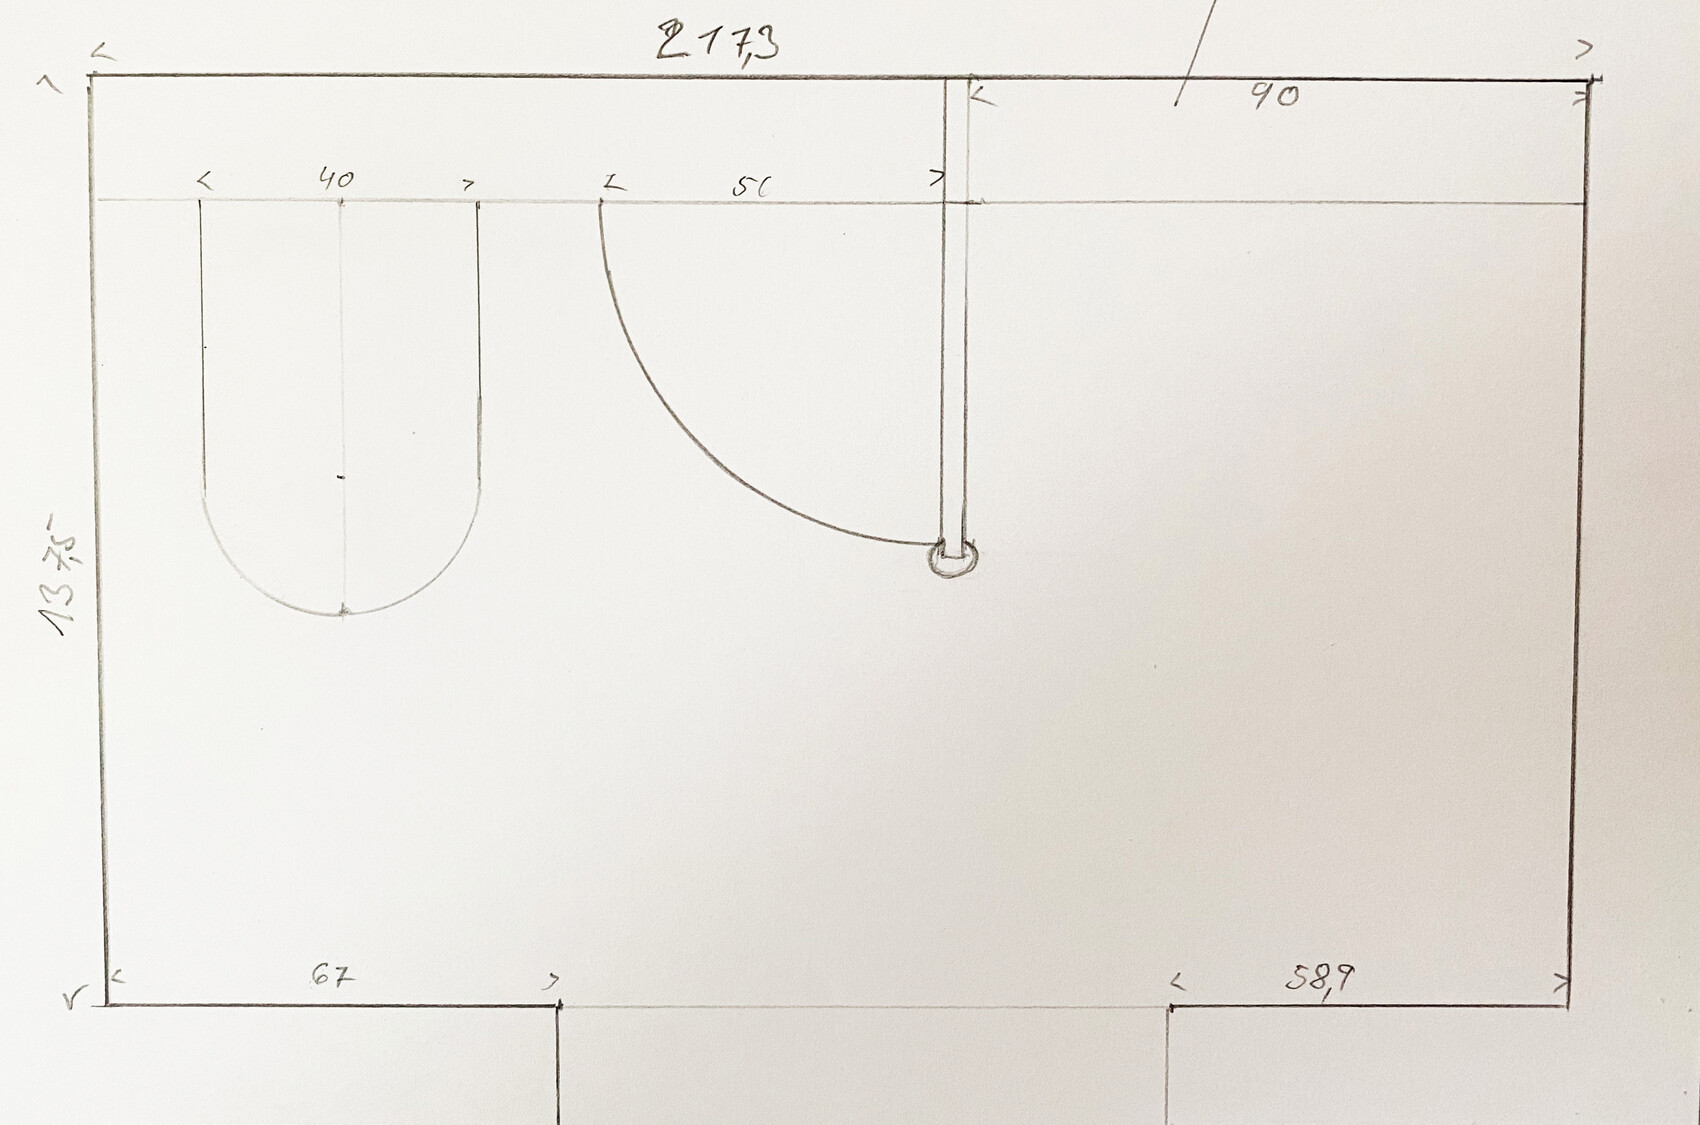
However, a lot needs to fit in.
On one side of a partition for the shower, there is a washbasin mounted on the other side.
My question is about what material the partition could be made of.
What I am planning is to glue two Fermacell boards together and tile both sides.
(Just for your information: one side ends at the room wall, the other side at a stainless steel pipe that is cut open on the side. The wall won’t be very wide, about 40cm (15.7 inches).)
My question: is such a Fermacell surface stable enough?
I assume it is 😎, but I have never done this myself or heard of anyone else doing it 😱.
… or are there completely different methods that I simply haven’t come across yet?
 ateliersiegel10 Jan 2022 15:52
Secure it?
... hmm ... I think I can manage that ... but thanks for pointing it out.
I’ll give it some more careful thought ...
... hmm ... I think I can manage that ... but thanks for pointing it out.
I’ll give it some more careful thought ...
B
Benutzer20010 Jan 2022 16:04ateliersiegel schrieb:
secure it?
... hmm ... I think I can manage that ... but thanks for pointing it out.
I will think that over carefully again ... Yep. The "wall" won’t stand on its own. That’s why I suggested using drywall studs.
I would never build the wall the way you described. And I’ve done quite a lot of work myself.
 ateliersiegel10 Jan 2022 16:13
The shower wall is anchored (on one side) within the room wall, using metal pins that reach into the joint between the two Fermacell (or similar) boards.
On the "front side," where the shower wall ends in the room, there is a stainless steel profile (50 x 50 mm (2 x 2 inches)) into which the boards are inserted. The hollow space inside the tube is filled with cement adhesive. The tube profile is firmly screwed to both the floor and ceiling.
On the "front side," where the shower wall ends in the room, there is a stainless steel profile (50 x 50 mm (2 x 2 inches)) into which the boards are inserted. The hollow space inside the tube is filled with cement adhesive. The tube profile is firmly screwed to both the floor and ceiling.
B
Benutzer20010 Jan 2022 16:21I don’t care how you want to anchor it with pins in the wall or otherwise. For the shower, that’s an absolute no-go for me. Just to gain 2cm (1 inch), such a makeshift solution?
50mm (2 inch) drywall studs. Anything else is poor workmanship in the bathroom.
50mm (2 inch) drywall studs. Anything else is poor workmanship in the bathroom.
Similar topics