
ᐅ Floor plan after initial planning meeting, 140 m², one and a half stories
Created on: 6 Jan 2022 17:19
R
Richooo
Development Plan / Restrictions
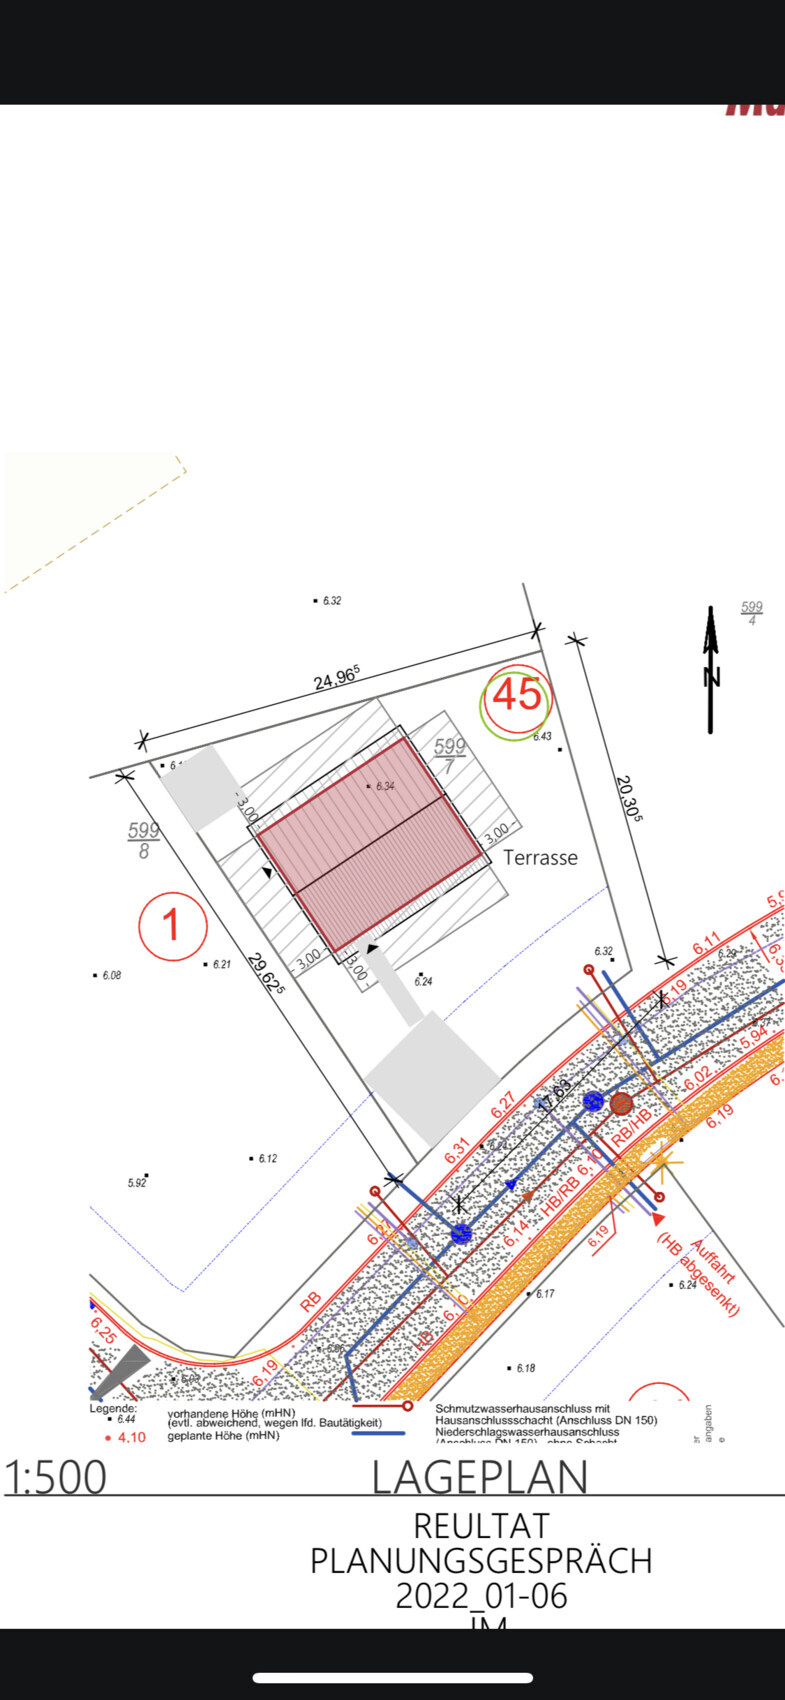
Plot size: 505
Slope: No
Floor area ratio (FAR): 0.4
Building window, building line, and boundary: 3 m (10 feet)
Edge development: not planned
Number of parking spaces: 2, paved only
Number of floors: 1.5
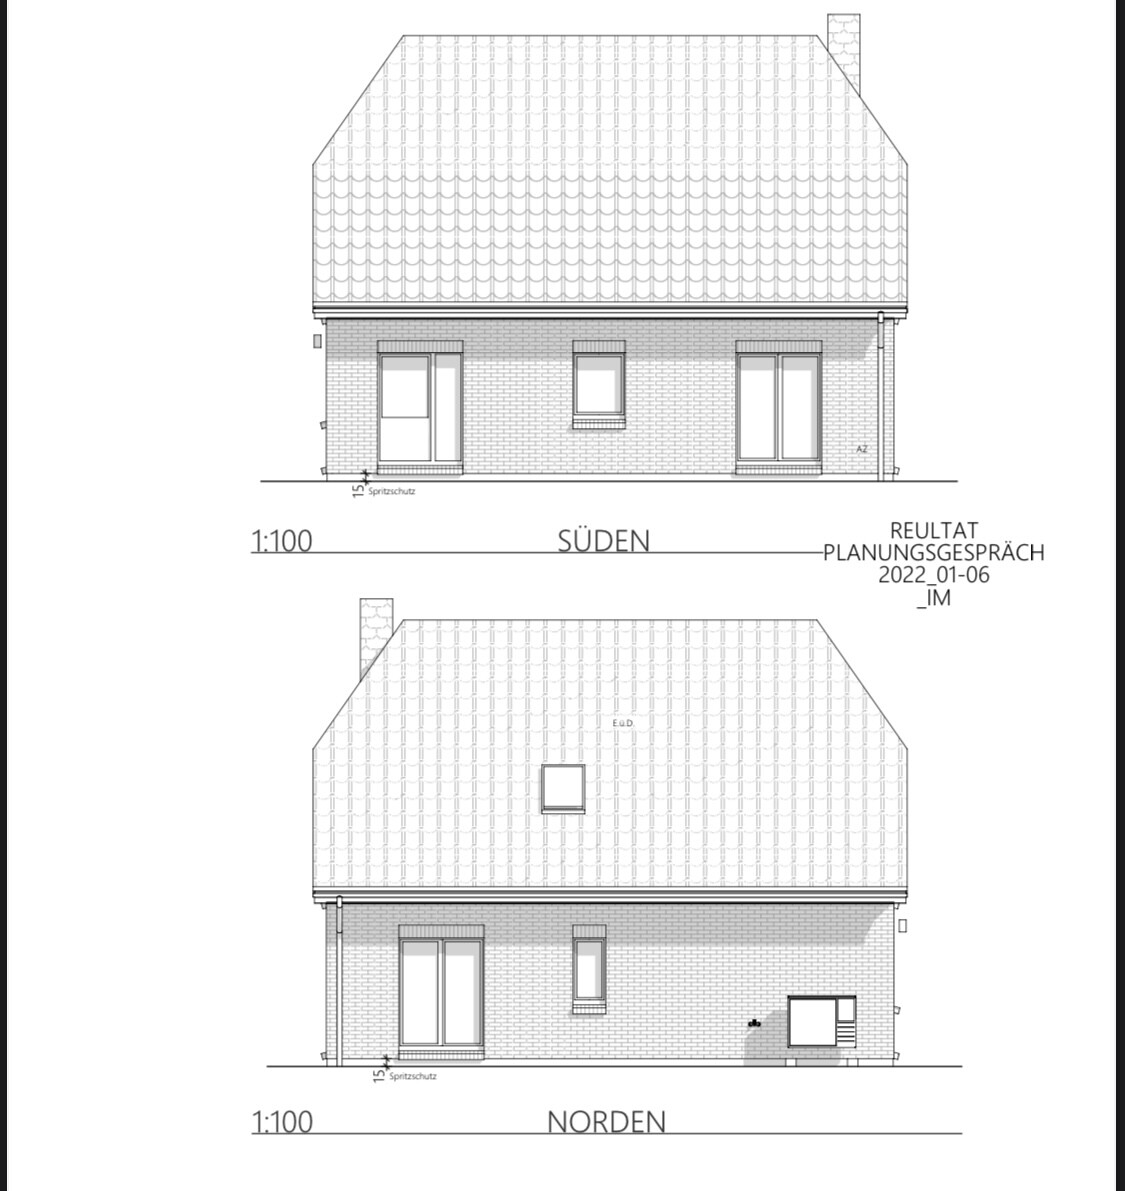
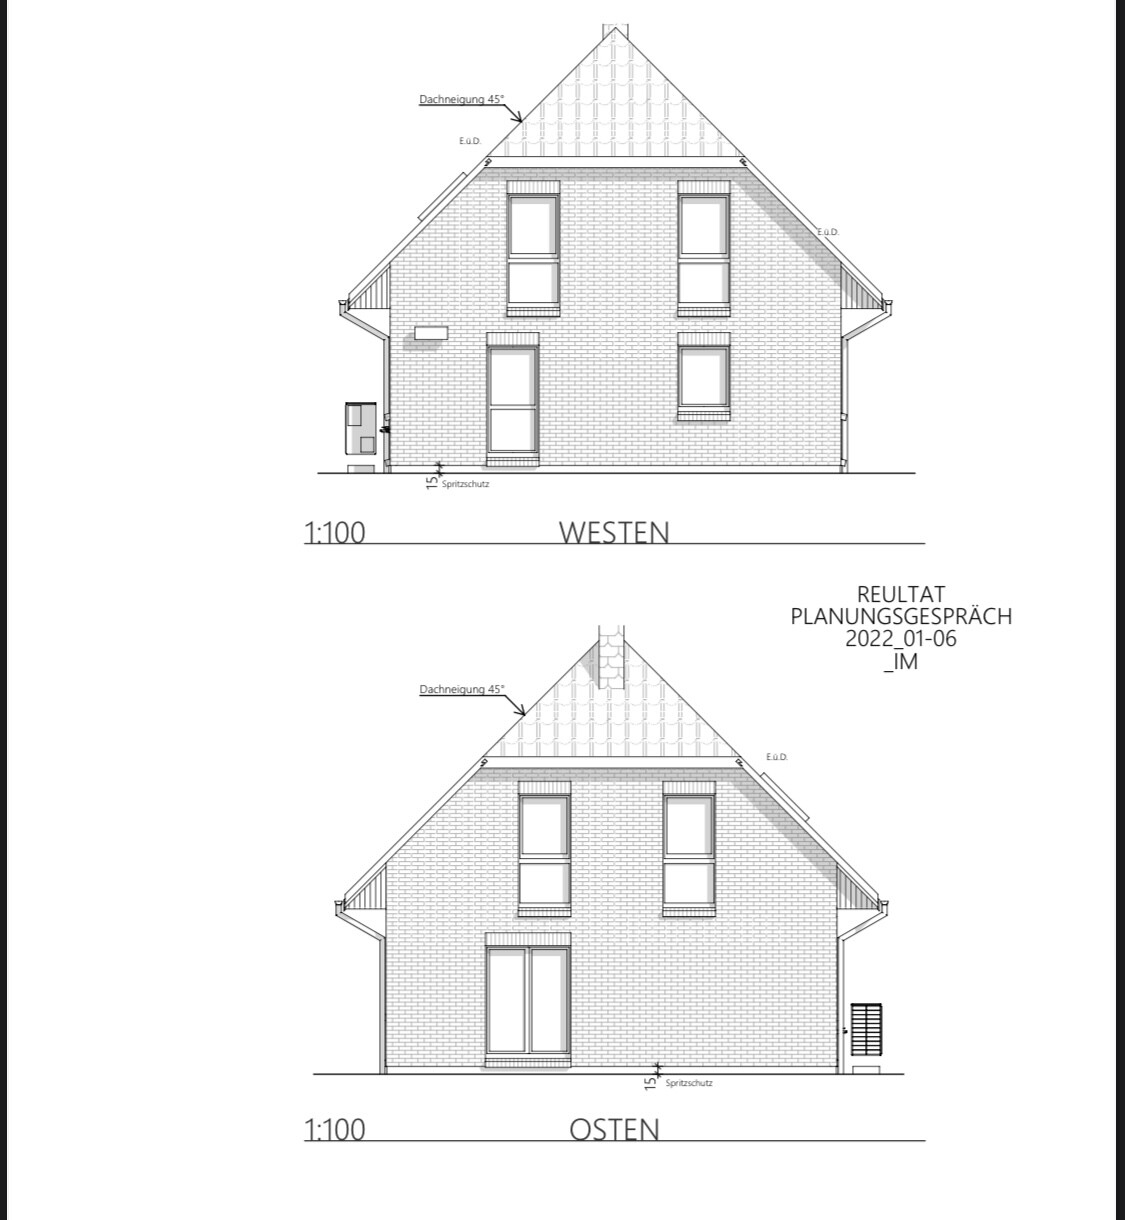
Roof style: clipped hip roof
Architectural style: modern, timeless
Orientation: south-east
Maximum height / limits: 4.5 m (15 feet) eaves height
Other requirements: photovoltaic panels only on one side
Client Requirements
Architectural style, roof type, building type
Basement, floors: No, 1.5
Number of occupants, age: currently 2 (26-27), planned for two children
Space requirements on ground and upper floor: well, whatever 140 m² (1507 sq ft) allows. Upstairs: 2 children’s rooms, 1 bedroom, and an optional study
Office: family use or home office? Home office
Overnight guests per year: few
Open or closed layout: open
Conservative or modern construction: modern
Open kitchen, kitchen island: yes
Number of dining seats: 4-6
Fireplace: yes
________
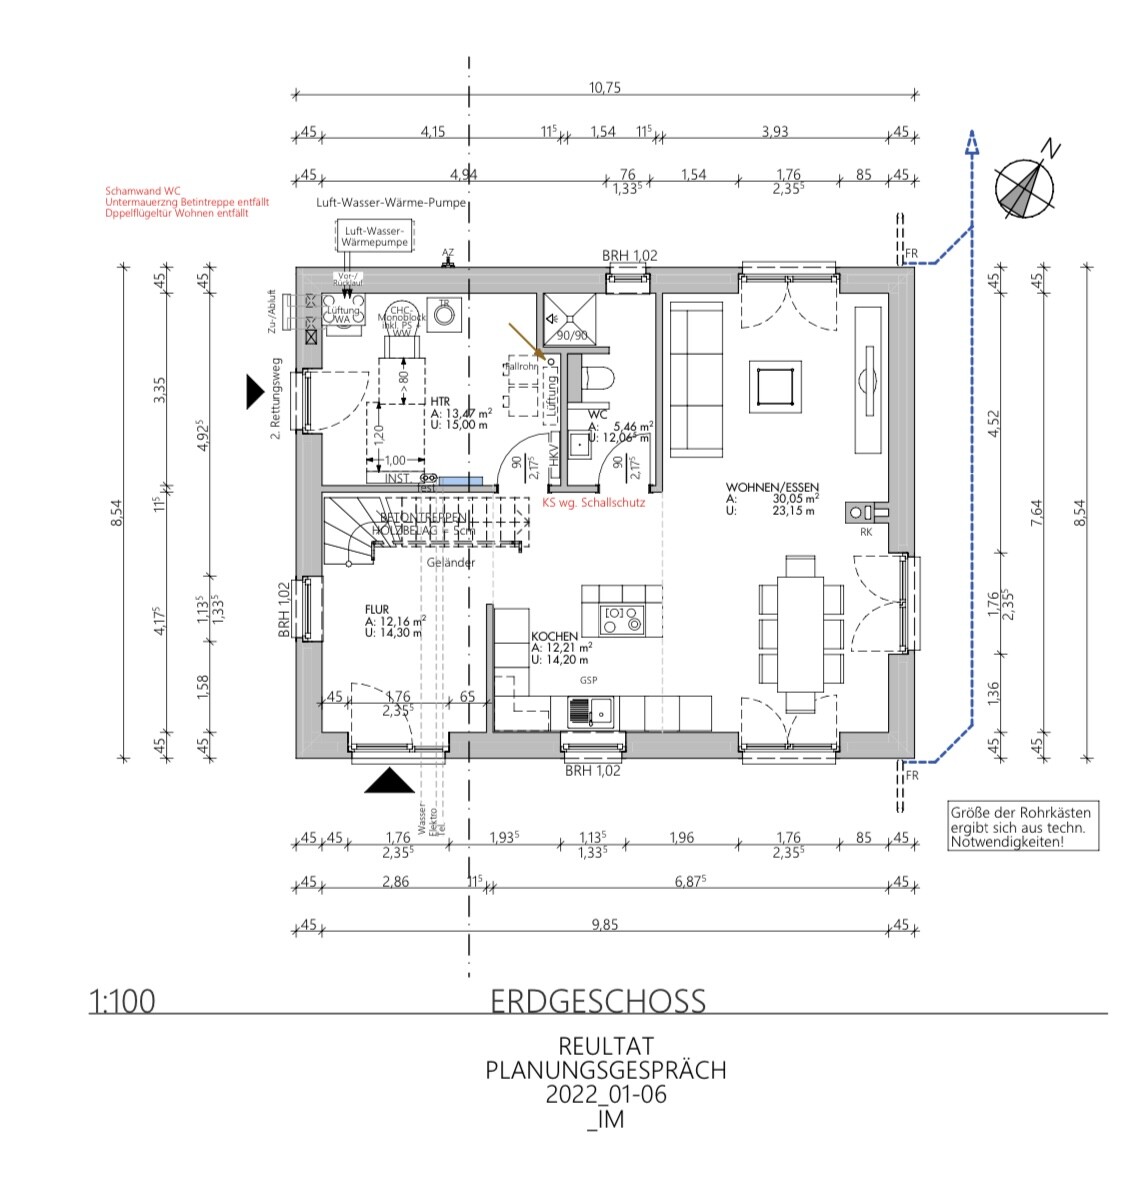
Hello, I'm looking forward to your feedback. We had the first planning meeting today and now have the first sketches. Most of what we had planned beforehand has been implemented.
What we especially like:
the open living concept downstairs, which makes very efficient use of space.
we also like the bedroom upstairs. When both children are here, the niche can be used openly as a study or, if needed, separated by a drywall partition to create an additional full room.
What is not ideal:
The location of the bathroom downstairs is not perfect, but we couldn’t improve it without either
A) adding a hallway
B) losing space on the south side
The walls there will also be made of calcium silicate blocks to improve sound insulation somewhat. Generally, we are an open family, and visitors who don’t like it can just go upstairs.
So this works for us.
Another less ideal aspect is the location of the fireplace. It comes out of the clipped side of the roof here. But it’s okay, not a deal breaker.
I’m looking forward to your feedback!

Plot size: 505
Slope: No
Floor area ratio (FAR): 0.4
Building window, building line, and boundary: 3 m (10 feet)
Edge development: not planned
Number of parking spaces: 2, paved only
Number of floors: 1.5
Roof style: clipped hip roof
Architectural style: modern, timeless
Orientation: south-east
Maximum height / limits: 4.5 m (15 feet) eaves height
Other requirements: photovoltaic panels only on one side
Client Requirements
Architectural style, roof type, building type
Basement, floors: No, 1.5
Number of occupants, age: currently 2 (26-27), planned for two children
Space requirements on ground and upper floor: well, whatever 140 m² (1507 sq ft) allows. Upstairs: 2 children’s rooms, 1 bedroom, and an optional study
Office: family use or home office? Home office
Overnight guests per year: few
Open or closed layout: open
Conservative or modern construction: modern
Open kitchen, kitchen island: yes
Number of dining seats: 4-6
Fireplace: yes
________
Hello, I'm looking forward to your feedback. We had the first planning meeting today and now have the first sketches. Most of what we had planned beforehand has been implemented.
What we especially like:
the open living concept downstairs, which makes very efficient use of space.
we also like the bedroom upstairs. When both children are here, the niche can be used openly as a study or, if needed, separated by a drywall partition to create an additional full room.
What is not ideal:
The location of the bathroom downstairs is not perfect, but we couldn’t improve it without either
A) adding a hallway
B) losing space on the south side
The walls there will also be made of calcium silicate blocks to improve sound insulation somewhat. Generally, we are an open family, and visitors who don’t like it can just go upstairs.
So this works for us.
Another less ideal aspect is the location of the fireplace. It comes out of the clipped side of the roof here. But it’s okay, not a deal breaker.
I’m looking forward to your feedback!

RomeoZwo schrieb:
Why is the house located at the WSW corner of the plot? Is a NE-facing garden really that nice? I would have arranged everything differently, I think...The house is positioned at the NW corner so that the garden faces southeast.
ypg schrieb:
She means several… not a personal amateur sketch.Richooo schrieb:
I have revised two floor plans once again.That’s it: I’m going with "stop watching"!
Richooo schrieb:
I can’t tell you. We should first send over any floor plans we like if we have them. That way, they have already been implemented. Unless the client, which is rare, has marked a permit issue, tracing is the best outcome for the draftsman. The client is very likely to love their own ideas anyway.
hanse987 schrieb:
Tear up all the drawings and start from scratch with an experienced planner. If you’ve already found (and contracted) a builder, I don’t see many experienced planners eager to take on this kind of emergency job—except maybe for a high fee.
https://www.instagram.com/11antgmxde/
https://www.linkedin.com/company/bauen-jetzt/
Similar topics