
S
Steffen47a6 Jan 2022 12:14Hello,
We are currently building a new house and are looking for ideas on how to fit everything into the bathroom.
Requirements:
Bathtub
Tiled shower with a built-up shower wall (approximately 110cm (43 inches) wide by 130cm (51 inches) long)
Built-in wall unit (about 140cm (55 inches) wide with washbasin)
Any ideas?
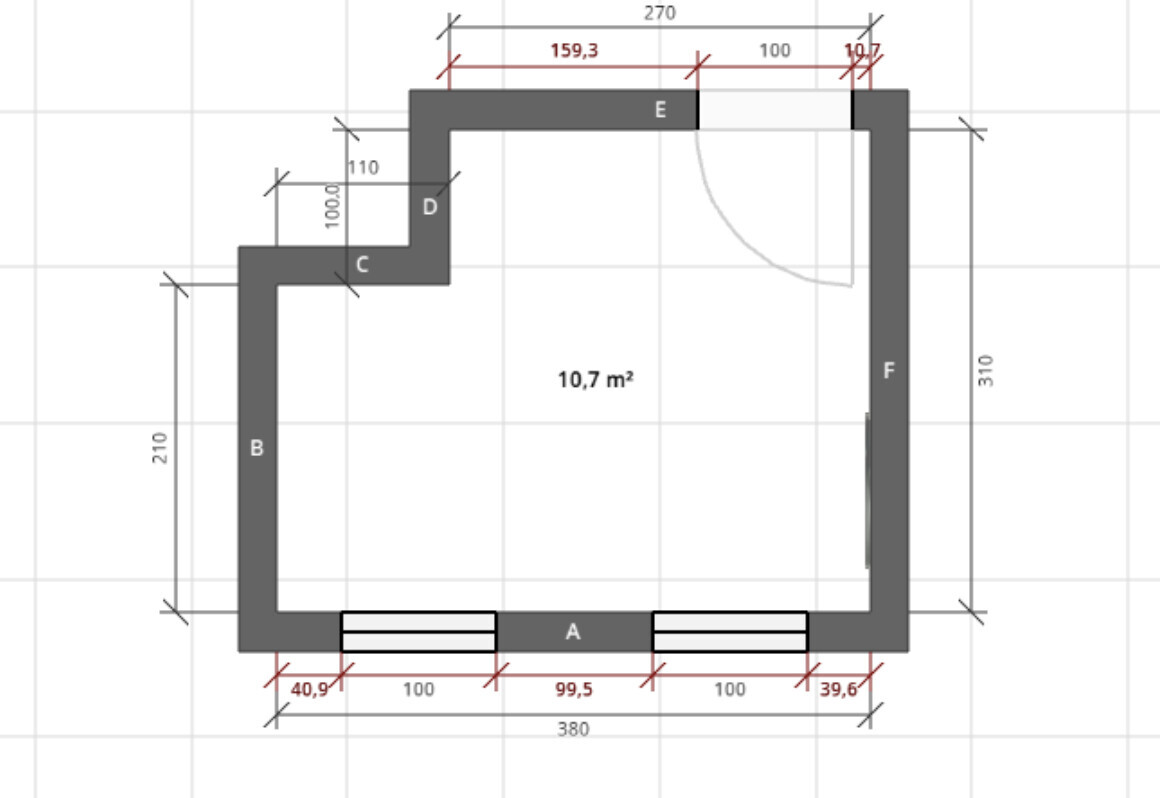
We are currently building a new house and are looking for ideas on how to fit everything into the bathroom.
Requirements:
Bathtub
Tiled shower with a built-up shower wall (approximately 110cm (43 inches) wide by 130cm (51 inches) long)
Built-in wall unit (about 140cm (55 inches) wide with washbasin)
Any ideas?
S
Steffen47a6 Jan 2022 13:15minimini schrieb:
What are your own ideas or options that have already been discussed?So far, only this one ..Somewhat roughly drafted
 In der Ruine6 Jan 2022 14:11
The wall next to the shower feels too bulky or bunker-like to me, especially in black.
I would prefer glass with a black frame, as it would make the space feel more open.
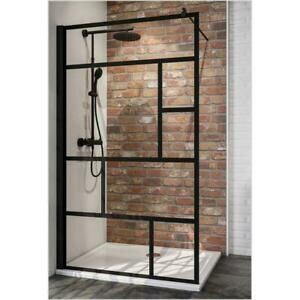
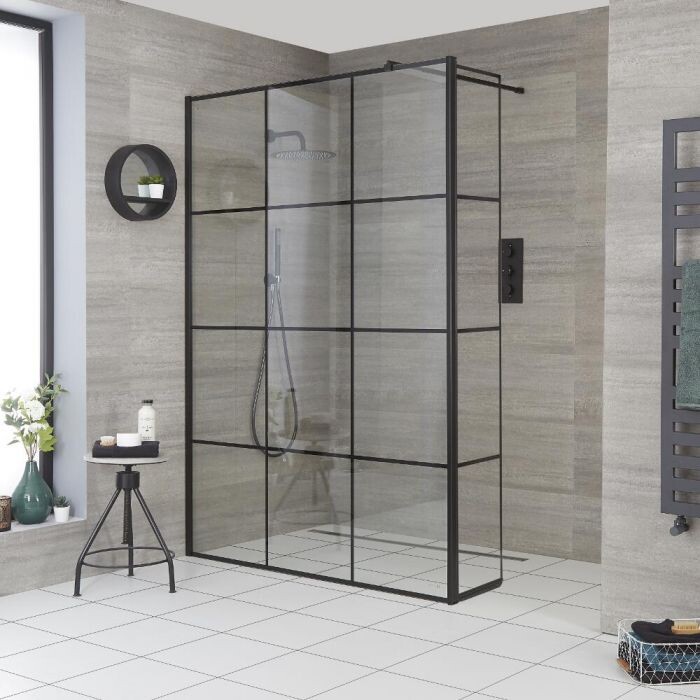
I would prefer glass with a black frame, as it would make the space feel more open.
S
Steffen47a6 Jan 2022 14:13In der Ruine schrieb:
The wall next to the shower seems too bulky or bunker-like to me, especially in black.
I would prefer glass with a black frame, which would make the space feel airier.
The wall colors are chosen arbitrarily, and glass is out of the question. The wall will definitely be built from masonry and tiled on the shower side.
Steffen47a schrieb:
Hello,
We are currently building a new house and are looking for ideas on how to fit everything into the bathroom.
Requirements:
Bathtub
Walk-in shower with a built-up shower wall (approx. 110cm (43 inches) wide x 130cm (51 inches) long)
Pre-wall installation (approx. 140cm (55 inches) wide with washbasin)
Any ideas? 🙂 I also notice a toilet! Should that be included in the list as well?
Who will be using the bathroom? How many people? Is this a new build or a renovation? Is it possible to move anything?
Similar topics