
ᐅ Floor plan: 2 full stories, KfW 55 energy standard, 136 sqm, flat roof
Created on: 15 Dec 2021 23:19
M
Mansion
Hello dear building community!
We are planning our single-family home in an area with a development plan and would like to present our floor plan for your critical feedback. Thank you in advance for your time and comments – feel free to be straightforward!
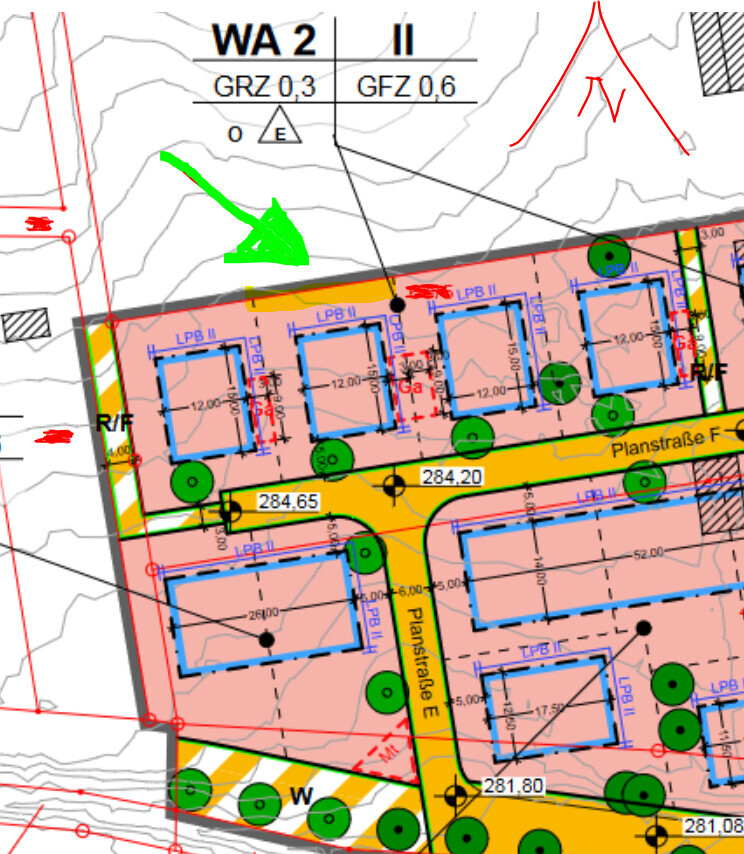
Development Plan / Restrictions
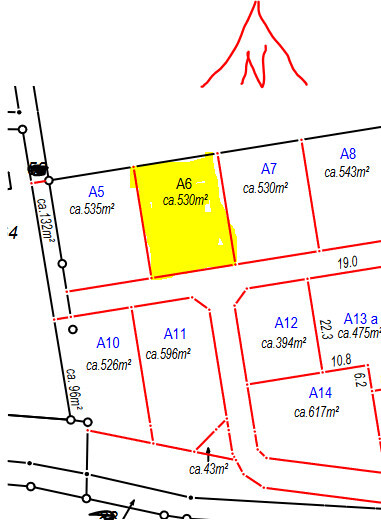
Plot size: 530 sqm (5700 sq ft)
Slope: no
Site coverage ratio: 0.3
Floor area ratio: 0.6
Building envelope, building line and boundary
Edge development: no
Number of parking spaces: 1
Number of floors: 2
Roof shape: flat roof, extensively greened
Architectural style: Bauhaus
Orientation: street on the south side
Maximum heights / limits: 7.50 m (24.6 ft) maximum height of attic flat roof; minor building parts may exceed building boundaries up to a maximum width of 5.0 m (16.4 ft) and depth of 1.5 m (4.9 ft) for windbreaks, staircases, entrance canopies, air source heat pumps, and balconies exceptionally permitted
Additional specifications:
- Base height limited to max. 0.50 m (1.6 ft)
- Garages and carports only allowed within the building envelope or the window for garages and parking spaces
- Driveway from the street may be max. 4 m (13.1 ft) wide
- Extensive or intensive green roofing
- Chimney not allowed
Homeowners’ Requirements
Architectural style, roof type, building type: Bauhaus, flat roof, solid construction, full stories, straight concrete staircase
Basement: no, number of floors: 2
Number of occupants, ages: 3 persons; 30 years, 30 years, 6 months
Ground floor space needs: open living-dining area, study, utility room, pantry, shower-toilet
Upper floor: master bedroom with walk-in closet, 2 children’s rooms, bathroom with tub and shower and 2 washbasins
Office: family use or home office? Home office / guest room
Number of overnight guests per year: 10-20
Open or closed architecture: open
Conservative or modern construction: modern
Open kitchen, cooking island: yes, possibly island or U-shape
Number of dining seats: 6
Fireplace: no
Music / stereo wall: no
Balcony, roof terrace: no
Garage, carport: probably carport
Vegetable garden, greenhouse: maybe
Other wishes / special features / daily routine, also reasons why certain things should or should not be included
House Design
Who designed it:
- designer from a construction company
- based on the floor plan of a pitched roof house by a South German ecological prefabricated wood construction company
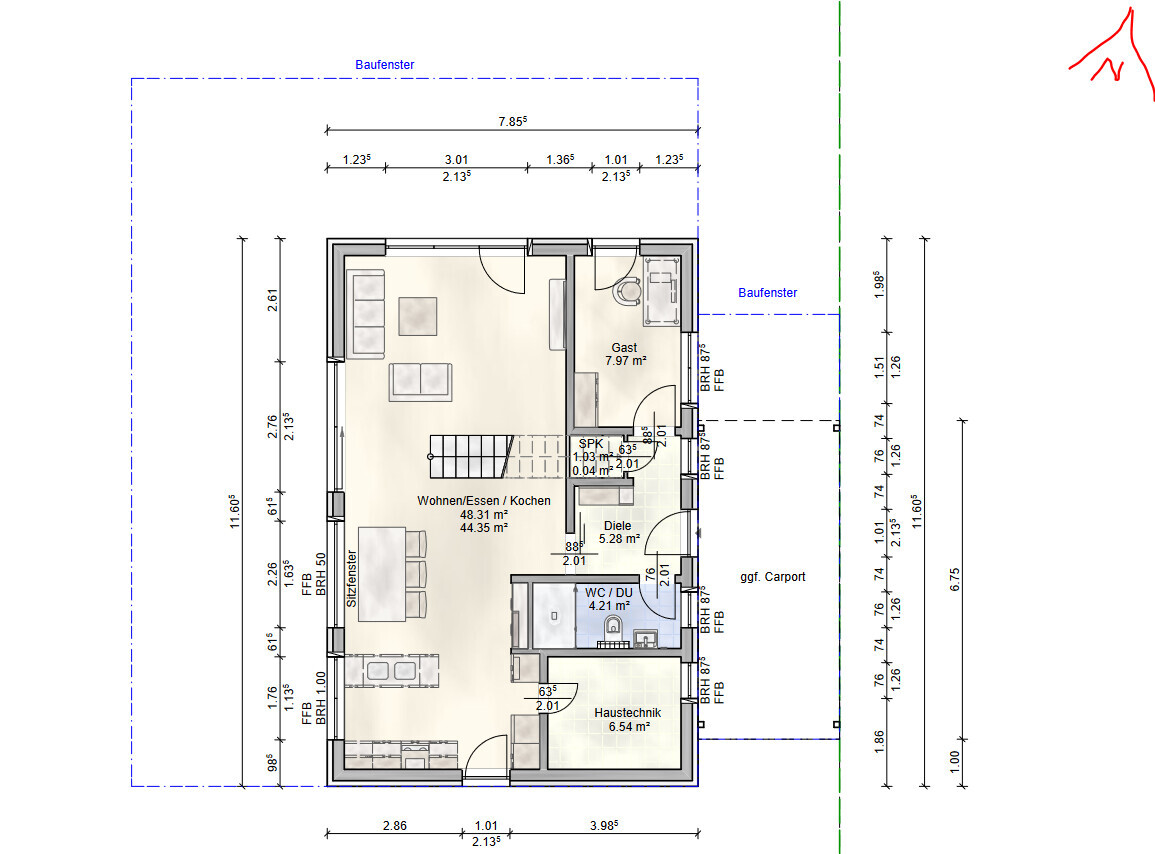
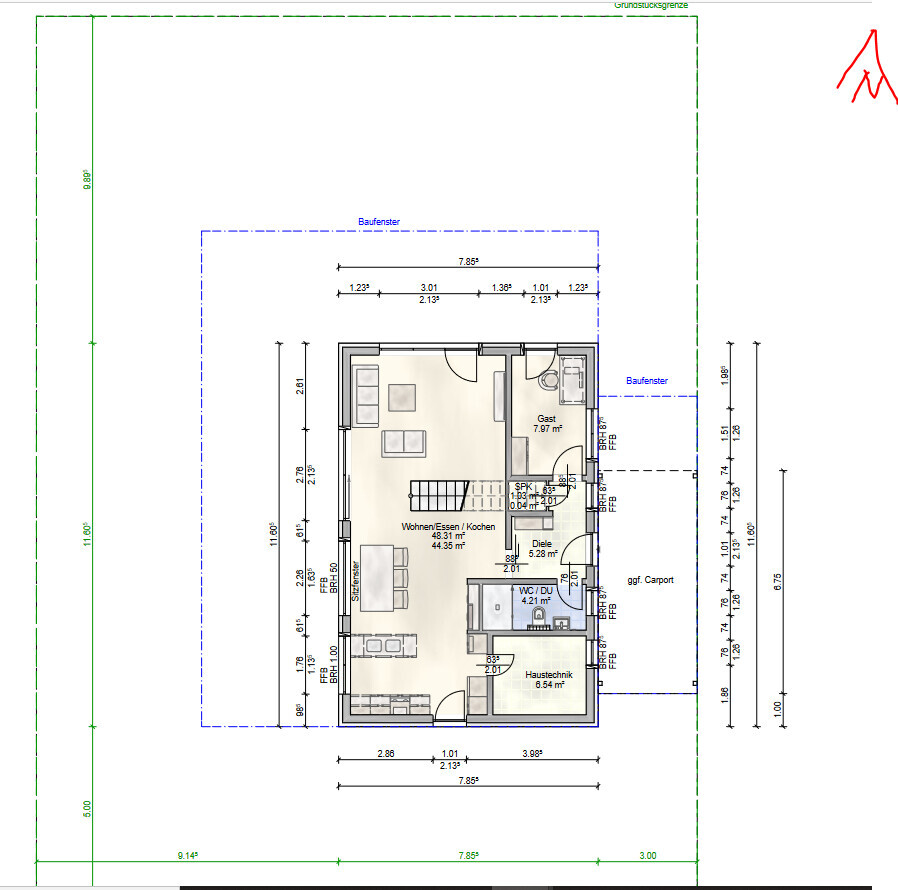
What do you particularly like? Why? Seating window and the staircase dividing the living-dining area, open ground floor, discreet upper floor
What do you dislike? Why? Storage space might be tight, utility room possibly too small
Price estimate according to architect/designer: not yet known
Personal budget limit for the house, including equipment: –
Preferred heating technology: air-to-water heat pump
If you had to give up, on which details/extensions?
- could you give up: KFW 55 standard, T-solution in bathroom, kitchen island, if good reasons: possibly rotate the straight staircase 180 degrees to access it from the hallway
- cannot give up: in our opinion, the design does not reflect exaggerated demands already
Why has the design ended up like it is now? For example:
What makes it particularly good or bad in your eyes? The garden is important to us. In our opinion, the rectangular footprint is better suited than a square one to get the optimum out of the plot (sun on the west terrace). The floor-to-ceiling window on the south side in the kitchen.
What is the most important / fundamental question about the floor plan, summarized in 130 characters?
The ground floor is nicely open and cozy and connects the garden and terrace with the house, while the upper floor offers enough privacy both inside and protection from outside views. We searched a long time for the optimal plot and want to use the land as the garden ideally as a retreat, with a possible swimming pond / pool later and a small vegetable garden.

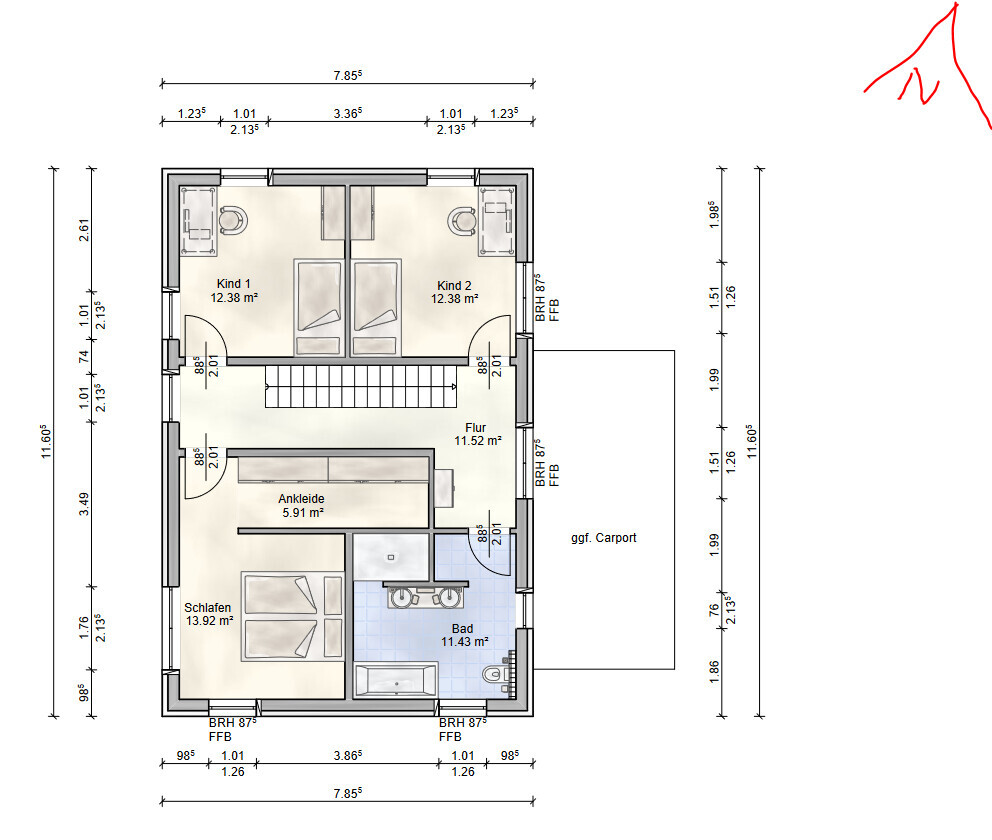
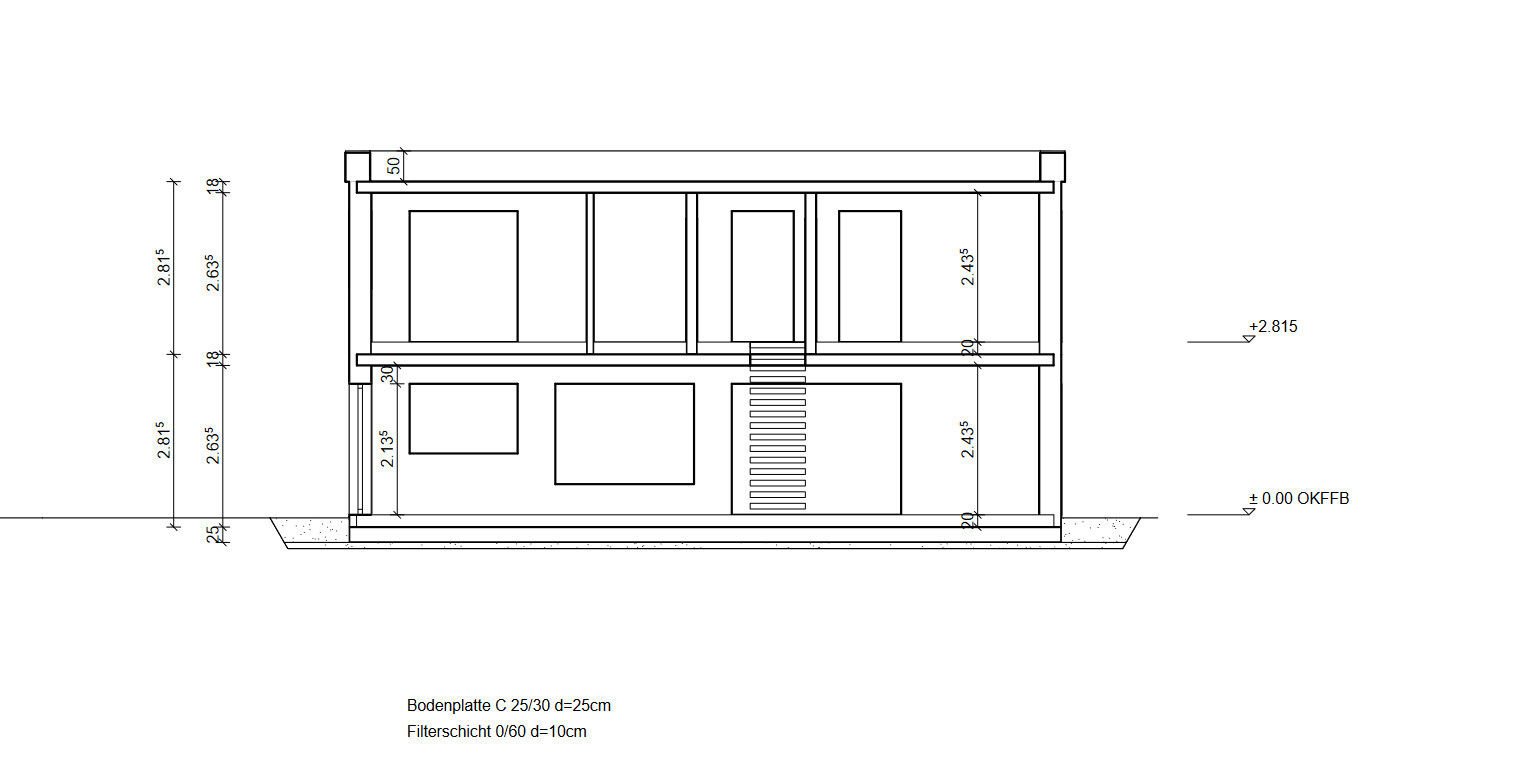
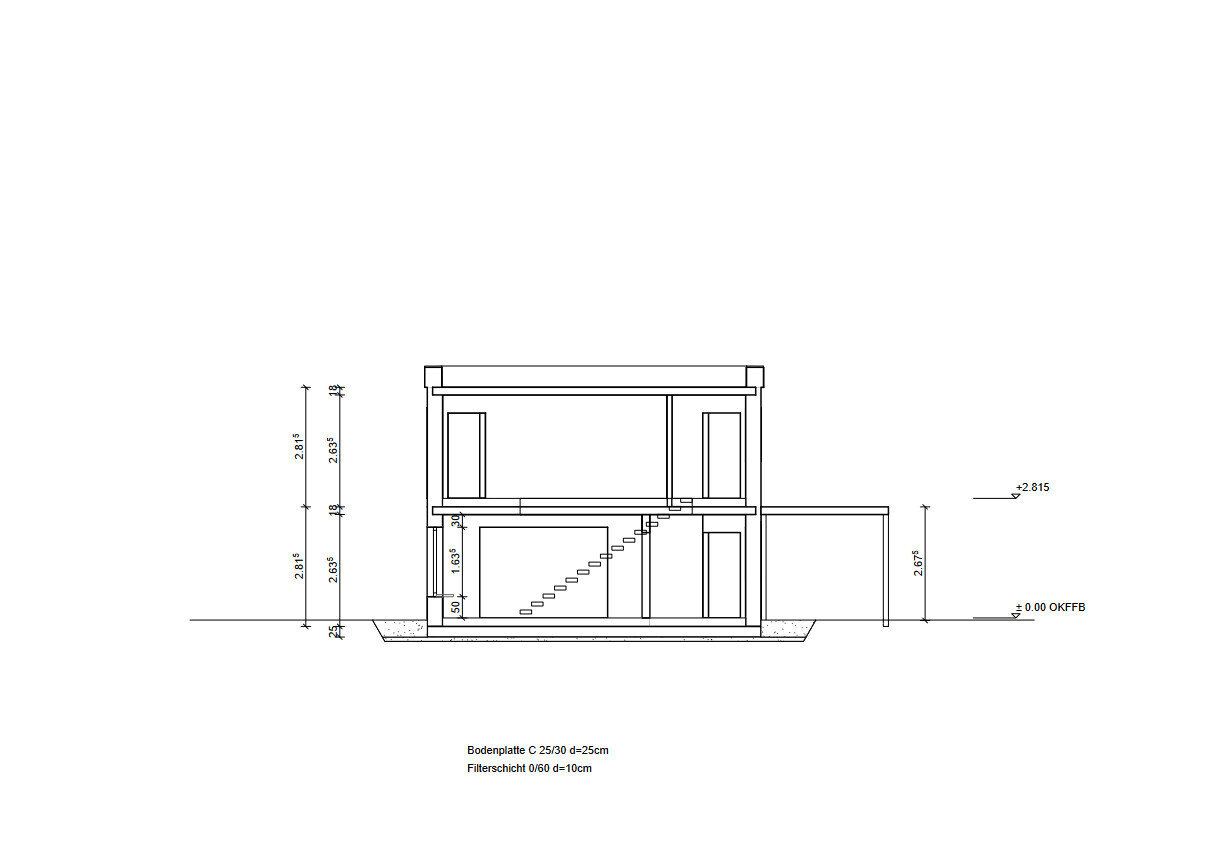
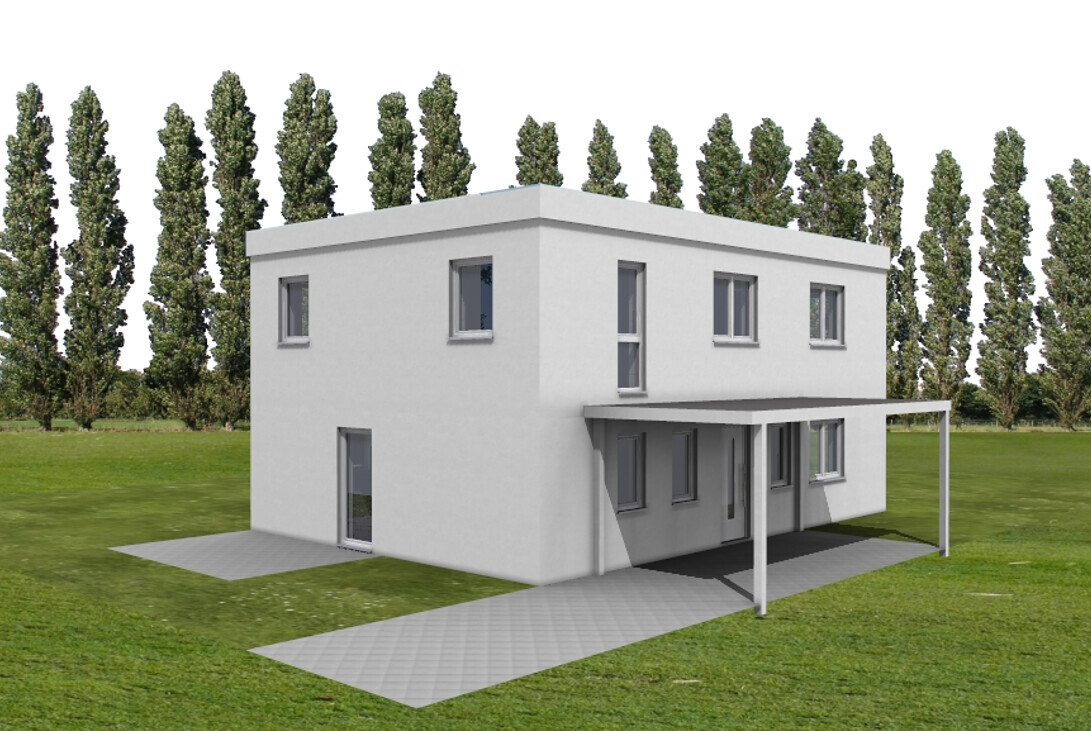
We are planning our single-family home in an area with a development plan and would like to present our floor plan for your critical feedback. Thank you in advance for your time and comments – feel free to be straightforward!
Development Plan / Restrictions
Plot size: 530 sqm (5700 sq ft)
Slope: no
Site coverage ratio: 0.3
Floor area ratio: 0.6
Building envelope, building line and boundary
Edge development: no
Number of parking spaces: 1
Number of floors: 2
Roof shape: flat roof, extensively greened
Architectural style: Bauhaus
Orientation: street on the south side
Maximum heights / limits: 7.50 m (24.6 ft) maximum height of attic flat roof; minor building parts may exceed building boundaries up to a maximum width of 5.0 m (16.4 ft) and depth of 1.5 m (4.9 ft) for windbreaks, staircases, entrance canopies, air source heat pumps, and balconies exceptionally permitted
Additional specifications:
- Base height limited to max. 0.50 m (1.6 ft)
- Garages and carports only allowed within the building envelope or the window for garages and parking spaces
- Driveway from the street may be max. 4 m (13.1 ft) wide
- Extensive or intensive green roofing
- Chimney not allowed
Homeowners’ Requirements
Architectural style, roof type, building type: Bauhaus, flat roof, solid construction, full stories, straight concrete staircase
Basement: no, number of floors: 2
Number of occupants, ages: 3 persons; 30 years, 30 years, 6 months
Ground floor space needs: open living-dining area, study, utility room, pantry, shower-toilet
Upper floor: master bedroom with walk-in closet, 2 children’s rooms, bathroom with tub and shower and 2 washbasins
Office: family use or home office? Home office / guest room
Number of overnight guests per year: 10-20
Open or closed architecture: open
Conservative or modern construction: modern
Open kitchen, cooking island: yes, possibly island or U-shape
Number of dining seats: 6
Fireplace: no
Music / stereo wall: no
Balcony, roof terrace: no
Garage, carport: probably carport
Vegetable garden, greenhouse: maybe
Other wishes / special features / daily routine, also reasons why certain things should or should not be included
House Design
Who designed it:
- designer from a construction company
- based on the floor plan of a pitched roof house by a South German ecological prefabricated wood construction company
What do you particularly like? Why? Seating window and the staircase dividing the living-dining area, open ground floor, discreet upper floor
What do you dislike? Why? Storage space might be tight, utility room possibly too small
Price estimate according to architect/designer: not yet known
Personal budget limit for the house, including equipment: –
Preferred heating technology: air-to-water heat pump
If you had to give up, on which details/extensions?
- could you give up: KFW 55 standard, T-solution in bathroom, kitchen island, if good reasons: possibly rotate the straight staircase 180 degrees to access it from the hallway
- cannot give up: in our opinion, the design does not reflect exaggerated demands already
Why has the design ended up like it is now? For example:
What makes it particularly good or bad in your eyes? The garden is important to us. In our opinion, the rectangular footprint is better suited than a square one to get the optimum out of the plot (sun on the west terrace). The floor-to-ceiling window on the south side in the kitchen.
What is the most important / fundamental question about the floor plan, summarized in 130 characters?
The ground floor is nicely open and cozy and connects the garden and terrace with the house, while the upper floor offers enough privacy both inside and protection from outside views. We searched a long time for the optimal plot and want to use the land as the garden ideally as a retreat, with a possible swimming pond / pool later and a small vegetable garden.
Some people have really cool parents. Well, in our case, multi-generational houses were and still are quite common. Maybe it's just a different mindset there. I’ve seen parents rarely in nightgowns, more often in sweatpants. Who cares? You see more skin at the swimming pool anyway.
One father was notorious for his basement. Nobody ever came out of there standing upright. Those were good, carefree times back then.
One father was notorious for his basement. Nobody ever came out of there standing upright. Those were good, carefree times back then.
Mansion schrieb:
It’s enough if you ask me, but too little according to my wife. More space also tends to lead to accumulating more stuff. 🙂 There will still be a 3x3m (10x10 ft) storage room behind/attached to the carport. Suitcases, decorative items, Christmas tree stands, etc. have to go somewhere, and the 3x3m (10x10 ft) shed is already too small with three bicycles and the garden tools anyway 🙂
But just a heads-up.
P
pagoni202016 Dec 2021 10:51Mansion schrieb:
I myself used to have only a 10 sqm (108 sq ft) private room in an apartment facing northeast. That works fine for our kids. I think our son will spend a lot of time playing with us on the ground floor during the first years. We also had smaller children’s rooms before, and the kids always played inside the apartment, for example in a large, square hallway. However, in hindsight, I found the 10 sqm (108 sq ft) too small; I think from 12 sqm (130 sq ft) upwards it’s okay, although I would rather sacrifice some hallway space.
I would also remove the door in the kitchen.
The staircase is probably the key issue; at first, we also wanted a straight staircase but later realized that idea was just stuck in our heads. We chose a quarter-turn staircase, and now when I see it, I don’t miss anything. Apart from the shape, I would focus more on the design style, because such a feature in the middle of the room has a strong effect. Someone once wrote that the railing mostly defines the appearance of the staircase, so it’s important to find something stylish. Therefore, I would rather invest money in making it a beautiful staircase (materials/look); the shape would be secondary for me.
The built-in window seat is probably a result of limited space. But if you want it and enjoy it, I think it looks nice. It’s similar at our home—we usually sit side by side and watch the sheep outside during meals, although we no longer have children living with us.
The technical room can work as planned... but it has to go perfectly, so better make it a bit bigger. We have 7 sqm (75 sq ft), and it’s sometimes a tight squeeze with photovoltaic equipment, controlled ventilation systems, etc. Every trade needs space there—from telecom to water connections... Careful planning (or having it planned) is essential! We wanted to install a 2 m (6.5 ft) tall shelf there, but it’s now only 80 cm (31 inches) wide because of the electrical cabinet, etc. Everything turned out bigger/different than neat on the plan. Plus, there are some additional waste and ventilation pipes, etc. Maybe that was just a problem with our rough-and-ready planner.
Alessandro schrieb:
Do you all watch TV in pajamas on the couch?
I wear sweatpants and a T-shirt. With today’s “gangster” teenagers, depending on the sweatpants, you’re probably rather cool than embarrassing… Best to have once fallen asleep on the couch in your underwear and holding a beer in front of the TV watching a Western when the teenagers come over. Then the problem is solved for the future. There are surely better places to hang out than at your place.
I like your tendency towards a minimalist approach. I have parted with many things, though my wife finds that harder. I think it’s important to discuss clearly beforehand that you want to live that way in the future. Then it’s possible with much less. It’s just annoying if you realize later you haven’t been consistent enough about it. Overall, though, I think it’s a good approach.
I also like that you want to implement certain things without being inflexible, even if “people” usually do them differently, such as the seating options at the dining table. I’m curious to see how it develops.
Mansion schrieb:
We are already considering that option: a 3 x 9 m (10 x 30 ft) carport with a storage room and a 4-meter (13 ft) wide driveway. Between the house and the storage room, there would still be 1 meter (3 ft) of space to access the backyard.Mansion schrieb:
Yes, we intentionally want to keep the floor area minimal and prefer a minimalist design. We are also thinking about rotating the staircase 180 degrees to access it from the hallway. This way, the pantry would be accessed from the kitchen, which would also be more practical. The repositioned staircase would better separate and define the living room.So, a reset then 🙂 I'm looking forward to the new design. It’s the right decision.

haydee schrieb:
Draw all necessary equipment with clear spacing into your utility room. It will be difficult to stack the washer and dryer. Both will more likely be placed near the bicycles and trash bins behind the carport, since the boiler won’t fit through the door to the utility room, and the door to the pantry is just as narrow ;-)
https://www.instagram.com/11antgmxde/
https://www.linkedin.com/company/bauen-jetzt/
pagoni2020 schrieb:
We used to have smaller kids' rooms as well, so the children always played inside the apartment, for example in the large, square hallway. However, I later found the 10sqm (108 sqft) rooms too small; I think from 12sqm (129 sqft) upwards is acceptable, although I would rather sacrifice some hallway space.
I would remove the door in the kitchen as well.
The staircase is probably the main issue; initially, we also wanted a straight staircase but then realized it was just an idea fixed in our heads. We ended up with a quarter-turn staircase, and now when I see it, I don’t miss anything. Apart from the shape, I would focus more on the design style because a staircase in the middle of the room makes a strong visual impact. Someone once wrote here that the railing mostly defines the look of the staircase, so it’s important to find an attractive one. Therefore, I would rather spend money on a great staircase (materials/appearance); the shape would be secondary for me.
The window seat probably came out of necessity for space. If you like it and it suits your lifestyle, I think it looks nice. It’s similar for us—we usually sit side by side and watch the sheep outside while eating, although we no longer have children living at home.
The utility room can work as is, but only if nothing goes wrong—it’s better to make it a bit larger. Ours is 7sqm (75 sqft) and already feels cramped with photovoltaics, controlled ventilation, etc. Every trade needs space there—from telecom to water connections. Precise planning (or consulting a specialist) is essential! We wanted to put a 2m (6.5 ft) wide shelf there but had to reduce it to 80cm (31 inches) because of the electrical cabinet and similar. Everything ended up wider or different than drawn in the plans, plus some waste and ventilation pipes. Maybe this was just an issue with our hands-on planner.
The best thing is to fall asleep in your thermal underwear with a beer in front of the TV watching a western when the teenagers visit. Then the problem solves itself for the future. Surely, they’ll find more suitable places elsewhere.
I like your tendency towards a more minimalist approach. I have let go of many things; my wife finds it harder. I think it’s important to discuss beforehand that this is the lifestyle you want to pursue. Then living with much less becomes easier. It’s only problematic if you later realize you didn’t fully commit to it, but overall I think it’s a good approach.
I also appreciate that you want to implement some things differently, without being inflexible—for example, the seating options at the dining table. I am curious to see how that develops. Thanks, yes, you really understand where my imagination is headed. I have a problem with standard open floor plans because the dining table occupies so much space and room. I see this with my in-laws as well. I simply don’t want to constantly see the dining area from the couch. Sometimes having an additional separate table or breakfast bar in the kitchen makes sense. It feels like such a waste of space when the area is cluttered…
I like the advice regarding the choice of materials for the staircase. Maybe it will be a curved one after all. With the long upper hallway and the relatively wide distances between the bedroom doors, I was hoping that the rooms upstairs would be quieter while family life happens downstairs and can be loud.
Honestly, the utility room is too small for me as well. I wanted 10sqm (108 sqft), but the planner either didn’t fit it in or overlooked it in the first draft.
Similar topics