
ᐅ Single-Family Home Floor Plan for Two – Feedback Welcome
Created on: 11 Dec 2021 13:04
O
Ostseefan12O
Ostseefan1211 Dec 2021 13:04Hello everyone, I have been following this forum for some time as we are planning to build a house. There are two of us, and we want to build a captain’s house. We would appreciate any suggestions and feedback.
Regarding the questionnaire:
Zoning Plan / Restrictions
Plot size: 705 m² (8506 sq ft)
Slope: no
Floor area ratio: 0.35
Floor space index: none
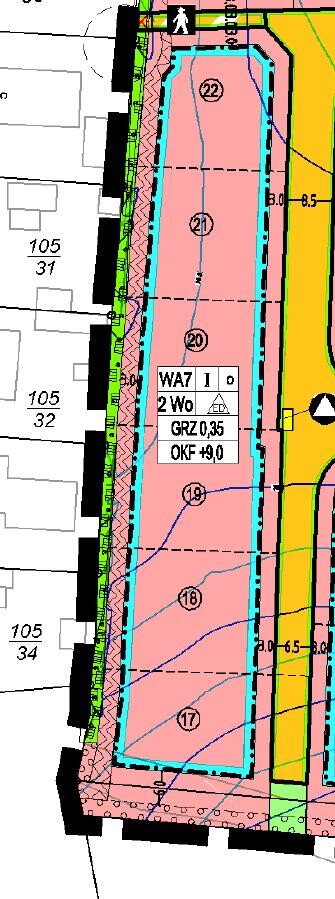
Building envelope, building line, and boundary: see attachment, plot no. 18
Edge development: no
Number of parking spaces: 1
Number of floors: 1
Roof shape: free choice
Architectural style: traditional
Orientation: EAST-WEST
Maximum heights / limits Eaves height 9 m (30 ft)
Additional requirements: none
Client Requirements
Building type: captain’s house with a gable roof at 45°
No basement, ground floor, upper floor, converted attic
Number of residents, age: 2, approx. 50 years old
Space requirements: ground floor and upper floor as per floor plan
No office or dedicated workspaces
Regular overnight guests per year: 2 persons
Conservative construction style
Open kitchen with kitchen island desired
Number of dining seats: 6 to 8
Fireplace: yes
Music / stereo wall: no
Balcony or roof terrace: no
Garage or carport: rather no
Utility garden or greenhouse: no
Other wishes / special features / daily routine, including reasons why certain things are or are not wanted
House Design
Designer: own modifications based on various designs by building companies
What do you like most? Why? Fits our lifestyle, home cinema possible, therefore no TV in the living room
What do you not like? Why? I am quite uncertain about the bathrooms.
Estimated price according to architect/planner: 600k
Personal budget limit for the house, including fittings: 750k
Preferred heating system: air heat pump with underfloor heating
If you have to forego anything, which details/expansions
- can you do without:
- can you not do without: actually nothing
Why did the design turn out the way it is now? For example:
A mix of many examples from various magazines…
What do you think makes it particularly good or bad? We have accommodated all the rooms we need and probably have enough space
What is the most important fundamental question about the floor plan in 130 characters?
Will the floor plan work as it is? Are there suggestions for improvement?

Regarding the questionnaire:
Zoning Plan / Restrictions
Plot size: 705 m² (8506 sq ft)
Slope: no
Floor area ratio: 0.35
Floor space index: none
Building envelope, building line, and boundary: see attachment, plot no. 18
Edge development: no
Number of parking spaces: 1
Number of floors: 1
Roof shape: free choice
Architectural style: traditional
Orientation: EAST-WEST
Maximum heights / limits Eaves height 9 m (30 ft)
Additional requirements: none
Client Requirements
Building type: captain’s house with a gable roof at 45°
No basement, ground floor, upper floor, converted attic
Number of residents, age: 2, approx. 50 years old
Space requirements: ground floor and upper floor as per floor plan
No office or dedicated workspaces
Regular overnight guests per year: 2 persons
Conservative construction style
Open kitchen with kitchen island desired
Number of dining seats: 6 to 8
Fireplace: yes
Music / stereo wall: no
Balcony or roof terrace: no
Garage or carport: rather no
Utility garden or greenhouse: no
Other wishes / special features / daily routine, including reasons why certain things are or are not wanted
House Design
Designer: own modifications based on various designs by building companies
What do you like most? Why? Fits our lifestyle, home cinema possible, therefore no TV in the living room
What do you not like? Why? I am quite uncertain about the bathrooms.
Estimated price according to architect/planner: 600k
Personal budget limit for the house, including fittings: 750k
Preferred heating system: air heat pump with underfloor heating
If you have to forego anything, which details/expansions
- can you do without:
- can you not do without: actually nothing
Why did the design turn out the way it is now? For example:
A mix of many examples from various magazines…
What do you think makes it particularly good or bad? We have accommodated all the rooms we need and probably have enough space
What is the most important fundamental question about the floor plan in 130 characters?
Will the floor plan work as it is? Are there suggestions for improvement?
Ostseefan12 schrieb:
Slope noThere are contour lines drawn. Are they just for decoration or do they mean nothing? The staircase would need to be about twice as long. So none of this will work.
The single-story restriction and the 9-meter (30 feet) height limit are exceeded with a 45-degree roof!
H
hampshire11 Dec 2021 14:35Ostseefan12 schrieb:
Home theater possible, so no TV in the living roomThat’s consistent. Ostseefan12 schrieb:
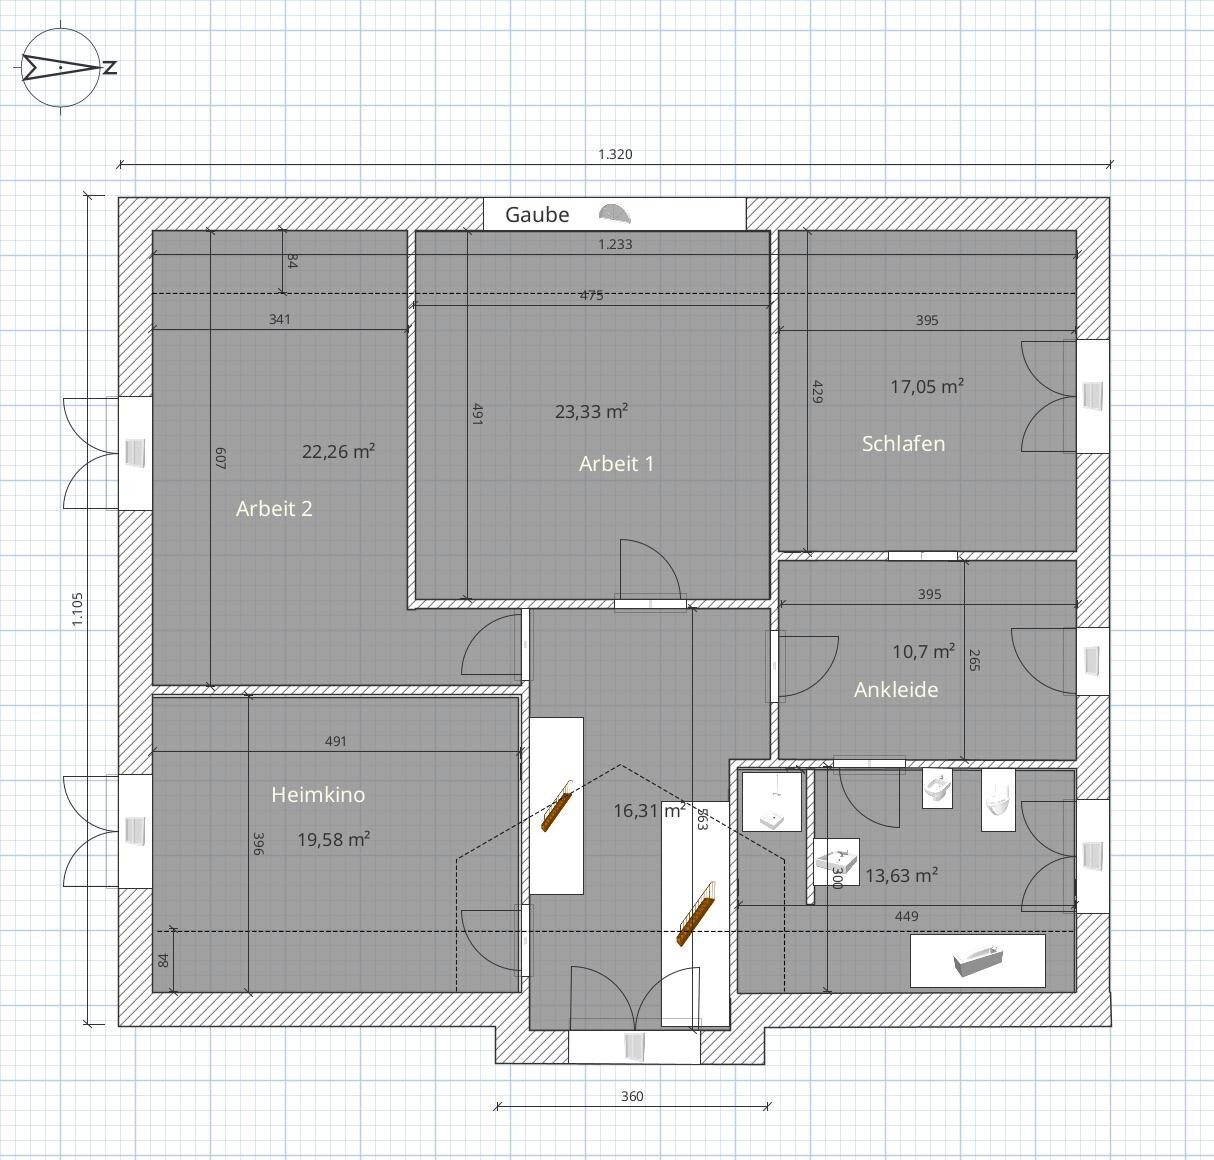
I’m very unsure about the bathrooms.From my perspective, rightly so. Try placing the fixtures to scale as a test. Always having to go to the toilet through the dressing room from the home office would be annoying. Ostseefan12 schrieb:
We have included all the rooms we need and probably enough spaceVery pragmatic. What does your heart say? Ostseefan12 schrieb:
Will the floor plan work like this?The staircase situation needs reconsideration, as @ypg has already pointed out. Ostseefan12 schrieb:
Any suggestions for improvement?- Make the second study accessible through the first one; this will make the rooms more practical.
- Ensure there is direct access to the upstairs bathroom from the hallway (see above).
- Review the furniture layout and your daily movement patterns—does this fit your lifestyle?
- The pantry is very modern but, in this size, quite limited—only a few shelves will fit. For optimized walking routes, an entrance from the hallway would save a lot of steps after grocery shopping.
- The captain’s element isn’t functionally necessary; if you love it, keep it—but I find it a bit contrived.
- Do you need a perfectly square floor plan? If not, you might achieve better room arrangements (and less hallway space)—unless you’re aiming for this ephemeral trend.
- The windows, especially in the living area on the ground floor, could be somewhat larger.
- Have you considered what views you will have from the bedrooms and the natural light you will receive?
- The side entrance is a great idea if you have a room behind it that you can use as a "mudroom"—for example for a dog—or does the Corvette get a garage? Big gas vehicles can produce quite a smell; I personally wouldn’t want that inside the house.
For the budget, I would build something more inspired. To me, the design feels quite conservative within the scope of what “people do these days”—like a Mercedes C-Class sedan. Everyone has their own taste, maybe that’s exactly what you want.

Is the feature in "Work 1" supposed to represent a batten dormer?
And despite having two home offices, is there only going to be a single garage?
To me, the ridge direction looks more like NORTH-SOUTH rather than EAST-WEST (?)
https://www.instagram.com/11antgmxde/
https://www.linkedin.com/company/bauen-jetzt/
And despite having two home offices, is there only going to be a single garage?
Ostseefan12 schrieb:
Orientation EAST-WEST
To me, the ridge direction looks more like NORTH-SOUTH rather than EAST-WEST (?)
https://www.instagram.com/11antgmxde/
https://www.linkedin.com/company/bauen-jetzt/
H
hampshire11 Dec 2021 17:4611ant schrieb:
And despite having two home offices, there will only be a single garage?I’m currently discovering completely new connections. 😀O
Ostseefan1211 Dec 2021 18:55ypg schrieb:
There are contour lines drawn in. Are they just for show, or are they meaningless?
The staircase would need to be about twice as long. So, none of this will work.
The one-story design and the 9-meter (30 ft) height are exceeded with a 45-degree roof! First of all, thank you very much for the quick feedback.
The plot has already been surveyed, including elevations, and the difference is always less than 1 meter (3 ft).
The staircase is planned to be a quarter-turn staircase. In our current house, it reaches a clear headroom height of 2 meters (6 ft 7 in) after about 3 meters (10 ft). I will take another look at that.
There could indeed be problems with the single-story design. The knee wall might have to be a bit shorter. The 9-meter (30 ft) height is acceptable.
Similar topics