
Good morning everyone,
We have been puzzling over the layout of our bathroom for several evenings now. The exterior walls of the house are already in place, but the interior walls can still be adjusted.
I don’t like this long, narrow shape for the bathroom. I also wonder if it would be too small if we added a bathtub. Unfortunately, we are beginners when it comes to building a house and have no idea how to arrange this bathroom.
Does anyone have suggestions, tips, or any important points we should consider?
A big thank you in advance to everyone who contributes!
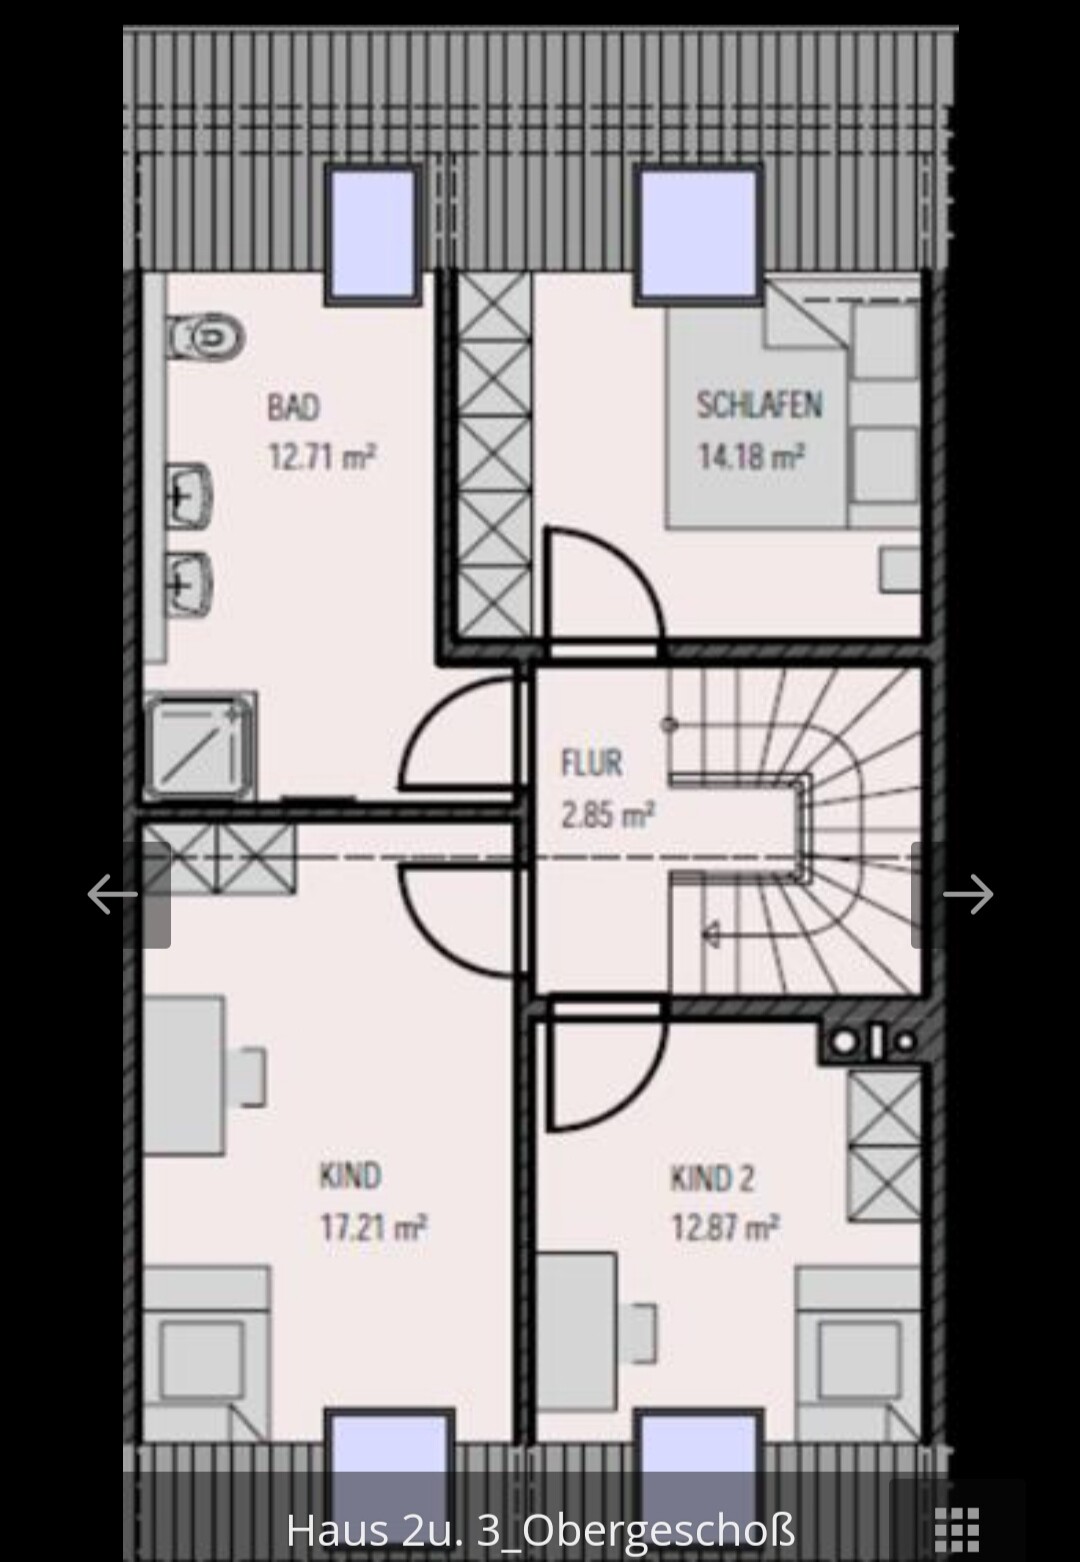
We have been puzzling over the layout of our bathroom for several evenings now. The exterior walls of the house are already in place, but the interior walls can still be adjusted.
I don’t like this long, narrow shape for the bathroom. I also wonder if it would be too small if we added a bathtub. Unfortunately, we are beginners when it comes to building a house and have no idea how to arrange this bathroom.
Does anyone have suggestions, tips, or any important points we should consider?
A big thank you in advance to everyone who contributes!
B
Bertram1004 Nov 2021 08:47If you place the toilet at the front, where a cabinet is currently located, and separate it with a privacy screen, a double sink can also fit along the long wall.

B
Bertram1004 Nov 2021 08:54Oh, I thought it was a closet because of the double line on the front. Yeah, a shower would probably be practical. 😀
Bertram100 schrieb:
What do you find so bothersome about it? 12sqm (130 sq ft) is really not small. Rental apartments have 5sqm (54 sq ft), I have 7sqm (75 sq ft) in my terraced house, and you have 12sqm (130 sq ft). It’s really not cramped or anything. Is the square shape by the terrace a skylight?Yes, the square is a skylight. We’re somewhat worried that the space won’t be sufficient because of the sloped ceiling, and that all the installations will have to be arranged “in a row,” which I think won’t look very nice visually. For example, the shower has to be in that spot and can't be moved. At least, I don’t know where else it could go?!
Stacha. schrieb:
I don’t like this long, narrow layout for a bathroom. Stacha. schrieb:
Unfortunately, we don’t have exact dimensions yet, Approximate dimensions are fine for now.
Stacha. schrieb:
“It has to be done in a row,” which I think doesn’t look very good. On the contrary, this kind of arrangement can make a bathroom look appealing. It doesn’t have to be everything lined up, but simplicity in the layout without unnecessary details is often a more elegant way to furnish. Even if it seems boring, it usually offers better usability compared to square or irregular room shapes.
You can also clearly define zones by using a different tile color or pattern.
Similar topics