
ᐅ Floor Plan: 1.5-Story Gable Roof House Without Basement – Feedback or Suggestions?
Created on: 3 Oct 2021 21:29
C
ChristianAusNC
ChristianAusN3 Oct 2021 21:29Development Plan / Restrictions
Plot size: Approx. 28x23m (92x75 ft), 644m² (6,931 ft²)
Slope: No
Floor space index (FSI): 0.35
Plot ratio: 0.5
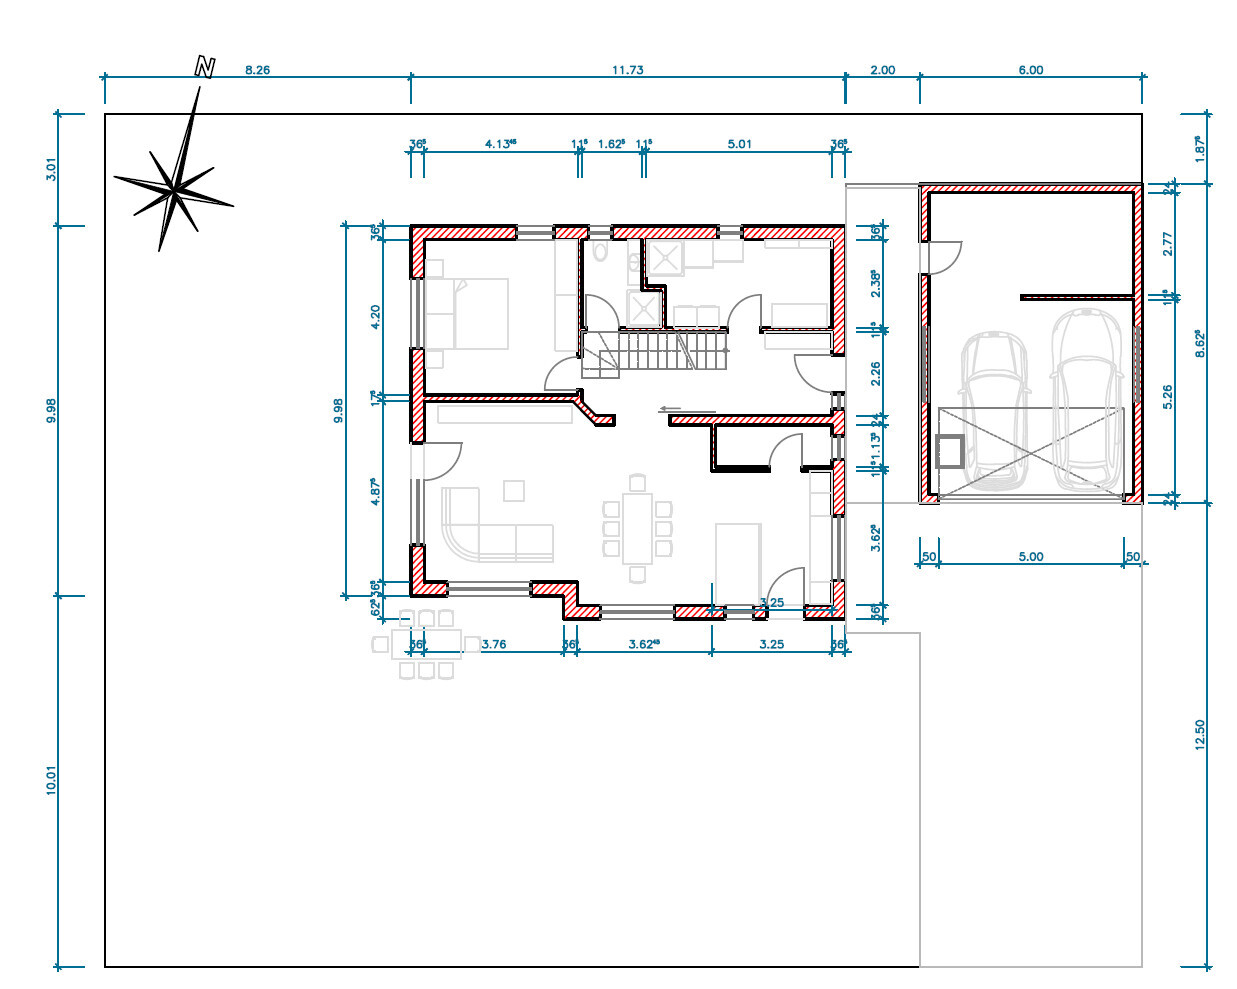
Building envelope, building line, and boundary: See image, plot P53
Edge development: Garage, max. 9m (30 ft) per side, max. 15m (49 ft) total
Number of parking spaces
Number of floors: 1.5
Roof type: Gable roof, 42-48°
Style: "Classic"(?)
Orientation: 16° east, see also floor plan drawing
Maximum heights/limits: Max. wall height (from top plate to roof covering) = 4.2m (14 ft)
Additional requirements: Ridge running parallel to the street
Client Requirements
Style, roof shape, building type: See above
Basement, floors: No basement, 1.5 floors
Number and ages of occupants: 2 adults in their mid-30s, teenager 15 years old, girl 2 years old, possibly one more child planned
Space requirements on ground floor (GF) and upper floor (UF): As per plan, shower option on GF is important, study on GF should be adaptable as master bedroom in later years
Office: Family use or home office? Regular home office use by "him", room on GF additionally used as sewing room by "her"
Guest bedrooms per year: Few or none
Open or closed layout: Open living-dining-kitchen area, but without stairs in the living room
Traditional or modern construction: Somewhere in between
Open kitchen, kitchen island: Open, preferably a freestanding island
Number of dining seats: 8
Fireplace: No
Music/surround sound wall: Speakers for 5.1 system should be possible in the living room
Balcony, roof terrace: Not needed
Garage, carport: Double garage with space for workbench/bicycles
Utility garden, greenhouse: No
Other wishes/special features/daily routine, reasons for choices:
- Mandatory secondary bathroom with shower on GF
- Upper floor passage to garage roof desired: quick transfer of winter/summer clothes, for example
- Good sound insulation between rooms on UF
- Planning aimed to keep as much distance as possible from the street to the south and neighbor to the west (when sitting on the terrace)
- Dormer in the middle room on UF to have at least one room without a sloped ceiling
House Design
Designer: Do-it-yourself
What is liked most?
- Open living-dining-kitchen area
- With view over (almost) the entire plot (garden, driveway)
- Lots of storage / expansion options in attic of house and garage roof (to be accessible directly from UF)
- Dressing room as a passage into bathroom on UF
What is disliked?
All mostly small compromises in our eyes:
- Slightly longer route from kitchen to terrace
- Slightly longer route from entrance to pantry (groceries can also be delivered from front of kitchen)
- Upper floor hallway gets little natural daylight
- If entrance is separated as a windbreak, it is only about 1.8m (6 ft) deep (but we’d initially keep it open)
- Bathroom light on UF only from double casement window (above toilet)
Estimated price fromarchitect/planner for own planning: Based on relatively recent offers – depending on self-work 440,000 - 500,000€ including plot
Personal price limit for house including fittings: +50k
Preferred heating technology: Heat pump
If you had to give up something, which details/expansions
- Could give up: Walk-in shower on UF (if necessary with glass door is OK), dormer on middle room UF, passage on UF to garage (with major regrets...)
- Cannot give up: Study on GF, shower bathroom on GF
Why did the design turn out the way it did? e.g.
Standard design from planner?
No, inspired by found floor plans, houses of acquaintances, many discussions between us.
Standard plans usually have an entrance on the north side, which makes no sense with access from the south as in our case. Since it wasn’t possible to sensibly integrate an entrance on the south side, it was moved to the side – aligned between house and garage.
At the same time, we wanted to keep as much garden as possible. Neither passersby in the south, nor the neighbor on the west “on top of us” when we sit on the terrace.
A small rule when planning the rooms was: “no walls shorter than 3 meters (10 ft).”
We also did not want a landing or half-turn staircase, as it could no longer be covered under the gable roof on the UF if the attic should ever be converted.
The staircase should be separated from the living area – optionally by a large sliding door. When our son heads out with friends on a Saturday evening, we don’t want the whole group walking through the living room.
The lady of the house placed great importance on access from the dressing room to the bathroom – which was not easy to plan, especially combined with the sloped ceiling.
What is the most important/fundamental question about the floor plan, summarized in 130 characters?
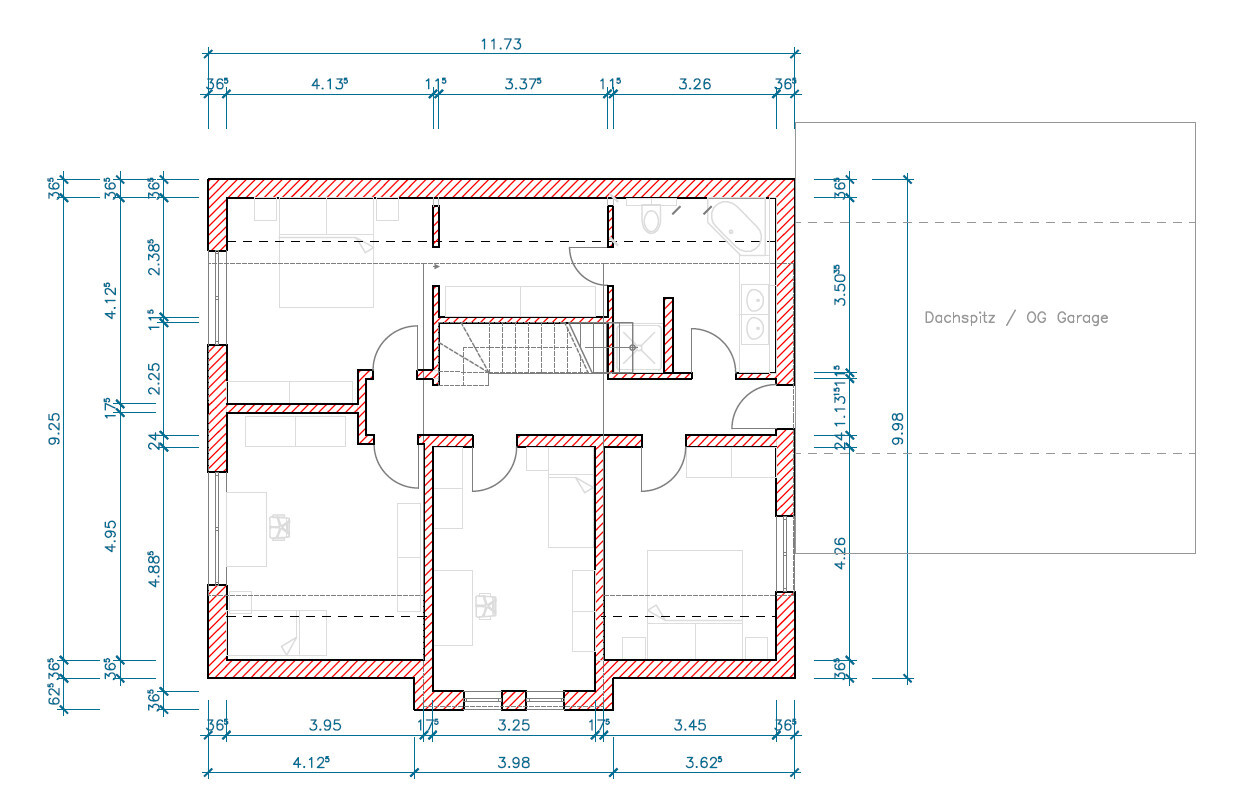
No specific question. Our biggest concerns are the L-shaped staircase and the small overhang on the UF. The hallway on UF is also quite narrow at 1.13m (3 ft 8 in) in front of the bathroom. A straight staircase would take space from the master bedroom in the northwest, so we’d probably accept the current version with reservations.
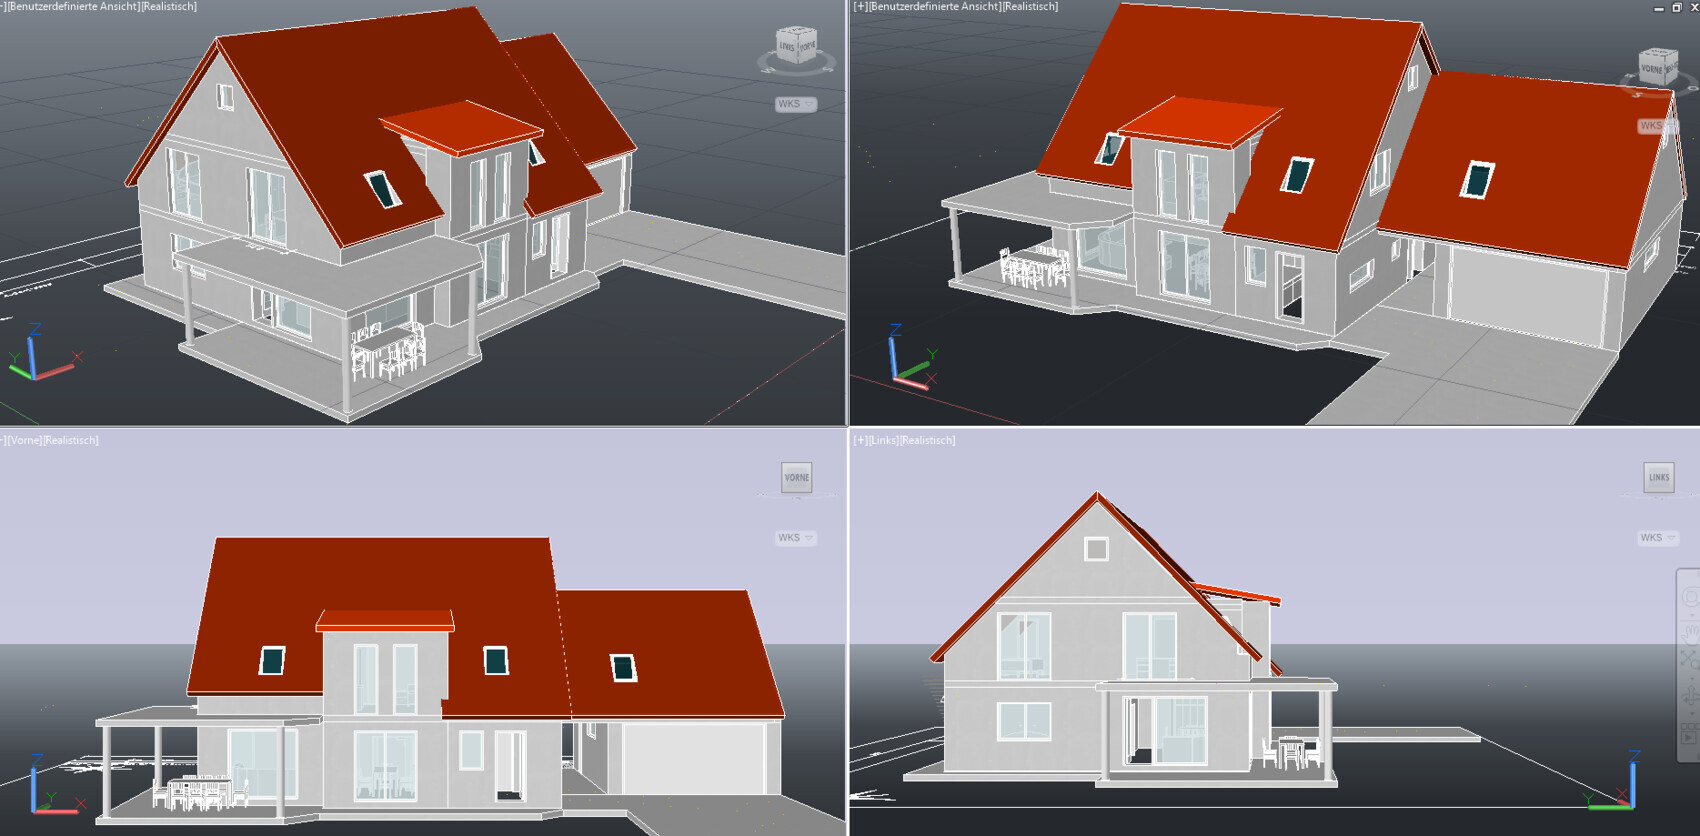
We also debated for a long time how to unify the garage door position and passage door on UF. Currently, there is an open passage below, but the garage is attached to the house above. You want to be able to push a bike or scooter out of the garage without moving a car.
We are unsure about the window behind the couch: visually it seems almost necessary, direct sunlight should be blocked by the terrace roof, but in the evening you would have the entire property and street behind you. The couch also must be directly opposite the TV/wall unit (home cinema).
I’m afraid that was more than 130 characters...
Looking forward to your opinions!
Best regards

Plot size: Approx. 28x23m (92x75 ft), 644m² (6,931 ft²)
Slope: No
Floor space index (FSI): 0.35
Plot ratio: 0.5
Building envelope, building line, and boundary: See image, plot P53
Edge development: Garage, max. 9m (30 ft) per side, max. 15m (49 ft) total
Number of parking spaces
Number of floors: 1.5
Roof type: Gable roof, 42-48°
Style: "Classic"(?)
Orientation: 16° east, see also floor plan drawing
Maximum heights/limits: Max. wall height (from top plate to roof covering) = 4.2m (14 ft)
Additional requirements: Ridge running parallel to the street
Client Requirements
Style, roof shape, building type: See above
Basement, floors: No basement, 1.5 floors
Number and ages of occupants: 2 adults in their mid-30s, teenager 15 years old, girl 2 years old, possibly one more child planned
Space requirements on ground floor (GF) and upper floor (UF): As per plan, shower option on GF is important, study on GF should be adaptable as master bedroom in later years
Office: Family use or home office? Regular home office use by "him", room on GF additionally used as sewing room by "her"
Guest bedrooms per year: Few or none
Open or closed layout: Open living-dining-kitchen area, but without stairs in the living room
Traditional or modern construction: Somewhere in between
Open kitchen, kitchen island: Open, preferably a freestanding island
Number of dining seats: 8
Fireplace: No
Music/surround sound wall: Speakers for 5.1 system should be possible in the living room
Balcony, roof terrace: Not needed
Garage, carport: Double garage with space for workbench/bicycles
Utility garden, greenhouse: No
Other wishes/special features/daily routine, reasons for choices:
- Mandatory secondary bathroom with shower on GF
- Upper floor passage to garage roof desired: quick transfer of winter/summer clothes, for example
- Good sound insulation between rooms on UF
- Planning aimed to keep as much distance as possible from the street to the south and neighbor to the west (when sitting on the terrace)
- Dormer in the middle room on UF to have at least one room without a sloped ceiling
House Design
Designer: Do-it-yourself
What is liked most?
- Open living-dining-kitchen area
- With view over (almost) the entire plot (garden, driveway)
- Lots of storage / expansion options in attic of house and garage roof (to be accessible directly from UF)
- Dressing room as a passage into bathroom on UF
What is disliked?
All mostly small compromises in our eyes:
- Slightly longer route from kitchen to terrace
- Slightly longer route from entrance to pantry (groceries can also be delivered from front of kitchen)
- Upper floor hallway gets little natural daylight
- If entrance is separated as a windbreak, it is only about 1.8m (6 ft) deep (but we’d initially keep it open)
- Bathroom light on UF only from double casement window (above toilet)
Estimated price from
Personal price limit for house including fittings: +50k
Preferred heating technology: Heat pump
If you had to give up something, which details/expansions
- Could give up: Walk-in shower on UF (if necessary with glass door is OK), dormer on middle room UF, passage on UF to garage (with major regrets...)
- Cannot give up: Study on GF, shower bathroom on GF
Why did the design turn out the way it did? e.g.
Standard design from planner?
No, inspired by found floor plans, houses of acquaintances, many discussions between us.
Standard plans usually have an entrance on the north side, which makes no sense with access from the south as in our case. Since it wasn’t possible to sensibly integrate an entrance on the south side, it was moved to the side – aligned between house and garage.
At the same time, we wanted to keep as much garden as possible. Neither passersby in the south, nor the neighbor on the west “on top of us” when we sit on the terrace.
A small rule when planning the rooms was: “no walls shorter than 3 meters (10 ft).”
We also did not want a landing or half-turn staircase, as it could no longer be covered under the gable roof on the UF if the attic should ever be converted.
The staircase should be separated from the living area – optionally by a large sliding door. When our son heads out with friends on a Saturday evening, we don’t want the whole group walking through the living room.
The lady of the house placed great importance on access from the dressing room to the bathroom – which was not easy to plan, especially combined with the sloped ceiling.
What is the most important/fundamental question about the floor plan, summarized in 130 characters?
No specific question. Our biggest concerns are the L-shaped staircase and the small overhang on the UF. The hallway on UF is also quite narrow at 1.13m (3 ft 8 in) in front of the bathroom. A straight staircase would take space from the master bedroom in the northwest, so we’d probably accept the current version with reservations.
We also debated for a long time how to unify the garage door position and passage door on UF. Currently, there is an open passage below, but the garage is attached to the house above. You want to be able to push a bike or scooter out of the garage without moving a car.
We are unsure about the window behind the couch: visually it seems almost necessary, direct sunlight should be blocked by the terrace roof, but in the evening you would have the entire property and street behind you. The couch also must be directly opposite the TV/wall unit (home cinema).
I’m afraid that was more than 130 characters...
Looking forward to your opinions!
Best regards
Hi,
My rule is similar 🙂
What about the knee wall height?
Are you planning a bridge?
Whatever you plan, this passage will be drafty and uninviting. Speaking from experience here.
Position the kitchen island crosswise!
Is that still up to date, or would it be better to install something built-in?
The bridge again?
So: the access to the downstairs WC doesn’t work. The hallway on the upper floor is too dark.
The bridge option is somewhat too imaginative.
This slanted wall is unnecessary: straighten it and use the gained space for a built-in wardrobe in the office.
Before I suggest swapping the kitchen and living room so the kitchen can also face the terrace (your current design doesn’t make much sense here), I would place the office where the kitchen is now and move the living room to the current office space.
Swap the utility room and WC, then the staircase will work better. But plan a large cloakroom.
Upstairs is also not successful. I would skip the dormer windows — better to have bedrooms with knee walls.
ChristianAusN schrieb:
A simple personal rule when drawing rooms was: "no wall under 3 meters."
My rule is similar 🙂
ChristianAusN schrieb:
Roof shape: gable roof, 42–48°
What about the knee wall height?
ChristianAusN schrieb:
Right now, there is an open passage below, but on the top it’s connected to the house.
Are you planning a bridge?
Whatever you plan, this passage will be drafty and uninviting. Speaking from experience here.
ChristianAusN schrieb:
Open kitchen, kitchen island
Position the kitchen island crosswise!
ChristianAusN schrieb:
Music/stereo wall: Speakers for a 5.1 system should be installable in the living room
Is that still up to date, or would it be better to install something built-in?
ChristianAusN schrieb:
- On the upper floor, a passage to the garage roof is desired:
The bridge again?
ChristianAusN schrieb:
Visually it’s almost necessary to prevent direct sunlight with the terrace roof covering.
So: the access to the downstairs WC doesn’t work. The hallway on the upper floor is too dark.
The bridge option is somewhat too imaginative.
This slanted wall is unnecessary: straighten it and use the gained space for a built-in wardrobe in the office.
Before I suggest swapping the kitchen and living room so the kitchen can also face the terrace (your current design doesn’t make much sense here), I would place the office where the kitchen is now and move the living room to the current office space.
Swap the utility room and WC, then the staircase will work better. But plan a large cloakroom.
Upstairs is also not successful. I would skip the dormer windows — better to have bedrooms with knee walls.

What is that red rectangular symbol in the development plan that touches your garage – a protected archaeological site?
https://www.instagram.com/11antgmxde/
https://www.linkedin.com/company/bauen-jetzt/
https://www.instagram.com/11antgmxde/
https://www.linkedin.com/company/bauen-jetzt/
C
ChristianAusN4 Oct 2021 11:00Hello ypg,
thank you for your thoughts!
With the permitted wall height, I should end up at about 1.10 m (3 ft 7 in).
Yes, I've also been warned about the wind tunnel effect. I think I would close it off to the back with a glass door including a glass frame. Glass because otherwise I would immediately have a daylight issue again.
I just like to have proper floor-standing speakers there 🙂
That definitely is a bit unorthodox. Above the door would be the 12th step, with a riser height of 18.2 cm (7.2 in) → 218.4 cm (7 ft 2 in) above finished floor level (admittedly: top edge of step).
Shouldn’t there be at least a 2 m (6 ft 7 in) high door fitting underneath?
That’s true (unfortunately). If I wanted enough daylight there, I would have to give up the “T” layout between the two rooms SW and NW and create a gallery instead. Especially in the NW room, I’m reluctant to give up the space.
I have thought about solving this smartly: a daylight simulation with presence detection. A bus system/KNX is planned anyway. Of course, that would consume some electricity, but not that much...
I agree. It might look nice and visually enlarge the living room a bit, but it is ultimately impractical.
The basic idea here was maybe to be able to separate the ground floor from the upper floor later on. Then the ground floor shower bathroom should of course not be located near the entry area.
Regarding the coat storage, I had also considered cutting into the technical room by 60 cm (24 in) for the benefit of the entrance area. To be able to “install” a coat storage about 1.5 m (5 ft) wide. However, I believe I will also need almost 11 m² (118 sq ft) of technical room space, for the central ventilation system, washing machine, and dryer.
Maybe I can upload that this evening; right now I’m not at my personal computer.
Could you be more specific here?
I will probably change the floor-to-ceiling windows of the bedrooms again – they take up too much of my usable wall space (e.g. for desk, dresser).
In terms of space, the current setup suits me best. But I’ll try again to consider it.
Many thanks so far and best regards!
thank you for your thoughts!
ypg schrieb:
How should the knee wall be designed?
With the permitted wall height, I should end up at about 1.10 m (3 ft 7 in).
ypg schrieb:
Are you planning a bridge?
Whatever you plan: this hallway will be drafty and uninviting. Speaking from experience.
Yes, I've also been warned about the wind tunnel effect. I think I would close it off to the back with a glass door including a glass frame. Glass because otherwise I would immediately have a daylight issue again.
ypg schrieb:
Is that still up to date or is it better to install something else?
I just like to have proper floor-standing speakers there 🙂
ypg schrieb:
So: the access to the downstairs WC is not suitable.
That definitely is a bit unorthodox. Above the door would be the 12th step, with a riser height of 18.2 cm (7.2 in) → 218.4 cm (7 ft 2 in) above finished floor level (admittedly: top edge of step).
Shouldn’t there be at least a 2 m (6 ft 7 in) high door fitting underneath?
ypg schrieb:
The hallway upstairs is too dark.
That’s true (unfortunately). If I wanted enough daylight there, I would have to give up the “T” layout between the two rooms SW and NW and create a gallery instead. Especially in the NW room, I’m reluctant to give up the space.
I have thought about solving this smartly: a daylight simulation with presence detection. A bus system/KNX is planned anyway. Of course, that would consume some electricity, but not that much...
ypg schrieb:
This slanted wall is unnecessary: straighten it and use the gained space for a built-in closet in the office.
I agree. It might look nice and visually enlarge the living room a bit, but it is ultimately impractical.
ypg schrieb:
Swap the utility room and WC, then the stairwell works. But plan a large coat storage area.
The basic idea here was maybe to be able to separate the ground floor from the upper floor later on. Then the ground floor shower bathroom should of course not be located near the entry area.
Regarding the coat storage, I had also considered cutting into the technical room by 60 cm (24 in) for the benefit of the entrance area. To be able to “install” a coat storage about 1.5 m (5 ft) wide. However, I believe I will also need almost 11 m² (118 sq ft) of technical room space, for the central ventilation system, washing machine, and dryer.
Maybe I can upload that this evening; right now I’m not at my personal computer.
ypg schrieb:
It didn’t work upstairs either.
Could you be more specific here?
I will probably change the floor-to-ceiling windows of the bedrooms again – they take up too much of my usable wall space (e.g. for desk, dresser).
ypg schrieb:
Living room then where the office is now.
In terms of space, the current setup suits me best. But I’ll try again to consider it.
Many thanks so far and best regards!
C
ChristianAusN4 Oct 2021 11:0111ant schrieb:
What is this red rectangular egg on the site plan that touches your garage – an archaeological monument?Yes, unfortunately, archaeologists are still working there, which has significantly delayed the development of the plots.
C
ChristianAusN4 Oct 2021 11:31ypg schrieb:
Are you planning a bridge?Basically a “closed bridge”: the garage roof will be connected to the house – I hope this is clear from the 3D images – but it will remain open underneath.
Of course, you could also enclose the bottom and then place the front door facing south there. However, we don’t find that very practical, since you would either have to push your bike through the house every time or always open the garage door to get outside. Alternatively, you could widen the garage accordingly, but that would cost us garden space on the west side (and we want to keep about 8m (26 feet) there).
We also experimented with a detached garage with a bridge (so the roof is not attached to the house). But that didn’t look very nice with the gable roof on the garage. Also, we don’t want to give up using the garage as storage or a hobby room.
Similar topics