
Hello, I have been following this forum for a long time and find it always interesting. I thought I might share our planning here. We started planning at the end of 2018, began construction in 03/2019, and moved in by 12/2019.
We planned the floor plans, dimensions, materials, etc., ourselves and then hired a retired architect to create the construction drawings and structural engineering, as well as to submit the building permit / planning permission application. He also handled the approvals and insurance.
Since we live in a historic preservation area with classical architecture, we wanted to reflect this style in our house and I did a lot of research. I know nothing is perfect and it is a series of compromises (size, budget, historic style). We wanted about 120sqm (1292 sqft) of living space, aimed not to exceed a certain budget, and wanted to choose and plan all the trades ourselves (this really saves a lot of money!). I have almost no craftsmanship skills, yet we still did or helped with many tasks ourselves (preparations for the electrician, applying window and facade plaster molding ourselves, ceiling molding, wooden baseboards, cladding the carport, assembling the garden shed, distributing 55t (60 US tons) of soil, planting, manually drilling a garden well, etc.). Ok, my father-in-law helped a lot because he is handy.
We wanted to keep as much symmetry as possible and had a rough idea inspired by a Georgian house. Wooden sash windows and front door made by the local carpenter, facade plaster molding, ceiling height of 2.75m (9 ft) on the ground floor, and a hipped roof with clay tiles.
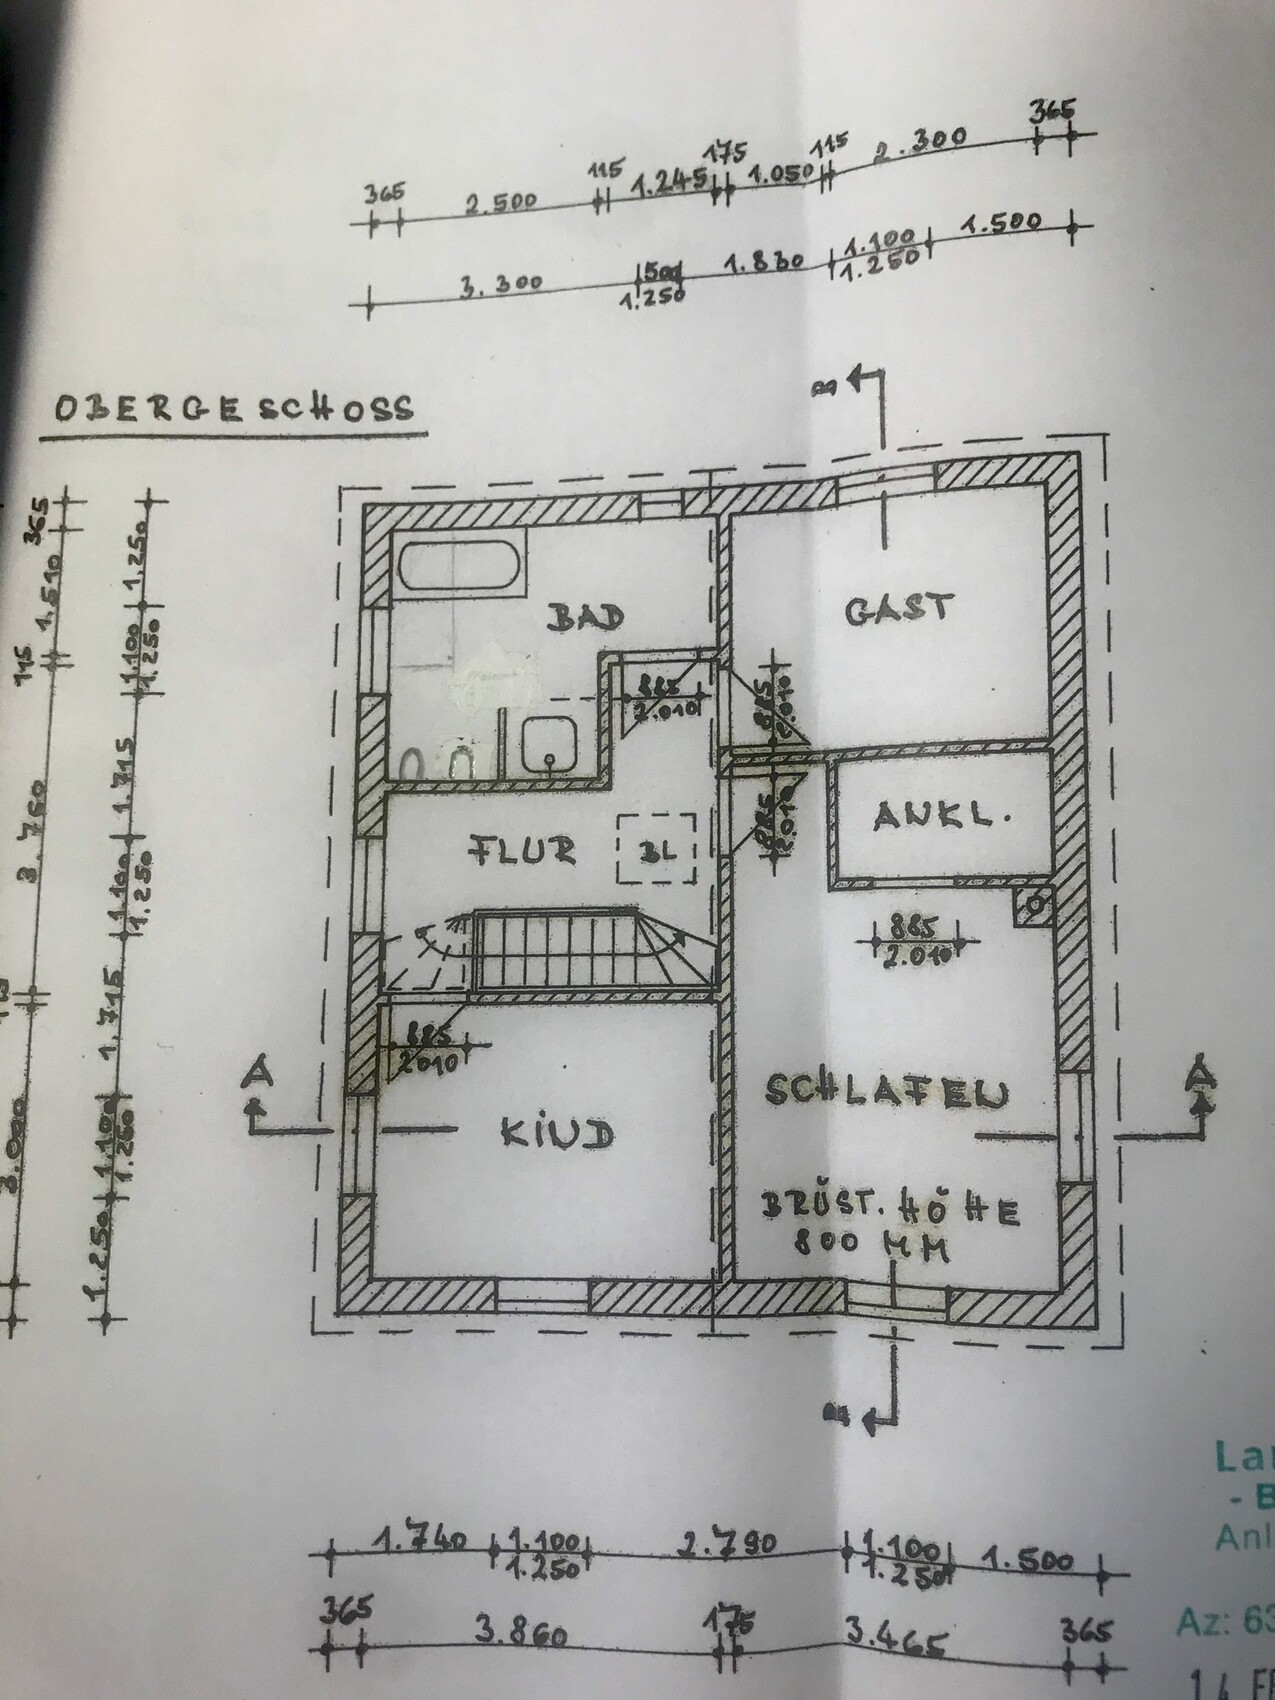
The staircase was a bit challenging because the hallway is central and the dimensions we set (somewhat arbitrarily) limited a straight staircase. The stair builder managed it nevertheless using some tricks (a bit steeper and with a longer tread or something like that).
Since I talked a lot with energy consultants and wanted a reasonable price-performance/use balance, we made the following decisions:
* Energy standard just enough to meet requirements (saves construction costs)
* Therefore, deliberately only double-glazed windows
* Gas condensing boiler with underfloor heating and gas fireplace
* Solar thermal system for hot water (I would have preferred to skip this as a cost driver; in summer you don’t need 270l (71 gallons) of hot water and in winter the sun usually isn’t sufficient despite the south-facing side)
* No electric window openers (but conduits were installed)
* 36.5cm (14.4 inches) aerated concrete walls on the outside and 17.5/11.5cm (6.9/4.5 inches) limestone interior walls
* Interior walls plastered with cement plaster to Q3 level (relatively smooth)
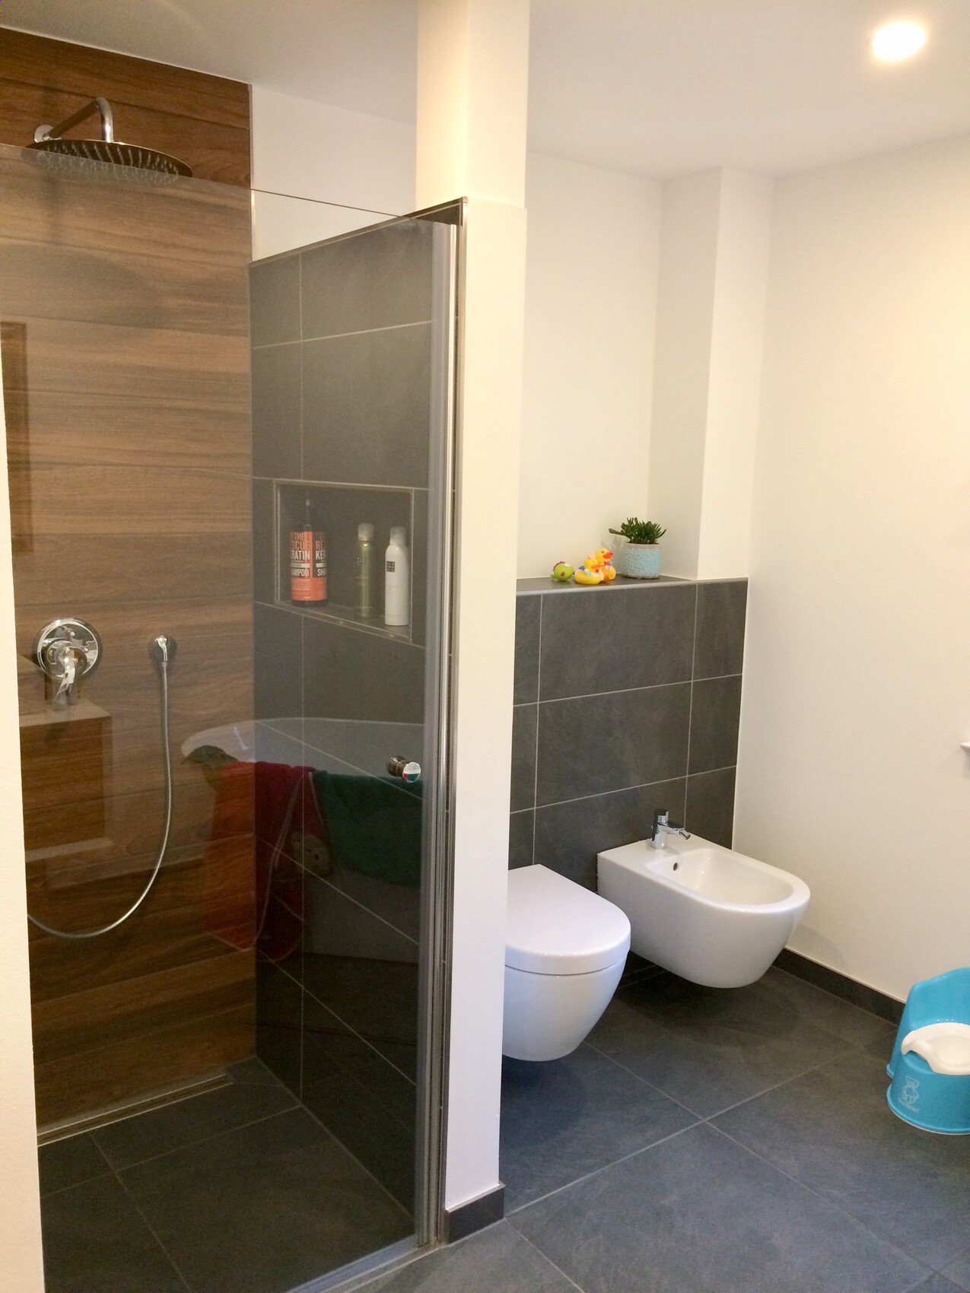
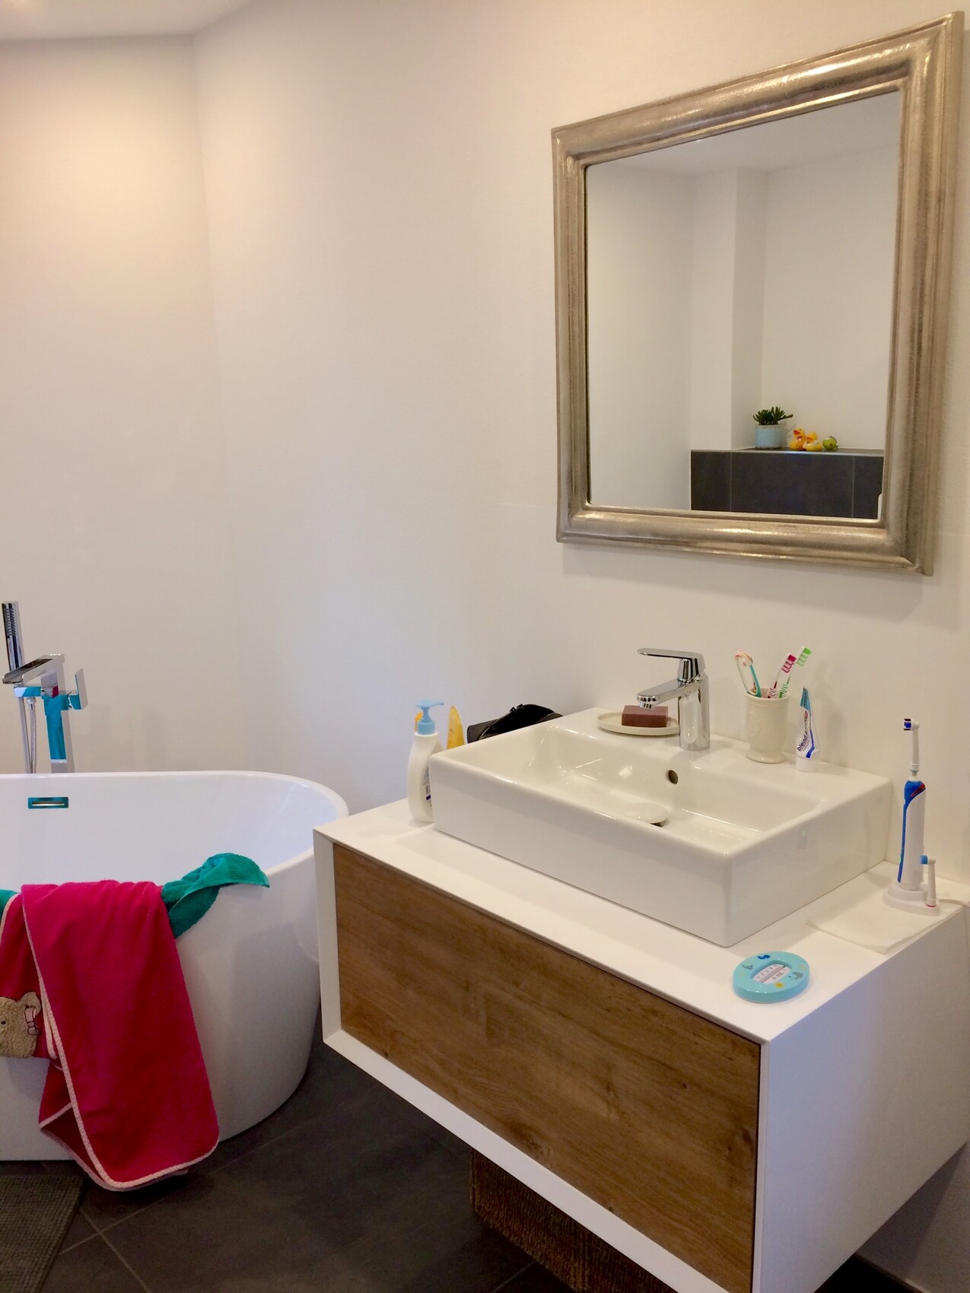
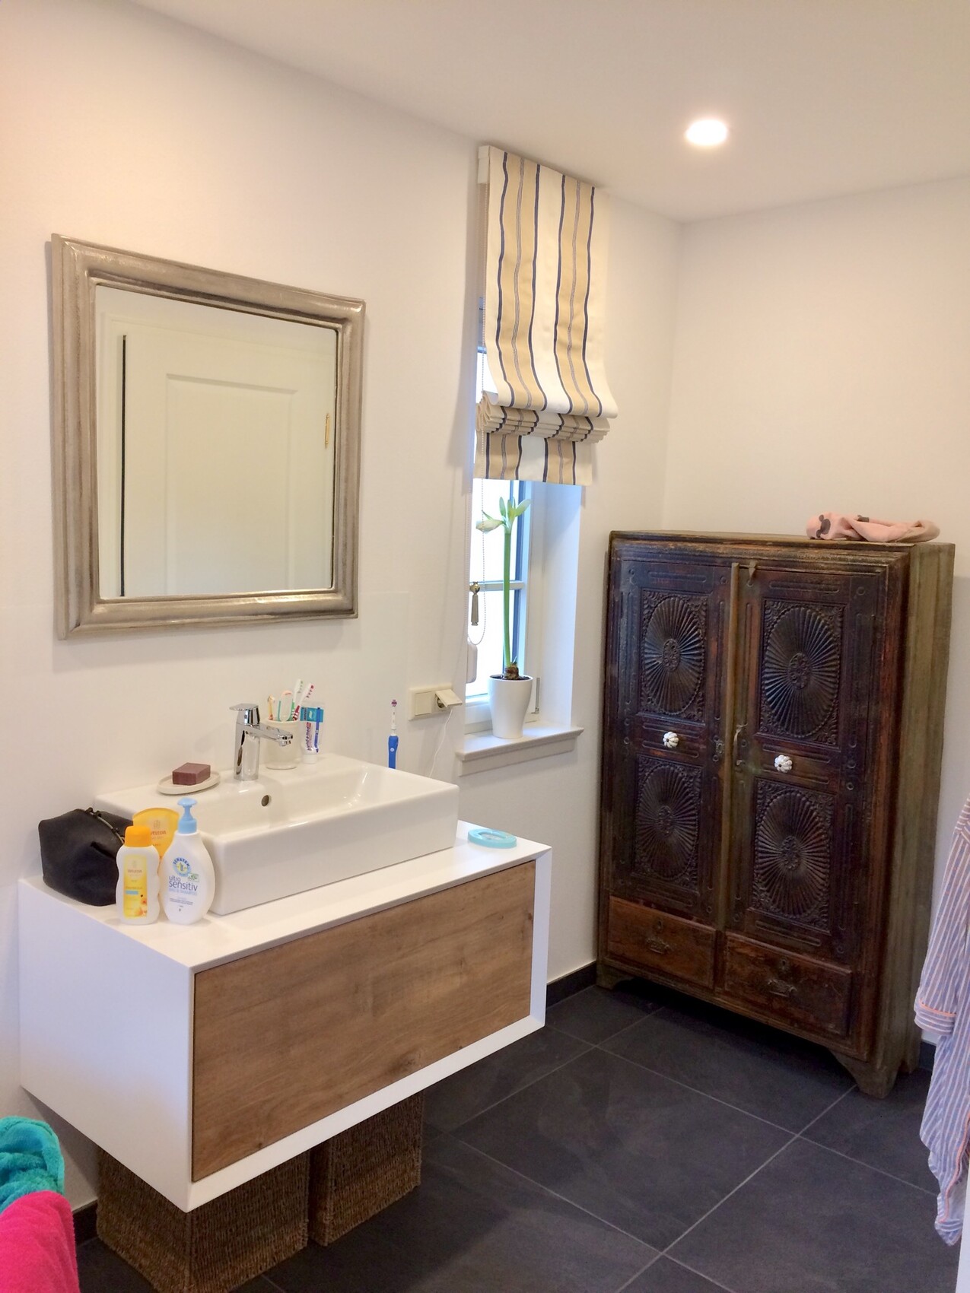
* Plumbing and heating company installed everything. Toilets, sinks, faucets were bought by us (all Villeroy & Boch and GROHE, mostly via eBay)
* Floor tiles and parquet also bought by us and then installed by professionals
The total cost excluding the land was €297,000 (about USD 320,000) including connections and exterior works, garden planting (partly €500 (about USD 540) per tree), double carport, 12sqm (129 sqft) garden shed, 150sqm (1615 sqft) paving, 24sqm (258 sqft) travertine terrace, insurance, surveying, 55t (60 US tons) of topsoil (we added about 20-30cm (8-12 inches) of soil), kitchen and appliances, electric garden gate, and masonry gate pillars (including historically accurate pillar caps) etc.
Land size: 680sqm (7320 sqft)
Living space: 122sqm (1313 sqft)
* 29sqm (312 sqft) living room
* 11.5sqm (124 sqft) kitchen
* 7.5sqm (81 sqft) utility room (laundry hangs from the ceiling with Foxydry)
* approx. 9.5sqm (102 sqft) hallway downstairs
* 11.5sqm (124 sqft) children’s room
* 9sqm (97 sqft) guest room/library/study
* approx. 9.3sqm (100 sqft) bathroom with shower, freestanding bathtub, toilet, bidet, washbasin
* approx. 20sqm (215 sqft) bedroom with walk-in closet/wardrobe
* The attic is currently an unheated storage room but could still be developed.
The space is sufficient, sometimes missing 0.5-1m (1.6-3.3 ft) here and there, but more space would have come at significantly higher construction costs.
What do you think of the floor plan? Any questions?
I’ve attached some pictures to give you a rough idea.

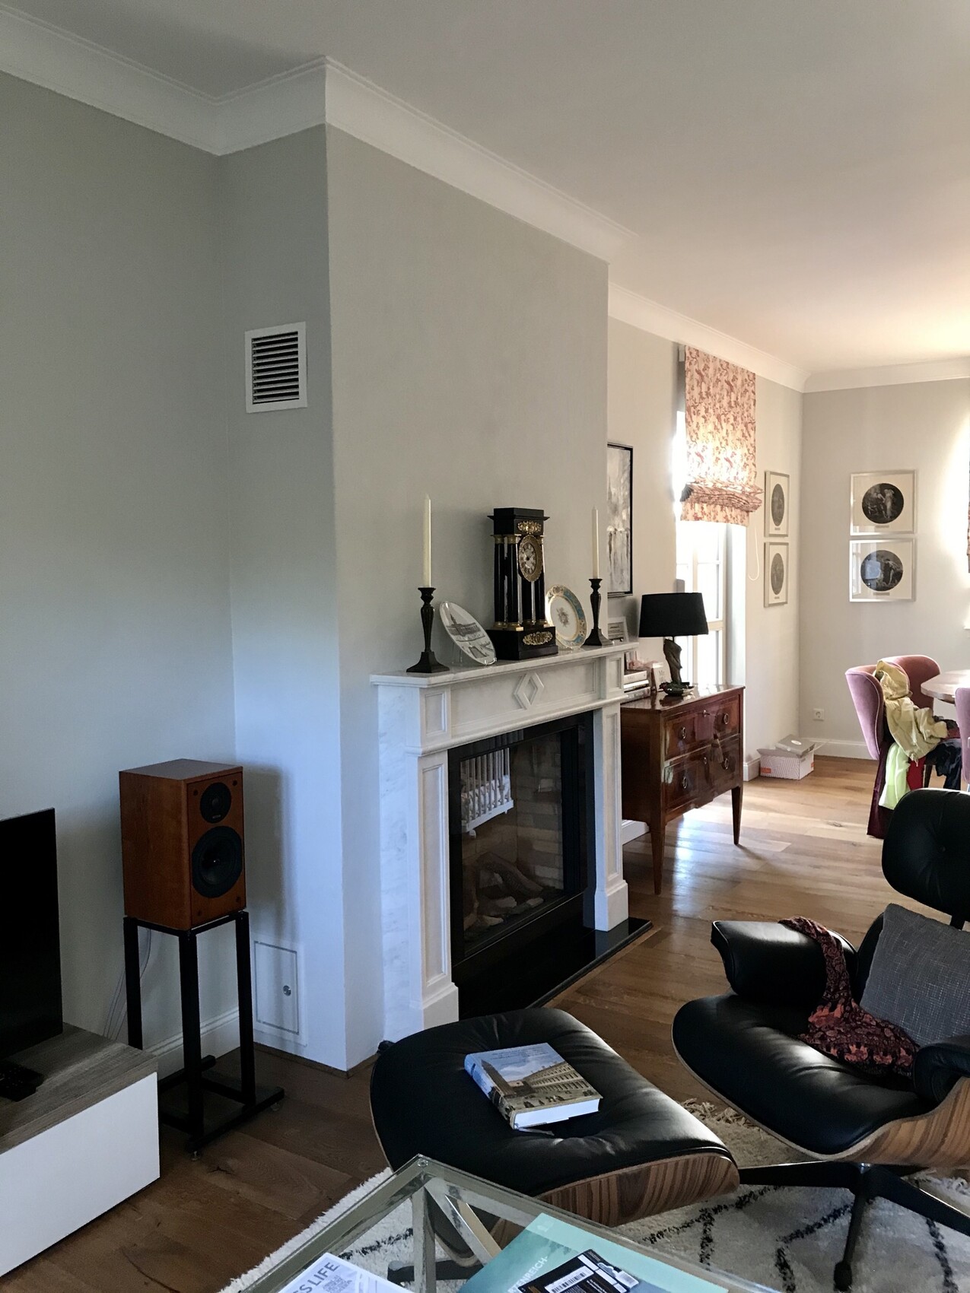
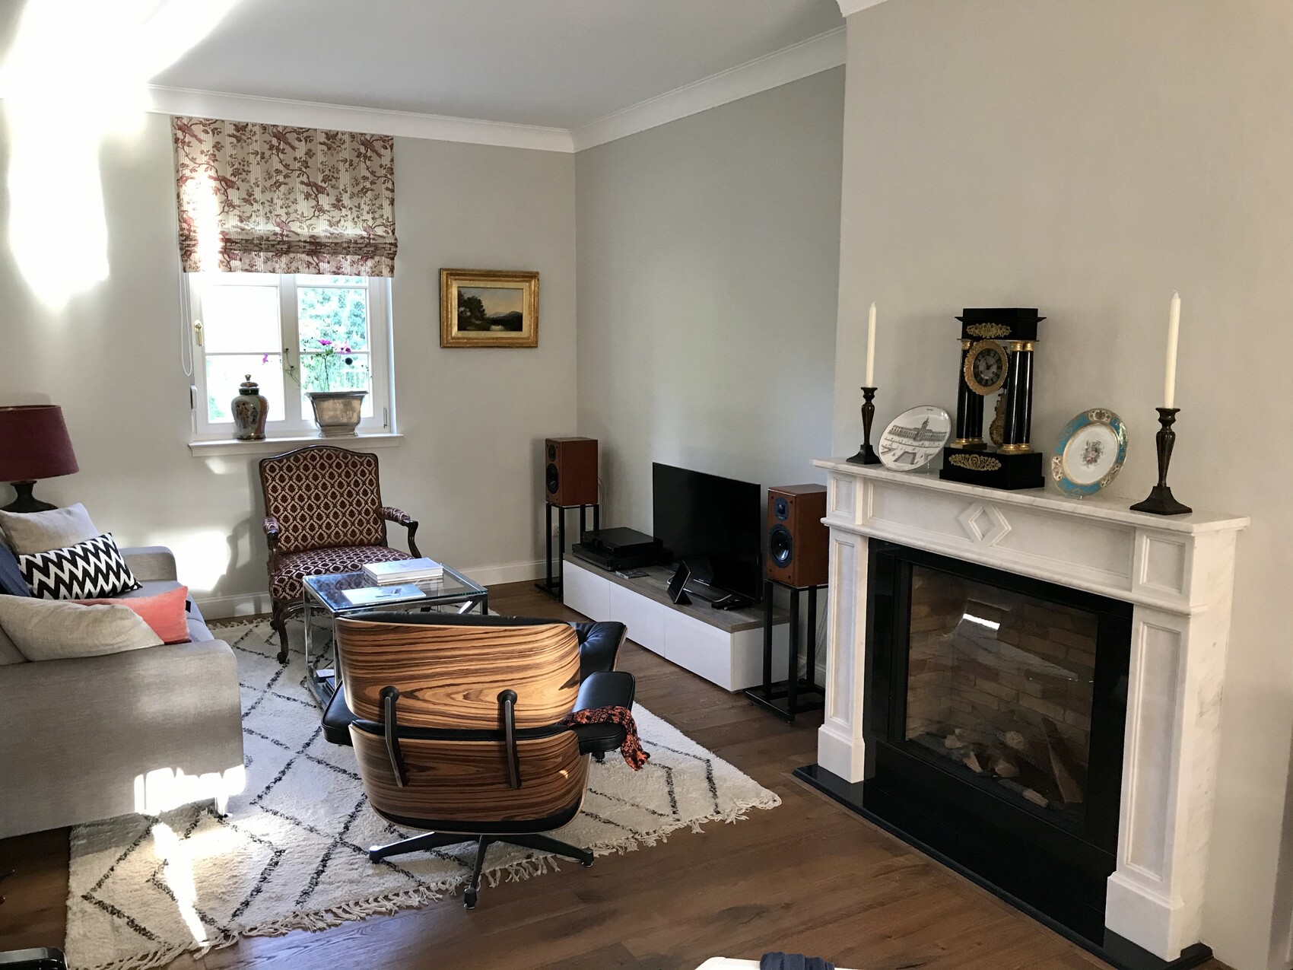
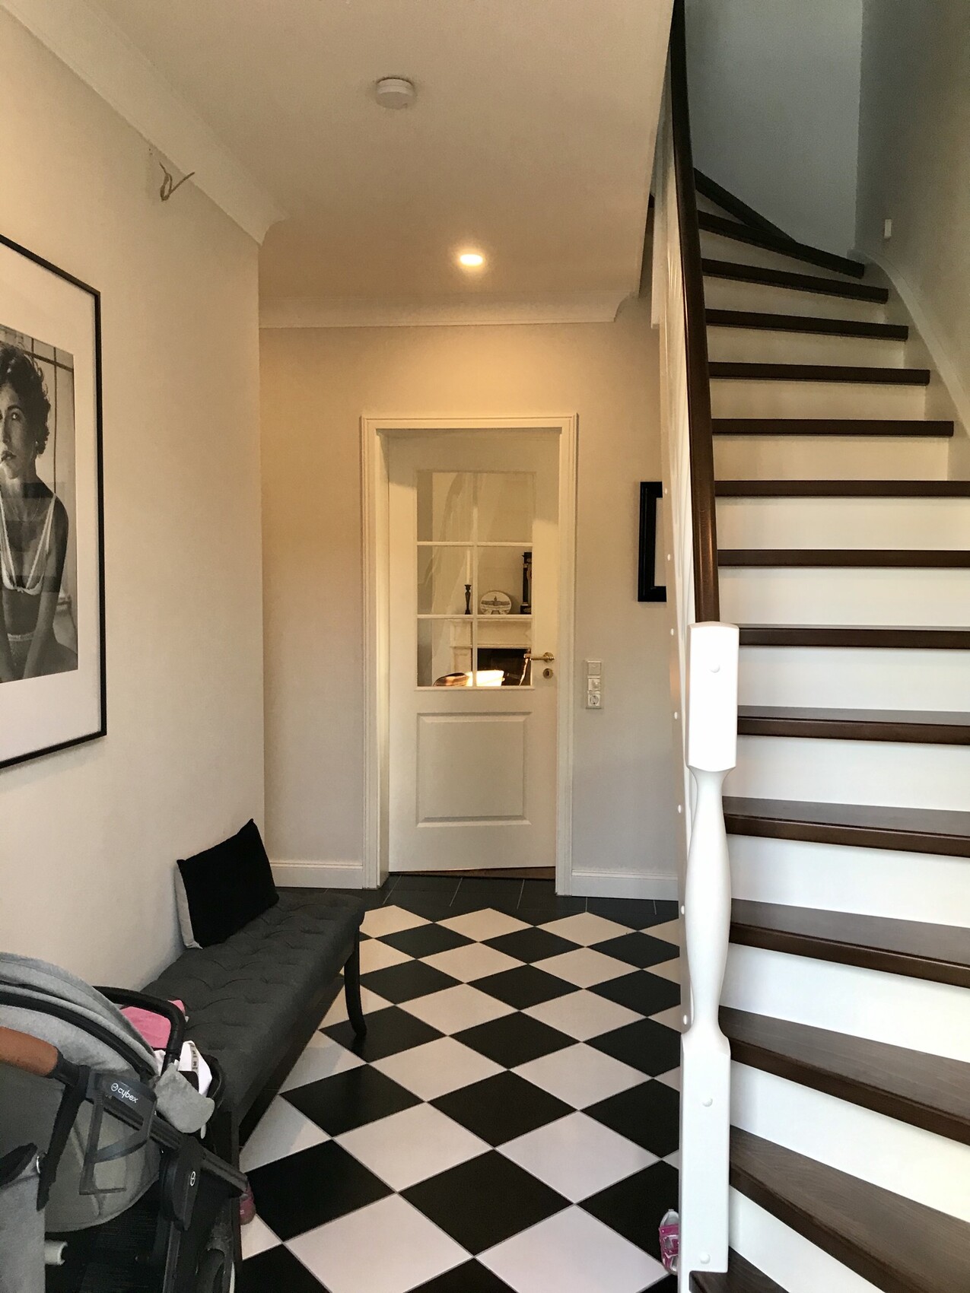
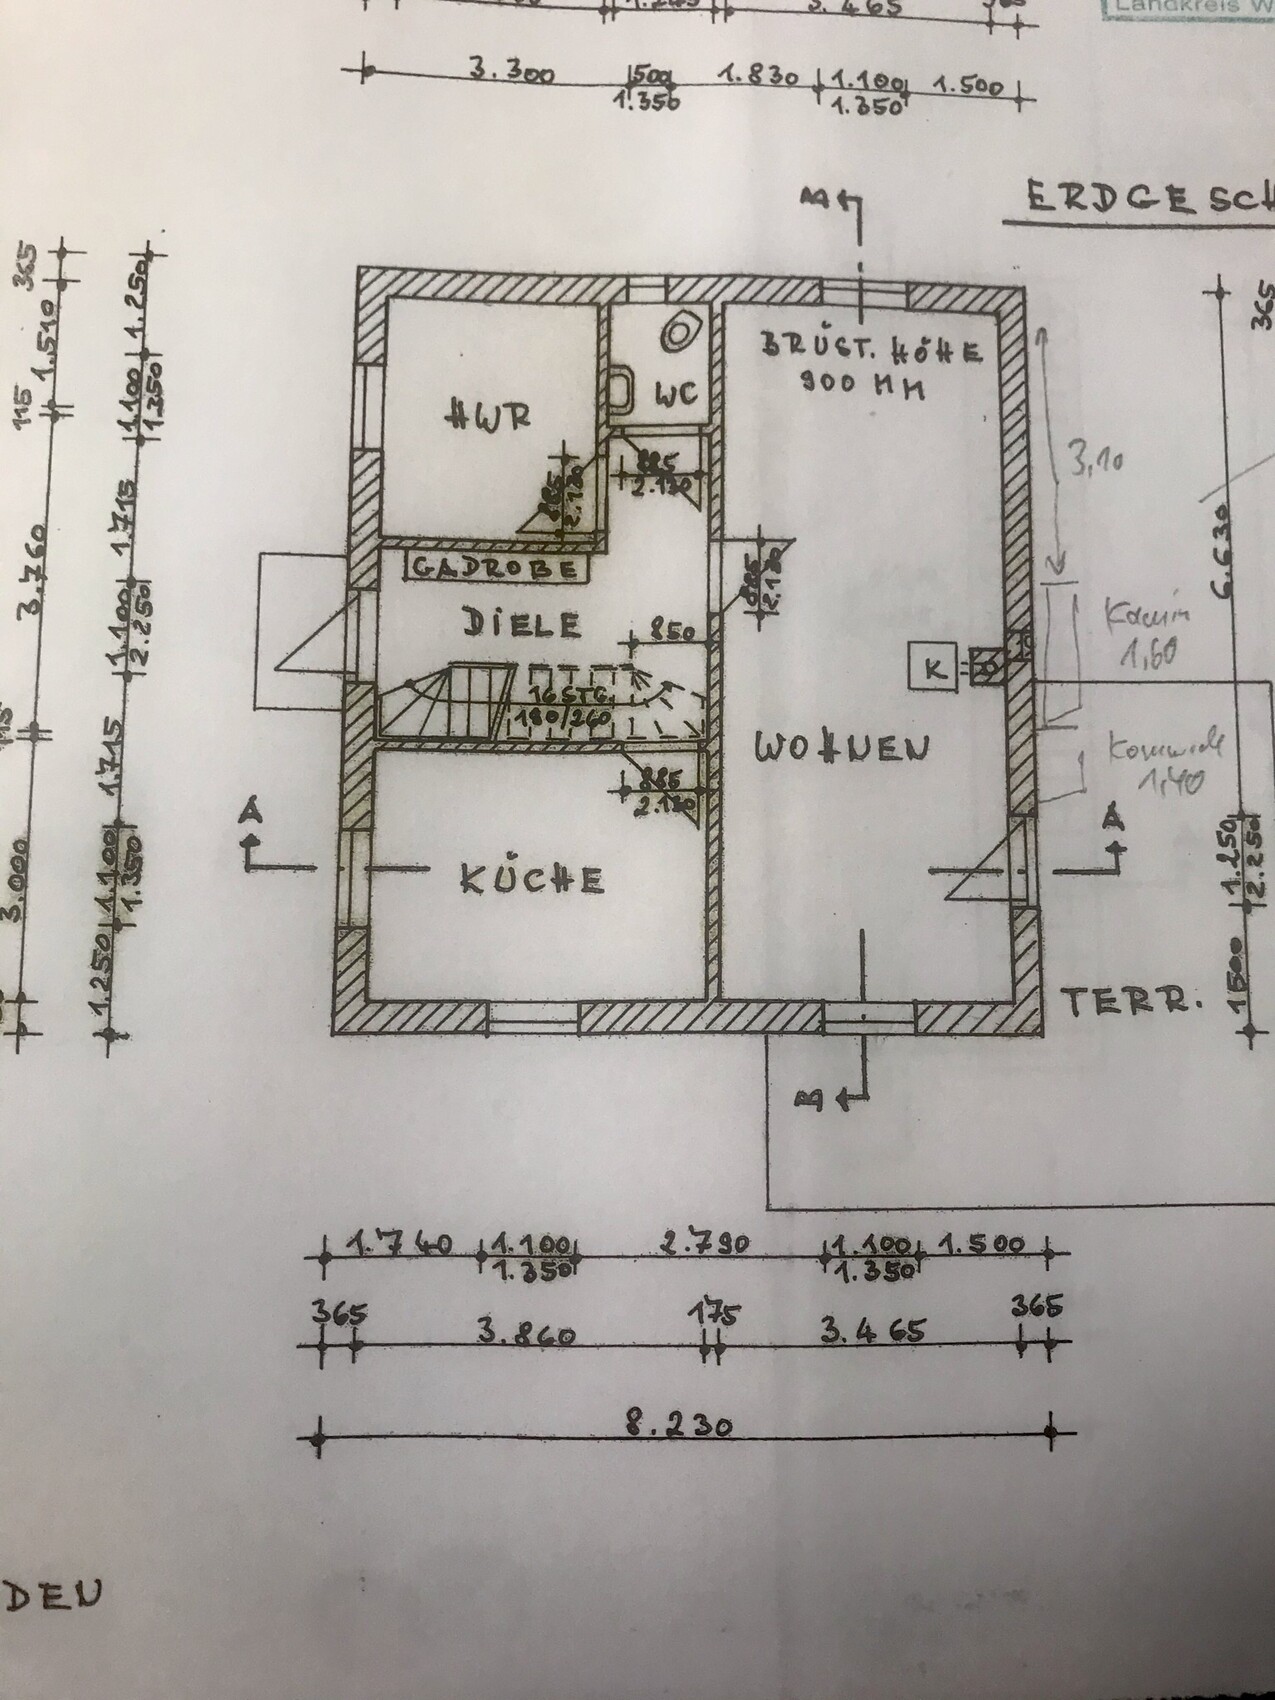
We planned the floor plans, dimensions, materials, etc., ourselves and then hired a retired architect to create the construction drawings and structural engineering, as well as to submit the building permit / planning permission application. He also handled the approvals and insurance.
Since we live in a historic preservation area with classical architecture, we wanted to reflect this style in our house and I did a lot of research. I know nothing is perfect and it is a series of compromises (size, budget, historic style). We wanted about 120sqm (1292 sqft) of living space, aimed not to exceed a certain budget, and wanted to choose and plan all the trades ourselves (this really saves a lot of money!). I have almost no craftsmanship skills, yet we still did or helped with many tasks ourselves (preparations for the electrician, applying window and facade plaster molding ourselves, ceiling molding, wooden baseboards, cladding the carport, assembling the garden shed, distributing 55t (60 US tons) of soil, planting, manually drilling a garden well, etc.). Ok, my father-in-law helped a lot because he is handy.
We wanted to keep as much symmetry as possible and had a rough idea inspired by a Georgian house. Wooden sash windows and front door made by the local carpenter, facade plaster molding, ceiling height of 2.75m (9 ft) on the ground floor, and a hipped roof with clay tiles.
The staircase was a bit challenging because the hallway is central and the dimensions we set (somewhat arbitrarily) limited a straight staircase. The stair builder managed it nevertheless using some tricks (a bit steeper and with a longer tread or something like that).
Since I talked a lot with energy consultants and wanted a reasonable price-performance/use balance, we made the following decisions:
* Energy standard just enough to meet requirements (saves construction costs)
* Therefore, deliberately only double-glazed windows
* Gas condensing boiler with underfloor heating and gas fireplace
* Solar thermal system for hot water (I would have preferred to skip this as a cost driver; in summer you don’t need 270l (71 gallons) of hot water and in winter the sun usually isn’t sufficient despite the south-facing side)
* No electric window openers (but conduits were installed)
* 36.5cm (14.4 inches) aerated concrete walls on the outside and 17.5/11.5cm (6.9/4.5 inches) limestone interior walls
* Interior walls plastered with cement plaster to Q3 level (relatively smooth)
* Plumbing and heating company installed everything. Toilets, sinks, faucets were bought by us (all Villeroy & Boch and GROHE, mostly via eBay)
* Floor tiles and parquet also bought by us and then installed by professionals
The total cost excluding the land was €297,000 (about USD 320,000) including connections and exterior works, garden planting (partly €500 (about USD 540) per tree), double carport, 12sqm (129 sqft) garden shed, 150sqm (1615 sqft) paving, 24sqm (258 sqft) travertine terrace, insurance, surveying, 55t (60 US tons) of topsoil (we added about 20-30cm (8-12 inches) of soil), kitchen and appliances, electric garden gate, and masonry gate pillars (including historically accurate pillar caps) etc.
Land size: 680sqm (7320 sqft)
Living space: 122sqm (1313 sqft)
* 29sqm (312 sqft) living room
* 11.5sqm (124 sqft) kitchen
* 7.5sqm (81 sqft) utility room (laundry hangs from the ceiling with Foxydry)
* approx. 9.5sqm (102 sqft) hallway downstairs
* 11.5sqm (124 sqft) children’s room
* 9sqm (97 sqft) guest room/library/study
* approx. 9.3sqm (100 sqft) bathroom with shower, freestanding bathtub, toilet, bidet, washbasin
* approx. 20sqm (215 sqft) bedroom with walk-in closet/wardrobe
* The attic is currently an unheated storage room but could still be developed.
The space is sufficient, sometimes missing 0.5-1m (1.6-3.3 ft) here and there, but more space would have come at significantly higher construction costs.
What do you think of the floor plan? Any questions?
I’ve attached some pictures to give you a rough idea.
S
Schwabe9324 Sep 2021 07:28Beautiful, just my style 🙂
I think 90% of new builds lack character and care, and after 20-30 years people usually regret the current architectural style. However, your house is timeless 😎
Regards
I think 90% of new builds lack character and care, and after 20-30 years people usually regret the current architectural style. However, your house is timeless 😎
Regards
B
Bertram10024 Sep 2021 07:33Really a great house! I would move in immediately. 🙂
What I really like is the design that fits everything into a fairly small area. I’m not a fan of large houses because I’ve never come across one that feels cozy.
The style is great. I would furnish it differently, but I still like the interior as well.
Thank you for sharing the house here. 🙂
What I really like is the design that fits everything into a fairly small area. I’m not a fan of large houses because I’ve never come across one that feels cozy.
The style is great. I would furnish it differently, but I still like the interior as well.
Thank you for sharing the house here. 🙂
Georgian2019 schrieb:
Yes, it’s our garden shed. It’s more like a summer house with a summer kitchen.That looks really good.
Add some color to the carport.
Did you build on an empty lot or demolish something because the heritage authorities got involved?
G
Georgian201924 Sep 2021 08:51In der Ruine schrieb:
Good thing you decided against the guidelines.
Well, sometimes you just have to take things as they come.
Are you still planning to remove the carport to create a more cohesive ensemble?
The more I look at the pictures, the more ideas come to mind. (just brainstorming, no criticism)
Extend the roof ventilation higher and design it like a chimney. That would really suit the character of the older building.
Mount the TV on the wall. Right now it looks unfinished and like you just moved in ;-) Yes, the carport will still be painted ivory; the paint has been here since June. We just haven’t gotten around to it yet.
I don’t like TVs mounted on the wall. Originally, we wanted to hang large matching oil paintings, but we haven’t found the right ones yet. For now, the TV will stand on a classic TV stand, along with a suitable Louis Seize-style chest of drawers on the same wall. The beautiful old hi-fi system will be sold. New furnishing ideas keep coming up, or it just takes time to find the right piece.
G
Georgian201924 Sep 2021 08:57haydee schrieb:
That looks really good.
Give the carport some color.
Do you have a vacant lot or was something demolished because the heritage authorities were involved? The carport will still be painted; the paint is already ready. The wisteria is also growing well and is intended to green the carport gable.
The property is located within a strict heritage conservation zone, and the plot itself has been declared a historic monument. It was undeveloped when we bought it as a bargain (15,000 € for 680sqm (7,326 sqft)).
The property was divided around 1990. The other part belonged at one point to the parents-in-law, with a house from 1890 on it that is partly rented out. By chance (unplanned), we were able to buy back and build on the other sold plot. Both plots are about 1,500sqm (16,145 sqft) each and have now been combined into a single continuous plot/garden.
P
Pinkiponk24 Sep 2021 09:06ypg schrieb:
I immediately think of @Pinkiponk... that’s probably how her dream little castle is supposed to look like 😀 Also a bit Old English style... the front garden and so on. As you know, we took a big leap expecting a tiger but ended up as a doormat ;-) (I like that quote so much, I’ll be using it more often), but aside from that, you’re right. Maybe I can still pick up a few details here and there. 🙂
Similar topics