
Hello,
we have already had several discussions with construction companies and have now arrived at a floor plan we are quite satisfied with. However, we are finding it difficult to choose the right builder and are not entirely sure if the floor plan is truly optimal. Also, we have not yet decided whether to build a prefabricated house or a solid (conventional) house.
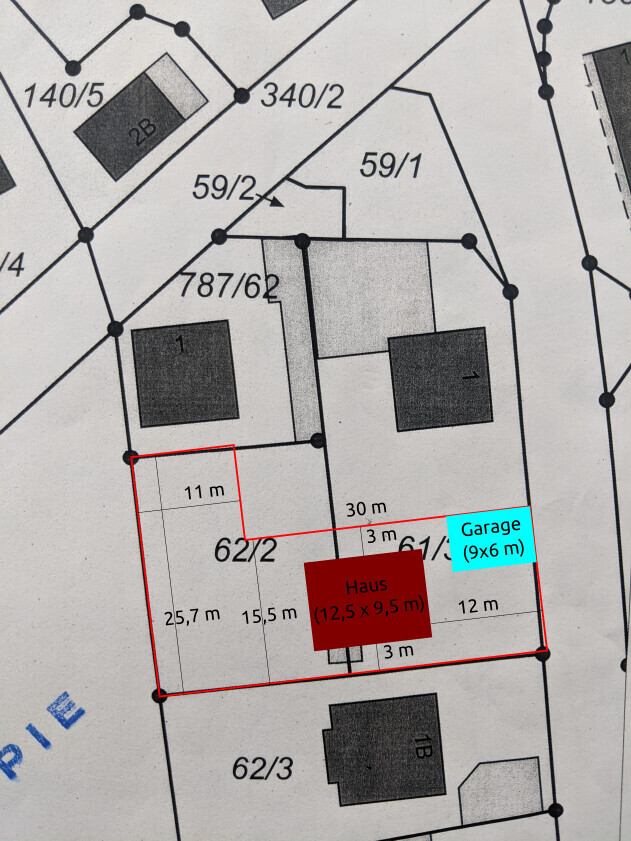
Development Plan / Restrictions
Plot size: 765 sqm (8,236 sq ft)
Slope: no
Site coverage ratio: 0.4
Floor area ratio: 0.5
Building envelope, building line and boundary: 9.5 x 20 m (31 x 66 ft). The plot is 15.5 m (51 ft) wide and a setback of half the eave height (at least 3 m (10 ft)) must be maintained.
Boundary construction: possible for the garage
Number of parking spaces: 2
Number of floors: 2 full stories (or a high knee wall > 2 m (6.5 ft) to keep the eave height under 6 m (20 ft))
Roof type: no specification known
Architectural style: no specification known
Orientation: see site plan
Maximum heights / limits: eave height max. 6 m (20 ft) or accordingly higher setback distance
Other requirements: none
Builders’ Requirements
Architectural style: modern
Roof shape: gable or hip roof
Building type: urban villa
Basement: no
Number of floors: 2 full stories (or a high knee wall > 2 m (6.5 ft) to keep the eave height under 6 m (20 ft))
Number of occupants, age: two people (28), potentially two children in the future
Space requirement for ground floor and upper floor: approx. 180 sqm (1,938 sq ft) total
Office: two offices (both for home office use); one of them also as a guest room
Overnight guests per year: unclear
Open or closed architecture: neither – a compromise
Conservative or modern construction: modern
Open kitchen: no, but with a sliding door that is mostly left open
Kitchen island: yes, at least a peninsula
Number of dining seats: 6 to 10
Fireplace: no
Music / stereo wall: 5.1 sound system with TV, so space needed behind the sofa
Balcony, roof terrace: no
Garage, carport: garage 6 x 9 m (20 x 30 ft)
Utility garden, greenhouse: no
House Design
Who designed it: do-it-yourself
What do you particularly like? Why?
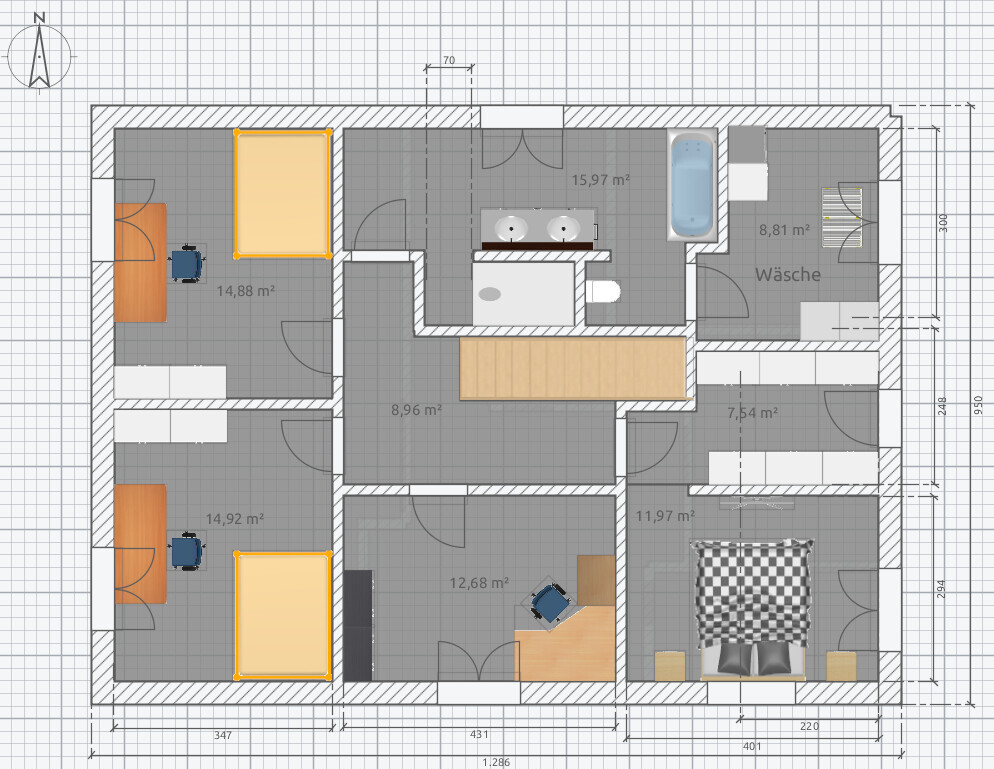
All the required rooms were included; minimal circulation areas; no wasted space; utility room directly next to the bathroom on the upper floor
What do you not like? Why?
We don’t like the bathroom layout because there is little natural light in the room
Estimated cost according to architect/planner: about €450,000 - 500,000 (about $490,000 - 545,000) according to various offers
Personal budget limit for the house, including fittings: €500,000 (about $545,000)
Preferred heating technology: air-to-water heat pump + underfloor heating
If you have to give up something, which details/expansions
-can you do without:
-cannot do without:
all rooms (especially the two offices) are important and must be retained
Why did the design turn out as it is now?
A mix of many examples from various magazines, own ideas, and drawings from different sales consultants/building advisors
What is the most important/fundamental question about the floor plan in 130 characters?
- Do you see any fundamental issues with the floor plan? Do you have better ideas?
- Can the desired rooms be arranged more efficiently on less space?
- How do we find the right builder for our project? We have already had many discussions and received offers but are struggling to decide.
- Prefabricated house or solid house?
Thank you very much and best regards
Rapha811
we have already had several discussions with construction companies and have now arrived at a floor plan we are quite satisfied with. However, we are finding it difficult to choose the right builder and are not entirely sure if the floor plan is truly optimal. Also, we have not yet decided whether to build a prefabricated house or a solid (conventional) house.
Development Plan / Restrictions
Plot size: 765 sqm (8,236 sq ft)
Slope: no
Site coverage ratio: 0.4
Floor area ratio: 0.5
Building envelope, building line and boundary: 9.5 x 20 m (31 x 66 ft). The plot is 15.5 m (51 ft) wide and a setback of half the eave height (at least 3 m (10 ft)) must be maintained.
Boundary construction: possible for the garage
Number of parking spaces: 2
Number of floors: 2 full stories (or a high knee wall > 2 m (6.5 ft) to keep the eave height under 6 m (20 ft))
Roof type: no specification known
Architectural style: no specification known
Orientation: see site plan
Maximum heights / limits: eave height max. 6 m (20 ft) or accordingly higher setback distance
Other requirements: none
Builders’ Requirements
Architectural style: modern
Roof shape: gable or hip roof
Building type: urban villa
Basement: no
Number of floors: 2 full stories (or a high knee wall > 2 m (6.5 ft) to keep the eave height under 6 m (20 ft))
Number of occupants, age: two people (28), potentially two children in the future
Space requirement for ground floor and upper floor: approx. 180 sqm (1,938 sq ft) total
Office: two offices (both for home office use); one of them also as a guest room
Overnight guests per year: unclear
Open or closed architecture: neither – a compromise
Conservative or modern construction: modern
Open kitchen: no, but with a sliding door that is mostly left open
Kitchen island: yes, at least a peninsula
Number of dining seats: 6 to 10
Fireplace: no
Music / stereo wall: 5.1 sound system with TV, so space needed behind the sofa
Balcony, roof terrace: no
Garage, carport: garage 6 x 9 m (20 x 30 ft)
Utility garden, greenhouse: no
House Design
Who designed it: do-it-yourself
What do you particularly like? Why?
All the required rooms were included; minimal circulation areas; no wasted space; utility room directly next to the bathroom on the upper floor
What do you not like? Why?
We don’t like the bathroom layout because there is little natural light in the room
Estimated cost according to architect/planner: about €450,000 - 500,000 (about $490,000 - 545,000) according to various offers
Personal budget limit for the house, including fittings: €500,000 (about $545,000)
Preferred heating technology: air-to-water heat pump + underfloor heating
If you have to give up something, which details/expansions
-can you do without:
-cannot do without:
all rooms (especially the two offices) are important and must be retained
Why did the design turn out as it is now?
A mix of many examples from various magazines, own ideas, and drawings from different sales consultants/building advisors
What is the most important/fundamental question about the floor plan in 130 characters?
- Do you see any fundamental issues with the floor plan? Do you have better ideas?
- Can the desired rooms be arranged more efficiently on less space?
- How do we find the right builder for our project? We have already had many discussions and received offers but are struggling to decide.
- Prefabricated house or solid house?
Thank you very much and best regards
Rapha811
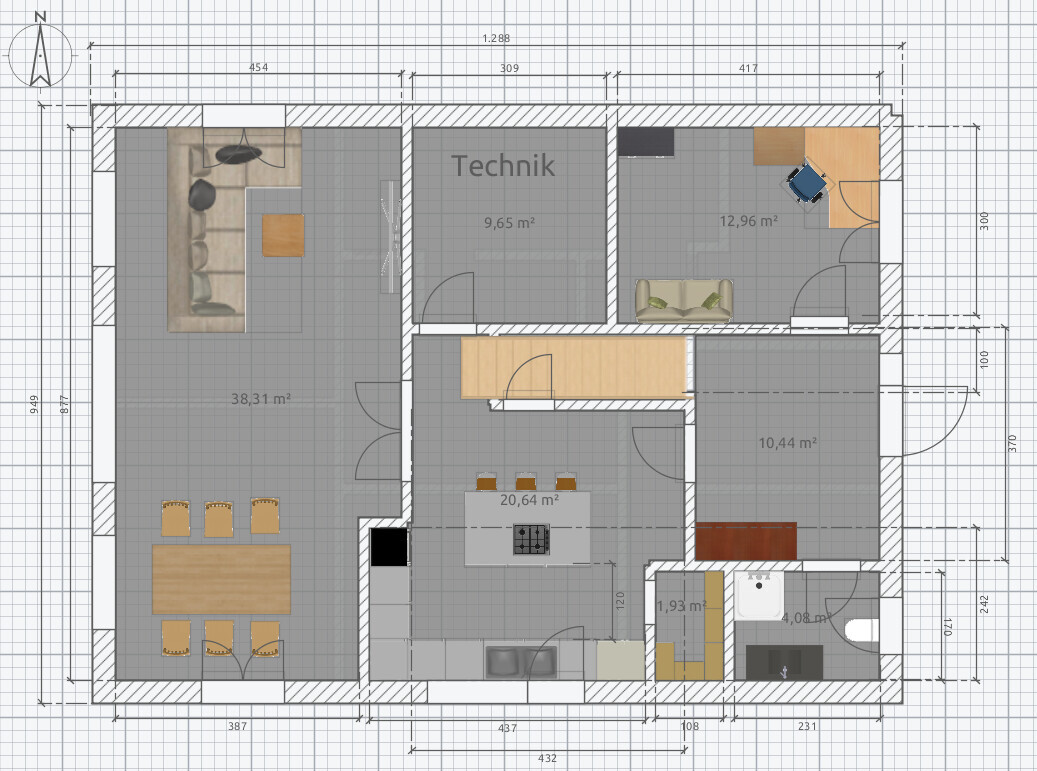
The hallway on the ground floor has quite a bit of space, but due to the doors in the entrance area, there still isn’t a practical option for a coat rack or closet. The cupboard between the stairs and the living room is too far away and situated in a narrow spot. The approximately 4m (13 feet) next to the stairs likely feels very narrow and functions only as a passageway without any real use.
Do you prefer the straight staircase, or would a spiral staircase be an alternative option?
Do you prefer the straight staircase, or would a spiral staircase be an alternative option?
ypg schrieb:
Oops… I meant the staircase 🤨 Sorry! It looks a bit unusual in your design without a wall… or is there a passage under the stairs leading to the kitchen? Ah, right, oops, the drawing is missing a partial knee wall along the staircase. Accordingly, the door in the kitchen is an access to the storage area under the stairs.
borxx schrieb:
The hallway on the ground floor has quite a lot of space, but because of the doors at the entrance area, there still isn’t a real opportunity for a coat closet. The closet between the stairs and the living room is too far away and in a narrow spot. The roughly 4 m (13 feet) next to the staircase probably feels quite narrow and is purely a transit area without any real use.
Are you set on the straight staircase, or would a winding staircase be an alternative option? That’s true, the coat closet at the back would be too far away. However, we could take about a 1.50 m x 1.00 m (5 feet x 3 feet) corner out of the utility room, so that a coat closet could be created immediately to the right of the entrance.
The fact that the 4 m (13 feet) next to the staircase feels narrow is definitely a drawback of the floor plan. That’s why we originally planned the kitchen as a walk-through room. We’re not fixed on the straight staircase and could also imagine a switchback staircase with landings. However, it’s difficult for us to fit all the rooms into our floor plan with that option.
Unfortunately, our house is relatively narrow (9.25 m (30 feet)) and long (13 m (43 feet)). Since the location of the living/dining area is fixed in the west, with an entrance in the east, at least 8 m (26 feet) (13 m house length minus 5 m width of the living/dining area) must be covered between the front door and the living room. Changing the staircase design doesn’t affect this. Only an entrance from the north would help. But that would also mean the entrance wouldn’t face the street and we’d have to walk halfway around the house each time. Also, the northern side is quite tight because we only have a 3 m (10 feet) setback from the property boundary. So an entrance from the north is basically not a real option for us. What do you think?
Hello Rapha,
to avoid this pipe, you need to open the utility room and combine the dining area with the kitchen. I already mentioned that. If you don’t want to always pass by the kitchen, you can move the dining area forward and place the kitchen at the back, equipping it with a large west-facing window above the countertop. I’ve sketched my idea for you and found a photo to show how I imagine the kitchen. If needed, you could also separate the living room with a sliding door. I would position the main terrace directly behind the kitchen window. This has the advantage that you won’t be looking at table and chair legs because it’s a low sill window. Access to the terrace would then be through the living room and the south side of the kitchen. I would add a small additional terrace on the south side as well, where you can enjoy the morning sun from the east.
to avoid this pipe, you need to open the utility room and combine the dining area with the kitchen. I already mentioned that. If you don’t want to always pass by the kitchen, you can move the dining area forward and place the kitchen at the back, equipping it with a large west-facing window above the countertop. I’ve sketched my idea for you and found a photo to show how I imagine the kitchen. If needed, you could also separate the living room with a sliding door. I would position the main terrace directly behind the kitchen window. This has the advantage that you won’t be looking at table and chair legs because it’s a low sill window. Access to the terrace would then be through the living room and the south side of the kitchen. I would add a small additional terrace on the south side as well, where you can enjoy the morning sun from the east.
Hello everyone,
After our last floor plan was completely rejected, we sat down with a friend who is an interior designer and started from scratch. The following floor plan is the result, and we would like to hear your opinions on it.
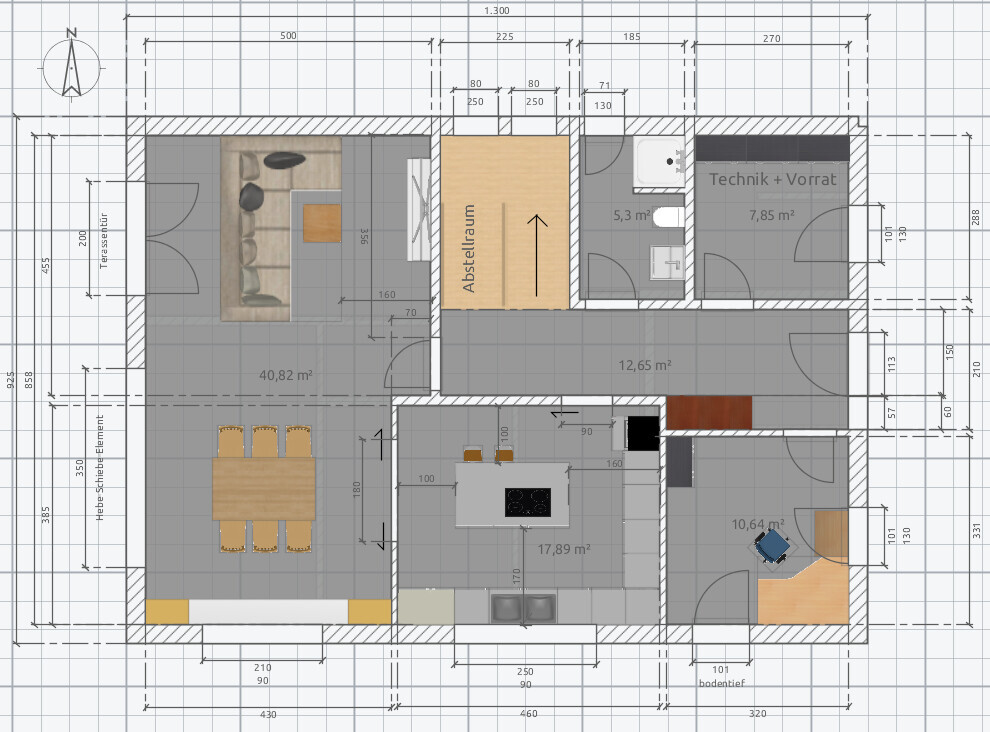

We think this version turned out much better. The only thing that still bothers us is that you can’t see the garden (to the left on the plan) from the sofa, and we can’t fit a hanging chair in the living room. We had the idea to rotate the sofa so that it divides the space and faces upward on the plan. However, this would make everything a bit tight, and the corner between the dining room and kitchen would have to be replaced with a slanted wall, which means the sliding door between the kitchen and dining room would have to be smaller. What do you think?
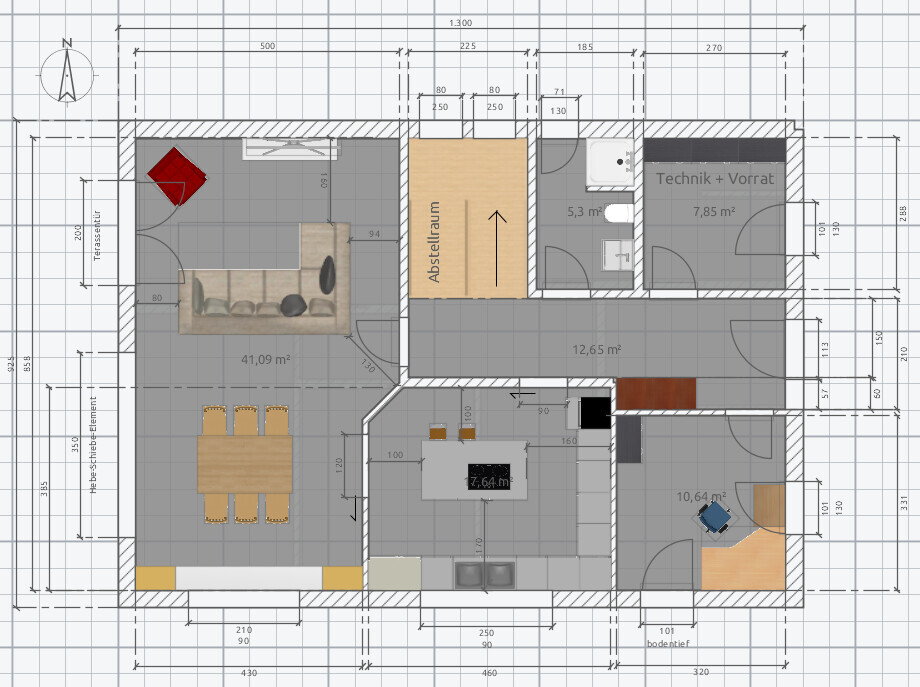
After our last floor plan was completely rejected, we sat down with a friend who is an interior designer and started from scratch. The following floor plan is the result, and we would like to hear your opinions on it.
We think this version turned out much better. The only thing that still bothers us is that you can’t see the garden (to the left on the plan) from the sofa, and we can’t fit a hanging chair in the living room. We had the idea to rotate the sofa so that it divides the space and faces upward on the plan. However, this would make everything a bit tight, and the corner between the dining room and kitchen would have to be replaced with a slanted wall, which means the sliding door between the kitchen and dining room would have to be smaller. What do you think?

I already welcome the willingness to move away from the single flight staircase, but otherwise I remain rather cautious in my enthusiasm.
https://www.instagram.com/11antgmxde/
https://www.linkedin.com/company/bauen-jetzt/
https://www.instagram.com/11antgmxde/
https://www.linkedin.com/company/bauen-jetzt/
Similar topics