
Hello,
we have already had several discussions with construction companies and have now arrived at a floor plan we are quite satisfied with. However, we are finding it difficult to choose the right builder and are not entirely sure if the floor plan is truly optimal. Also, we have not yet decided whether to build a prefabricated house or a solid (conventional) house.
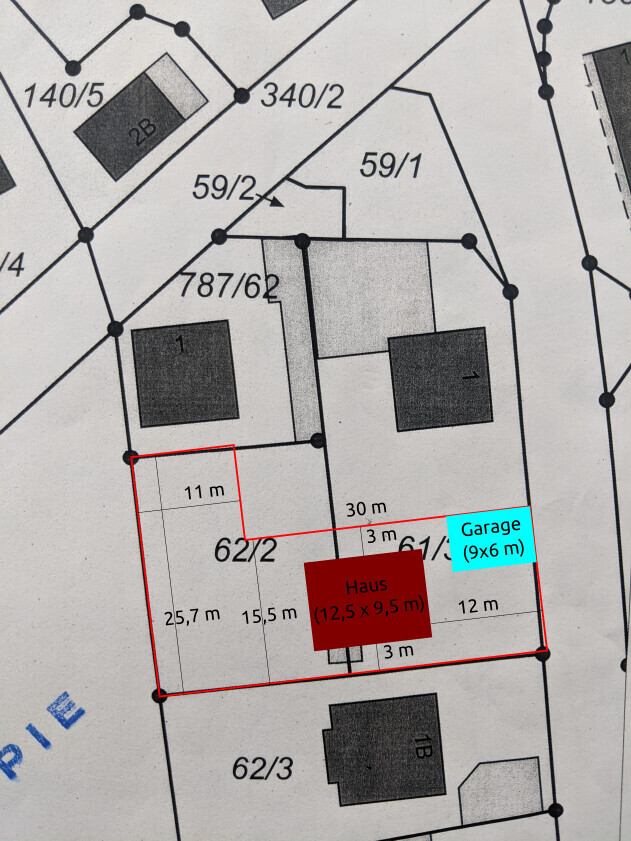
Development Plan / Restrictions
Plot size: 765 sqm (8,236 sq ft)
Slope: no
Site coverage ratio: 0.4
Floor area ratio: 0.5
Building envelope, building line and boundary: 9.5 x 20 m (31 x 66 ft). The plot is 15.5 m (51 ft) wide and a setback of half the eave height (at least 3 m (10 ft)) must be maintained.
Boundary construction: possible for the garage
Number of parking spaces: 2
Number of floors: 2 full stories (or a high knee wall > 2 m (6.5 ft) to keep the eave height under 6 m (20 ft))
Roof type: no specification known
Architectural style: no specification known
Orientation: see site plan
Maximum heights / limits: eave height max. 6 m (20 ft) or accordingly higher setback distance
Other requirements: none
Builders’ Requirements
Architectural style: modern
Roof shape: gable or hip roof
Building type: urban villa
Basement: no
Number of floors: 2 full stories (or a high knee wall > 2 m (6.5 ft) to keep the eave height under 6 m (20 ft))
Number of occupants, age: two people (28), potentially two children in the future
Space requirement for ground floor and upper floor: approx. 180 sqm (1,938 sq ft) total
Office: two offices (both for home office use); one of them also as a guest room
Overnight guests per year: unclear
Open or closed architecture: neither – a compromise
Conservative or modern construction: modern
Open kitchen: no, but with a sliding door that is mostly left open
Kitchen island: yes, at least a peninsula
Number of dining seats: 6 to 10
Fireplace: no
Music / stereo wall: 5.1 sound system with TV, so space needed behind the sofa
Balcony, roof terrace: no
Garage, carport: garage 6 x 9 m (20 x 30 ft)
Utility garden, greenhouse: no
House Design
Who designed it: do-it-yourself
What do you particularly like? Why?
All the required rooms were included; minimal circulation areas; no wasted space; utility room directly next to the bathroom on the upper floor
What do you not like? Why?
We don’t like the bathroom layout because there is little natural light in the room
Estimated cost according to architect/planner: about €450,000 - 500,000 (about $490,000 - 545,000) according to various offers
Personal budget limit for the house, including fittings: €500,000 (about $545,000)
Preferred heating technology: air-to-water heat pump + underfloor heating
If you have to give up something, which details/expansions
-can you do without:
-cannot do without:
all rooms (especially the two offices) are important and must be retained
Why did the design turn out as it is now?
A mix of many examples from various magazines, own ideas, and drawings from different sales consultants/building advisors
What is the most important/fundamental question about the floor plan in 130 characters?
- Do you see any fundamental issues with the floor plan? Do you have better ideas?
- Can the desired rooms be arranged more efficiently on less space?
- How do we find the right builder for our project? We have already had many discussions and received offers but are struggling to decide.
- Prefabricated house or solid house?
Thank you very much and best regards
Rapha811
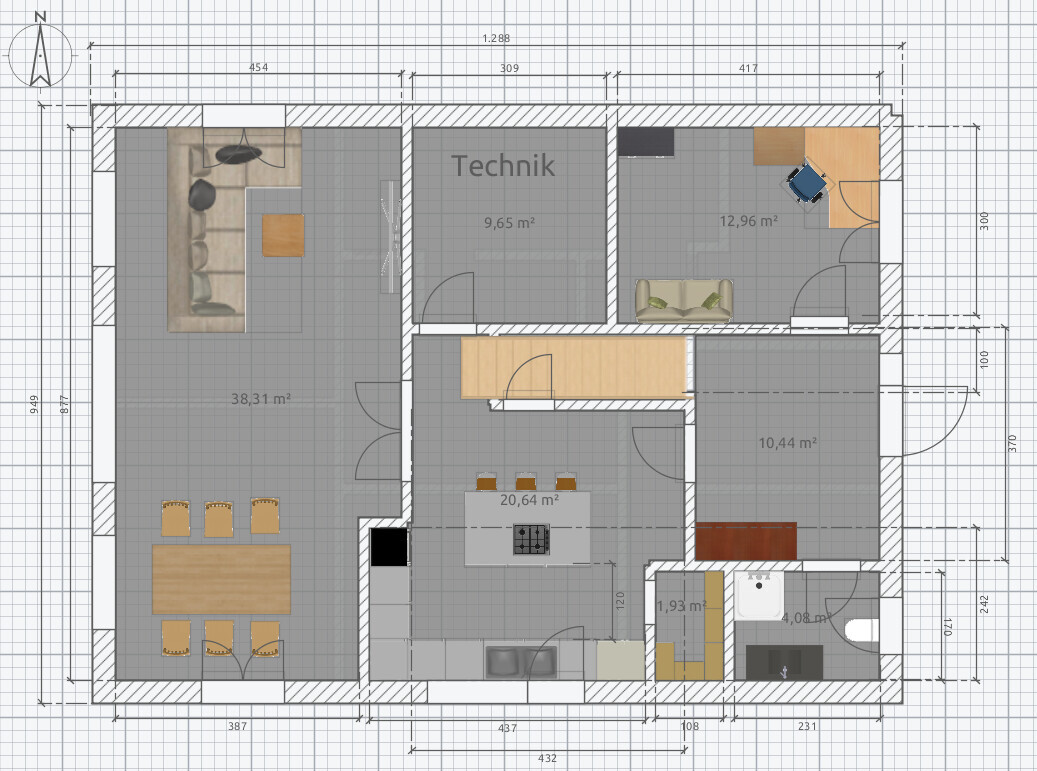
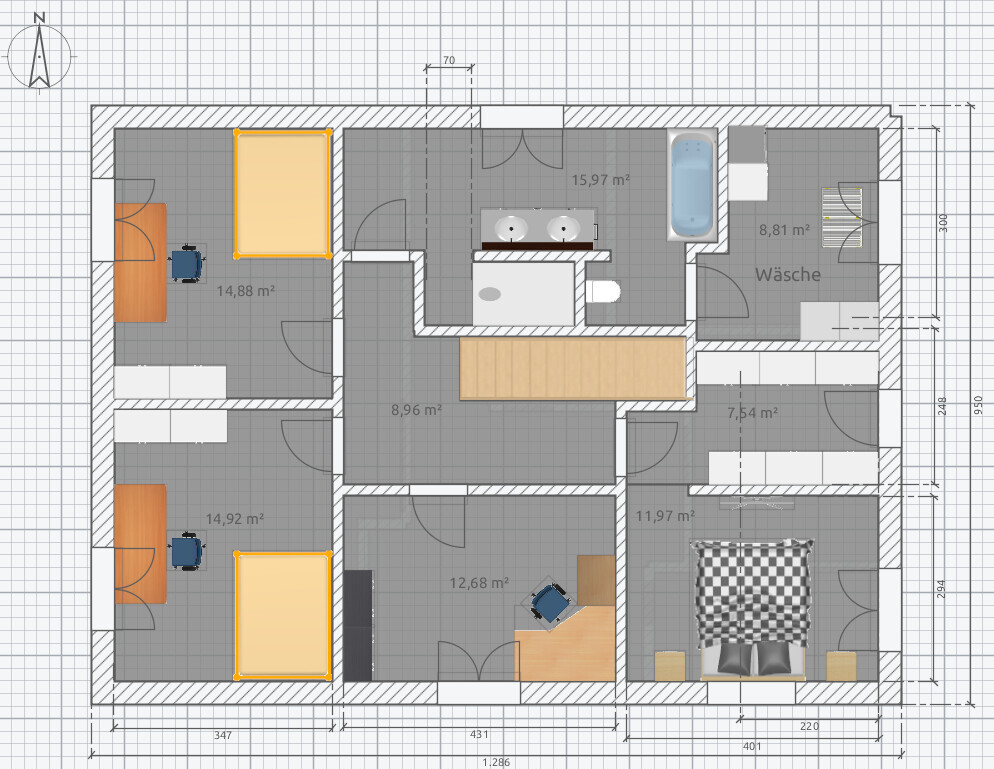
we have already had several discussions with construction companies and have now arrived at a floor plan we are quite satisfied with. However, we are finding it difficult to choose the right builder and are not entirely sure if the floor plan is truly optimal. Also, we have not yet decided whether to build a prefabricated house or a solid (conventional) house.
Development Plan / Restrictions
Plot size: 765 sqm (8,236 sq ft)
Slope: no
Site coverage ratio: 0.4
Floor area ratio: 0.5
Building envelope, building line and boundary: 9.5 x 20 m (31 x 66 ft). The plot is 15.5 m (51 ft) wide and a setback of half the eave height (at least 3 m (10 ft)) must be maintained.
Boundary construction: possible for the garage
Number of parking spaces: 2
Number of floors: 2 full stories (or a high knee wall > 2 m (6.5 ft) to keep the eave height under 6 m (20 ft))
Roof type: no specification known
Architectural style: no specification known
Orientation: see site plan
Maximum heights / limits: eave height max. 6 m (20 ft) or accordingly higher setback distance
Other requirements: none
Builders’ Requirements
Architectural style: modern
Roof shape: gable or hip roof
Building type: urban villa
Basement: no
Number of floors: 2 full stories (or a high knee wall > 2 m (6.5 ft) to keep the eave height under 6 m (20 ft))
Number of occupants, age: two people (28), potentially two children in the future
Space requirement for ground floor and upper floor: approx. 180 sqm (1,938 sq ft) total
Office: two offices (both for home office use); one of them also as a guest room
Overnight guests per year: unclear
Open or closed architecture: neither – a compromise
Conservative or modern construction: modern
Open kitchen: no, but with a sliding door that is mostly left open
Kitchen island: yes, at least a peninsula
Number of dining seats: 6 to 10
Fireplace: no
Music / stereo wall: 5.1 sound system with TV, so space needed behind the sofa
Balcony, roof terrace: no
Garage, carport: garage 6 x 9 m (20 x 30 ft)
Utility garden, greenhouse: no
House Design
Who designed it: do-it-yourself
What do you particularly like? Why?
All the required rooms were included; minimal circulation areas; no wasted space; utility room directly next to the bathroom on the upper floor
What do you not like? Why?
We don’t like the bathroom layout because there is little natural light in the room
Estimated cost according to architect/planner: about €450,000 - 500,000 (about $490,000 - 545,000) according to various offers
Personal budget limit for the house, including fittings: €500,000 (about $545,000)
Preferred heating technology: air-to-water heat pump + underfloor heating
If you have to give up something, which details/expansions
-can you do without:
-cannot do without:
all rooms (especially the two offices) are important and must be retained
Why did the design turn out as it is now?
A mix of many examples from various magazines, own ideas, and drawings from different sales consultants/building advisors
What is the most important/fundamental question about the floor plan in 130 characters?
- Do you see any fundamental issues with the floor plan? Do you have better ideas?
- Can the desired rooms be arranged more efficiently on less space?
- How do we find the right builder for our project? We have already had many discussions and received offers but are struggling to decide.
- Prefabricated house or solid house?
Thank you very much and best regards
Rapha811
kbt09 schrieb:
If two people seriously work from home with many video conferences, I would lean more like Yvonne towards having two smaller offices. Well, I haven’t really planned anything, just corrected the major mistakes. As I said before, I would go smaller, probably having only one office downstairs and maybe a work nook upstairs, so that the hallway can get natural light and there aren’t too many rooms. I don't expect working from home to become the long-term standard. In that case, you can coordinate who uses the office and when.
Hello everyone,
there’s a lot going on here! 🙂 I’ll try to address everything again and have an updated floor plan to share.
Bathroom and kitchen as walk-through rooms: We realized that this isn’t the best idea and have adjusted this accordingly in our updated floor plan.
Cupboards behind doors: We hadn’t really noticed that before, but it definitely makes sense! Thanks for pointing it out.
Eliminating construction companies based on the first draft: It does seem to us that some companies actually built according to the initial floor plan. Whether this impression was just conveyed by the salespeople or if their architects were supposed to fix it later, I can’t say. However, we saw yesterday during an appointment with a local builder that things can be done differently. For the same reasons as with you (kitchen and bathroom as walk-through rooms), our first draft was rejected by this company as well, and they made us an alternative proposal. This is exactly the updated floor plan I’m attaching below.
Maximum building height: We are talking about the eaves height, not the maximum building height. So I don’t understand why the roof on the upper floor should be opened up. The local builder could manage two full stories (townhouse style) if we maintain slightly more setback from the property line. This would mean our house could be a maximum of 9.25 meters (30 feet) wide. This would still be acceptable for us.
Pantry too narrow/unnecessary: We took that onboard. Instead, as already pointed out by borxx, the space under the stairs can be used perfectly for this.
Moving the main entrance: We would actually like to avoid this. We are aware that a gable-side entrance complicates the floor plan further, but otherwise, we would always have to walk halfway around the house, and the house would look odd from the street (gable side).
Natural light in the hallway on the upper floor: We don’t have this in our updated floor plan yet either, but it is certainly an important point. Our idea here is to use a (frosted) glass door to the office. That’s not perfect yet, but better than nothing…
Thanks for these thoughts! We will definitely take them into consideration.
Exactly, we are not biased. However, we also see the advantages of a local company, and it would likely end up being a solid (masonry) house.
We have already spoken with a friend who is an interior architect and asked her for a design. But we do not want a full architectural build. Having a design from an architect executed by the general contractor seems like a good idea to us.
Thanks for the tip! It does look suspiciously similar, that’s true. We don’t like a few things about it, but we will definitely take inspiration from it.
Of course, it could work. But currently we have separate home offices and are quite happy with that. It would annoy us during video calls and phone calls otherwise.
Regarding the two home offices: We both work for large companies that now offer at least two days of home office per week for the future. We would like to use this and stay flexible about which days. Because of this, and because we can’t magically create offices later if we find we need them, we want two offices. If we don’t end up needing one, we can always repurpose the room (fitness room, hobby room, etc.). We’d rather have one extra room than be short one—especially since we’re planning without a basement.
Thanks so much! This also looks interesting. We would close off the kitchen, but that would be easy enough. The issue with the utility room on the upper floor remains, especially if the bedroom entrance is from the hallway.
I haven’t addressed every single point individually, but we have read everything and tried to incorporate the raised points as well as possible.
Below you’ll find the updated floor plan. What do you think? What would you do differently?
Thank you very much!
Raphael
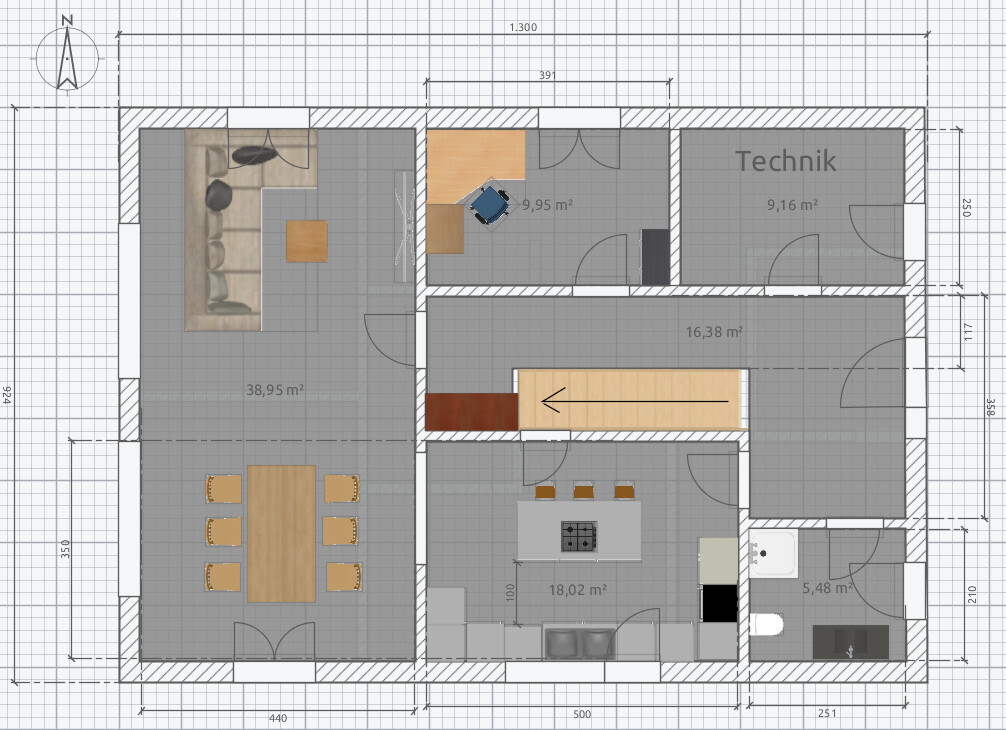
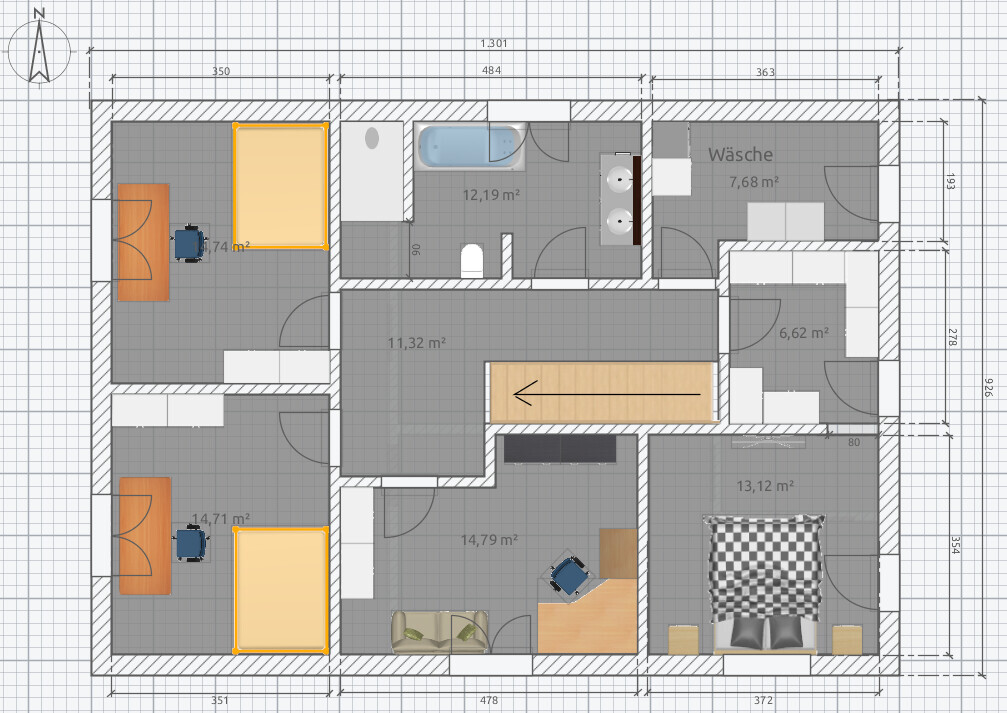
there’s a lot going on here! 🙂 I’ll try to address everything again and have an updated floor plan to share.
Bathroom and kitchen as walk-through rooms: We realized that this isn’t the best idea and have adjusted this accordingly in our updated floor plan.
Cupboards behind doors: We hadn’t really noticed that before, but it definitely makes sense! Thanks for pointing it out.
Eliminating construction companies based on the first draft: It does seem to us that some companies actually built according to the initial floor plan. Whether this impression was just conveyed by the salespeople or if their architects were supposed to fix it later, I can’t say. However, we saw yesterday during an appointment with a local builder that things can be done differently. For the same reasons as with you (kitchen and bathroom as walk-through rooms), our first draft was rejected by this company as well, and they made us an alternative proposal. This is exactly the updated floor plan I’m attaching below.
Maximum building height: We are talking about the eaves height, not the maximum building height. So I don’t understand why the roof on the upper floor should be opened up. The local builder could manage two full stories (townhouse style) if we maintain slightly more setback from the property line. This would mean our house could be a maximum of 9.25 meters (30 feet) wide. This would still be acceptable for us.
Pantry too narrow/unnecessary: We took that onboard. Instead, as already pointed out by borxx, the space under the stairs can be used perfectly for this.
Moving the main entrance: We would actually like to avoid this. We are aware that a gable-side entrance complicates the floor plan further, but otherwise, we would always have to walk halfway around the house, and the house would look odd from the street (gable side).
Natural light in the hallway on the upper floor: We don’t have this in our updated floor plan yet either, but it is certainly an important point. Our idea here is to use a (frosted) glass door to the office. That’s not perfect yet, but better than nothing…
hampshire schrieb:
If you want to make the kitchen the center, it needs to have the quality of a room where you enjoy spending a lot of time and where more happens than just preparing food or having breakfast at a counter. The question of what defines family life is a major factor for the architecture. Think about that further and first detach yourself from the house plan. These are simple questions like, where do I do crafts with the kids (when they are around), where do they do homework as elementary or high school students, who outside the family walks through the house, where can they go, where better not, also take into account visits by children and teenagers, what does socializing today and in the future mean for us, what layout do we like best (leading to requirements for shared spaces like living, dining, kitchen, garden…).
This is where planning starts, then you look at how to bring what’s really important for life in the house into architecture under the given conditions. Taking a floor plan and distributing rooms in a visually preferred form is not even the second-best approach.
Therefore, I won’t write about concrete drawbacks of the plan (others with very good judgement already do this), as the design concept itself is inconsistent—especially for a future family.
Thanks for these thoughts! We will definitely take them into consideration.
11ant schrieb:
That wouldn’t be a decision either, since you can also build prefabricated solid construction houses. If that’s meant to say you’re “religiously” not predisposed regarding wall construction, then that remains true (see my stone mantra).
In my opinion, there are two reasons to look for an independent architect. For a house this size, I definitely see that as advisable.
Exactly, we are not biased. However, we also see the advantages of a local company, and it would likely end up being a solid (masonry) house.
We have already spoken with a friend who is an interior architect and asked her for a design. But we do not want a full architectural build. Having a design from an architect executed by the general contractor seems like a good idea to us.
Würfel* schrieb:
Google “Petershaus Family Plus.” It’s quite similar to your floor plan. The children’s shower bathroom and bath would need to be combined into a bathroom and utility room. The bath and walk-in closet would then be walk-through rooms to the utility room, which I personally don’t mind. In the past, most people had their washing machines in the bathroom 😉
If you stick to your floor plan, I would combine kitchen and dining into one room and separate off the living area. Or open everything up. Then the kitchen doesn’t really feel like a walk-through room anymore since it’s part of the open-plan space. That’s common with many floor plans with straight staircases where you walk directly past the kitchen.
If everything can/could be new, try experimenting with different staircase shapes and locations and/or an entrance on the north side.
Thanks for the tip! It does look suspiciously similar, that’s true. We don’t like a few things about it, but we will definitely take inspiration from it.
hampshire schrieb:
Topic of two home offices – some employees share an office. Could also work at home, right?
Of course, it could work. But currently we have separate home offices and are quite happy with that. It would annoy us during video calls and phone calls otherwise.
Regarding the two home offices: We both work for large companies that now offer at least two days of home office per week for the future. We would like to use this and stay flexible about which days. Because of this, and because we can’t magically create offices later if we find we need them, we want two offices. If we don’t end up needing one, we can always repurpose the room (fitness room, hobby room, etc.). We’d rather have one extra room than be short one—especially since we’re planning without a basement.
ypg schrieb:
I quickly refined your plan a bit and fixed some errors. But I feel you could reduce the floor area. The children’s rooms are now 16 sqm (172 sq ft). I didn’t check the bedroom, but it’s obviously quite large.
I would shorten or narrow the house by about half a meter to one meter (around 2 feet to 3 feet) and, for example, reduce the size of the walk-in closet, bedroom... The storage room could be removed or combined with the bathroom.
Downstairs, the living area is quite generous, and many dream of a multifunctional room over 10 sqm (108 sq ft). That would help relax the budget as well.
This was a quick suggestion... Edit: I would change the bedroom door to the hallway to have a shorter toilet route... the hallway could be shortened as well. Yes, quite big.
[ATTACH alt="Screenshot 2021-07-05 at 16.59.44.png"]63377[/ATTACH][ATTACH alt="Screenshot 2021-07-05 at 16.59.54.png"]63378[/ATTACH]
Thanks so much! This also looks interesting. We would close off the kitchen, but that would be easy enough. The issue with the utility room on the upper floor remains, especially if the bedroom entrance is from the hallway.
I haven’t addressed every single point individually, but we have read everything and tried to incorporate the raised points as well as possible.
Below you’ll find the updated floor plan. What do you think? What would you do differently?
Thank you very much!
Raphael

Rapha811 schrieb:
However, we also see the advantages of a local company, which would mean building a solid (masonry) house. You seem to have partly misunderstood me: I wanted to point out that it’s not simply a black-and-white choice between a timber frame panel from somewhere far away and a solid wall from a local mason. We have examples here in the forum of solid wood constructions by Staudenschreiner and Wirlebenhaus, and conversely, Poroton or Liapor walls could also be delivered in one piece by low-loader truck.
Rapha811 schrieb:
However, we do not want to build completely with an architect. Having a general contractor implement an architect’s design seems like a good idea to us. No, that is more like failing just before the finish line. Preliminary design, design development, execution plans, and site supervision should come from the same source. And a general contractor can also participate in tenders (which in my opinion any good architect wouldn’t exclude). Search for "single contract award" / "by: 11ant" in the forum search—I have already explained this in detail there.
https://www.instagram.com/11antgmxde/
https://www.linkedin.com/company/bauen-jetzt/
Rapha811 schrieb:
We would actually close off the kitchen,Mine is closed. Yours isn’t 😉11ant schrieb:
I think you partly misunderstood me: I wanted to point out that it is not a simple black-and-white choice between a timber frame panel from somewhere far away and a masonry wall built by the local bricklayer. Here on the forum, we have examples of solid wood construction from Staudenschreiner and Wirlebenhaus, and conversely, you could also have Poroton or Liapor walls delivered in one piece by low-loader.
No, it’s more like a step back just before reaching the goal. Preliminary design, design development, construction drawings, and site supervision should come from the same source. And general contractors can also participate in tendering processes (which, in my opinion, every good architect would not rule out). Just search for "single contract award" / "by: 11ant" in the forum search—I have already explained this in detail there.Okay, I have read some of your posts and can follow your points so far. I had actually thought our project wasn’t that unusual, but as I said, we are already in talks with an interior designer and will then based on her design also approach a freelance architect she works with.
ypg schrieb:
For me, it’s closed. Not for you 😉I don’t quite understand that. To me, "closed" means the kitchen can be completely separated from the other rooms by doors. How is the kitchen closed in your drawing? You seem to have an open-plan living space there?
Are there any other opinions on the updated floor plan?
Rapha811 schrieb:
I don’t quite understand this. To me, “closed” means the kitchen can be fully separated from the other rooms by doors. How is the kitchen closed in your drawing? You have an open-plan area there, right? Oops… I meant the staircase 🤨 Sorry! It looks a bit strange in your plan without a wall… or is there a passage under the stairs leading to the kitchen?
Similar topics