
Hello everyone,
We were incredibly lucky to actually secure a plot in our preferred location.
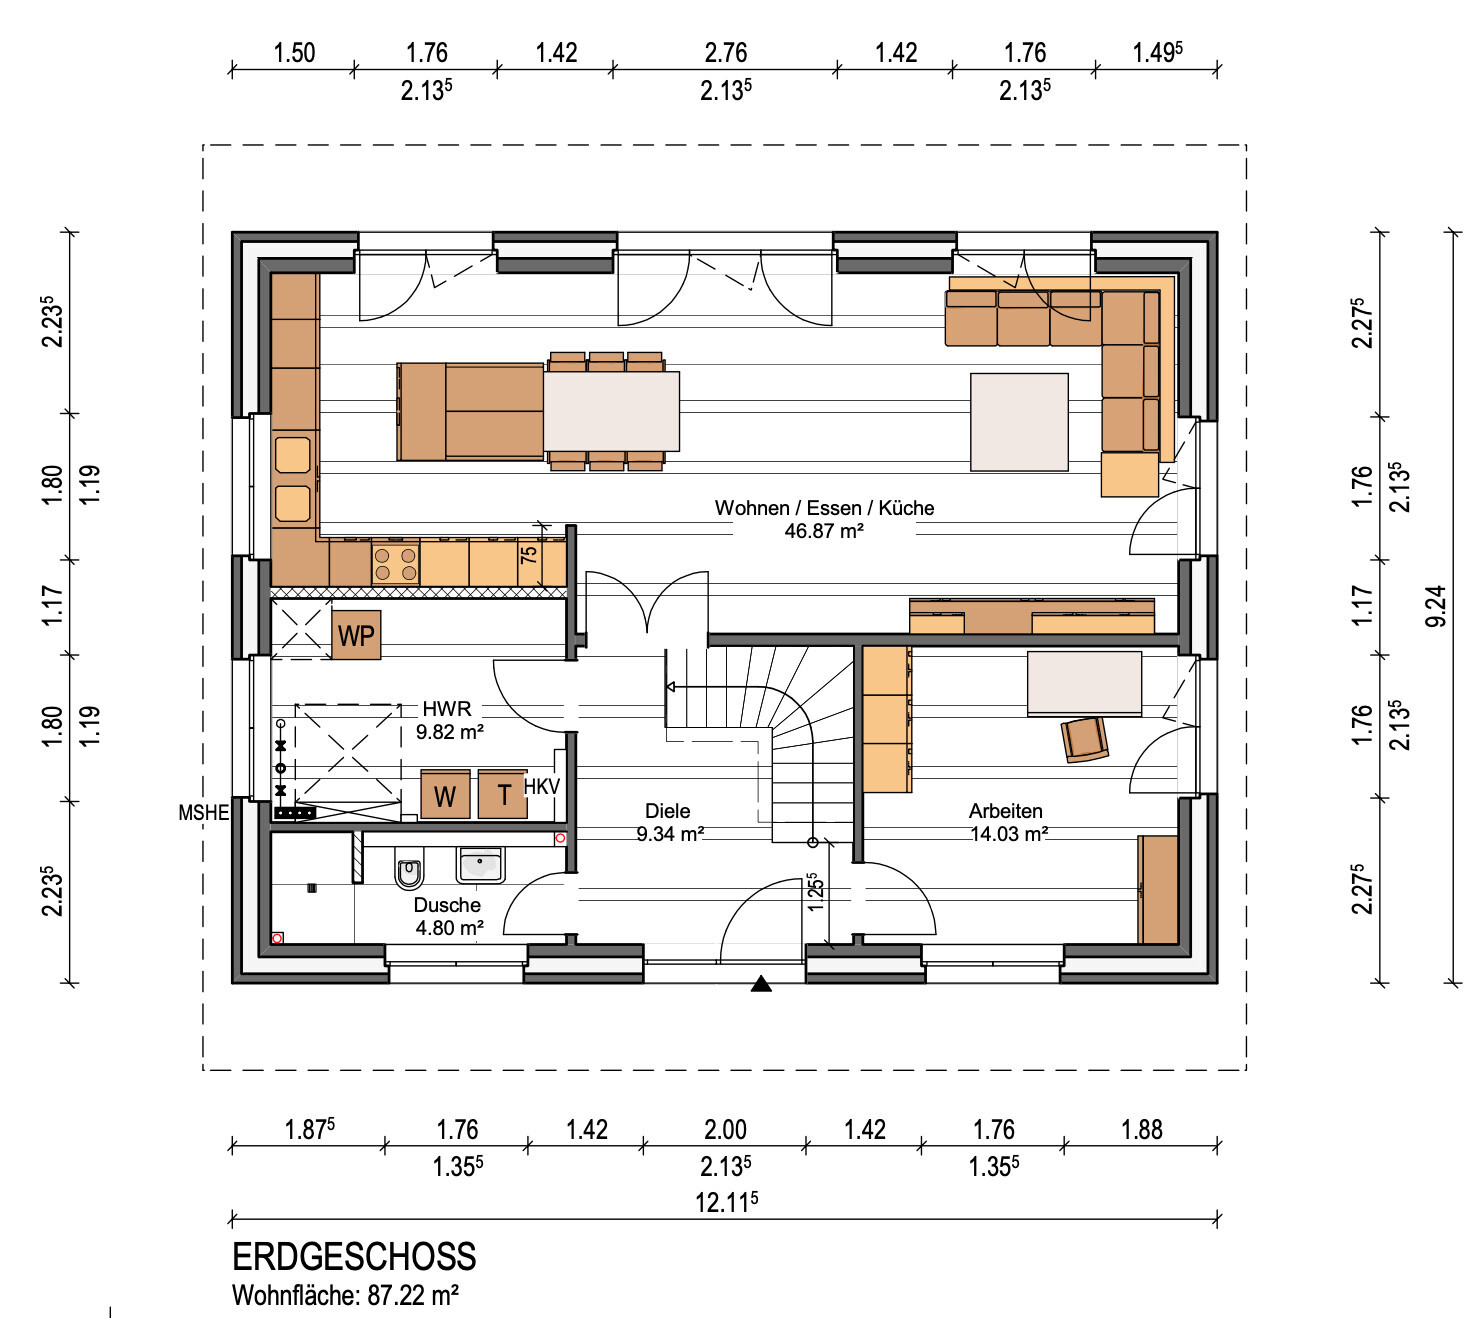
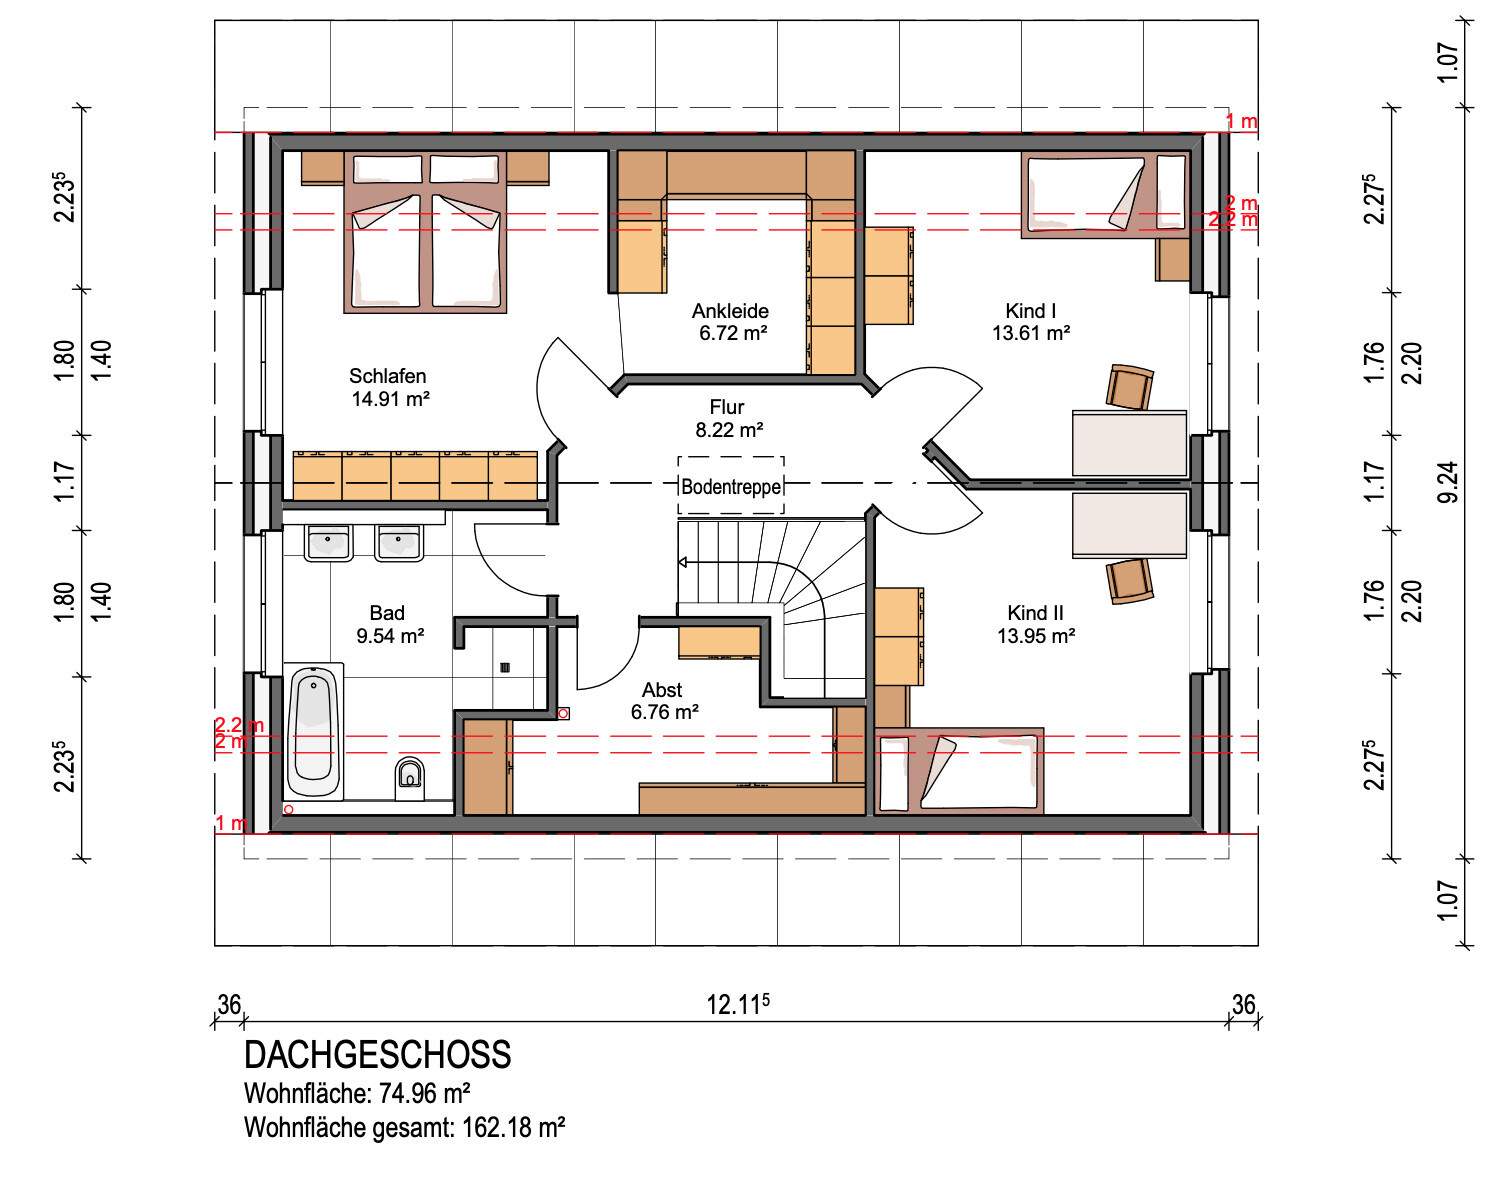
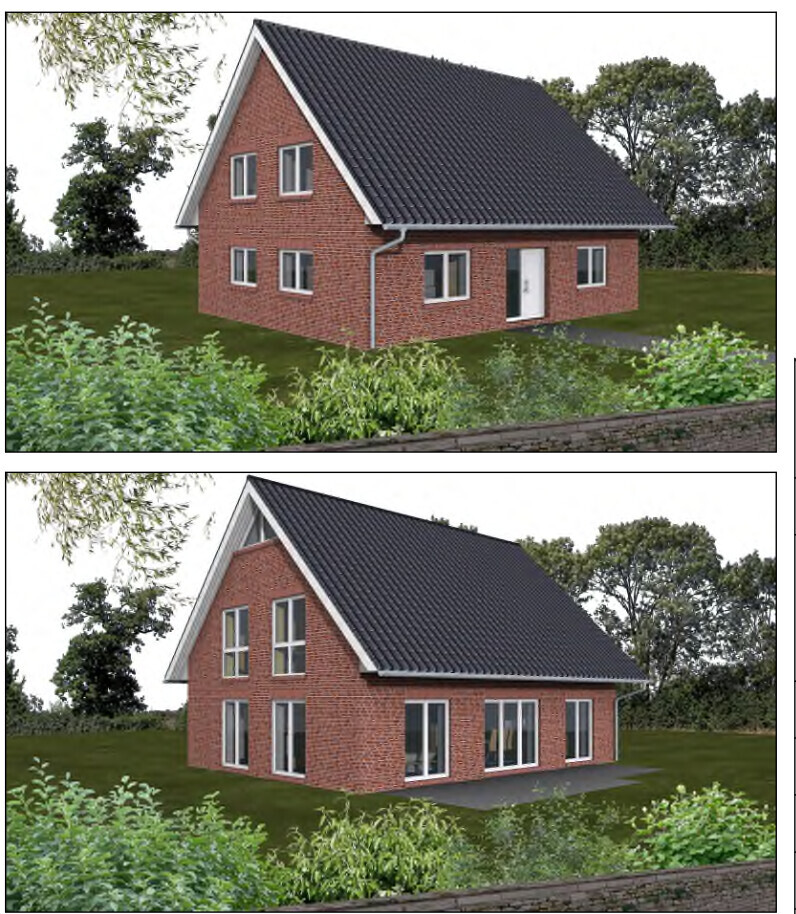
Below you’ll find some excerpts. I’m also attaching the floor plan of the house. There isn’t much room for changes since it’s a fully designed model home, but mirroring it is still possible.
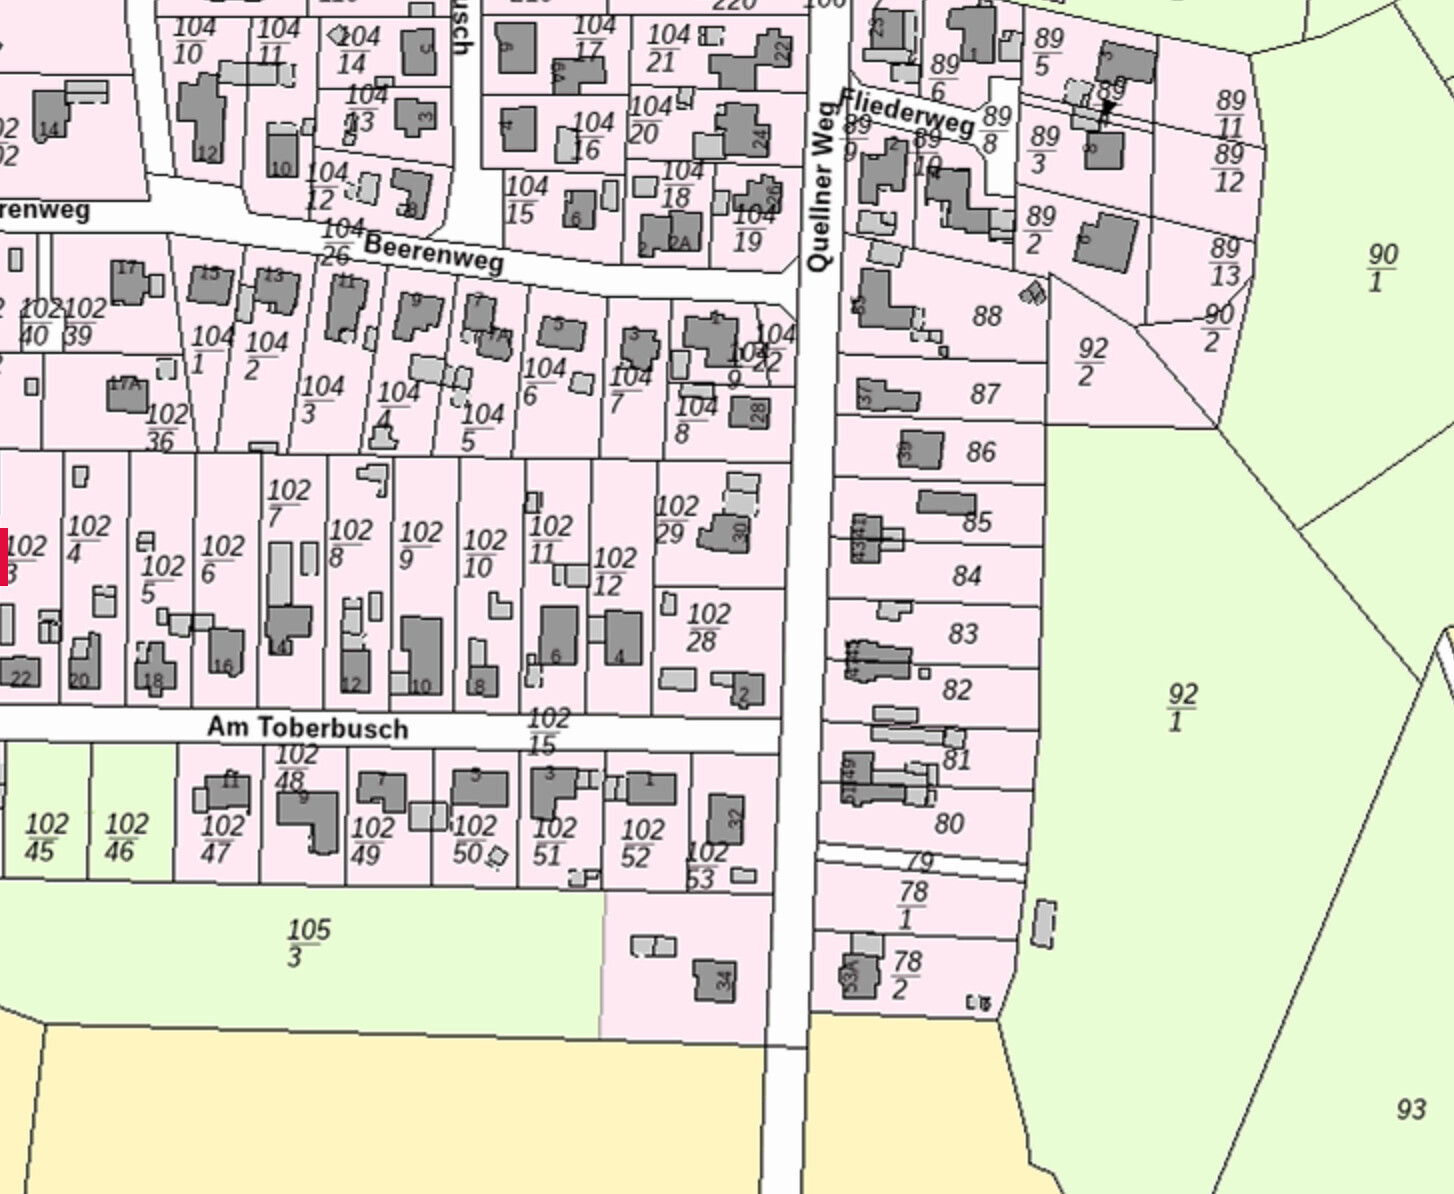
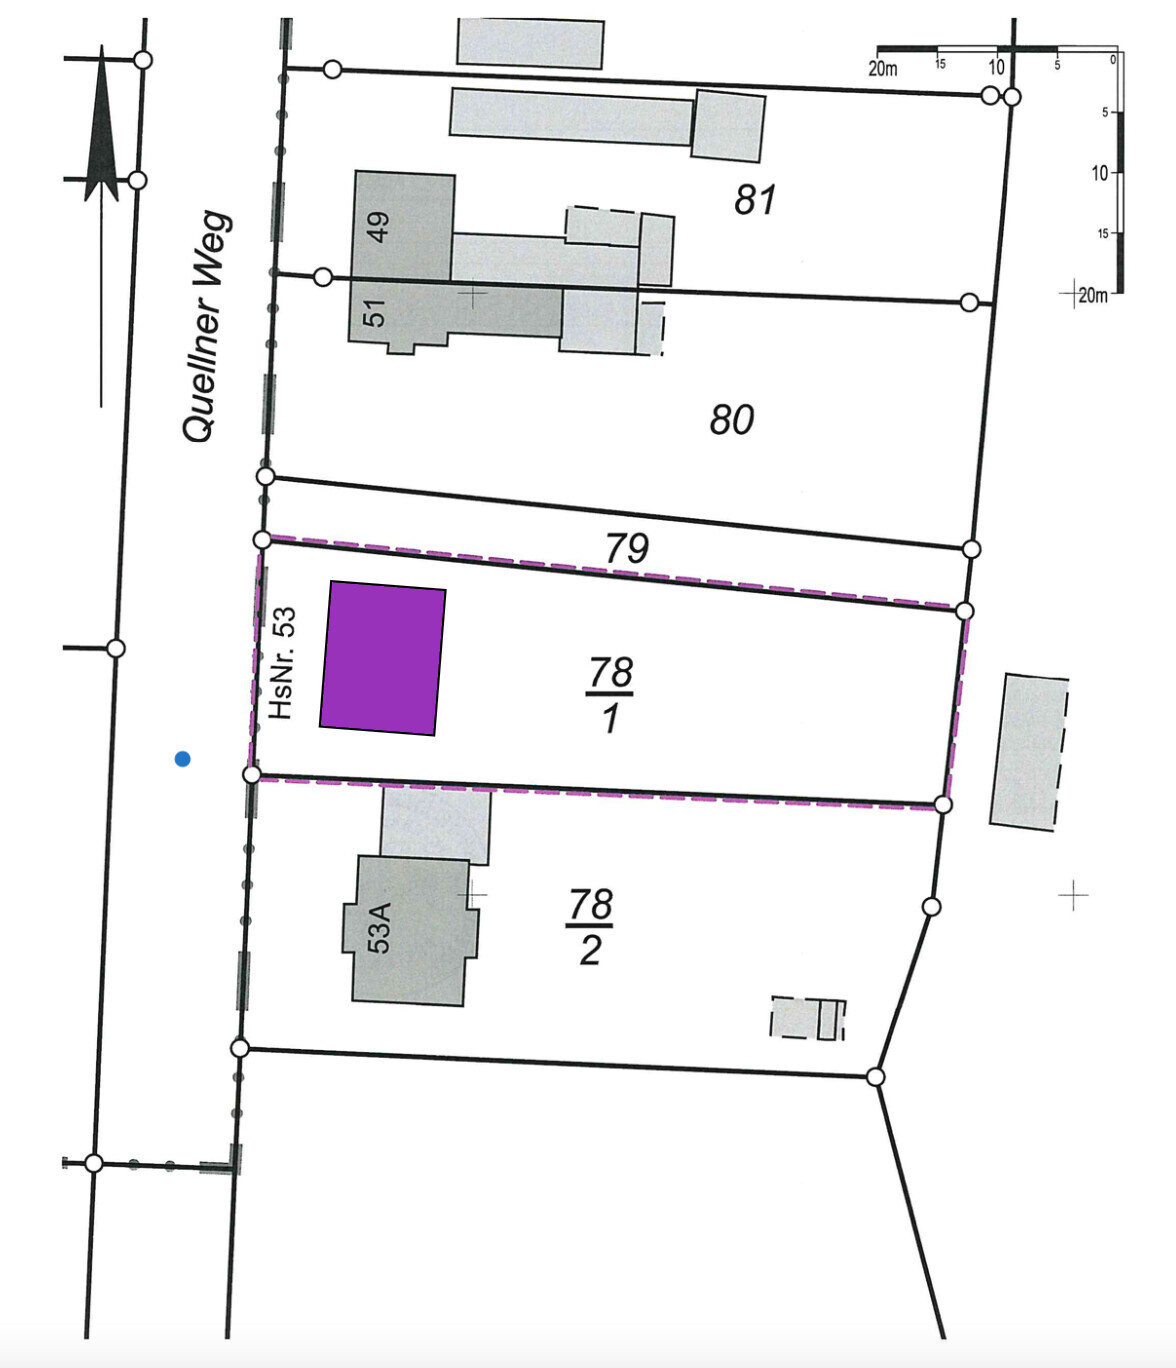
The plot measures approximately 20x50m (66x164 feet) tapering towards the back.
The house dimensions are 12.11x9.24m (40x30 feet).
Plot number 78/1.
Now our construction company wants to prepare the documents for the building permit / planning permission and is asking, “Where should the house be located?”
Maybe the simple answer is, “Just build it so it fits,” but perhaps you have some good ideas and suggestions for the house, carport/garage, and terrace layout.
Our considerations so far:
Parallel to the street, like all the other buildings – however, to the north of the plot there is a small municipal path, which might allow a 90° rotation as well.
=> Advantage of parallel: Better for photovoltaic panels; shorter wiring?; shorter paths to the door
We want as little front garden space as possible, so the house would be placed as far forward as possible.
=> Advantage: More space at the back
=> Disadvantage: No longer at the same height as the neighbor, whose garage we are allowed to extend onto; we’d be looking at the neighbor’s garage from our terrace
I estimate about 8m (26 feet) driveway/front garden space from the neighboring property to the south.
If we position the house parallel to the street, we have a bit of leeway left and right – about 1.5m (5 feet).
Would you orient the house more towards the north boundary where the municipal path runs? So with a bit more distance to the south.
Or rather towards the south?
Where would you place the terrace? Northeast, east facing the garden, or southeast?
And where should the garage or carport go? We tend to prefer a carport. We can also attach to the garage on the south side. However, the current floor plan shows the utility room on the left side – which would then be the north side. So would we mirror the floor plan?
We were incredibly lucky to actually secure a plot in our preferred location.
Below you’ll find some excerpts. I’m also attaching the floor plan of the house. There isn’t much room for changes since it’s a fully designed model home, but mirroring it is still possible.
The plot measures approximately 20x50m (66x164 feet) tapering towards the back.
The house dimensions are 12.11x9.24m (40x30 feet).
Plot number 78/1.
Now our construction company wants to prepare the documents for the building permit / planning permission and is asking, “Where should the house be located?”
Maybe the simple answer is, “Just build it so it fits,” but perhaps you have some good ideas and suggestions for the house, carport/garage, and terrace layout.
Our considerations so far:
Parallel to the street, like all the other buildings – however, to the north of the plot there is a small municipal path, which might allow a 90° rotation as well.
=> Advantage of parallel: Better for photovoltaic panels; shorter wiring?; shorter paths to the door
We want as little front garden space as possible, so the house would be placed as far forward as possible.
=> Advantage: More space at the back
=> Disadvantage: No longer at the same height as the neighbor, whose garage we are allowed to extend onto; we’d be looking at the neighbor’s garage from our terrace
I estimate about 8m (26 feet) driveway/front garden space from the neighboring property to the south.
If we position the house parallel to the street, we have a bit of leeway left and right – about 1.5m (5 feet).
Would you orient the house more towards the north boundary where the municipal path runs? So with a bit more distance to the south.
Or rather towards the south?
Where would you place the terrace? Northeast, east facing the garden, or southeast?
And where should the garage or carport go? We tend to prefer a carport. We can also attach to the garage on the south side. However, the current floor plan shows the utility room on the left side – which would then be the north side. So would we mirror the floor plan?

The idea of having cozy spots is definitely appealing 🙂
We visited the plot again yesterday and had a detailed chat with the neighbors.
We have decided to rotate the house 90° from the "main road" and mirror it.
This way, the path to the utility connection point will be shorter, and the guest room will have a view of the landscape.
We are still undecided between two options. Please share your thoughts 🙂
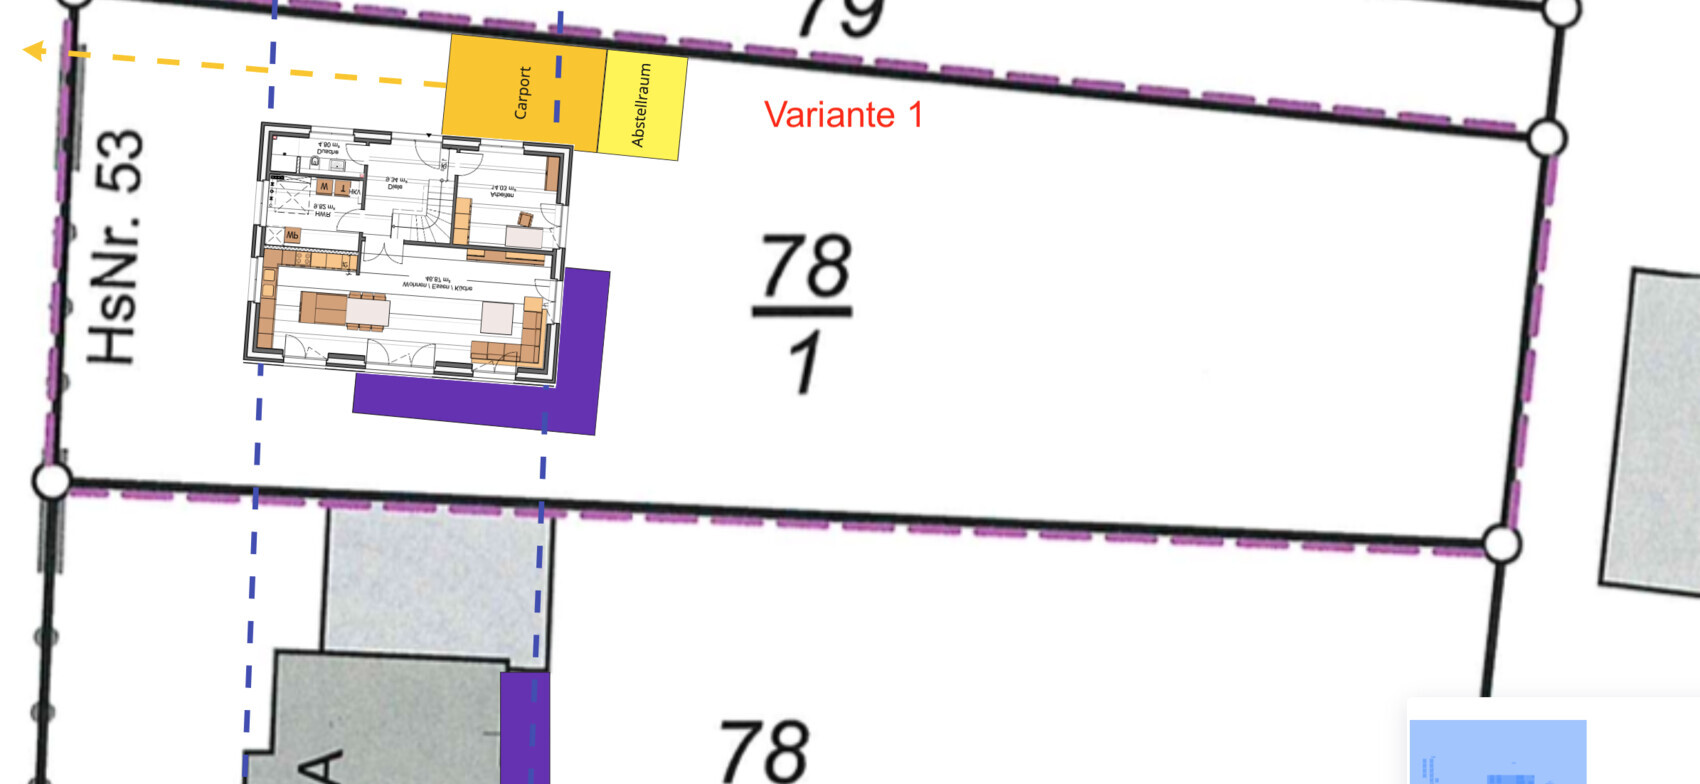
Option 1: Carport (4x6m (13x20 feet)) plus possibly a storage room (4x3m (13x10 feet)) on the north side of the house. We could place the driveway either towards the "main road" or possibly towards the field access road – this still needs to be clarified with the local authority (building permit / planning permission).
The downside here is that the guest room would no longer receive natural light from the north.
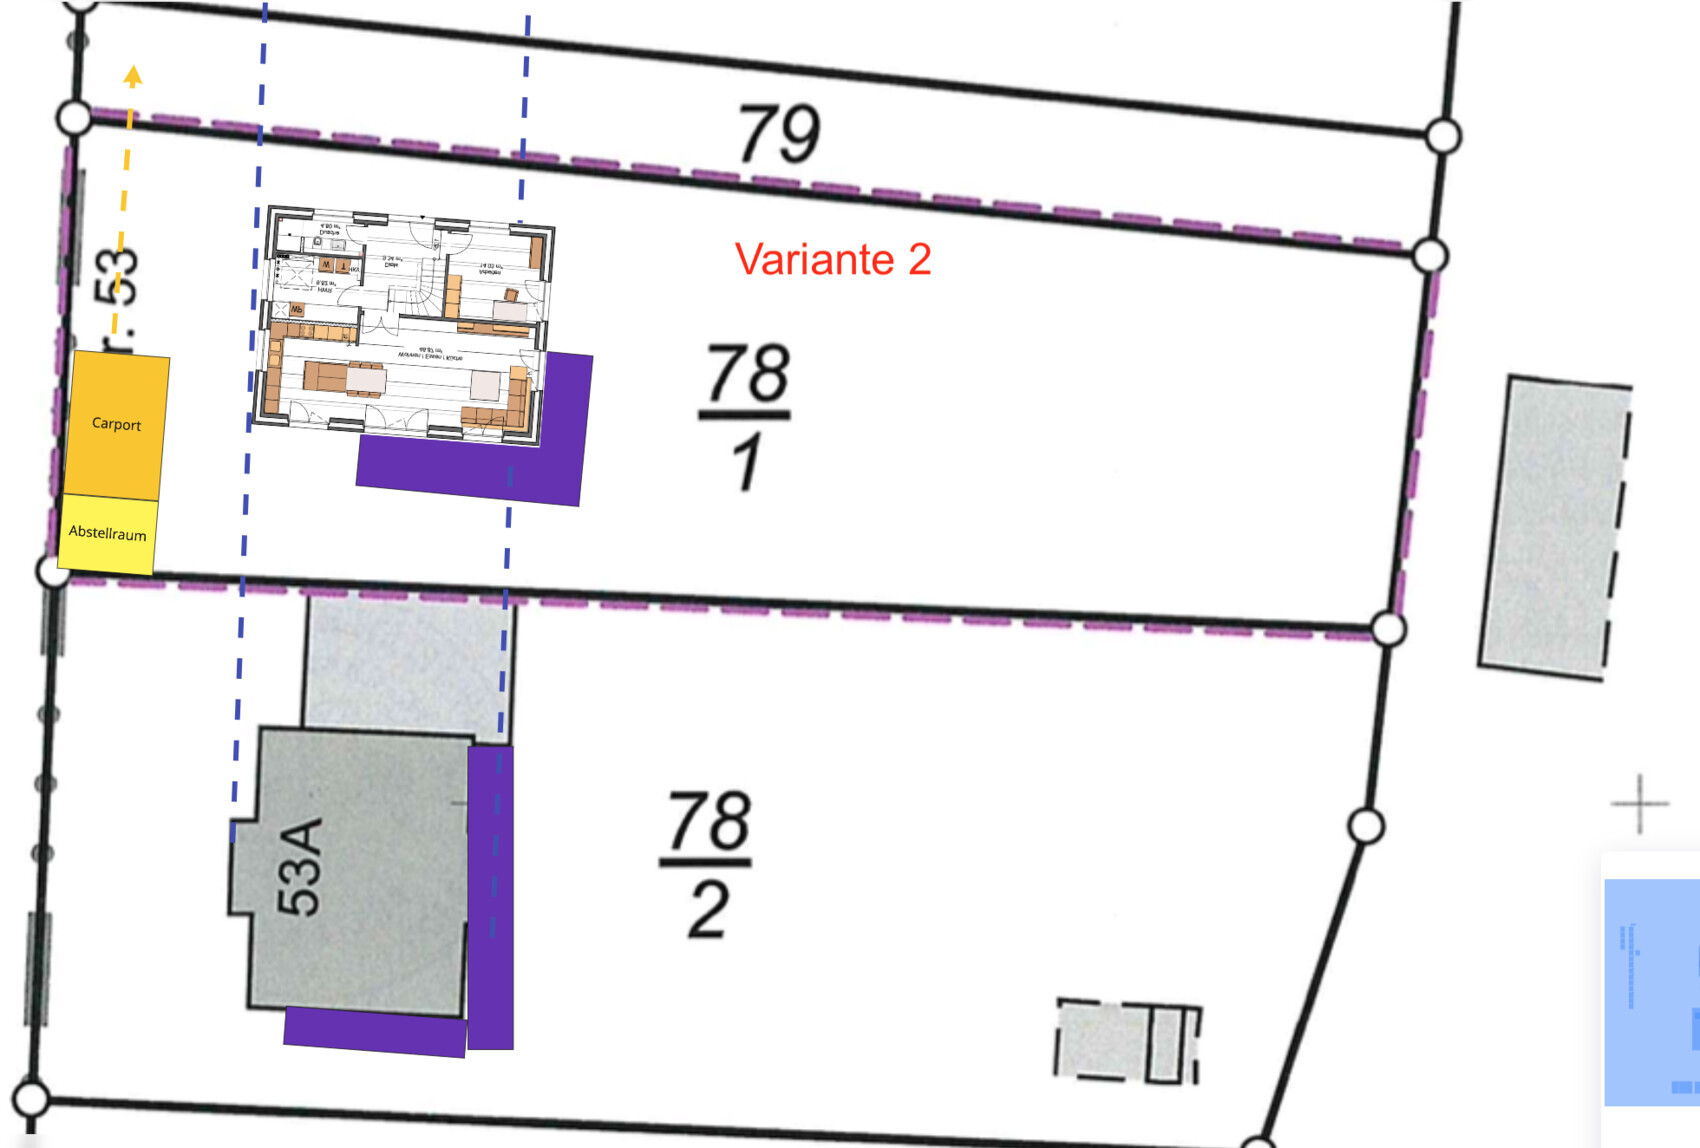
Option 2: Carport at the corner of the plot (see image right.jpg)
The benefit we see here is privacy from the street and 1 meter (3 feet) more space towards the neighbor’s garage on the south side.
We would build the carport so that it aligns with the kitchen window in length, allowing a view past it.
Which option do you prefer?
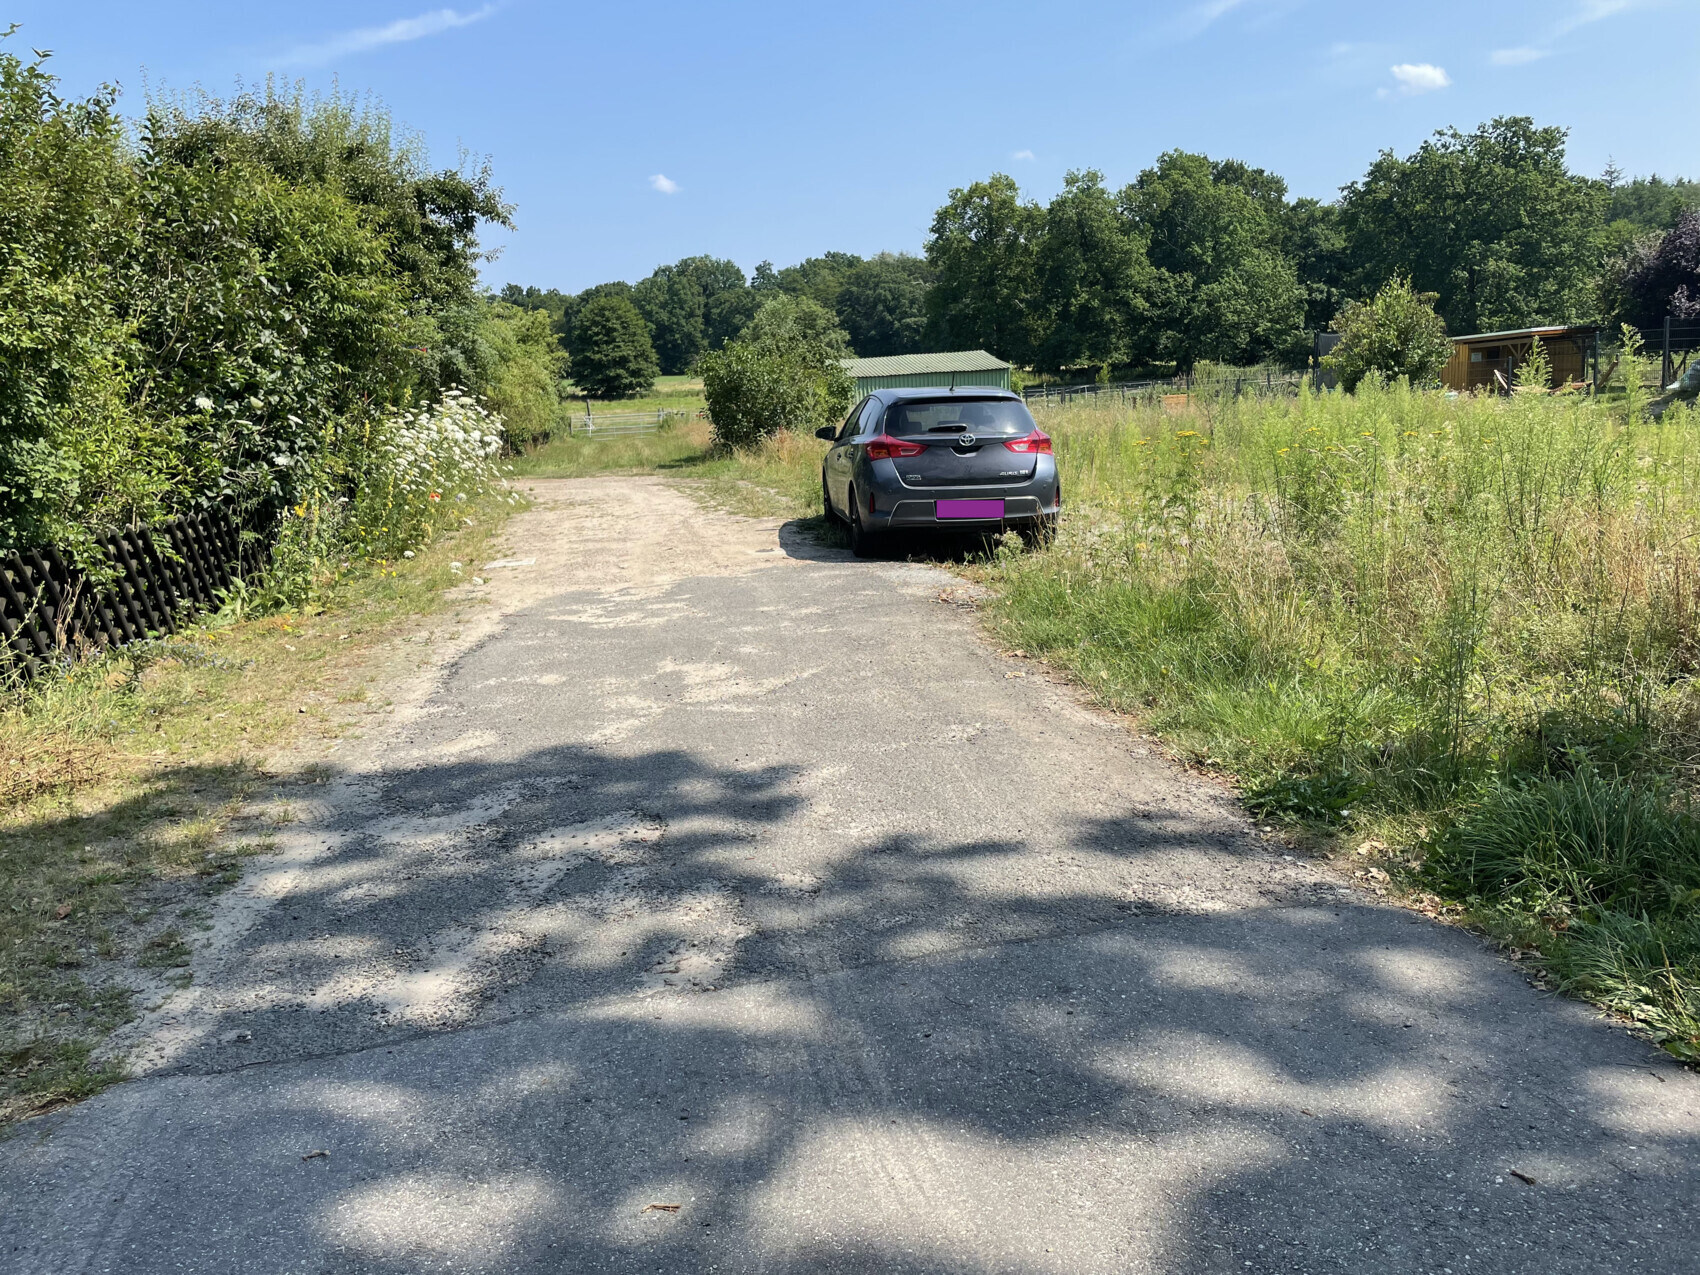

We visited the plot again yesterday and had a detailed chat with the neighbors.
We have decided to rotate the house 90° from the "main road" and mirror it.
This way, the path to the utility connection point will be shorter, and the guest room will have a view of the landscape.
We are still undecided between two options. Please share your thoughts 🙂
Option 1: Carport (4x6m (13x20 feet)) plus possibly a storage room (4x3m (13x10 feet)) on the north side of the house. We could place the driveway either towards the "main road" or possibly towards the field access road – this still needs to be clarified with the local authority (building permit / planning permission).
The downside here is that the guest room would no longer receive natural light from the north.
Option 2: Carport at the corner of the plot (see image right.jpg)
The benefit we see here is privacy from the street and 1 meter (3 feet) more space towards the neighbor’s garage on the south side.
We would build the carport so that it aligns with the kitchen window in length, allowing a view past it.
Which option do you prefer?
MaxiFrett schrieb:
Option 2: Carport at the corner of the property I’m pretty sure (pretty sure! 😉) that a carport right next to the street is not allowed.
I would also keep that corner free for a bench or two chairs (west side).
MaxiFrett schrieb:
Option 1: Carport (4x6 m (13x20 ft)) plus possibly a storage room (4x3 m (13x10 ft)) on the north side of the house. We could have the driveway facing the “main road” or possibly the field path – we still need to clarify this with the local authorities.
The downside here is that the guest room would no longer get any natural light from the north. Great choice! Personally, I wouldn’t have mirrored it, but that’s really a matter of personal preference.
You can easily do without the north window in the office if the east window is large enough.
Maybe your wardrobe will be placed there anyway?
ypg schrieb:
I am actually (really! 😉) quite sure that a carport directly adjacent to the street is not allowed. I found the following information in the FAQs of easycarport.
- A footprint up to 30m² (323 sq ft) and a maximum average wall height of 3m (10 feet) are exempt from building permits / planning permission.
- The parking space depth (length) must be at least 5m (16 feet).
- For boundary construction, the carport may be built up to a maximum of 9m (30 feet) along one boundary and 15m (49 feet) along all boundaries combined.
- The parking space width is set at 2.50m (8.2 feet), or 2.40m (7.9 feet) for carports with one side wall.
- A driveway of 3.00m (10 feet) must be available between the planned parking area and the public traffic area (street).
Regarding the requirements for boundary construction, the following conditions apply:
- Construction directly on or up to 1.00m (3.3 feet) away from the property boundary is only permitted if 1. the parking space is smaller than 36m² (388 sq ft), 2. the length does not exceed 9.00m (30 feet), and 3. the planned carport’s highest point does not exceed 3.00m (10 feet). Since disputes with neighbors often arise after building a carport, it is recommended that the builder try to obtain written consent from the neighbor.
Based on this, our carport is under 9m (30 feet) length and 36m² (388 sq ft); the driveway would also be over 3m (10 feet).
MaxiFrett schrieb:
I found this in the FAQs of easycarport. Haha… better check the building regulations of your country, possibly construction law, etc. There is no zoning plan, but if you take a closer look at the cadastral map, you will find some imaginary lines or boundaries 😉
In rural areas, it is generally prohibited to build right on the property boundary along the road… in the center of a city, the property boundary usually coincides with the building line.
By the way, the company relies on boundary construction that borders the neighbor’s property, not the street.
MaxiFrett schrieb:
We decided to rotate the house 90° relative to the "main road" and to mirror it. 🙂
MaxiFrett schrieb:
or possibly towards the dirt road I consider that to be out of the question.
MaxiFrett schrieb:
Which one do you prefer? From an urban planning perspective, option 1 is preferable; option 2 offers better land use, but I would modify it (double carport without storage room).
ypg schrieb:
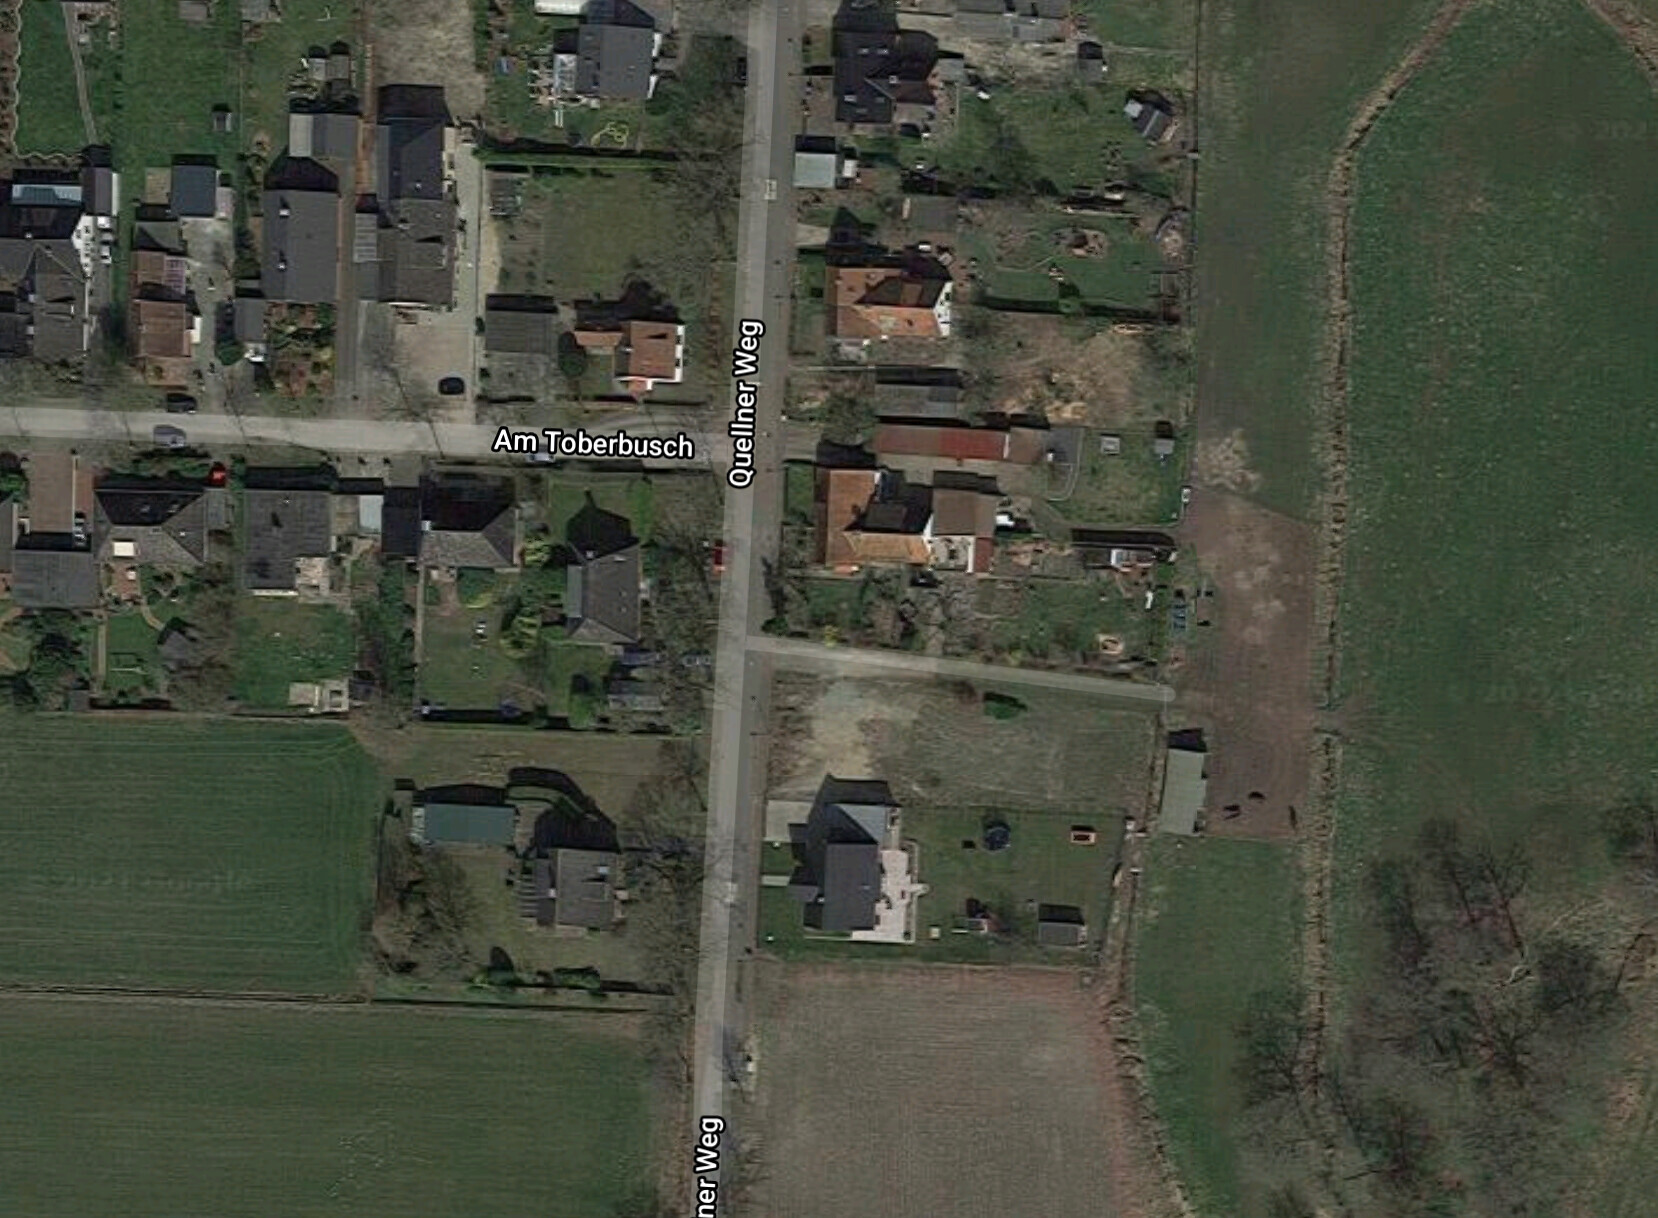
I’m actually (actually! 😉) quite sure that a carport directly adjacent to the street is not allowed. Based on the cadastral map, I would also have doubted its approval, but aerial images show that two neighbors have already placed their ancillary structures in front of the actual building line in the front yard area. The question remains whether they asked for permission or just built it like that.
If the carport is allowed next to the street, I would build a double carport and drive in directly from the main road—without parking spaces in front of it. Then you can add a storage room at the back, which also provides privacy.
You have now placed your living area with the large windows directly opposite your neighbor’s house, creating the worst possible view. Therefore, I would definitely move the house as far north as possible. Also because the sun will quickly disappear behind your neighbor’s house in winter. In your Google screenshot, the shadow casting is already clearly visible. Your south-facing garden will be nicely shaded and will visually become a dark spot :p
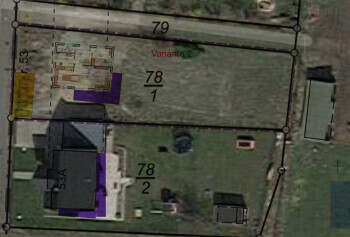
If you really want to orient the house this way, I would move it as far east as possible, so it is not directly facing your neighbor. You have enough space for that, right?
You have now placed your living area with the large windows directly opposite your neighbor’s house, creating the worst possible view. Therefore, I would definitely move the house as far north as possible. Also because the sun will quickly disappear behind your neighbor’s house in winter. In your Google screenshot, the shadow casting is already clearly visible. Your south-facing garden will be nicely shaded and will visually become a dark spot :p
If you really want to orient the house this way, I would move it as far east as possible, so it is not directly facing your neighbor. You have enough space for that, right?
Similar topics