
ᐅ Feedback on Single-Family Home Floor Plan, 222 sqm Requested
Created on: 6 Jun 2021 22:25
*
*Sterntaler*
Hello everyone,
After you helped us so much with planning our bathroom, we would now appreciate your feedback on the overall floor plan of our house. We have to mention that with this version (except for the layout of the bathroom on the upper floor and the corner windows in the office and the bedroom above, which will each be replaced by two regular windows), we have almost reached the final version. This means a complete redesign is no longer possible and also not something we want.
Building Regulations / Restrictions
Plot size: 5 ares
Slope: no
Site coverage ratio: ?
Floor area ratio: 0.4
Building envelope, building line and boundaries: Building envelope has already been exceeded and approved. Building boundaries were fully used except for the boundary to the neighbor in the southwest (max 3 meters (10 feet)).
Edge development: Garage on the boundary
Number of parking spaces: 2
Number of floors: 2 full stories
Roof type: hipped roof
Style: urban villa
Orientation: living rooms facing south, front door in the northeast
Maximum heights / limits
Other requirements: /
Homeowner Requirements
Style, roof type, building type
Basement, floors: classic-modern, preferably simple/symmetrical roof shape, urban villa, 2 full stories, no basement
Number of occupants, age: 3 persons (adults in mid-30s, 1-year-old child)
Space requirements on ground floor, upper floor: see plan
Office: home office
Guests per year (estimated): about 10
Open or closed architecture: partly open, partly closed
Conservative or modern construction: rather modern
Open kitchen, cooking island: yes, U-shaped kitchen
Number of dining seats: 6
Fireplace: yes
Music / stereo wall: no
Balcony, roof terrace: balcony
Garage, carport: garage
Utility garden, greenhouse: no
Additional wishes / special features / daily routine, also reasons why certain things should or shouldn’t be: /
House Design
Who created the plan:
- Planner from a construction company
What do you particularly like? Why?
The floor plan is very practical (for example, the pantry is close to the kitchen and garage, utility room on the upper floor where most laundry accumulates), our corner windows in the "garage gap," which provide a great view over the fields, our light-filled dining area overlooking the garden, the parents’ area because we find the bathroom-dressing-bedroom layout very nice and practical, location of the coat closet: hidden but easily accessible from both the front door and the garage
What do you dislike? Why?
The roof shape, which unfortunately cannot be designed differently. Due to the “garage gap” (our basement replacement that was added later, making optimal use of the building envelope and taking up little garden space), the roof is not symmetrical but somewhat "bumpy."
Cost estimate according to architect/planner: still in progress
Personal cost limit for the house, including fixtures: should be within budget
Preferred heating technology: air/water heat pump + fireplace in the living room
If you had to do without certain details or expansions
- Can you do without: possibly the fireplace
- Cannot do without: garage gap, office, garage, 3 children’s rooms, photovoltaic panels on the roof
Why is the design the way it is now? Many of our own considerations, discussions with others, gathering inspiration from the internet and prefab house centers, personal living experience, restrictions due to the shape of the plot and soil conditions
Is this a standard design from the planner? No
Which requests were implemented by the architect? Basically all (except for the complicated roof shape)
What do you consider particularly good or bad? See above.
What is the most important/basic question about the floor plan in 130 characters?
What do you like about our floor plan? Do you see any potential problems or disadvantages we have not considered? Do you have ideas for a different roof design with minimal changes to the floor plan?
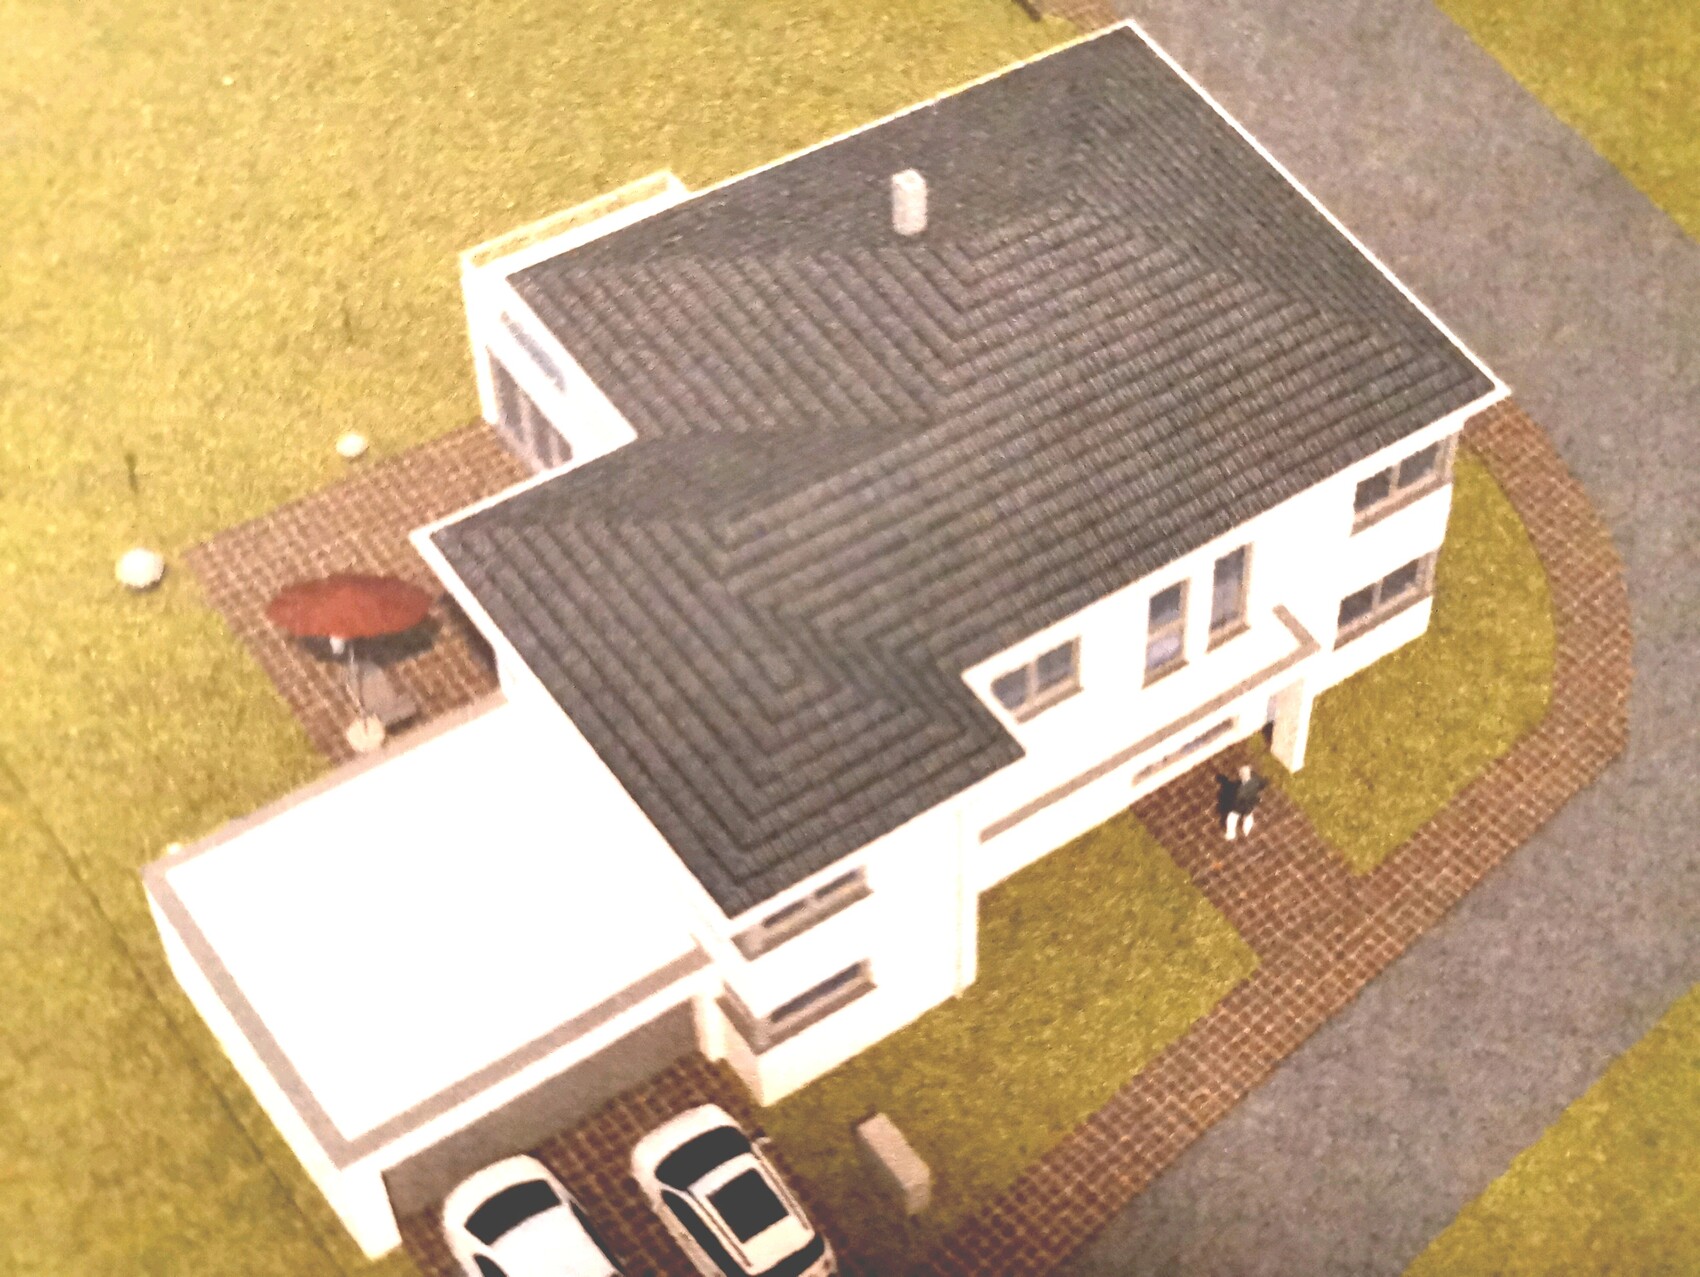
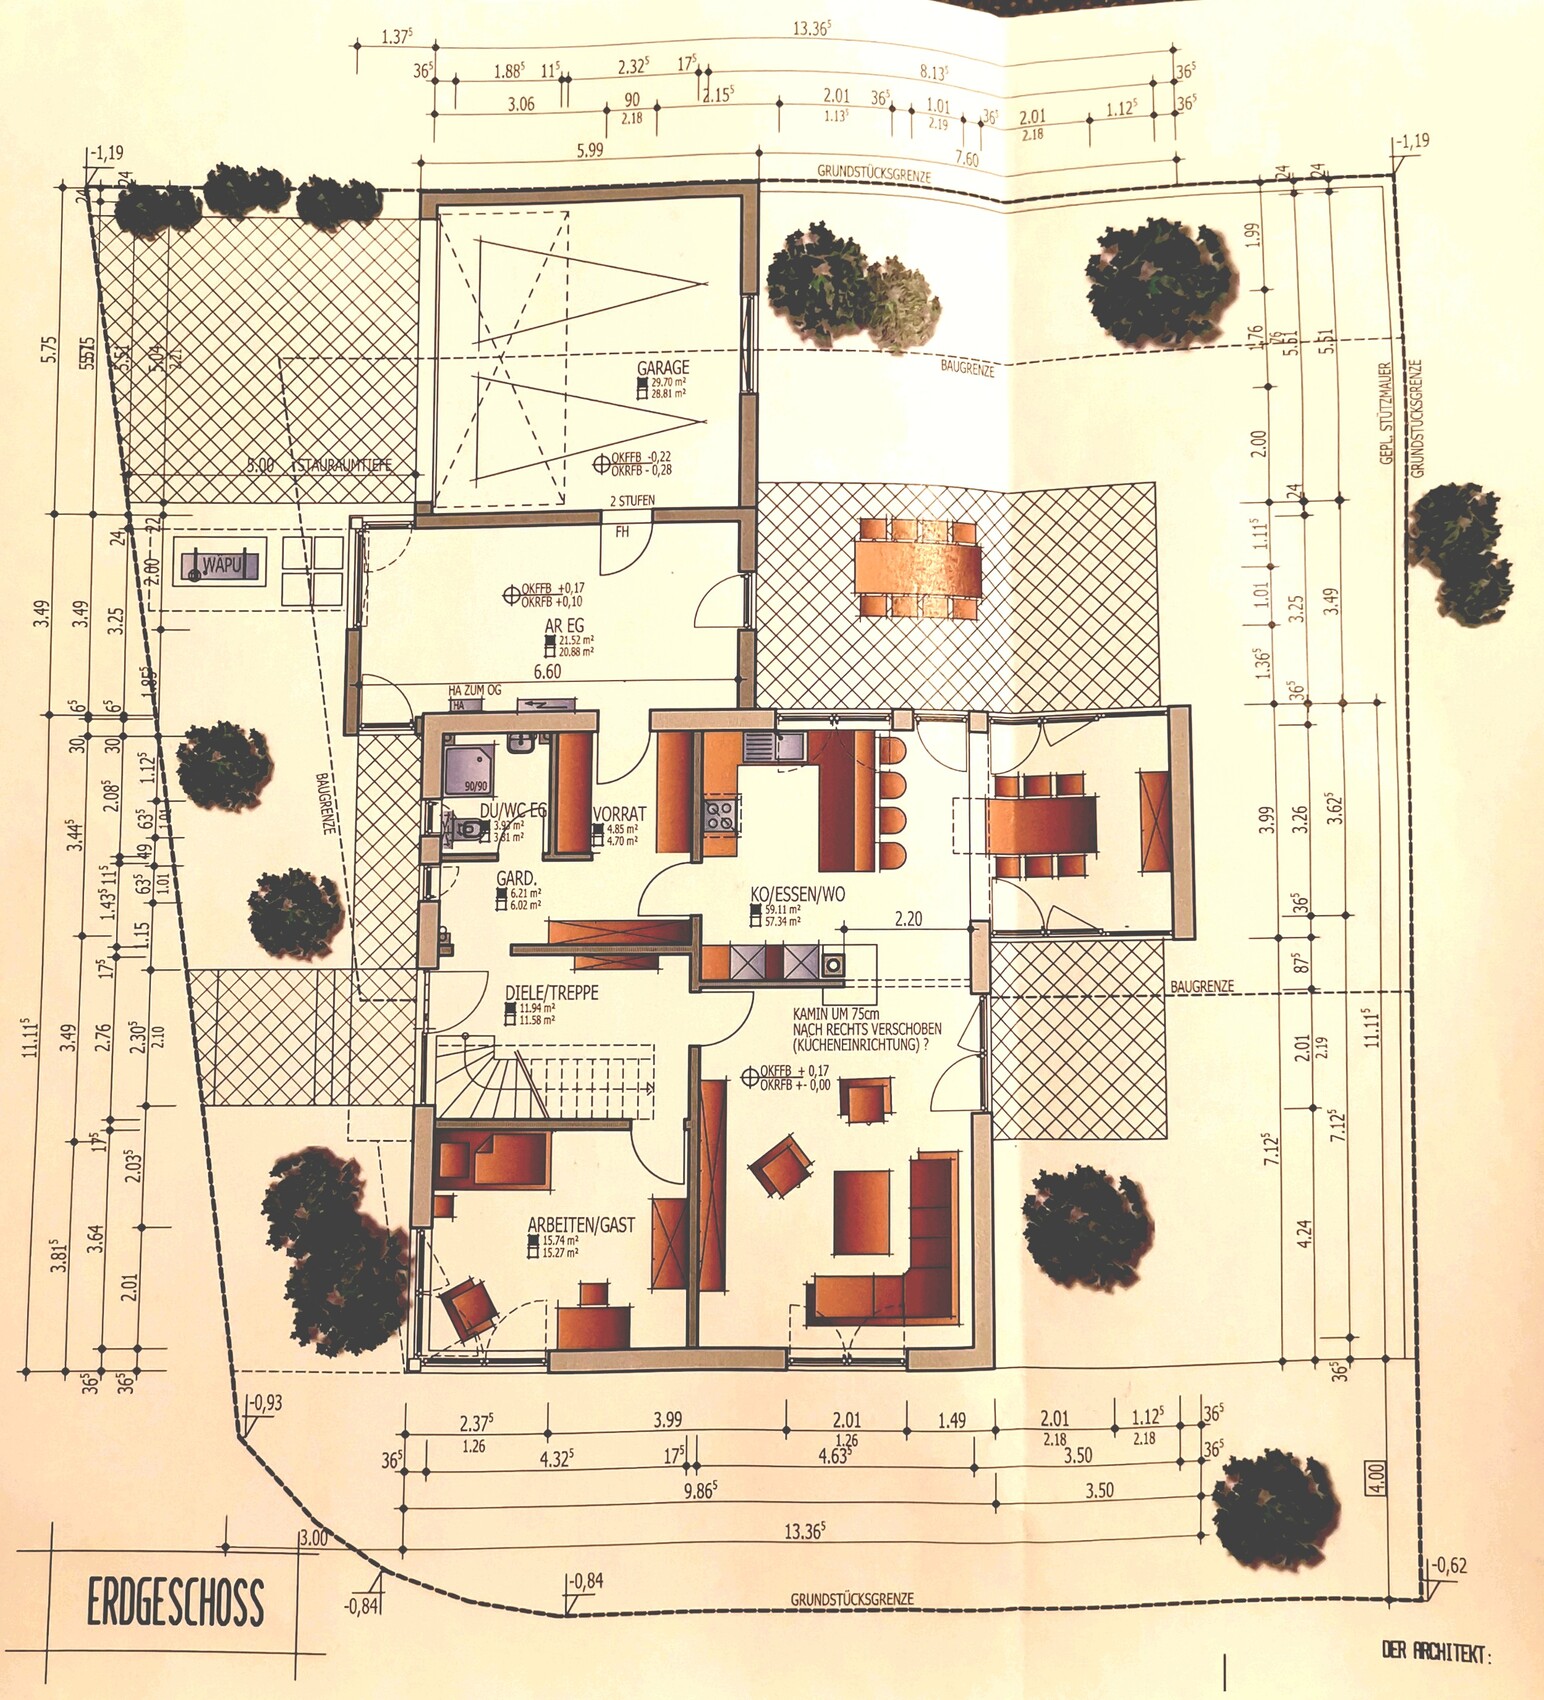
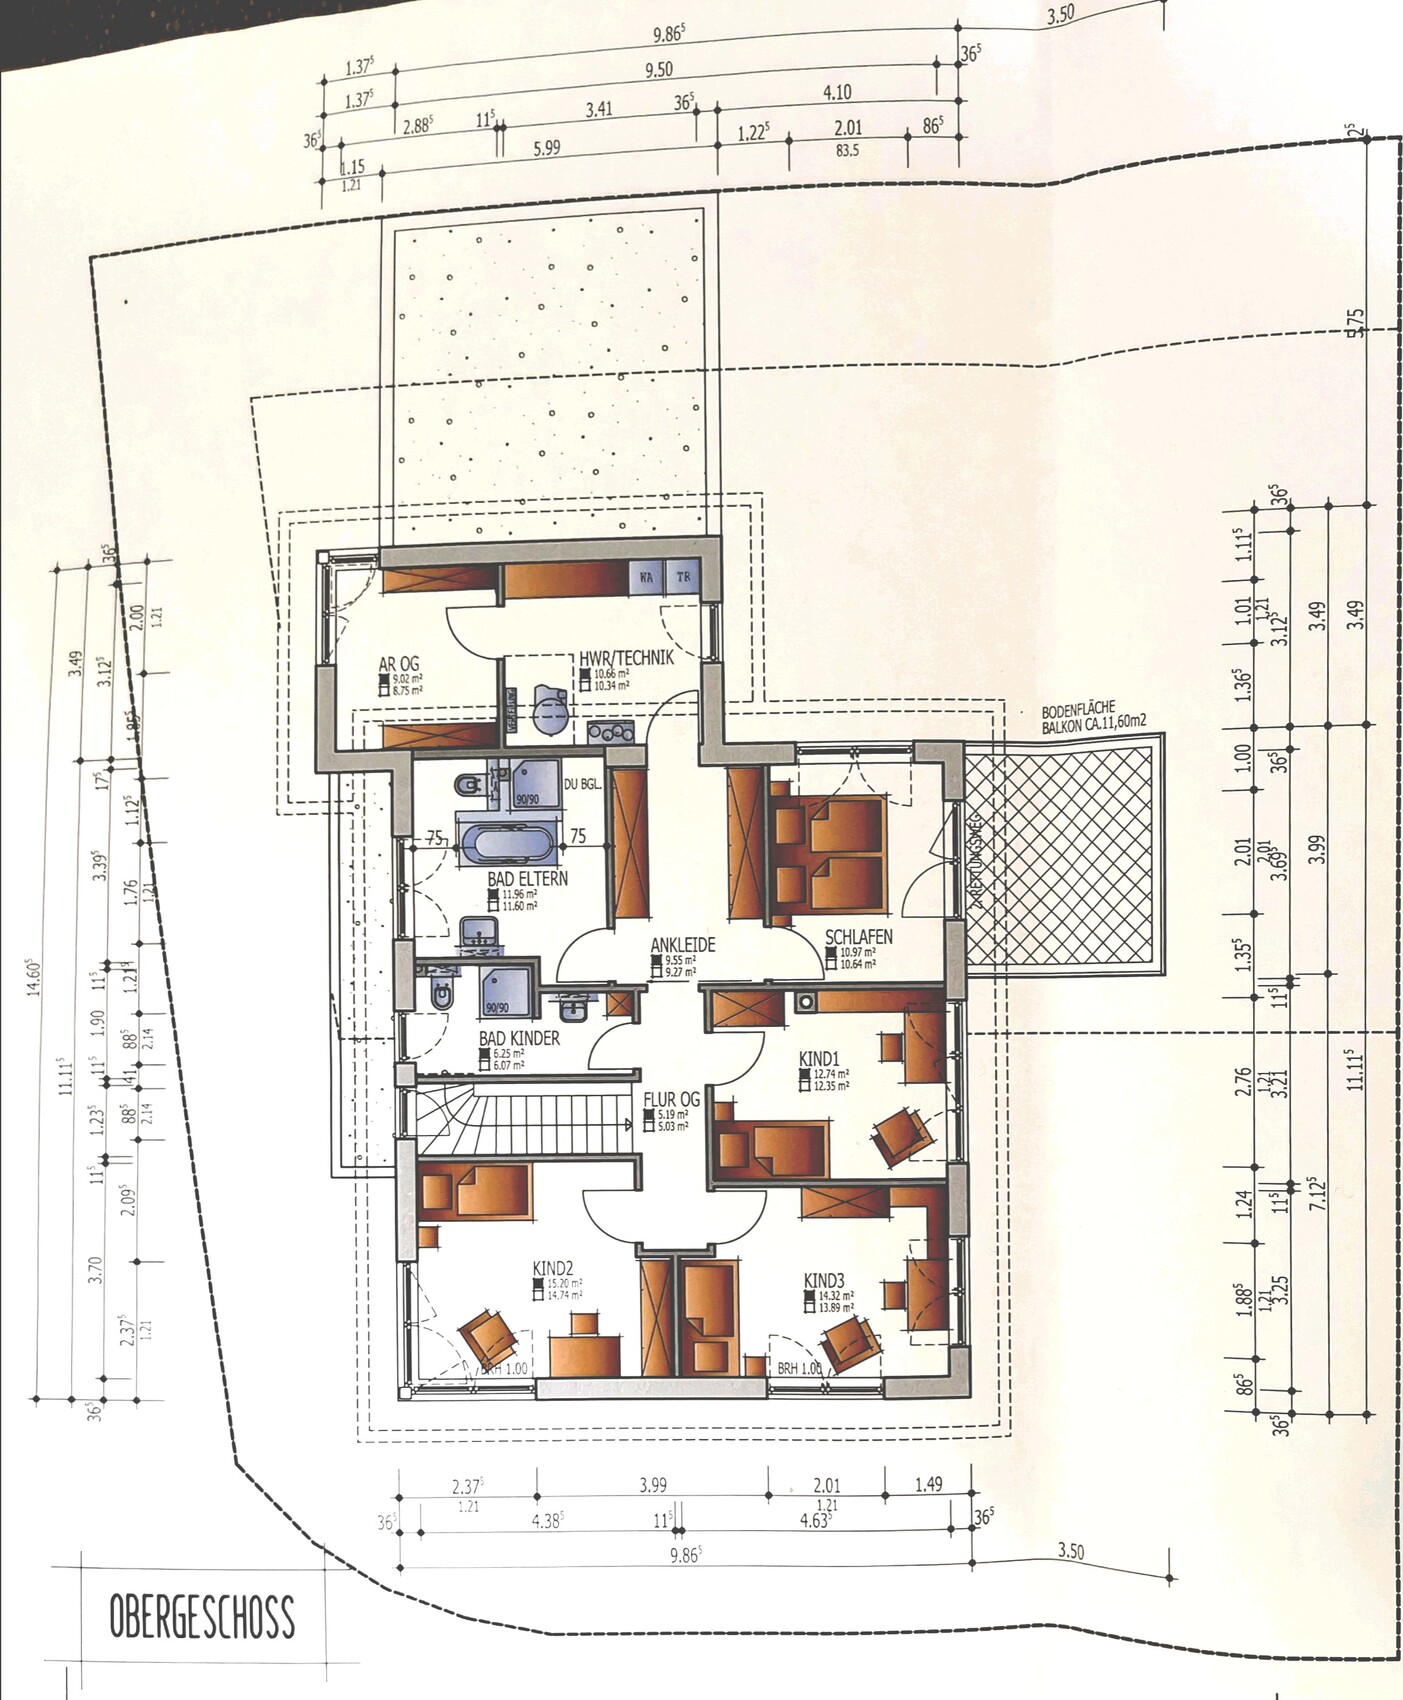
After you helped us so much with planning our bathroom, we would now appreciate your feedback on the overall floor plan of our house. We have to mention that with this version (except for the layout of the bathroom on the upper floor and the corner windows in the office and the bedroom above, which will each be replaced by two regular windows), we have almost reached the final version. This means a complete redesign is no longer possible and also not something we want.
Building Regulations / Restrictions
Plot size: 5 ares
Slope: no
Site coverage ratio: ?
Floor area ratio: 0.4
Building envelope, building line and boundaries: Building envelope has already been exceeded and approved. Building boundaries were fully used except for the boundary to the neighbor in the southwest (max 3 meters (10 feet)).
Edge development: Garage on the boundary
Number of parking spaces: 2
Number of floors: 2 full stories
Roof type: hipped roof
Style: urban villa
Orientation: living rooms facing south, front door in the northeast
Maximum heights / limits
Other requirements: /
Homeowner Requirements
Style, roof type, building type
Basement, floors: classic-modern, preferably simple/symmetrical roof shape, urban villa, 2 full stories, no basement
Number of occupants, age: 3 persons (adults in mid-30s, 1-year-old child)
Space requirements on ground floor, upper floor: see plan
Office: home office
Guests per year (estimated): about 10
Open or closed architecture: partly open, partly closed
Conservative or modern construction: rather modern
Open kitchen, cooking island: yes, U-shaped kitchen
Number of dining seats: 6
Fireplace: yes
Music / stereo wall: no
Balcony, roof terrace: balcony
Garage, carport: garage
Utility garden, greenhouse: no
Additional wishes / special features / daily routine, also reasons why certain things should or shouldn’t be: /
House Design
Who created the plan:
- Planner from a construction company
What do you particularly like? Why?
The floor plan is very practical (for example, the pantry is close to the kitchen and garage, utility room on the upper floor where most laundry accumulates), our corner windows in the "garage gap," which provide a great view over the fields, our light-filled dining area overlooking the garden, the parents’ area because we find the bathroom-dressing-bedroom layout very nice and practical, location of the coat closet: hidden but easily accessible from both the front door and the garage
What do you dislike? Why?
The roof shape, which unfortunately cannot be designed differently. Due to the “garage gap” (our basement replacement that was added later, making optimal use of the building envelope and taking up little garden space), the roof is not symmetrical but somewhat "bumpy."
Cost estimate according to architect/planner: still in progress
Personal cost limit for the house, including fixtures: should be within budget
Preferred heating technology: air/water heat pump + fireplace in the living room
If you had to do without certain details or expansions
- Can you do without: possibly the fireplace
- Cannot do without: garage gap, office, garage, 3 children’s rooms, photovoltaic panels on the roof
Why is the design the way it is now? Many of our own considerations, discussions with others, gathering inspiration from the internet and prefab house centers, personal living experience, restrictions due to the shape of the plot and soil conditions
Is this a standard design from the planner? No
Which requests were implemented by the architect? Basically all (except for the complicated roof shape)
What do you consider particularly good or bad? See above.
What is the most important/basic question about the floor plan in 130 characters?
What do you like about our floor plan? Do you see any potential problems or disadvantages we have not considered? Do you have ideas for a different roof design with minimal changes to the floor plan?

I’m really sorry, but I have to agree with the general consensus.
On the ground floor, I see six passage rooms, which to me is the opposite of coziness.
1. Cloakroom
2. Pantry
3. Kitchen
4. Living room
5. Mysterious storage room, where you go through a junk room to reach the pantry
6. Hallway – okay, obviously necessary and only mentioned for completeness.
Basically, the entire ground floor is circulation space, and only the dining area feels cozy in the classic sense—if it weren’t relatively cramped. Window radii have already been mentioned.
The design feels to me as if the homeowners went to the general contractor with a very precise idea, and then filler areas and additional corridors were added. The passage from the garage to the pantry only appeared once there was no more space for work and household areas on the upper floor, and then was taken as a welcome solution—or have I misunderstood that?
What helped me a lot at the time was clearly defining the MUST-have requirements and putting the NICE-to-have ones up for discussion, possibly accepting suboptimal solutions for those. Our floor plan, developed by the architect (= draftsman) of the general contractor—whose many clients are all satisfied—became increasingly complicated. I can relate to the complexity here.
We hit the brakes and started completely over from scratch, which helped clear the mental block. In my floor plan thread, I didn’t even attach the botched plans from the general contractor because we were becoming more dissatisfied with each revision.
Questions like:
Do you really need 3 bathrooms with showers, with 2 of them upstairs?
Do you really need the energetically very inefficient dining room?
Do you really need 2 studies?
Do you need the huge storage room, or could you use the crawl space under the roof? 90% of other homeowners get by with just the utility room.
Please clearly state which rooms you REALLY need.
On the ground floor, I see six passage rooms, which to me is the opposite of coziness.
1. Cloakroom
2. Pantry
3. Kitchen
4. Living room
5. Mysterious storage room, where you go through a junk room to reach the pantry
6. Hallway – okay, obviously necessary and only mentioned for completeness.
Basically, the entire ground floor is circulation space, and only the dining area feels cozy in the classic sense—if it weren’t relatively cramped. Window radii have already been mentioned.
The design feels to me as if the homeowners went to the general contractor with a very precise idea, and then filler areas and additional corridors were added. The passage from the garage to the pantry only appeared once there was no more space for work and household areas on the upper floor, and then was taken as a welcome solution—or have I misunderstood that?
What helped me a lot at the time was clearly defining the MUST-have requirements and putting the NICE-to-have ones up for discussion, possibly accepting suboptimal solutions for those. Our floor plan, developed by the architect (= draftsman) of the general contractor—whose many clients are all satisfied—became increasingly complicated. I can relate to the complexity here.
We hit the brakes and started completely over from scratch, which helped clear the mental block. In my floor plan thread, I didn’t even attach the botched plans from the general contractor because we were becoming more dissatisfied with each revision.
Questions like:
Do you really need 3 bathrooms with showers, with 2 of them upstairs?
Do you really need the energetically very inefficient dining room?
Do you really need 2 studies?
Do you need the huge storage room, or could you use the crawl space under the roof? 90% of other homeowners get by with just the utility room.
Please clearly state which rooms you REALLY need.
face26 schrieb:
Several points have already been mentioned. Did I actually miss a north arrow? I didn’t find one either. According to the text, the entrance is in the northeast.
*Sterntaler* schrieb:
There are some very creative minds here. Yes,
@Würfel*
@hanghaus2000
@ypg
If I forgot anyone, sorry.
*Sterntaler* schrieb:
Is there anyone who has an alternative, even a partial alternative? There are no partial alternatives.
As I already wrote in the first post:
the “redesign” is far too complex and concerns the entire house, so I’m out.
Those who have read a lot here should not be surprised.
M
Myrna_Loy7 Jun 2021 13:00I don’t find the layout completely disastrous.
Many areas on the ground floor feel too cramped to me, but I like that the open-plan living space isn’t just a long corridor or a dead-end L shape.
The bottom of the stairs is very awkwardly positioned right next to the front door. The utility room between the garage and the house has four doors, and the guest WC / pantry corner maze feels a bit claustrophobic. It reminds me of the American 1960s bungalow my grandparents had—I once got lost there as a child and cried because I couldn’t find the light switch. The master bedroom is way too small for my taste, but it seems to be a trend to design bedrooms so that you can only fall into a bed about 1.80 meters (6 feet) wide while drunk, as you bounce off the walls everywhere. 😉
And the laundry room behind the walk-in closet is honestly a bit absurd.
Many areas on the ground floor feel too cramped to me, but I like that the open-plan living space isn’t just a long corridor or a dead-end L shape.
The bottom of the stairs is very awkwardly positioned right next to the front door. The utility room between the garage and the house has four doors, and the guest WC / pantry corner maze feels a bit claustrophobic. It reminds me of the American 1960s bungalow my grandparents had—I once got lost there as a child and cried because I couldn’t find the light switch. The master bedroom is way too small for my taste, but it seems to be a trend to design bedrooms so that you can only fall into a bed about 1.80 meters (6 feet) wide while drunk, as you bounce off the walls everywhere. 😉
And the laundry room behind the walk-in closet is honestly a bit absurd.
face26 schrieb:
Some points have already been mentioned. Have I actually missed a north arrow?From my perspective, this point should be clarified, unless I have already overlooked the answer. Before moving on to individual rooms, it is important to first confirm whether the orientation of the house makes sense.

ypg schrieb:
Yes,
@Würfel*
@hanghaus2000
@ypg ...someone probably forgot, but I think it’s perfectly fine to mention yourself once in a while! 😉
Myrna_Loy schrieb:
I don’t think the design is a complete disaster. I did have to smile when you listed almost all the previously mentioned criticisms again 😀
Many things come down to personal taste, but there are definitely recurring points here that are simply impractical. On top of that, they are quite inefficient and probably costly.
The building itself looks somewhat like an older house that has been extended twice.
But as mentioned before, the question remains whether further changes are worthwhile, since if I understand correctly, the maximum adjustments are a bit of furniture rearranging and moving interior doors. Everything else has already been approved and is basically fixed as requested… isn’t that right?
*Sterntaler* schrieb:
Plot size: 5 a
Slope: no
Floor area ratio (FAR): ?
Gross floor area ratio (GFAR): 0.4
Building zone, building line and boundary: The building zone has already been exceeded and approved. Building boundaries have been fully utilized except for the boundary with the neighbor to the southwest (max 3m (10 feet)).Has the building permit / planning permission already been granted?Similar topics