
ᐅ Floor Plan for Urban Villa, Single-Family Home New Construction Opinions
Created on: 10 May 2021 19:57
R
rothka92
Hello dear community,
this year we plan to start building a new single-family house in the style of an urban villa and would appreciate your opinions on the floor plan. Basically, we already like the current plan as it is. The only issue is that the walk-in closet on the upper floor feels a bit tight, so we are considering either reducing the size of the bedroom slightly or removing the door towards the bathroom, or perhaps integrating it into the wardrobe wall.
First, the questionnaire, as far as I was able to answer it:
Development plan / restrictions
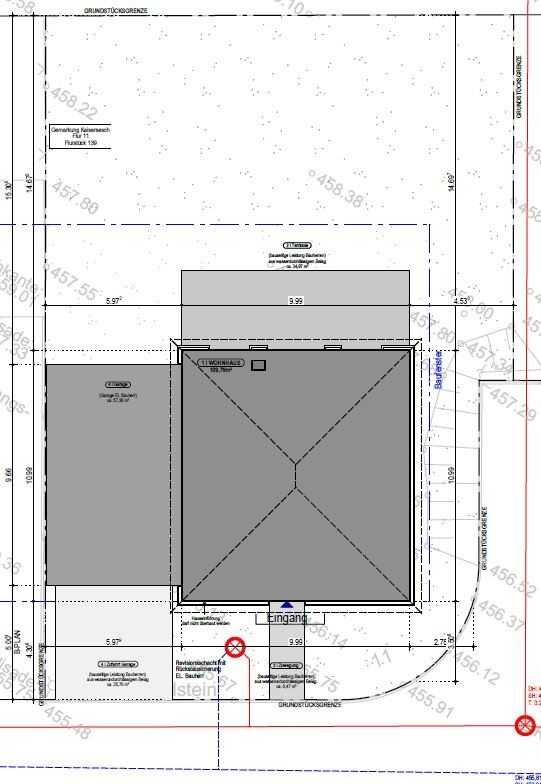
Plot size: 586 sqm (6,307 sq ft)
Slope: yes (unfortunately), see plan. We plan to level the plot down to street level and support the rear with a retaining wall.
Building envelope, building line and boundary: all within limits
Edge development: garage with possible roof terrace
Number of floors: 2 full floors
Roof style: hipped roof
Architectural style: urban villa
Orientation: garden facing north
Homeowner requirements
Style, roof shape, building type: as stated above
Basement, floors: no basement (cost decision)
Number of occupants, age: 2 adults, planned future: 2 children
Space requirements on ground and upper floors: spacious living-dining-kitchen area desired. Office on the upper floor only for private/hobby use
Guests per year: mostly for emergencies
Open kitchen, cooking island: as planned
Fireplace: as planned
Music / sound system wall: no
Balcony, roof terrace: roof terrace on garage, balcony as drawn
Garage: as planned
House design
Who designed the plan:
- planner/architect from a construction company
What do you particularly like? > open living/dining area with large window front facing the garden
What don’t you like? > cramped walk-in closet and utility room
Price estimate according to architect/planner: fixed price 330,000 (garage included in site development costs)
Preferred heating technology: geothermal heat pump already included in the price
Why is the design the way it is? For example:
A mix of many examples, site visits, our own ideas, and the architect’s planning.
I look forward to your thoughts on the project.
Best regards,
Kai :-)
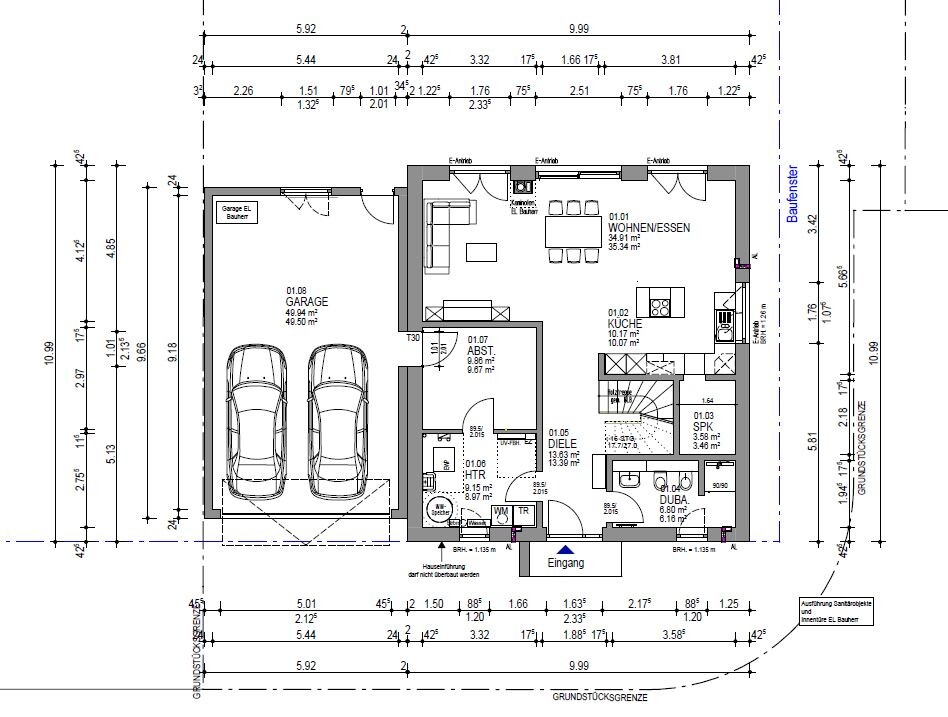
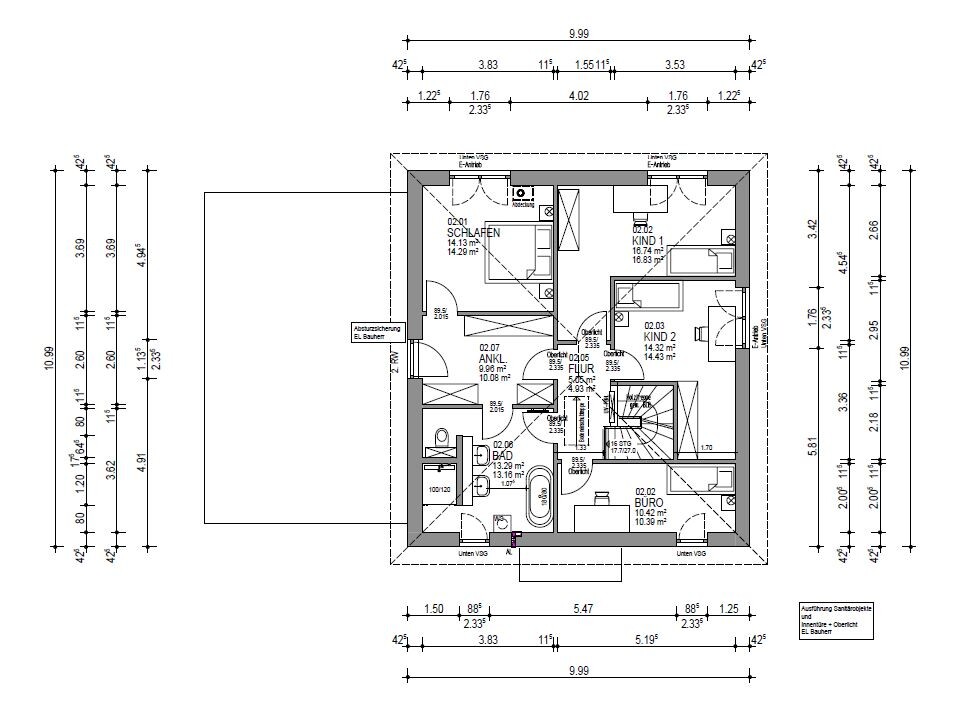
this year we plan to start building a new single-family house in the style of an urban villa and would appreciate your opinions on the floor plan. Basically, we already like the current plan as it is. The only issue is that the walk-in closet on the upper floor feels a bit tight, so we are considering either reducing the size of the bedroom slightly or removing the door towards the bathroom, or perhaps integrating it into the wardrobe wall.
First, the questionnaire, as far as I was able to answer it:
Development plan / restrictions
Plot size: 586 sqm (6,307 sq ft)
Slope: yes (unfortunately), see plan. We plan to level the plot down to street level and support the rear with a retaining wall.
Building envelope, building line and boundary: all within limits
Edge development: garage with possible roof terrace
Number of floors: 2 full floors
Roof style: hipped roof
Architectural style: urban villa
Orientation: garden facing north
Homeowner requirements
Style, roof shape, building type: as stated above
Basement, floors: no basement (cost decision)
Number of occupants, age: 2 adults, planned future: 2 children
Space requirements on ground and upper floors: spacious living-dining-kitchen area desired. Office on the upper floor only for private/hobby use
Guests per year: mostly for emergencies
Open kitchen, cooking island: as planned
Fireplace: as planned
Music / sound system wall: no
Balcony, roof terrace: roof terrace on garage, balcony as drawn
Garage: as planned
House design
Who designed the plan:
- planner/architect from a construction company
What do you particularly like? > open living/dining area with large window front facing the garden
What don’t you like? > cramped walk-in closet and utility room
Price estimate according to architect/planner: fixed price 330,000 (garage included in site development costs)
Preferred heating technology: geothermal heat pump already included in the price
Why is the design the way it is? For example:
A mix of many examples, site visits, our own ideas, and the architect’s planning.
I look forward to your thoughts on the project.
Best regards,
Kai :-)
Drasleona schrieb:
Pantries accessible through kitchen cabinets have an access issue. If the passage is 60cm (24 inches) wide to fit the usual tall cabinet module, the 70–80cm (28–31 inches) deep passage becomes too narrow to carry a shopping basket comfortably. If you make it 80cm (or 2x40cm (2x16 inches)) wide, it doesn’t visually fit into the kitchen cabinet layout.
You also have to consider how to design the plinth.
This definitely costs a lot more compared to a standard door.
P.S.: The skylights upstairs seem like a good idea at first glance to bring light into the hallway. But on closer look, the light from the hallway shines into the children's rooms as well. So, I would advise against it. Otherwise, you'd end up with a pitch-dark upstairs hallway.Thanks for pointing out the issue with the children's rooms; we hadn’t considered that so far!
Regarding the pantry, our plan is more to place the shopping basket on the kitchen island and then distribute the groceries into the kitchen, refrigerator, and pantry. Whether we keep the passage at 60cm (24 inches) wide still needs to be decided. After all, we want to fit a freezer in there as well. 🙂

rothka92 schrieb:
I have nothing to do with the thread you are quoting from...It is hard to believe that telepathy between two original posters should work almost like a fax; in all essential mistakes, the designs are virtually identical twins. And all that within just a few days’ time difference. Could there be something in the air – chemtrails?https://www.instagram.com/11antgmxde/
https://www.linkedin.com/company/bauen-jetzt/
D
Drasleona10 May 2021 23:11rothka92 schrieb:
Regarding the pantry, our usual approach is to leave the shopping basket on the kitchen island and then distribute the groceries into the kitchen, fridge, and pantry. Whether we stick to a 60cm (24 inch) doorway remains to be decided. After all, we still want to fit a freezer in there 🙂
We considered that ourselves, but honestly: if you want it to look good—like a real kitchen cabinet—it becomes incredibly expensive. It just doesn’t make any sense price-wise. The toe kick has to be recessed exactly like the other cabinets. To keep it from getting in the way when the door is open, it has to fold away automatically. Sure, it’s all sleek, but completely over the top. That’s why we decided on a pantry with a standard door.

11ant schrieb:
Is there something in the air – chemtrails? Here we go. I’ll just grab some popcorn and my tin foil hat.
rothka92 schrieb:
That garages with roof terraces do not have to maintain setback distances from property boundaries, provided there are no disadvantages expected for the neighboring property’s “sunlight, lighting, and ventilation conditions.” Ah, okay 🙂 learned something new again. Nevertheless, don’t try to justify it just because it’s allowed. A is the walk-in closet (which isn’t a nice walk-in closet as shown here), questionable as an access point; B is the staircase, already mentioned as an obstacle.
If you want something like this, it should have access from the hallway to make good use of the hallway window. I don’t see any indication of that here. Also, you’re defending it too much for me. I assume the architect just traced your plans? Persistence usually doesn’t develop for things created by others.
I hope your question about our opinions has been more or less answered? The design certainly doesn’t improve from one page to the next.
rothka92 schrieb:
Regarding the pantry, our routine is usually to put the shopping basket on the kitchen island first As I said before: first a slalom course through the entire ground floor.
ypg schrieb:
Also, you are defending me too much.You gradually get somewhat attached to your plans and want to explain yourself accordingly. However, if I didn’t want to make any changes, I wouldn’t have signed up here. That’s why I appreciate your opinions 🙂
I’m already thinking about how we can redesign certain things, preferably the entire upper floor.
Similar topics