
ᐅ Floor Plan for Urban Villa, Single-Family Home New Construction Opinions
Created on: 10 May 2021 19:57
R
rothka92
Hello dear community,
this year we plan to start building a new single-family house in the style of an urban villa and would appreciate your opinions on the floor plan. Basically, we already like the current plan as it is. The only issue is that the walk-in closet on the upper floor feels a bit tight, so we are considering either reducing the size of the bedroom slightly or removing the door towards the bathroom, or perhaps integrating it into the wardrobe wall.
First, the questionnaire, as far as I was able to answer it:
Development plan / restrictions
Plot size: 586 sqm (6,307 sq ft)
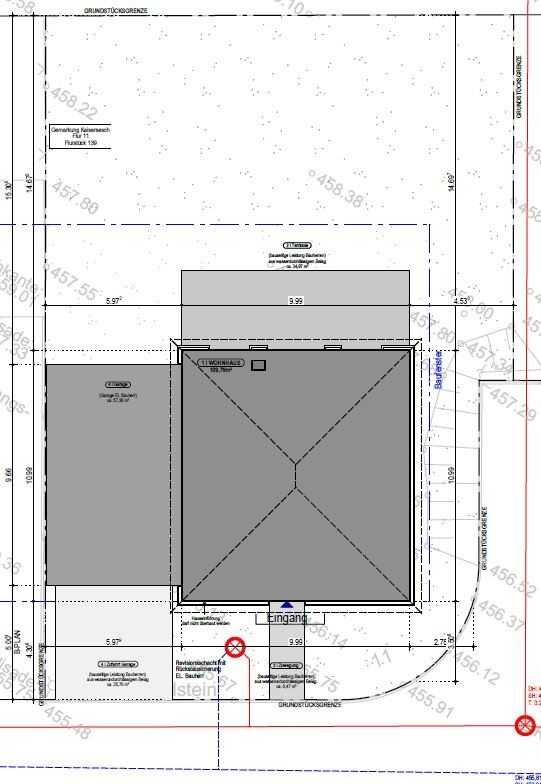
Slope: yes (unfortunately), see plan. We plan to level the plot down to street level and support the rear with a retaining wall.
Building envelope, building line and boundary: all within limits
Edge development: garage with possible roof terrace
Number of floors: 2 full floors
Roof style: hipped roof
Architectural style: urban villa
Orientation: garden facing north
Homeowner requirements
Style, roof shape, building type: as stated above
Basement, floors: no basement (cost decision)
Number of occupants, age: 2 adults, planned future: 2 children
Space requirements on ground and upper floors: spacious living-dining-kitchen area desired. Office on the upper floor only for private/hobby use
Guests per year: mostly for emergencies
Open kitchen, cooking island: as planned
Fireplace: as planned
Music / sound system wall: no
Balcony, roof terrace: roof terrace on garage, balcony as drawn
Garage: as planned
House design
Who designed the plan:
- planner/architect from a construction company
What do you particularly like? > open living/dining area with large window front facing the garden
What don’t you like? > cramped walk-in closet and utility room
Price estimate according to architect/planner: fixed price 330,000 (garage included in site development costs)
Preferred heating technology: geothermal heat pump already included in the price
Why is the design the way it is? For example:
A mix of many examples, site visits, our own ideas, and the architect’s planning.
I look forward to your thoughts on the project.
Best regards,
Kai :-)
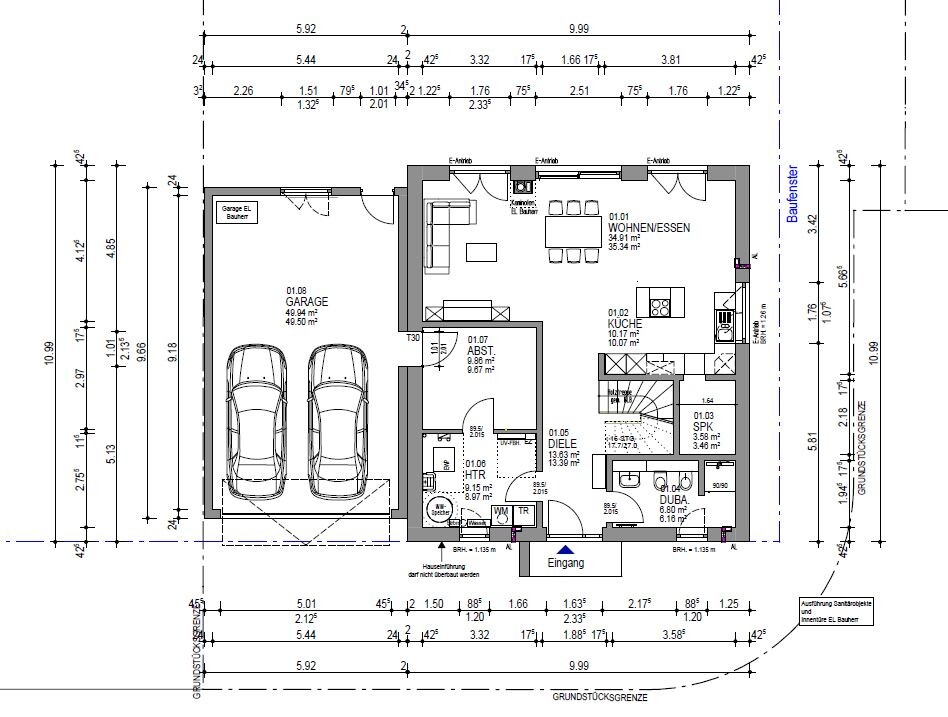
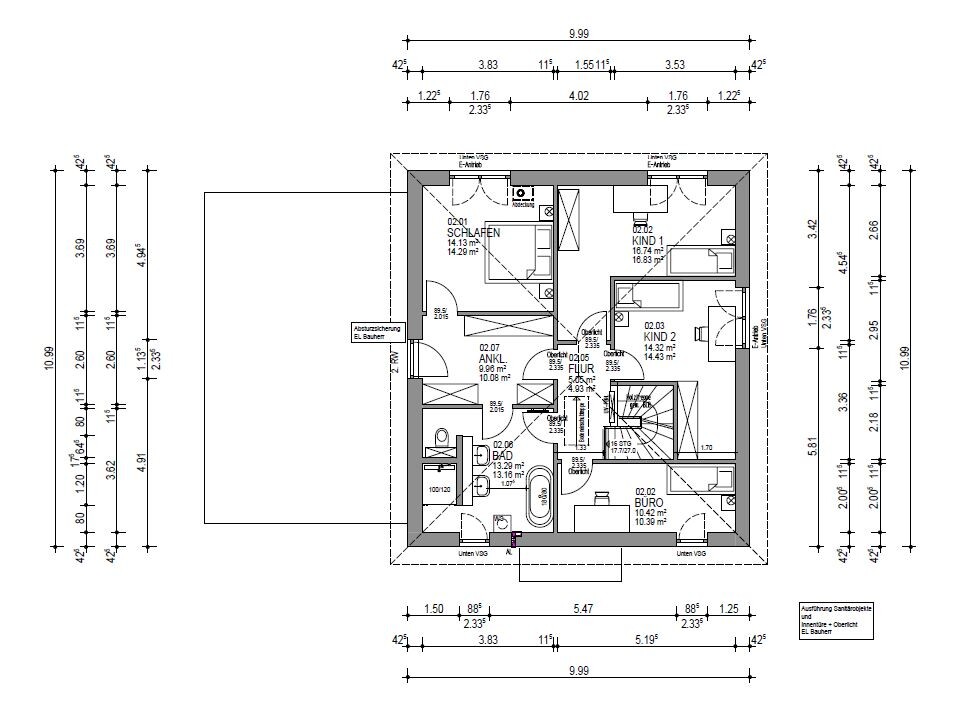
this year we plan to start building a new single-family house in the style of an urban villa and would appreciate your opinions on the floor plan. Basically, we already like the current plan as it is. The only issue is that the walk-in closet on the upper floor feels a bit tight, so we are considering either reducing the size of the bedroom slightly or removing the door towards the bathroom, or perhaps integrating it into the wardrobe wall.
First, the questionnaire, as far as I was able to answer it:
Development plan / restrictions
Plot size: 586 sqm (6,307 sq ft)
Slope: yes (unfortunately), see plan. We plan to level the plot down to street level and support the rear with a retaining wall.
Building envelope, building line and boundary: all within limits
Edge development: garage with possible roof terrace
Number of floors: 2 full floors
Roof style: hipped roof
Architectural style: urban villa
Orientation: garden facing north
Homeowner requirements
Style, roof shape, building type: as stated above
Basement, floors: no basement (cost decision)
Number of occupants, age: 2 adults, planned future: 2 children
Space requirements on ground and upper floors: spacious living-dining-kitchen area desired. Office on the upper floor only for private/hobby use
Guests per year: mostly for emergencies
Open kitchen, cooking island: as planned
Fireplace: as planned
Music / sound system wall: no
Balcony, roof terrace: roof terrace on garage, balcony as drawn
Garage: as planned
House design
Who designed the plan:
- planner/architect from a construction company
What do you particularly like? > open living/dining area with large window front facing the garden
What don’t you like? > cramped walk-in closet and utility room
Price estimate according to architect/planner: fixed price 330,000 (garage included in site development costs)
Preferred heating technology: geothermal heat pump already included in the price
Why is the design the way it is? For example:
A mix of many examples, site visits, our own ideas, and the architect’s planning.
I look forward to your thoughts on the project.
Best regards,
Kai :-)
haydee schrieb:
Is it even allowed to build on the property boundary?A setback area of 3 meters (10 feet) must not be developed into a rooftop terrace.Regarding the orientation, I would prefer a completely different floor plan, where the utility room is not located on the south side or the garage placed along the entire west facade of the house. You don’t carry a breakfast tray up the stairs.
For me, there are too many issues that actually reflect poor planning or (lazy) compromises.

11ant schrieb:
It is indeed constructive criticism to advise, in the case of such a thoroughly flawed project, to simply start the planning anew. I did not mean to recommend creating a new user account against my advice
11ant schrieb:
And not carrying over A-N-Y-T-H-I-N-G from the original draft is an extremely valuable tip. Essentially, just redesigning the utility room with fewer corners unfortunately repeats the lack of good judgment in the attempt. Even the detail of the theoretically only reachable by sidestep and practically inaccessible pantry was carried over. And now the study also ranks in the “worst of draftsman” category :-(
https://www.instagram.com/11antgmxde/
https://www.linkedin.com/company/bauen-jetzt/
M
Myrna_Loy10 May 2021 22:44At least there’s no grand staircase this time.
I would completely redo the upper floor as well.
I don’t understand why suddenly everyone tries to squeeze villa standards into small single-family homes. Kids’ bathrooms, walk-in closets, hidden pantries… furniture store downstairs, rabbit hutch upstairs.
I would completely redo the upper floor as well.
I don’t understand why suddenly everyone tries to squeeze villa standards into small single-family homes. Kids’ bathrooms, walk-in closets, hidden pantries… furniture store downstairs, rabbit hutch upstairs.
11ant schrieb:
I did not mean to go against my advice under a new member nameHello 11ant, your detective work was unfortunately in vain, I have nothing to do with the thread you are quoting from... 😉
D
Drasleona10 May 2021 22:57Walk-in pantry rooms integrated into kitchen cabinets have an access issue. If the doorway is made 60cm (24 inches) wide to match the typical tall cabinet module, the passage—usually 70-80cm (28-31 inches) deep—is too narrow to comfortably carry a shopping basket. If the doorway is widened to 80cm (32 inches) or two 40cm (16 inches) panels, it no longer visually aligns with the kitchen cabinet grid.
Additionally, you always need to consider how to design the plinth (kickboard) area.
This will definitely cost significantly more compared to a standard door.
P.S.: The clerestory windows on the upper floor might seem like a good idea at first to bring light into the hallway. On closer inspection, however, the light from the hallway also shines into the children’s rooms. For this reason, I would advise against it. This would leave you with a pitch-black hallway on the upper floor.
Additionally, you always need to consider how to design the plinth (kickboard) area.
This will definitely cost significantly more compared to a standard door.
P.S.: The clerestory windows on the upper floor might seem like a good idea at first to bring light into the hallway. On closer inspection, however, the light from the hallway also shines into the children’s rooms. For this reason, I would advise against it. This would leave you with a pitch-black hallway on the upper floor.
ypg schrieb:
A 3-meter (10 feet) setback area may not be developed into a roof terrace.Unfortunately, that is not correct—at least for Rhineland-Palatinate. The Higher Administrative Court of Rhineland-Palatinate ruled (judgment dated 08.09.2000 - case no. 1 A 10952/00) that garages with roof terraces do not have to comply with setback distances as long as there are no negative impacts on the neighboring property’s sunlight exposure, daylight access, and ventilation conditions. In our case, this does not apply, and we also have the neighbor’s consent.
Similar topics