
Hello everyone,
we are currently working on the floor plan for our house.
We would like to hear your opinions regarding the ground floor. What would you change and why?
Is the utility/technical room too small? Part of the laundry/utility room could also be used for the electrical connections.
Development plan/restrictions
Plot size 669m2 (7204 sq ft)
Slope No
Adjacent buildings only garage
Number of parking spaces 2
Number of floors 2
Roof type hipped roof
Architectural style modern
Orientation south
Maximum height/limits
Other requirements
Homeowner requirements
Architectural style, roof type, building type
Basement, number of floors
Number of occupants, age
Space requirements on ground floor, upper floor
Office: family use or home office?
Overnight guests per year
Closed architecture
Modern construction method
Closed kitchen with island
Number of dining seats 4
Fireplace yes
Balcony, roof terrace no
Garage
Utility garden, greenhouse
House design
Designed by:
- Do-it-yourself
What do you particularly like? Why?
What do you not like? Why? Utility room is oddly shaped and the technical room is probably too small
Preferred heating system: geothermal energy
If you have to give up, which details/extensions
- can you do without:
- cannot do without: pantry/guest room
What is the most important/basic question about the floor plan in 130 characters?
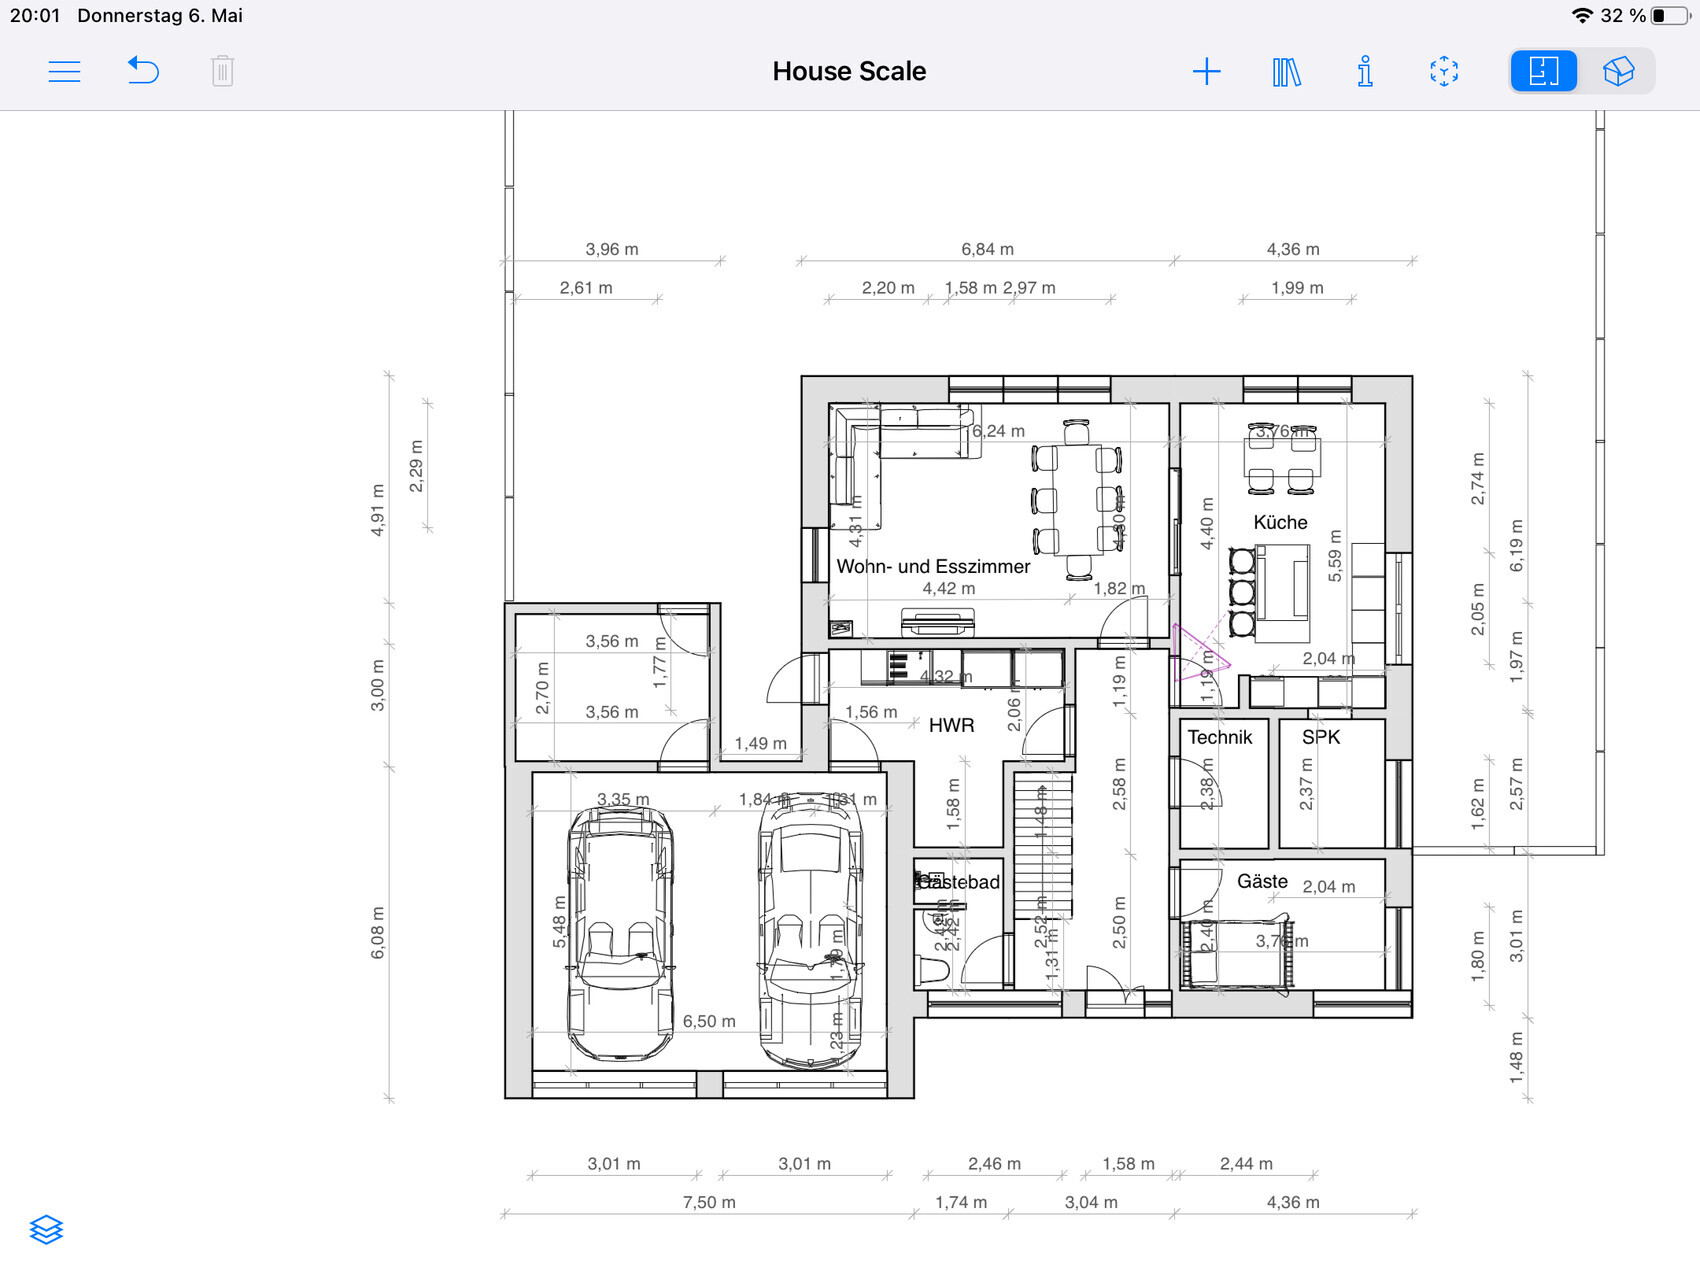
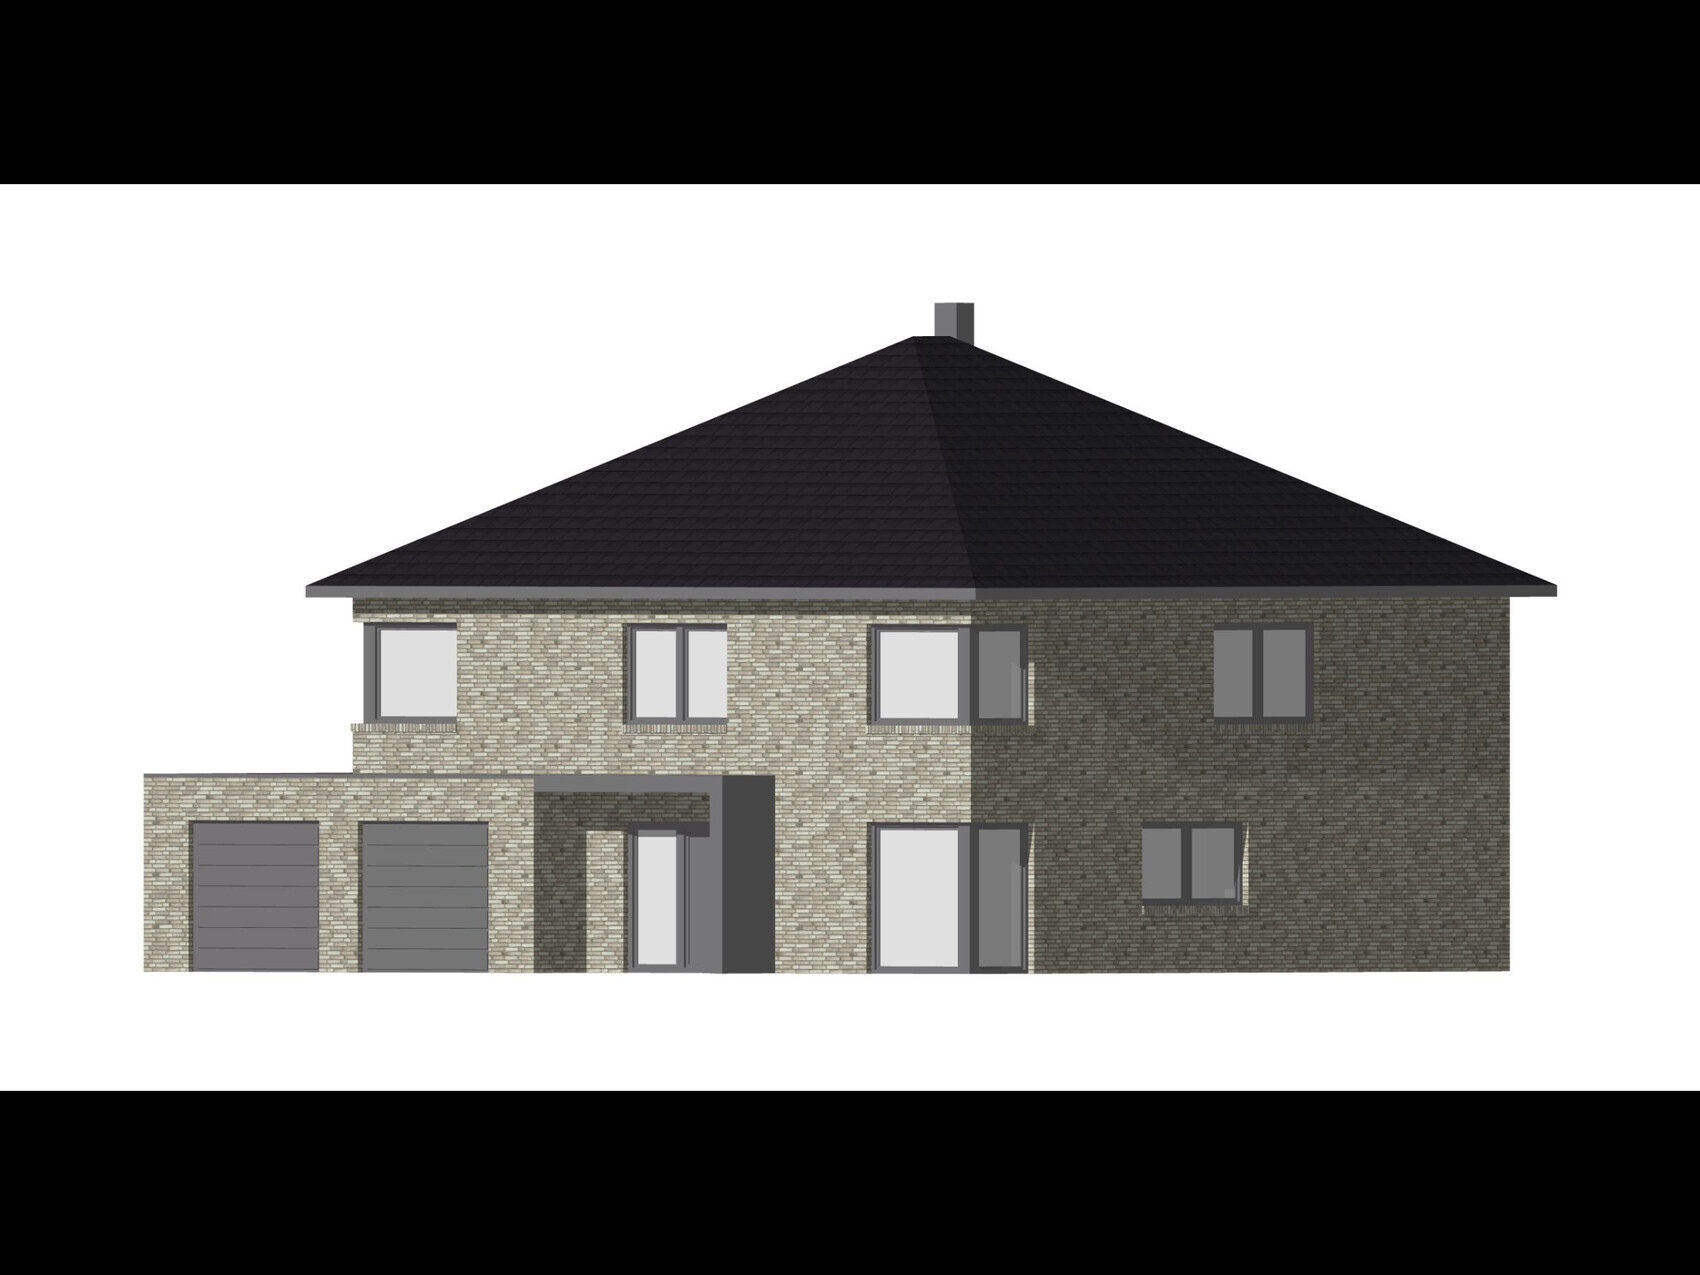
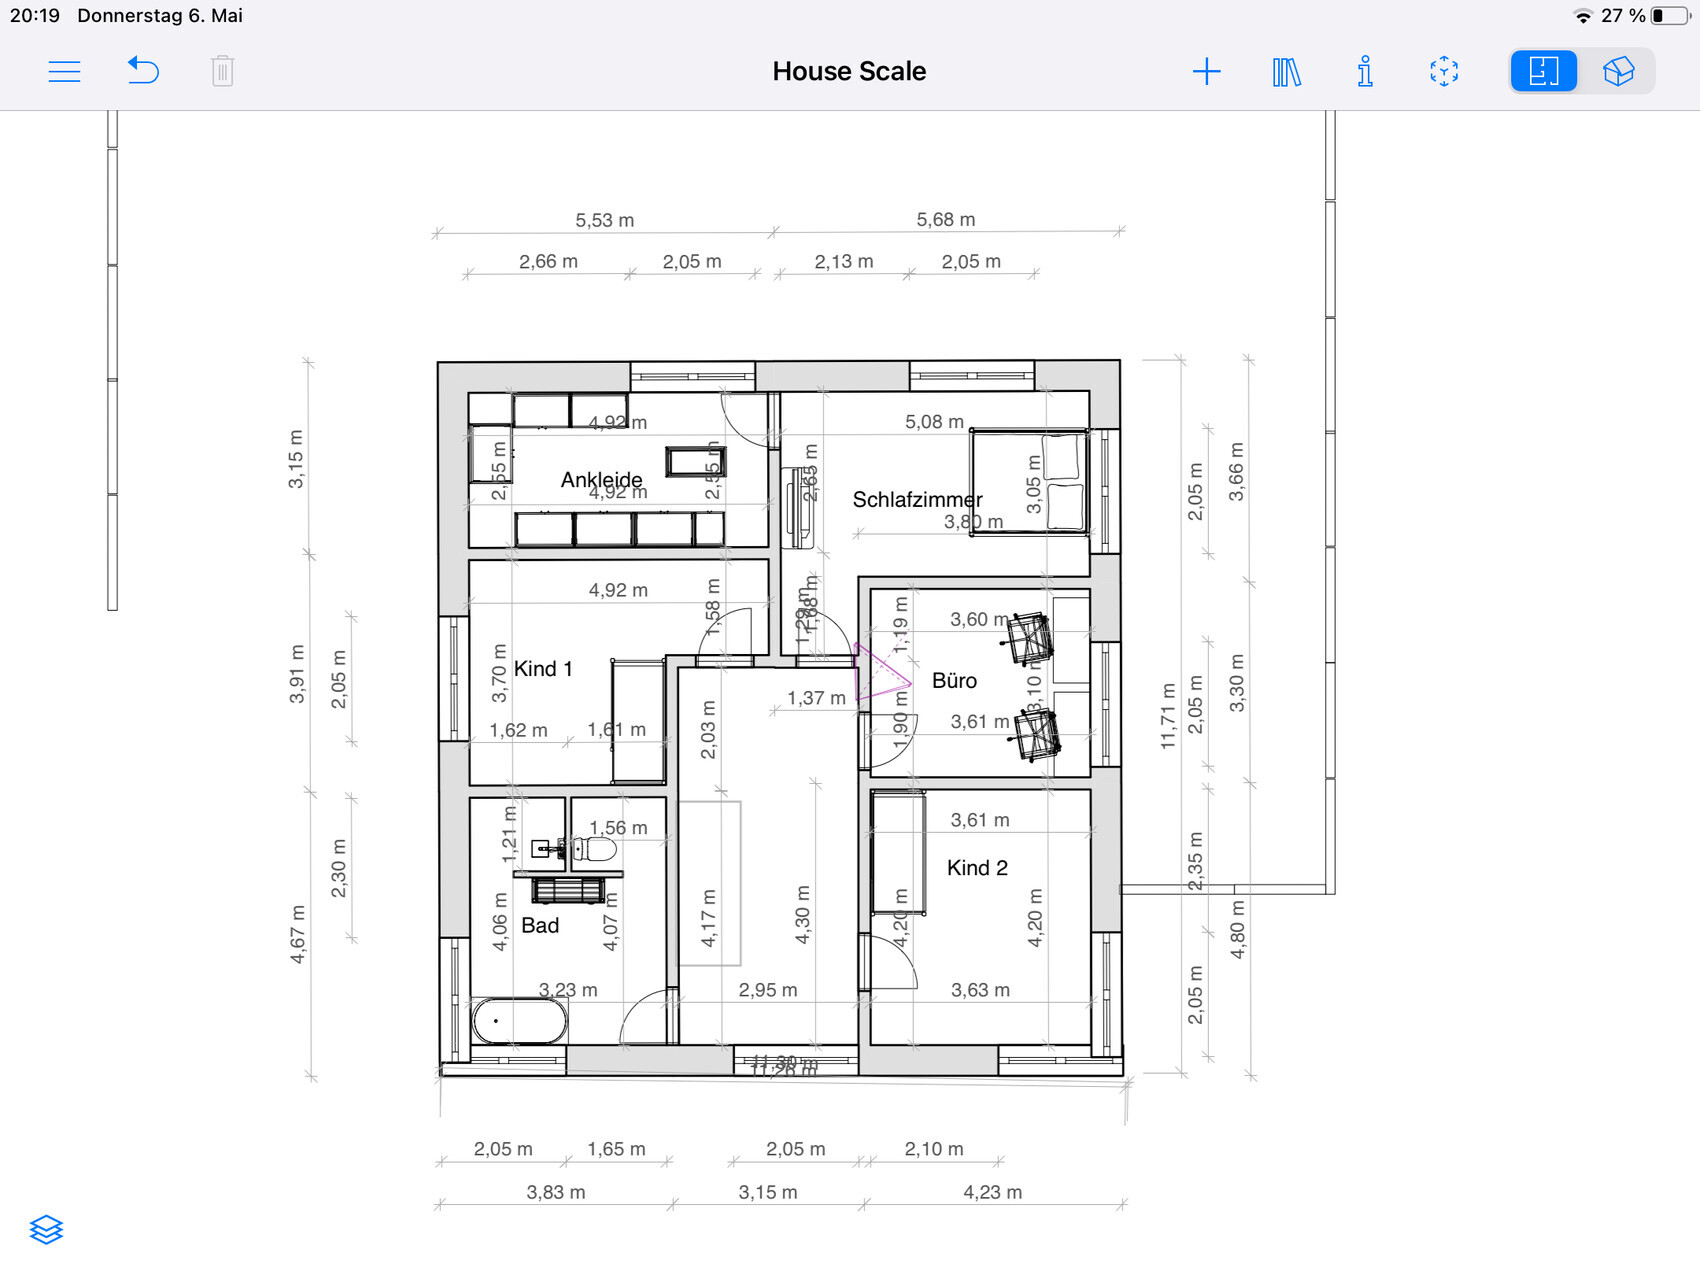
we are currently working on the floor plan for our house.
We would like to hear your opinions regarding the ground floor. What would you change and why?
Is the utility/technical room too small? Part of the laundry/utility room could also be used for the electrical connections.
Development plan/restrictions
Plot size 669m2 (7204 sq ft)
Slope No
Adjacent buildings only garage
Number of parking spaces 2
Number of floors 2
Roof type hipped roof
Architectural style modern
Orientation south
Maximum height/limits
Other requirements
Homeowner requirements
Architectural style, roof type, building type
Basement, number of floors
Number of occupants, age
Space requirements on ground floor, upper floor
Office: family use or home office?
Overnight guests per year
Closed architecture
Modern construction method
Closed kitchen with island
Number of dining seats 4
Fireplace yes
Balcony, roof terrace no
Garage
Utility garden, greenhouse
House design
Designed by:
- Do-it-yourself
What do you particularly like? Why?
What do you not like? Why? Utility room is oddly shaped and the technical room is probably too small
Preferred heating system: geothermal energy
If you have to give up, which details/extensions
- can you do without:
- cannot do without: pantry/guest room
What is the most important/basic question about the floor plan in 130 characters?
P
pagoni20207 May 2021 13:04I strongly recommend the sometimes underestimated planning/brainstorming process with pencil, graph paper, and an eraser, especially since you don’t have to worry about technical details this way. I would suggest leaving out the exterior facade entirely at first, as it will naturally result from the final floor plan.
As a starting point, you can also use one of the countless floor plans available online.
As a starting point, you can also use one of the countless floor plans available online.

Sasi1901 schrieb:
We just wanted to get some constructive criticism on what you would do differently. This definitely counts as constructive criticism—when dealing with a situation as thoroughly compromised as this one, the best advice is simply to start the planning process over again. Criticism like "add 40cm (16 inches) to the front right" only works if it’s actually feasible. In this case, due to the number of problem areas and their complex interrelationships, making such changes would trigger an endless domino effect of adjustments within the building footprint. Several of the regular contributors can mentally simulate right away whether a given design will unravel into chaos if you tweak a few small details here and there. This design is precisely one of those cases.
The advice to "start completely anew" is well-intentioned, friendly, and empathetic—it saves you from wasting your precious time trying to fix a fundamentally flawed design. There’s no shame in that; everyone makes beginner mistakes. The cursed seventh draft just doesn’t work—so what? Move on to the eighth. And the tip to take absolutely nothing from this failed draft is invaluable. That is as constructive as it gets. If you lack the creativity to consistently hit the mark offhand, don’t worry—that constructive suggestion was also made for you: draw inspiration from the infinite monkey’s rummage sale known as the Internet. There, you’ll find plenty of “good-enough practices” that at least provide decent starting points for further discussion.
https://www.instagram.com/11antgmxde/
https://www.linkedin.com/company/bauen-jetzt/
Here https://www.hausbau-forum.de/threads/meinungen-efh-grundriss-stadtvilla.39168/ the discussion continues (unfortunately without any progress) ...
https://www.instagram.com/11antgmxde/
https://www.linkedin.com/company/bauen-jetzt/
https://www.instagram.com/11antgmxde/
https://www.linkedin.com/company/bauen-jetzt/
I’m on the same page.
That’s how I would approach the floor plan as well.
And what does a floor plan have to do with Lower Saxony?
Sasi1901 schrieb:
It is supposed to be a "hidden pantry."
That’s how I would approach the floor plan as well.
And what does a floor plan have to do with Lower Saxony?
Similar topics