
ᐅ Floor Plan for a Residential Project: Urban Villa with Hip Roof
Created on: 3 May 2021 10:16
H
hej.eigenheim
Hello everyone,
For our future construction project, I am mainly looking for ideas and support regarding the optimal use of our conditions.
We plan to build a city villa with a hipped roof.
We are still quite open about the living area but are currently considering around 140-150sqm (1,507-1,615 sq ft).
We, the builder and I, currently live with our dog in an apartment. At most, one child is planned.
We already have rough ideas and, based on these, have sketched a floor plan without dimensions or details (see pictures).
On our plot, everything is allowed to be built, so a city villa is permitted.
The plot is about 1,000sqm (10,764 sq ft), so space is not really limited. However, since the plot is somewhat elongated, we tend to make the city villa more elongated than wide.
In addition, the following points are very important to us:
1. Straight staircase – this is non-negotiable, it has always been one of our biggest wishes
2. The living room must be on the right side, as only there is space for a terrace and garden
3. A walk-in closet is a must
4. There should also be a gallery upstairs. Not an open space—just a free area
We don’t have many other wishes at the moment. However, we are quite limited because the living room absolutely must be on the right side.
Furthermore, we imagine the living room to be relatively large. We would like it to be about 4 meters (13 feet) wide so that a comfortable sofa fits well, and possibly 5 meters (16 feet) long. The sofa should not be placed directly in front of the terrace exit but rather in front of it, so guests don’t have to walk constantly past the sofa to get to the terrace. Therefore, we would like to keep the access to the terrace clear.
The kitchen should include a cooking island and be open, as already sketched roughly on the plan. The living and dining areas should also be open and separated, if at all, only by a fireplace as a room divider. Whether this will work with the dimensions, to be honest, we don’t know yet.
We have an upcoming appointment with an architect and would like to present something roughly feasible beforehand. I read many threads here where architectural drawings are attached, and many contribute their opinions. Often, there are some issues with the floor plans, which is completely normal.
Therefore, I would like to get your recommendations in advance regarding the dimensions for our project, whether a floor plan with 140sqm (1,507 sq ft) is even achievable, and if you have any suggestions on what could be planned better or differently.
We are quite uncertain about the dimensions and how much space is needed approximately for each area.
We are very grateful for any advice or suggestions!
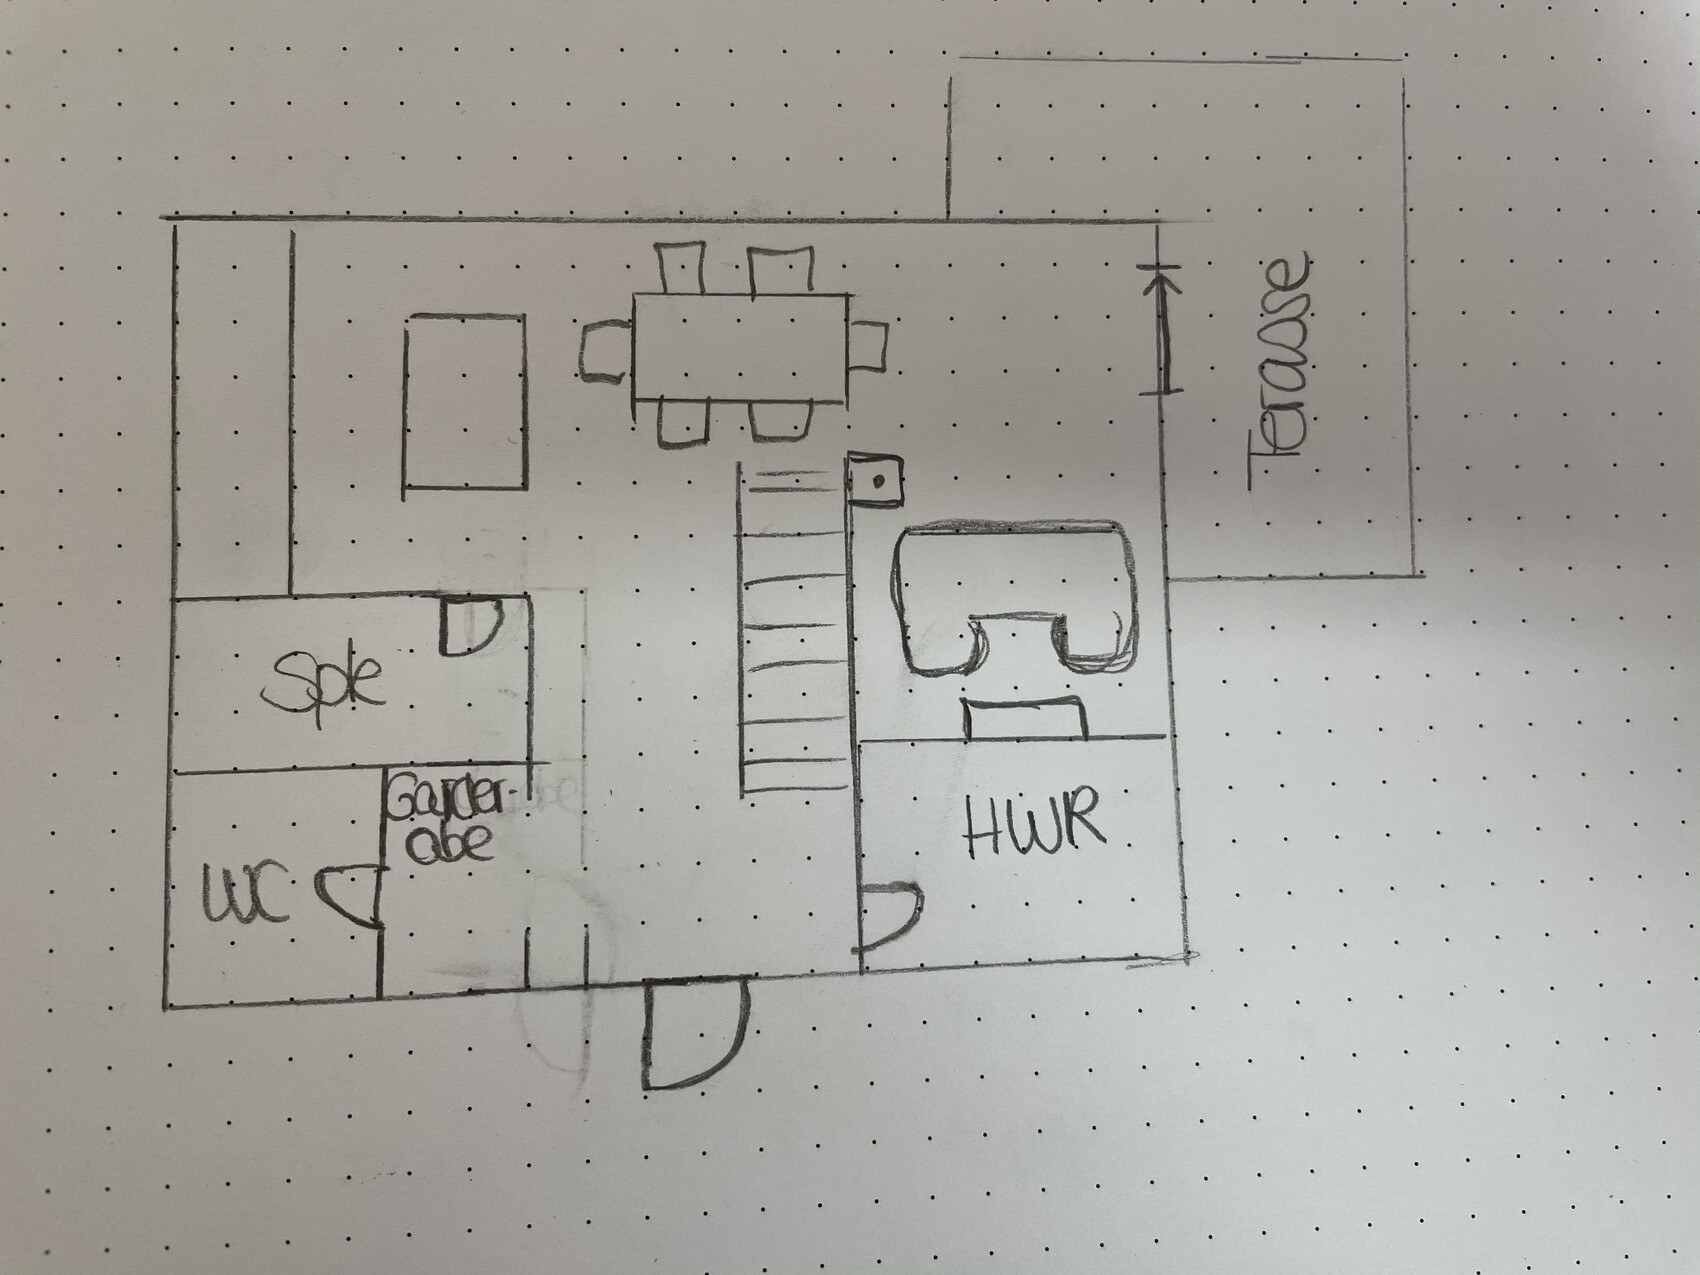
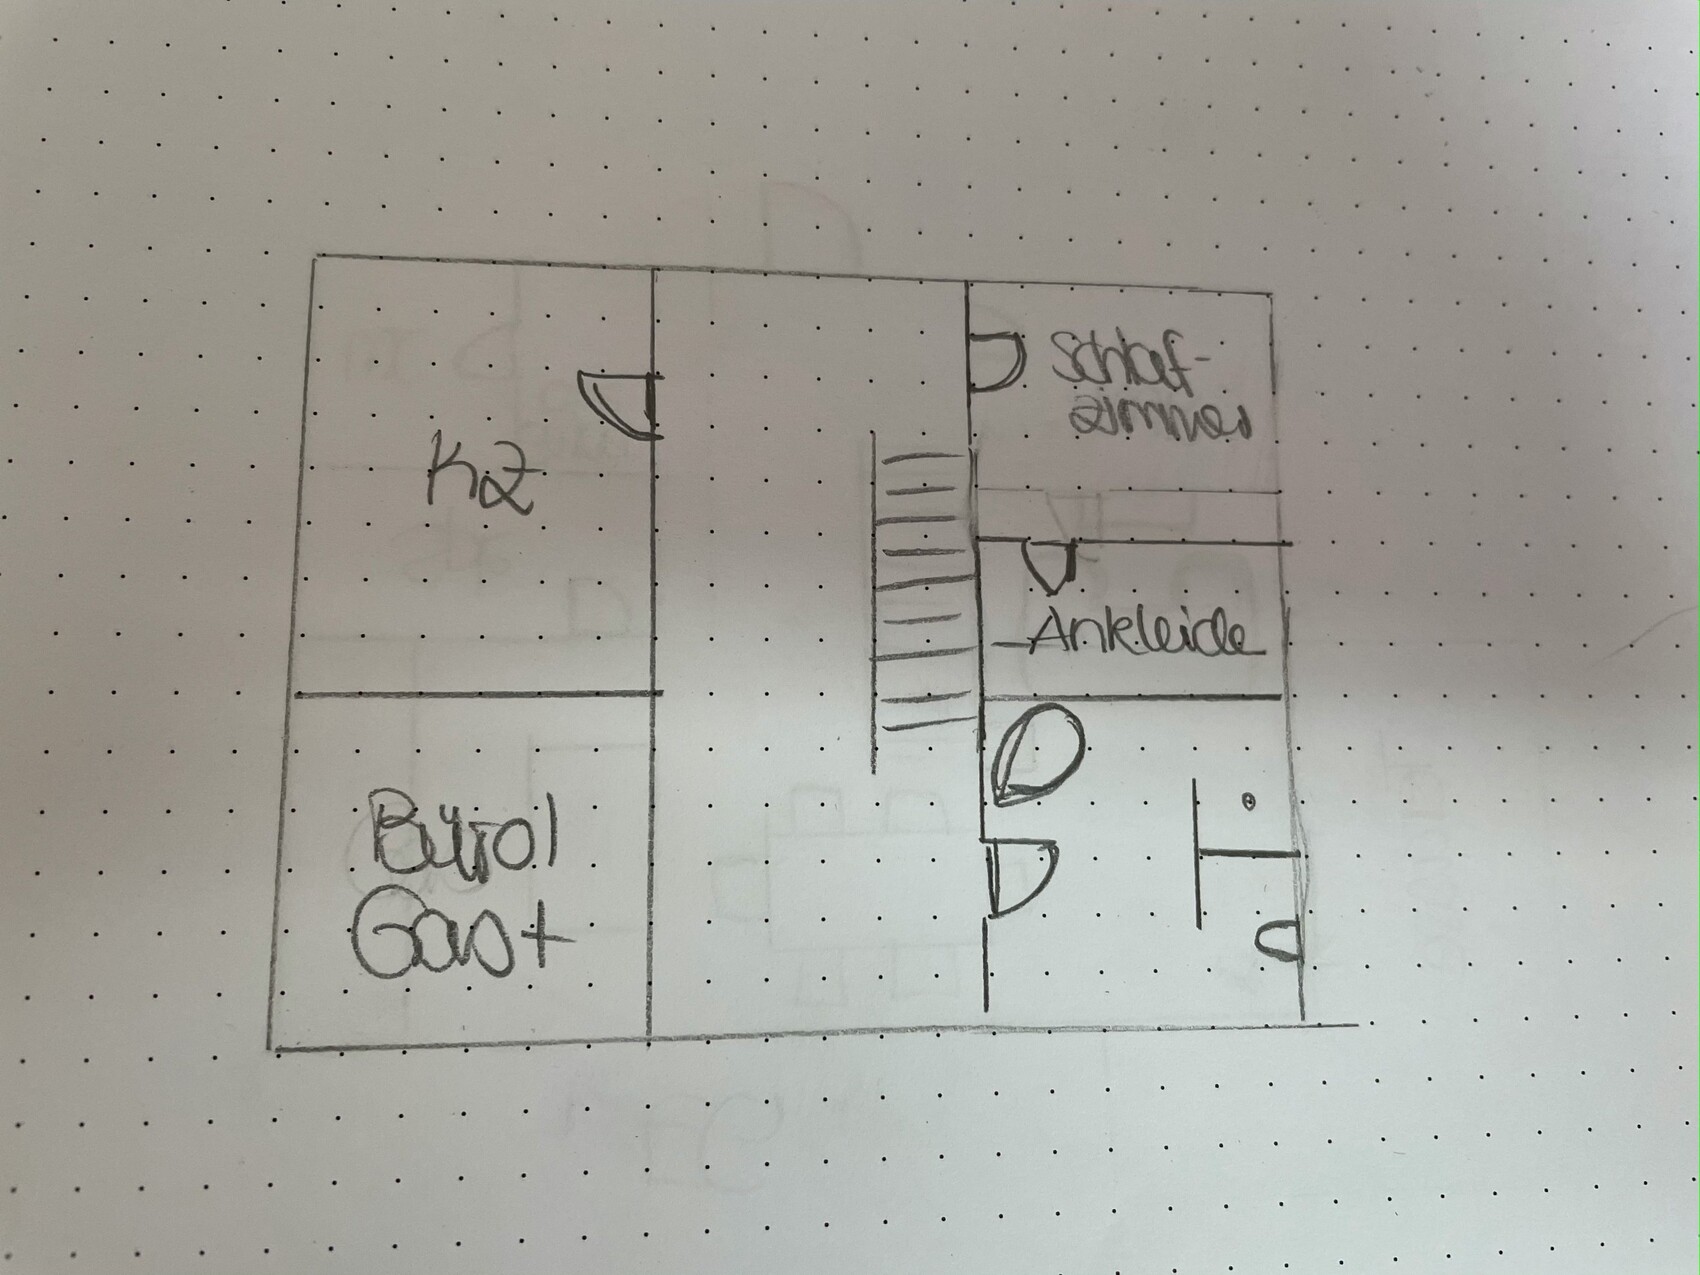
For our future construction project, I am mainly looking for ideas and support regarding the optimal use of our conditions.
We plan to build a city villa with a hipped roof.
We are still quite open about the living area but are currently considering around 140-150sqm (1,507-1,615 sq ft).
We, the builder and I, currently live with our dog in an apartment. At most, one child is planned.
We already have rough ideas and, based on these, have sketched a floor plan without dimensions or details (see pictures).
On our plot, everything is allowed to be built, so a city villa is permitted.
The plot is about 1,000sqm (10,764 sq ft), so space is not really limited. However, since the plot is somewhat elongated, we tend to make the city villa more elongated than wide.
In addition, the following points are very important to us:
1. Straight staircase – this is non-negotiable, it has always been one of our biggest wishes
2. The living room must be on the right side, as only there is space for a terrace and garden
3. A walk-in closet is a must
4. There should also be a gallery upstairs. Not an open space—just a free area
We don’t have many other wishes at the moment. However, we are quite limited because the living room absolutely must be on the right side.
Furthermore, we imagine the living room to be relatively large. We would like it to be about 4 meters (13 feet) wide so that a comfortable sofa fits well, and possibly 5 meters (16 feet) long. The sofa should not be placed directly in front of the terrace exit but rather in front of it, so guests don’t have to walk constantly past the sofa to get to the terrace. Therefore, we would like to keep the access to the terrace clear.
The kitchen should include a cooking island and be open, as already sketched roughly on the plan. The living and dining areas should also be open and separated, if at all, only by a fireplace as a room divider. Whether this will work with the dimensions, to be honest, we don’t know yet.
We have an upcoming appointment with an architect and would like to present something roughly feasible beforehand. I read many threads here where architectural drawings are attached, and many contribute their opinions. Often, there are some issues with the floor plans, which is completely normal.
Therefore, I would like to get your recommendations in advance regarding the dimensions for our project, whether a floor plan with 140sqm (1,507 sq ft) is even achievable, and if you have any suggestions on what could be planned better or differently.
We are quite uncertain about the dimensions and how much space is needed approximately for each area.
We are very grateful for any advice or suggestions!
H
hej.eigenheim3 May 2021 11:22kbt09 schrieb:
Where is north? At the top of the plan? And why is the living room next to the terrace... Having the dining/kitchen area by the terrace is much more practical. The terrace is on the south side in the sketch plan.
We have the "problem" that on the side where the kitchen is currently planned, a double garage will be built. Since we want a lot of natural light and large windows in the living room, placing the garage next to the living room windows would block them. That wouldn’t make much sense for us.
But we will probably reconsider this – a very good point, thank you!
 vonBYnachSH3 May 2021 11:27
Yes, that is feasible. This is the Signus model from Kern-Haus, right? You can already tell from that it would work. I understand the preference for a straight staircase, but by choosing this, you limit many beautiful and more space-efficient options. Especially if the house is not going to be very large, I wouldn’t want to waste valuable space. A staircase like that only really works if the room or hallway can accommodate it, and you will definitely have to make it narrower than in your drawing.
I strongly advise against placing a cloakroom directly in front of the bathroom if you plan to have children. This is where wet and dirty shoes from kids and their friends will be left, and everyone will have to pass through it to reach the toilet.
I strongly advise against placing a cloakroom directly in front of the bathroom if you plan to have children. This is where wet and dirty shoes from kids and their friends will be left, and everyone will have to pass through it to reach the toilet.
hej.eigenheim schrieb:
The terrace is shown on the south side in the sketch plan. So, which one? 😉 ... it’s actually quite simple ... just add a north arrow to the drawing, and since there seems to be a plot, place the house on the plot. Include some surroundings like roads, meadows, and planned neighboring buildings, and things become clear. WE don’t know your plot ... so please provide information.
M
Myrna_Loy3 May 2021 11:43Straight staircases are just awkward in homes with less than 250 sqm (2,690 sq ft) of living space. The staircase alone requires at least 3.75 m (12.3 ft) in length, not including the landing area in front, which should be at least 1.50 m (4.9 ft). Additionally, over 3 m (9.8 ft) of space under the staircase is dead space because the standing height only starts from 3 m (9.8 ft).

A straight staircase is possible in homes under 250 sqm (2,690 sq ft). It depends on the floor plan and dimensions. Here, a cube was more or less divided into thirds. You need space at the bottom of the stairs, and I would plan with about 4 m (13 ft).
A straight staircase takes up a lot of space and must be something you can afford in terms of layout. It is a constraint on the floor plan and makes it difficult to achieve the optimum design.
The storage space under the stairs should not be underestimated. However, an open staircase feels completely different.
A straight staircase takes up a lot of space and must be something you can afford in terms of layout. It is a constraint on the floor plan and makes it difficult to achieve the optimum design.
The storage space under the stairs should not be underestimated. However, an open staircase feels completely different.
Similar topics