
ᐅ Floor Plan Design Single-Family Home Urban Villa with Accessory Apartment KFW40+
Created on: 20 Apr 2021 20:55
H
Hartby6
Hello everyone,
we are in the early stage of planning and would appreciate an open and honest opinion on our floor plan. Criticism and suggestions for improvement are welcome.
Development Plan / Restrictions
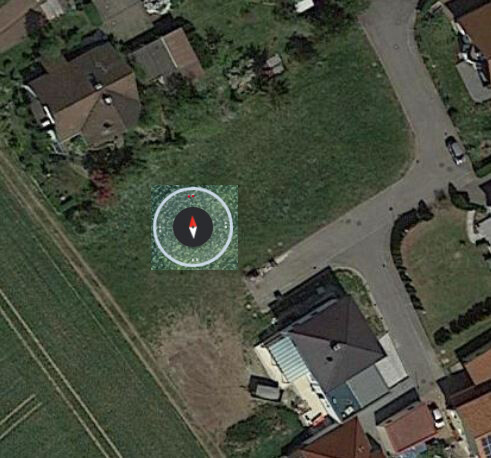
Plot size: 801m² (8617 sq ft)
Slope: No
Site coverage ratio: 0.4
Floor area ratio: 0.5 – 0.8
Building zone, building line, and boundary edge development
Number of parking spaces: 3
Number of floors: 2 full stories
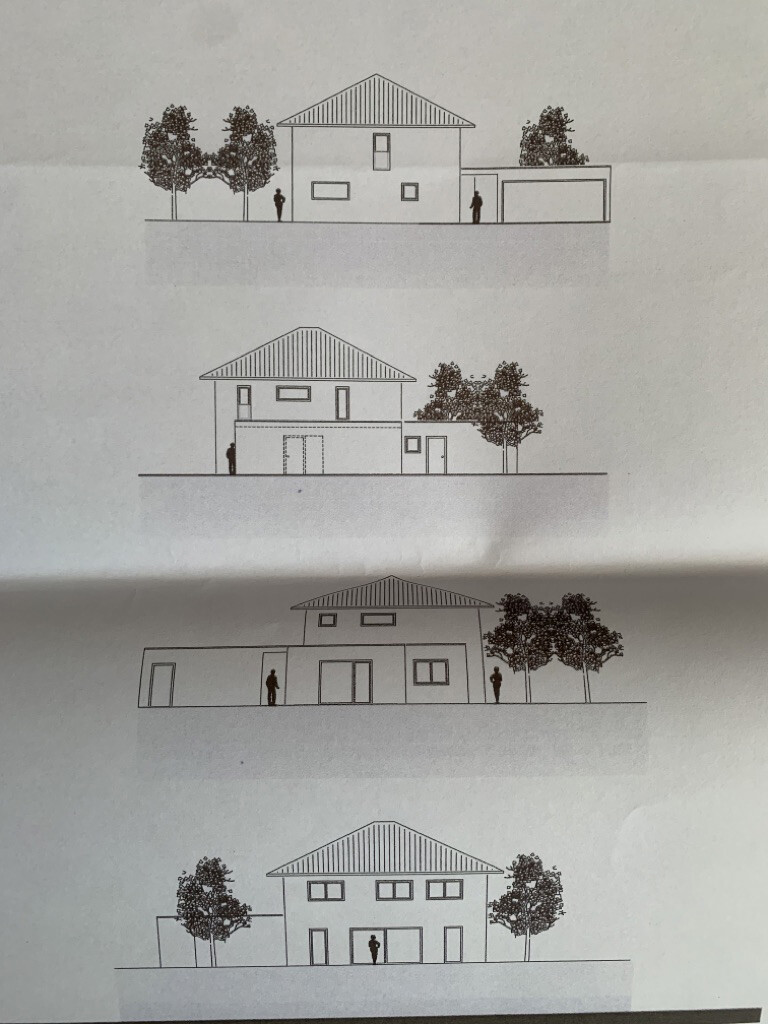
Roof style: Single-family house with hipped roof; granny flat with flat roof
Architectural style: Urban villa
Orientation
Maximum heights / limits
Other requirements
Homeowners’ requirements
Style, roof type, building type: Urban villa, single-family house, hipped roof at 25 degrees, with granny flat with flat roof (KfW40+)
Basement, floors: No basement, 2 full stories, floor-to-ceiling height ground floor/upper floor 245cm (8 ft) from finished floor level to ceiling underside
Number of occupants, age: 2 persons, early 30s, 1 child planned
Room requirements ground floor, upper floor:
Ground floor: Spacious and bright living/dining area, open kitchen, WC, utility/technical room, storage room, mudroom/hallway, pantry behind kitchen cabinet wall
Upper floor: Bedroom with walk-in closet and master bathroom, 1 child’s room, children’s bathroom with space for washing machine and dryer, office
Office use: Family use or home office? Home office
Guests per year: few
Open or closed layout: open
Conservative or modern design: modern design
Open kitchen, kitchen island: open kitchen with island
Number of dining seats: 6–8
Fireplace: No
Music/speaker wall: No
Balcony, roof terrace: No
Garage, carport: Double garage with covered walkway to entrance
Kitchen garden, greenhouse: No
Other wishes / special features / daily routine, also reasons why certain things are preferred or avoided
House design
Planner: Architect
What do you particularly like? Why?
- Walk-in closet and bathroom adjacent to master bedroom
- Open kitchen/living area
- Walk-in pantry behind kitchen cabinet
What don’t you like? Why?
- Possible unused living area space on ground floor
- Office upstairs with 7.20m² (78 sq ft) may be too small
Estimated cost according to architect/planner: 466,000
Personal budget limit for the house, including fittings:
Preferred heating system: Geothermal heating using ground-source baskets
If you had to give up anything, which details/features
- Could you give up:
- Could you not give up:
Why was the design made this way? For example,
Which wishes were implemented by the architect?
- Adjacent walk-in closet/master bathroom to bedroom
- Office on upper floor
- Covered entrance area
- Mudroom
What do you think makes it particularly good or bad?
What is the most important/basic question about the floor plan in 130 characters?
The design matches our ideas, but we are open to ideas and suggestions as we are in early planning stages.
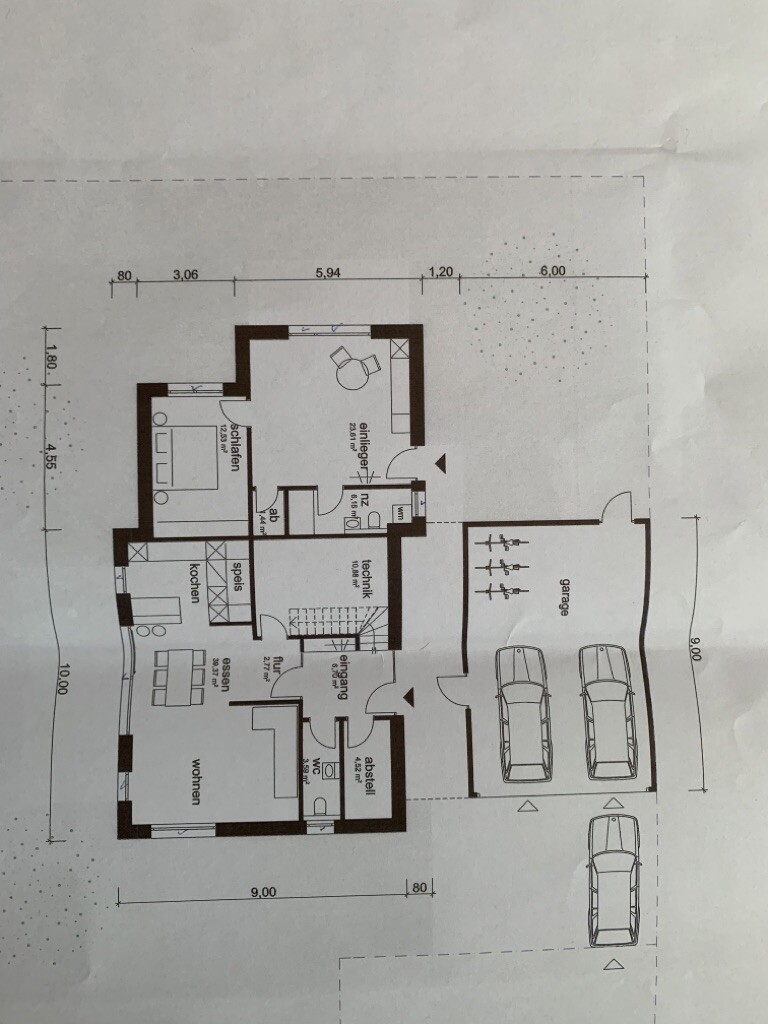
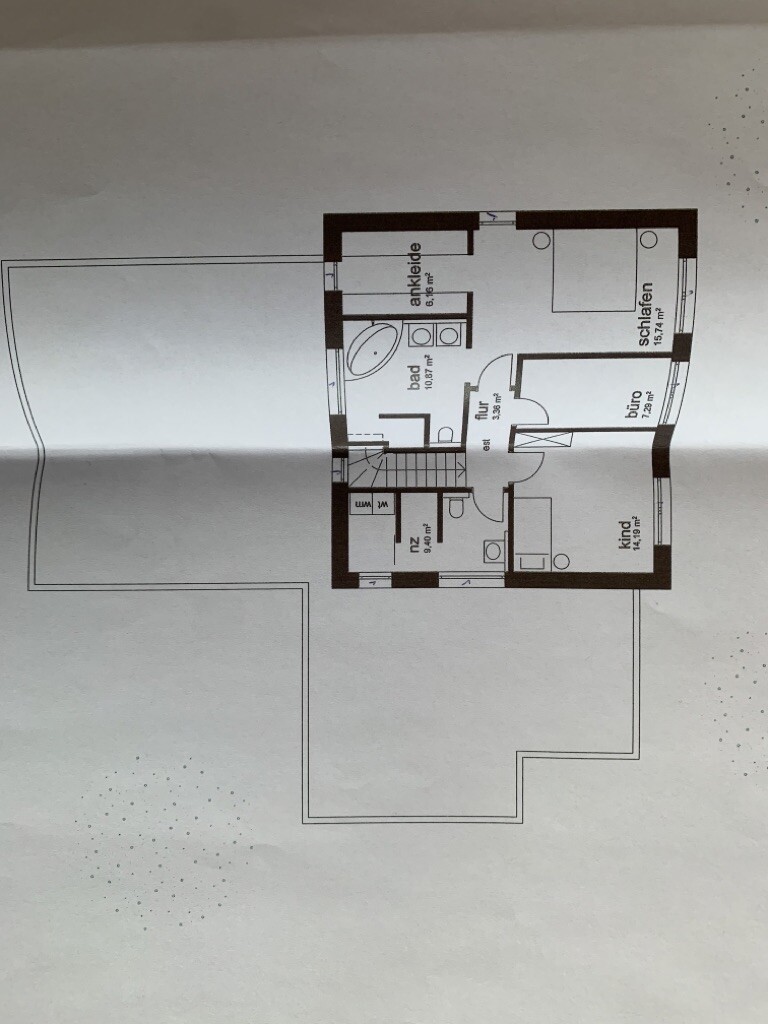
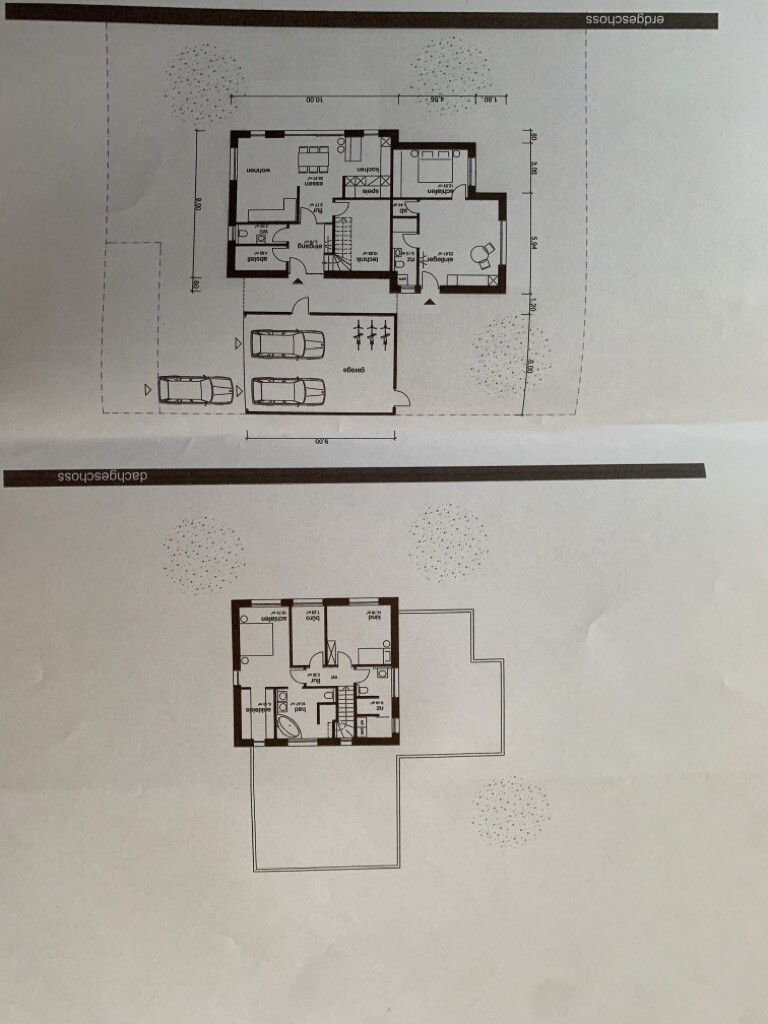
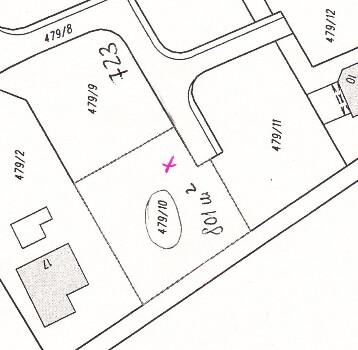
we are in the early stage of planning and would appreciate an open and honest opinion on our floor plan. Criticism and suggestions for improvement are welcome.
Development Plan / Restrictions
Plot size: 801m² (8617 sq ft)
Slope: No
Site coverage ratio: 0.4
Floor area ratio: 0.5 – 0.8
Building zone, building line, and boundary edge development
Number of parking spaces: 3
Number of floors: 2 full stories
Roof style: Single-family house with hipped roof; granny flat with flat roof
Architectural style: Urban villa
Orientation
Maximum heights / limits
Other requirements
Homeowners’ requirements
Style, roof type, building type: Urban villa, single-family house, hipped roof at 25 degrees, with granny flat with flat roof (KfW40+)
Basement, floors: No basement, 2 full stories, floor-to-ceiling height ground floor/upper floor 245cm (8 ft) from finished floor level to ceiling underside
Number of occupants, age: 2 persons, early 30s, 1 child planned
Room requirements ground floor, upper floor:
Ground floor: Spacious and bright living/dining area, open kitchen, WC, utility/technical room, storage room, mudroom/hallway, pantry behind kitchen cabinet wall
Upper floor: Bedroom with walk-in closet and master bathroom, 1 child’s room, children’s bathroom with space for washing machine and dryer, office
Office use: Family use or home office? Home office
Guests per year: few
Open or closed layout: open
Conservative or modern design: modern design
Open kitchen, kitchen island: open kitchen with island
Number of dining seats: 6–8
Fireplace: No
Music/speaker wall: No
Balcony, roof terrace: No
Garage, carport: Double garage with covered walkway to entrance
Kitchen garden, greenhouse: No
Other wishes / special features / daily routine, also reasons why certain things are preferred or avoided
House design
Planner: Architect
What do you particularly like? Why?
- Walk-in closet and bathroom adjacent to master bedroom
- Open kitchen/living area
- Walk-in pantry behind kitchen cabinet
What don’t you like? Why?
- Possible unused living area space on ground floor
- Office upstairs with 7.20m² (78 sq ft) may be too small
Estimated cost according to architect/planner: 466,000
Personal budget limit for the house, including fittings:
Preferred heating system: Geothermal heating using ground-source baskets
If you had to give up anything, which details/features
- Could you give up:
- Could you not give up:
Why was the design made this way? For example,
Which wishes were implemented by the architect?
- Adjacent walk-in closet/master bathroom to bedroom
- Office on upper floor
- Covered entrance area
- Mudroom
What do you think makes it particularly good or bad?
What is the most important/basic question about the floor plan in 130 characters?
The design matches our ideas, but we are open to ideas and suggestions as we are in early planning stages.
Hartby6 schrieb:
We don't need a separate freezer; a side-by-side refrigerator should be more than enough for us based on our cooking habits.Keep in mind that you often end up upgrading the kitchen. We planned quite compactly as well. Our fridge with a freezer compartment wasn’t sufficient during the pandemic and the imposed "shift work" (cohort separation), so we now have a French door model. We also had to increase countertop space because of new appliances. Fortunately, we planned one side open, so we were able to move things around.I would consider swapping the kitchen and living area—that seems quite feasible. Shorten the partial wall. Possibly rearrange the staircase entry so it’s not directly at the front door. Since dogs will bring in some dirt, you don’t always want to walk straight in from there. Access to the technical room would then be at the front. This would also allow some natural light into the upstairs hallway. The parents’ section could easily spare a few square meters.
A
Alessandro21 Apr 2021 11:48Who would want to live in such a small granny flat? There’s no room for a sofa or a dining table!
So you can forget about having a granny flat in this format, or just use it as a master bedroom for the parents.
So you can forget about having a granny flat in this format, or just use it as a master bedroom for the parents.

Hartby6 schrieb:
Could you please provide a bit more detail? Which roof style do you think suits the floor plan?A hipped roof fits a cubist floor plan like a tuft of chamois hair fits a baseball cap. The Tuscan-style house is the suburban McMansion nightmare for the average earner.In this case, only a flat roof really makes sense (which doesn’t mean it would automatically make the house attractive).
https://www.instagram.com/11antgmxde/
https://www.linkedin.com/company/bauen-jetzt/
11ant schrieb:
A hipped roof fits a cubist floor plan like a chamois beard on a baseball cap. The Tuscan Bauhaus is the McMansion Hell for middle-income earners.
In this case, only a flat roof really makes sense (which doesn’t mean it would automatically make it a beautiful house). Thanks for the chuckle. In model home parks and new housing developments, almost exclusively urban villas are being built nowadays, which naturally influences one’s own home planning. We didn’t want sloped ceilings, and this construction method seemed very suitable for that.
ypg schrieb:
Also keep in mind that especially in the kitchen, you tend to upgrade over time.
We also planned quite compactly. Our fridge with freezer compartment wasn’t sufficient anymore due to COVID and the imposed "shift work" (cohort separation), so we now have a French door fridge. The counter space also needed to be expanded because of new appliances. Luckily, we designed one side open, so we could push it out.
I would consider swapping the kitchen and living area—that’s quite feasible. Shorten the partial wall.
Possibly move the stairway entrance so it’s not right by the front door. With dogs, that area tends to get a bit dirtier, and you don’t want to track that inside all the time. Access to the technical room would then be at the front, which would also bring some light into the upstairs hallway. The parent’s wing can easily give up a few square meters. Thanks for the suggestions, we will revise everything on our own. It was important for us to have direct access to the terrace on the west side from the kitchen since we really enjoy spending time in the garden or on the terrace and don’t want to have to go through the living/dining area. We will definitely implement the idea of moving the stairway entrance—perhaps that will allow us to enlarge the kitchen and pantry while reducing the, in my opinion, oversized technical room.
Similar topics