
ᐅ Single-family house with a clipped hip roof, approximately 340 square meters
Created on: 14 Apr 2021 18:27
M
mxx_muc
Hello everyone,
My wife and I are in the process of building a house for ourselves and our three children.
We have a design from our architect that we would like to discuss.
Please ignore the furniture shown; these are just placeholders. The detailed planning for that is still to come.
Development Plan / Restrictions
Plot size: 6000m2 (60x100), house will be roughly in the center
Main entrance from the west
No slope on the site
Number of floors: 1 plus attic
No special restrictions
Owners’ Requirements
Classic single-family home
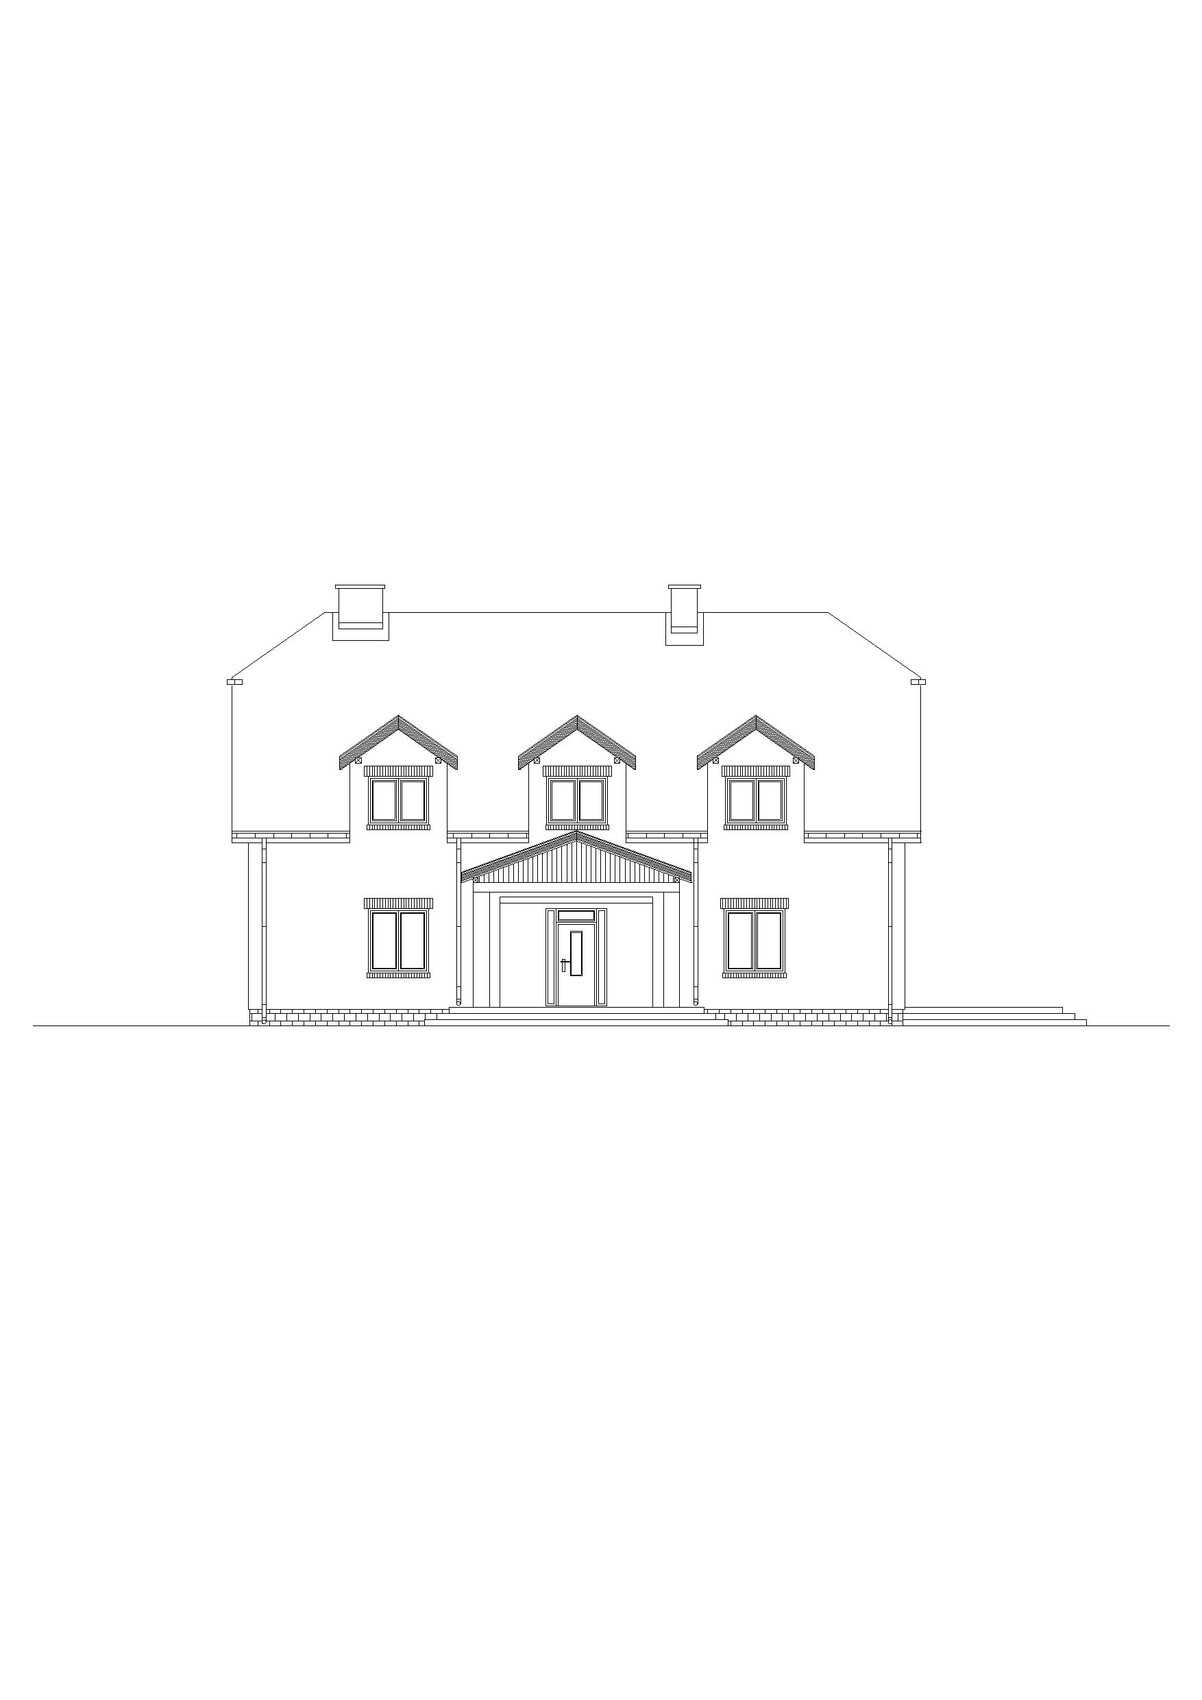
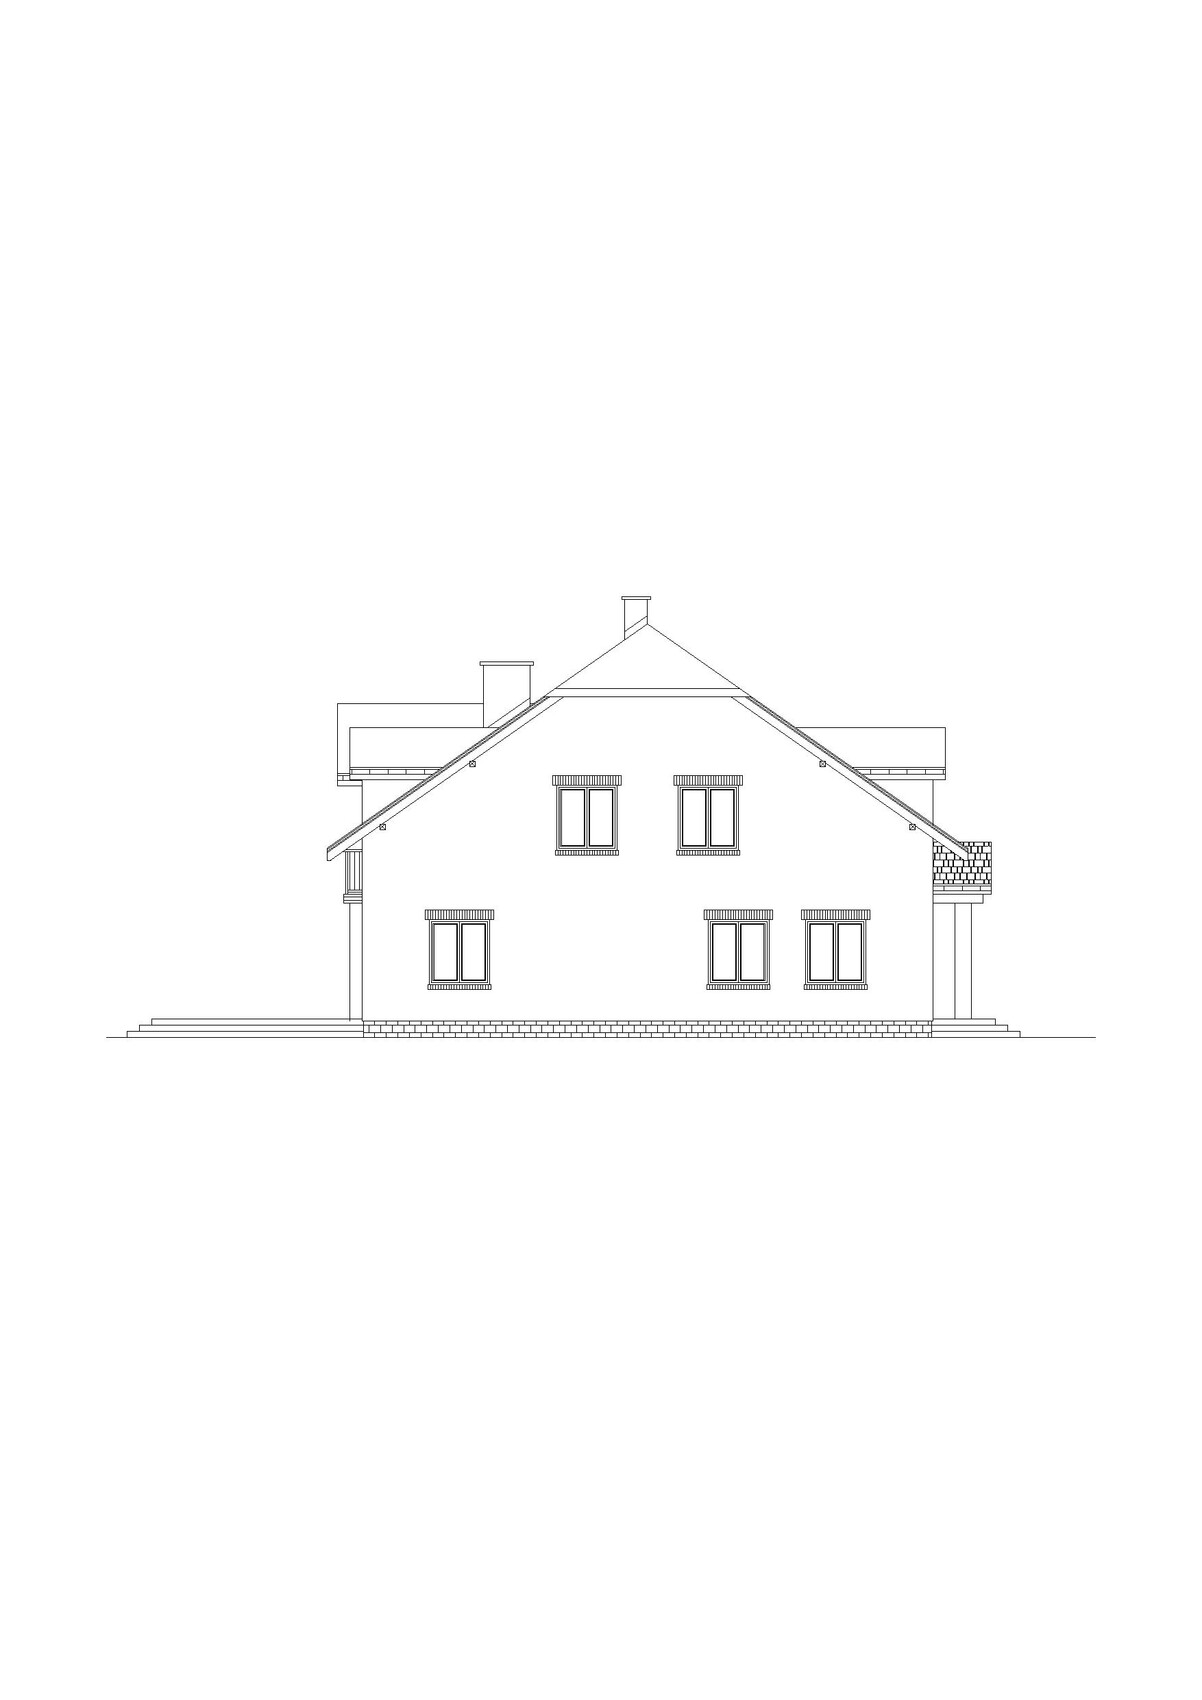
Roof type: half-hipped roof
No basement, two fully usable floors
2 adults in early 30s, 2 children (2/5 years old) + 1 planned
Space requirements: see design
Office: occasional need for a study room
Closed kitchen
6 dining seats in the kitchen
12 dining seats in the living/dining room
Conservative construction style
Fireplace in the living room, fireplace in reading corner of attic
Underfloor heating
Garage and heating room already existing in an outbuilding
House Design
Who created the design:
Rough draft by us, inspired by various floor plans, executed by the architect.
Solid construction: Poroton blocks inside, brick outside
What we especially like: the ground floor in general, the large kitchen
What we don’t like: the children’s rooms in the attic are a bit too large.
Our Questions:
What can be improved? What is absolutely unacceptable?
Will the rooms have enough natural daylight?
Thank you very much in advance!
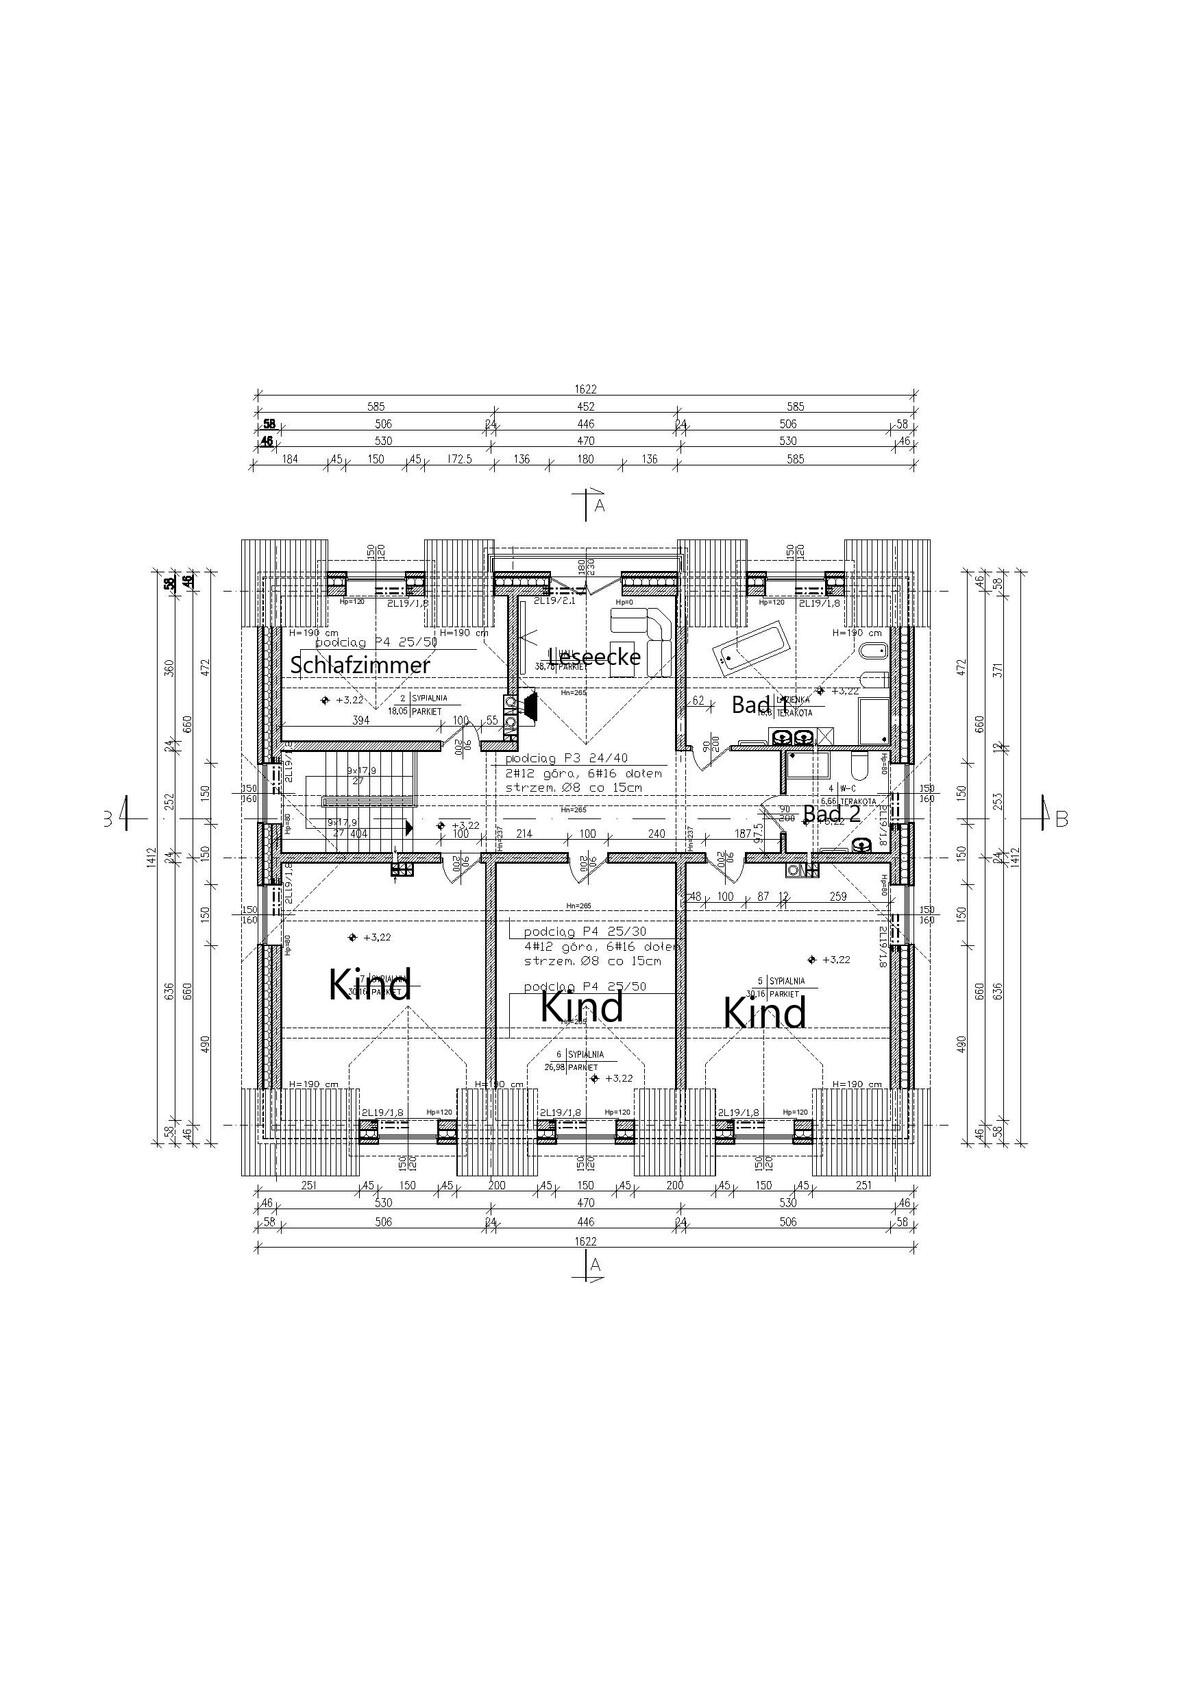
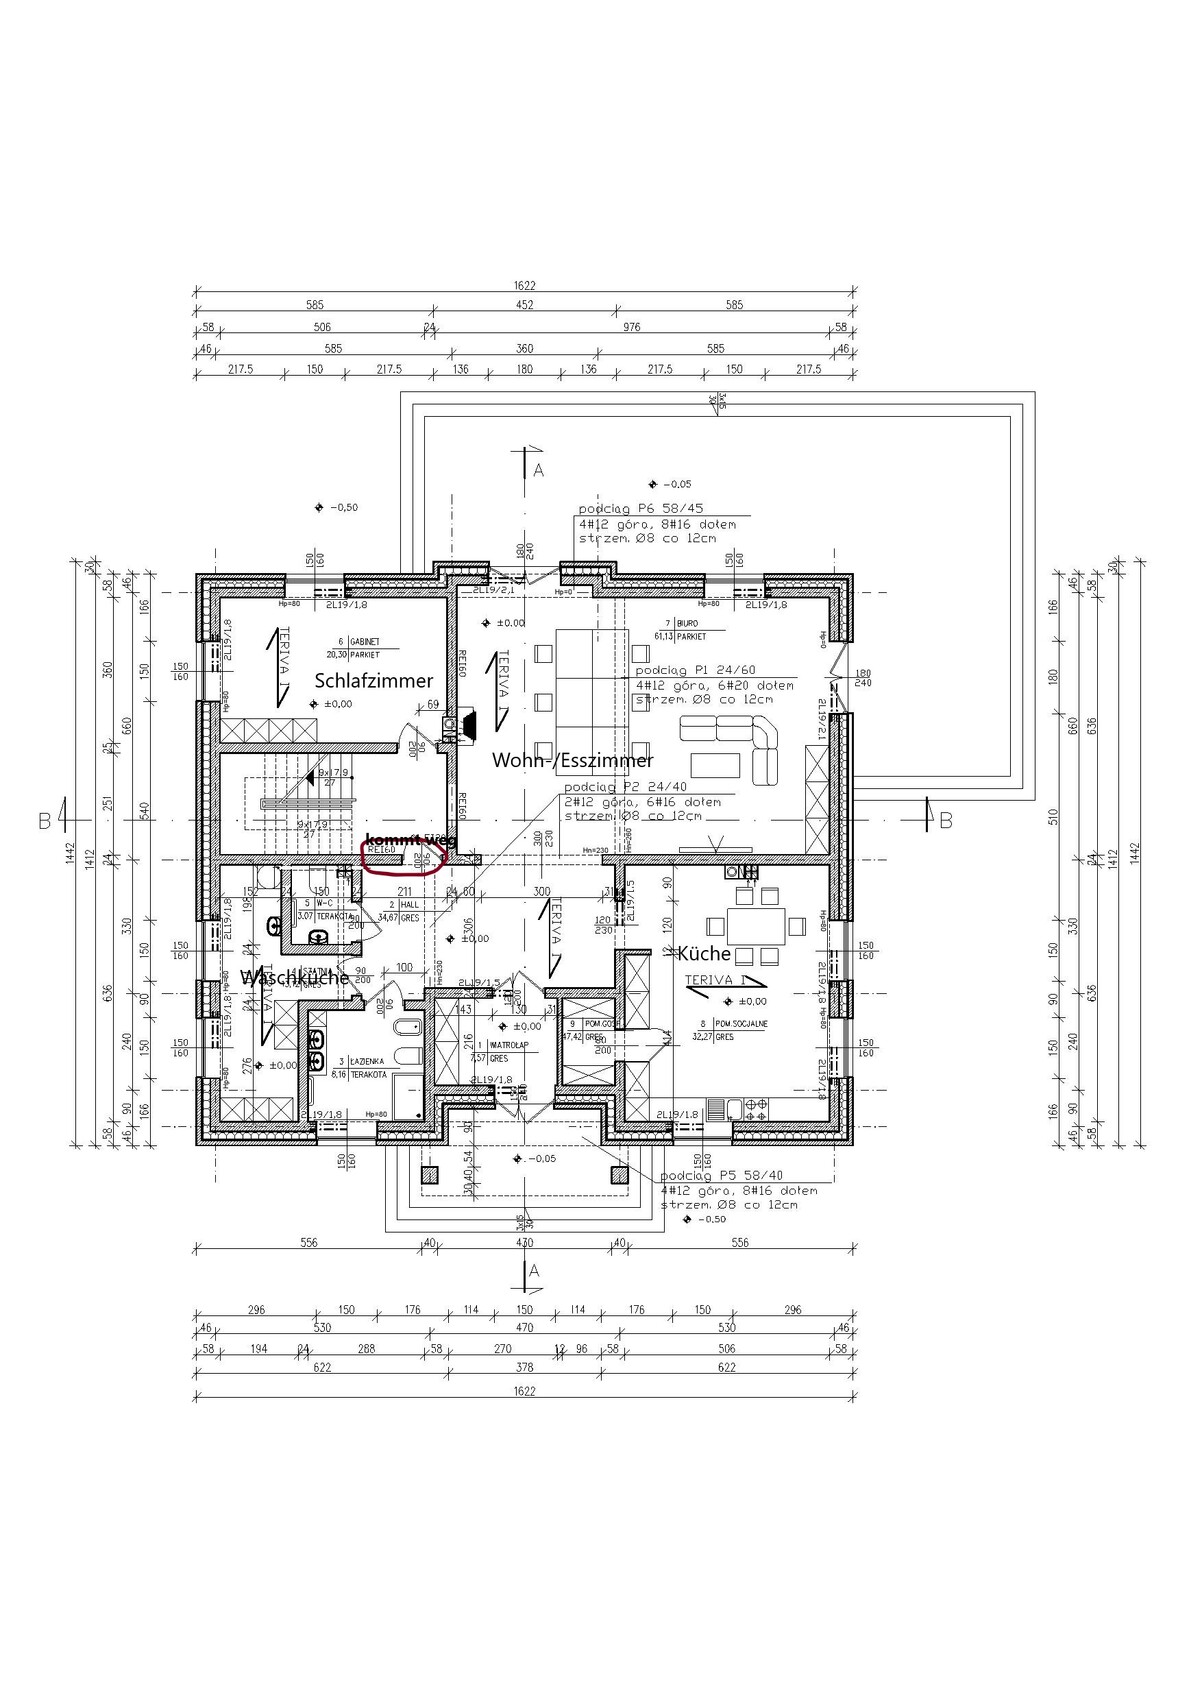
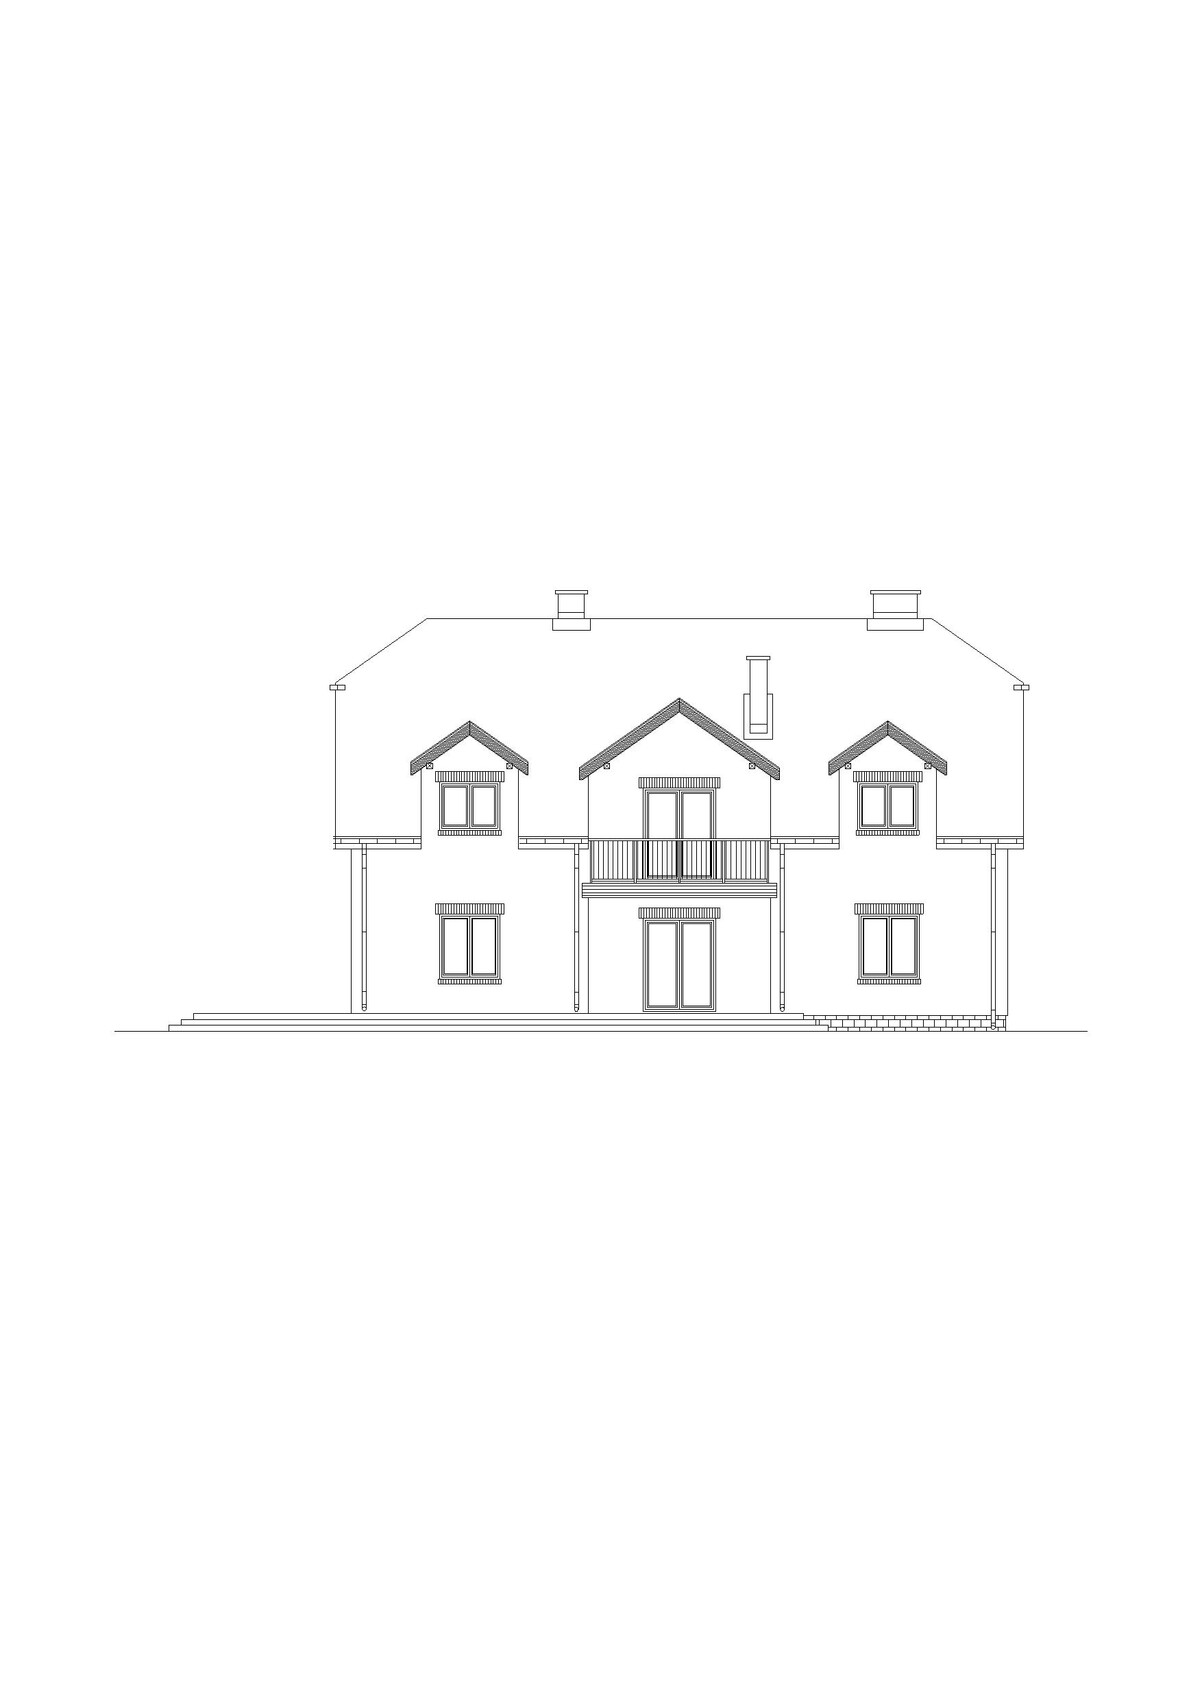
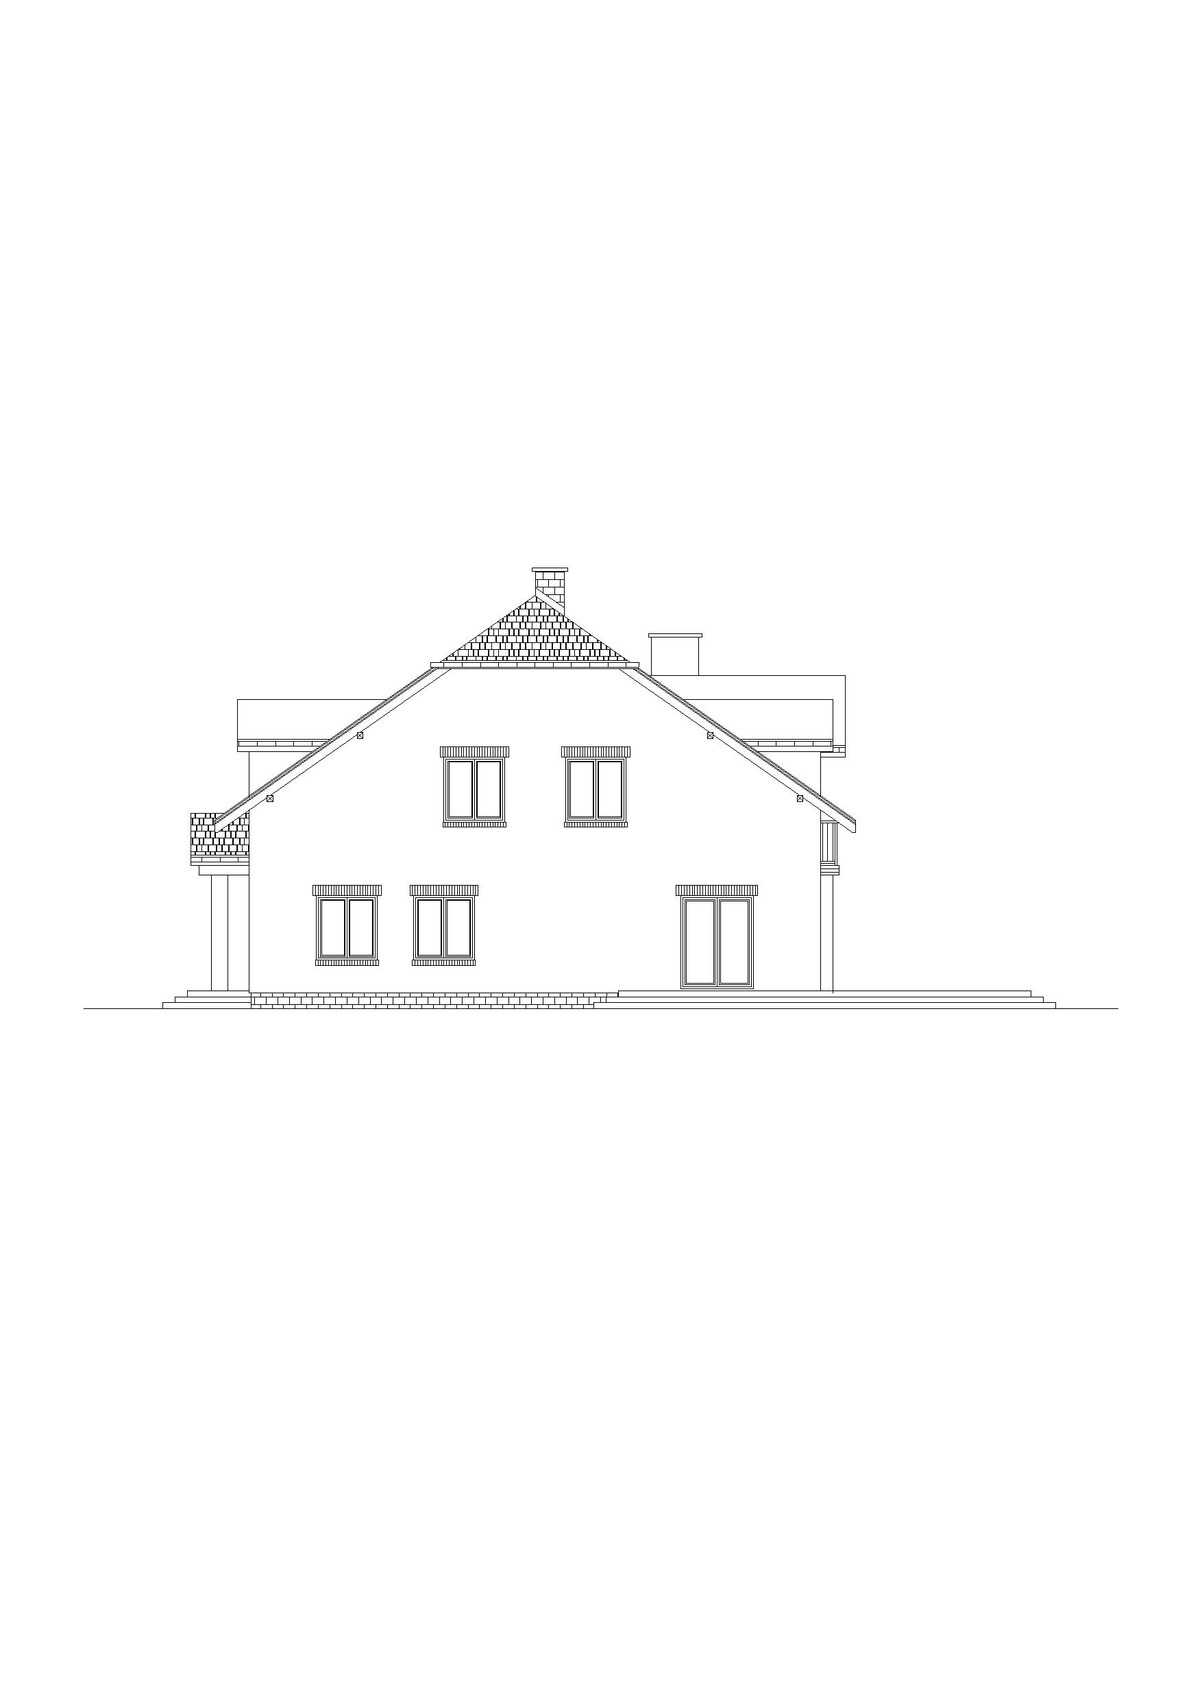
My wife and I are in the process of building a house for ourselves and our three children.
We have a design from our architect that we would like to discuss.
Please ignore the furniture shown; these are just placeholders. The detailed planning for that is still to come.
Development Plan / Restrictions
Plot size: 6000m2 (60x100), house will be roughly in the center
Main entrance from the west
No slope on the site
Number of floors: 1 plus attic
No special restrictions
Owners’ Requirements
Classic single-family home
Roof type: half-hipped roof
No basement, two fully usable floors
2 adults in early 30s, 2 children (2/5 years old) + 1 planned
Space requirements: see design
Office: occasional need for a study room
Closed kitchen
6 dining seats in the kitchen
12 dining seats in the living/dining room
Conservative construction style
Fireplace in the living room, fireplace in reading corner of attic
Underfloor heating
Garage and heating room already existing in an outbuilding
House Design
Who created the design:
Rough draft by us, inspired by various floor plans, executed by the architect.
Solid construction: Poroton blocks inside, brick outside
What we especially like: the ground floor in general, the large kitchen
What we don’t like: the children’s rooms in the attic are a bit too large.
Our Questions:
What can be improved? What is absolutely unacceptable?
Will the rooms have enough natural daylight?
Thank you very much in advance!
mxx_muc schrieb:
Could you elaborate more on the bathroom / toilet situation?If you want bedrooms downstairs, then the bathroom location isn’t ideal, as haydee and ypg have already pointed out according to me.Neither the upstairs nor the downstairs bedrooms can be furnished and used well considering the size of the house. Upstairs you’ll have issues with wardrobe placement, sloping ceilings, etc., making the room feel awkward; downstairs, there are similar problems.
What do you mean by “often” … because of guests? Wouldn't it be more practical to design the living/sofa/TV area as a single space, and instead have a generous kitchen/dining area? The kitchen area could be somewhat more separated in that case. This way, you can make better use of the dining space, since even a nice table for six people takes up a lot of room.
Also, when you mention east or west or whatever, please only do so if you add a north arrow to the floor plan. Otherwise, it’s always better to refer to the layout as right side, left side, etc., since left and right are unambiguous 😉 😉.
H
hampshire15 Apr 2021 13:45mxx_muc schrieb:
House entrance from the west This is a helpful indication of the orientation. According to that, the living room faces east and only has a small window to the south. I imagine that to be quite dark. Since I’m not familiar with the plot, I cannot comment on its location. East-west orientation is generally not my first preference.
mxx_muc schrieb:
What we particularly like: Ground floor overall, the large kitchen
What we don’t like: The children’s rooms on the top floor are somewhat too large. The kitchen as a living space gets decent light – overall, I would make the openings significantly larger because I’m a big fan of natural light. It could turn out very nicely.
The children’s rooms are not too large. They can be well organized – school, sleeping, and playing don’t conflict within one room. Teenagers will later have the option to hang out together indoors. I like that.
mxx_muc schrieb:
What can be improved? What’s not acceptable?
Will the rooms have sufficient daylight? Since it’s unclear how your lifestyle is and what your preferences are, it’s difficult to give specific advice. How will the living room be used? Where will daily life take place at different times of day and year? What are your needs regarding social interaction and privacy? Which hobbies need to be considered? How do the house and residents relate to the plot / garden – practically connecting indoor and outdoor living? How do you feel about keeping the house clean (if it’s a hobby, size and longer walking distances might suit you)? How important are running costs? What’s your preferred interior style (and how does that fit with the spatial generosity)?
The previously mentioned position of the toilet relative to the master bedroom might not suit those who value privacy highly.
I would definitely take another close look at the daylight in the rooms; it seems rather limited.
mxx_muc schrieb:
The house will be built in Poland with a budget of about 200,000 Euros. That seems very optimistic to me; I would have guessed at least four times that amount instinctively – especially since large rooms also require higher ceilings to feel positive and provide living comfort. I have a friend with a 90 m² (970 ft²) living room and 2.8 m (9 ft) ceiling height. I feel both lost and oppressed there. For large rooms, I think of space to showcase furnishings. The standard price segment offers little choice here and is designed for standard room sizes. Since the budget suggests that money is not generously available, I would take that into account during planning.
Overall, I don’t quite understand the information. The drawing is professional and earnest but does not seem to match the budget without further details, especially since Poland is no longer a low-cost country and the construction must comply with quite demanding EU regulations.
JuliaMünchen schrieb:
Since we are building a mix between an American-style house and an old townhouse villa, I really like the style of your house and can easily imagine it with a high-quality exterior facade (Beaver tail tiles? Dormers covered instead of clad? 🙂). Since I don’t have children yet, I find it hard to fully imagine the room layout for a family of five, but it looks really spacious inside, although maybe not as practical as you might expect from friends’ and relatives’ homes or what you’ve observed. Your bedroom is upstairs too, right? Don’t you miss a walk-in closet, more storage space, and a direct connection to the master bathroom? With three kids, do you ever get the chance to use that reading corner, or is it supposed to be a play corridor for the children? Do you have three full bathrooms plus a guest WC in total? Is the bedroom on the ground floor just intended for guests? At first glance, I thought you were planning a separate apartment on the ground floor since all rooms repeat, except for the kitchen. Personally, without a basement, I would turn this third bathroom into a storage room, unless you have a lot of storage space in the garden, by the garage, and in closets within the living areas. We lived as four with only one bathroom for many years and it worked great, but without a basement we would have been lost as a family 🙂
Are you building in or around Munich, as your username suggests? If, like us, you are only planning phases 1-4 with your architect and then want to hire a general contractor for construction including detailed planning, I would advise you to get current prices from construction companies already during the planning phase. Add another 10-20% Munich surcharge on top so you know in advance what this kind of room layout, traditional construction method with corresponding features, and especially earthworks, sewer work, and city regulations will cost. If your budget is more or less unlimited (which is often the case in Munich), it doesn’t matter. But if you have a strict limit or simply want to stick to it, it would be a shame if you couldn’t choose the right features because of the house size. In hindsight, we would build a bit smaller and prefer to spend on other things. We didn’t dare to build using individual trade contracts due to the effort and availability of craftsmen. If you plan that, it would be interesting if you could report on your experience. We’ve been chasing six companies for weeks to get a quote for the sewer work and are glad everything else is handled through the general contractor 🙂 I’m glad you like the style. We are planning Beaver tail tiles and covered dormers. 🙂
You are not far off with the play corridor idea; that’s probably what it will become.
We planned two bathrooms upstairs so the three kids won’t have to fight for the morning routine.
Our bedroom will be upstairs for the first few years until the kids are a bit older.
We have planned large walk-in wardrobes for the kids’ rooms and our bedroom, so we wanted to save having a separate walk-in closet.
I chose the username because I originally come from Minga. 😎
However, I’m not building there, but in Poland.
11ant schrieb:
Interpreting the interchangeability of furniture as a free pass to say that they don’t even need to serve as dimensional doubles is a misunderstanding that can only lead to unpleasant surprises. Thanks! I will work on a design over the weekend. 😉
I
Iotafreak15 Apr 2021 14:46kbt09 schrieb:
If you want bedrooms on the ground floor, then the bathroom location isn’t very practical, as Haydee and ypg have already pointed out.
Neither bedrooms upstairs nor downstairs can be furnished and used well given the size of the house. Upstairs, you’ll have problems with closet placement, sloping ceilings, etc., making the room feel awkwardly shaped; downstairs you face similar issues.
What do you mean by “often” … due to visitors? Wouldn’t it be better to design the living/sofa/TV area as a single space, and instead have a spacious kitchen/dining area? The kitchen area can be somewhat separate there. This way, you can also fully utilize the dining setup, since even a nice table for six people takes up considerable space.
Also, when you mention east or west or other directions, please do so only if you add a north arrow to the plan. Otherwise, it’s better to use terms like right side or left side of the plan, because left and right are clear 😉 😉.Hello, I have already read many great contributions from you in the forum. We are currently planning the layout for a bungalow and I would really appreciate if you could briefly share your opinion on the design… Many thanks… https://www.hausbau-forum.de/threads/grundriss-bungalow-160-170qm-mit-keller.38758/page-2
kbt09 schrieb:
If you want bedrooms downstairs, then the bathroom is poorly positioned, as Haydee and ypg have already pointed out.
Neither upstairs nor downstairs bedrooms can be furnished and used well considering the size of the house. Upstairs you’ll have problems with wardrobe placement and sloping ceilings, making the room feel awkward; downstairs there are similar issues.
What do you mean by “often”... because of visitors? Wouldn’t it be more practical to design the living/sofa/TV area as a single space and instead have a generous kitchen/dining area? The kitchen area could be a bit more separate. You’d then be able to use the dining table properly, since a nice table for six people already takes quite a bit of space.
And if you talk about east or west or anything like that, please only do so if there’s a north arrow on the plan. Otherwise, it’s always clearer to say from plan right or plan left. Because left and right is always obvious 😉 😉. It never even occurred to us so far that the bathroom should or has to be next to the bedroom.
Do you perhaps have an idea how it could be arranged differently in our case? 😉
A separate kitchen is an explicit wish of my wife because she can’t stand cooking smells.
A sliding door between kitchen and living room is still under discussion.
I did mark the cardinal directions and the house entrance on the site plan after all. :p
hampshire schrieb:
That’s a good point about the orientation. According to that, the living room faces east and only gets a small window facing south. I imagine that being quite dark. Since I don’t know the plot, I can’t comment on the location. East-west orientation generally isn’t my first choice.
The kitchen as a living space gets pretty good light – overall I would make the openings significantly larger, since I’m a light enthusiast. That can turn out really nice.
The children’s rooms are not too big. They can be well organized – school, sleeping, and playing do not have to compete for space. Teenagers will later have the opportunity to hang out together indoors. I like that.
Since it’s unclear how your daily life runs and what your preferences are, it’s difficult to give precise advice. How will the living room be used? Where will life happen during different times of day and year? What are the needs for socializing and retreat? What hobbies need to be considered? How do the house and residents relate to the plot/garden – or how do indoor and outdoor spaces connect practically? How do you feel about keeping the house clean (if it’s a hobby, size and longer distances won’t be an issue...)? How important are running costs? What’s your preferred style of furnishing (and how does that fit with the spatial generosity)?
The already mentioned location of the toilet near the master bedroom is less suitable for people valuing privacy.
I would definitely take a closer look again at natural daylight in the rooms – it seems rather limited to me.
This sounds very optimistic to me; I would have guessed about four times as much space based on intuition – especially since large rooms usually require higher ceiling heights to have a positive effect and provide comfort. I have a friend with a 90sqm (970 sq ft) living room with 2.8m (9 ft) ceiling height. I feel both lost and confined there. With large rooms, I think of space to showcase furniture. The standard price segment offers little choice and is designed for standard room sizes. Since the budget suggests that money is not a generously available resource, I would take that into account during planning.
Overall, I can’t quite make sense of the information. The drawing is professional and serious but doesn’t seem to match the budget without further info, considering that Poland is no longer a cheap country and construction must comply with many expensive EU standards. As I said, we want to enlarge the patio doors and the east window in the living room.
A living room on the west side would probably have been better, but there is a forest path there and thus less privacy.
We are often in the garden in warmer months, gardening and enjoying the weather. The lawn needs mowing, but that only takes about 2 hours every 1-2 weeks.
Fortunately, I have largely automated the irrigation. For hobbies that require a lot of space, we have a workshop in the outbuilding.
I don’t know what our furnishing style is called; we like a lot of wood, but no “heavy” wooden furniture.
For running costs, I estimate about 2,500 euros/year, but after the house is built, we plan to offset this almost completely with a photovoltaic system.
We will definitely take another close look at daylight in each room!
We are lucky that within 20-30km (12-19 miles) we have several tile, window, parquet, and furniture manufacturers, so we can source many things locally and affordably.
The furniture is definitely planned so that it doesn’t get “lost” in the space.
Wages in Poland have more than doubled in the last 15 years, but are still about one-third of what you earn in Germany. Consequently, services are much cheaper than in Germany. For example, two years ago a 3-year-old 150sqm (1,615 sq ft) house with a 3,000sqm (32,290 sq ft) plot next to a nature reserve was sold nearby for 80,000 euros.
The budget will work out. We have already fenced the plot. In the outbuilding, we have completed all the installations: water, electricity, heat pump (including well and drilling). For the house, we only need to plan for a second heat pump module here.
Well... what exactly do you want from us now? You can’t just move a bathroom around like that.
Cooking smells tend to travel to the dining area as well... so keeping the kitchen and dining area together while separating the living room/sofa/TV would be much better to contain odors in one space 😉.
Is there no floor plan with a north arrow?
Cooking smells tend to travel to the dining area as well... so keeping the kitchen and dining area together while separating the living room/sofa/TV would be much better to contain odors in one space 😉.
Is there no floor plan with a north arrow?
Similar topics