
ᐅ Single-family house with a clipped hip roof, approximately 340 square meters
Created on: 14 Apr 2021 18:27
M
mxx_muc
Hello everyone,
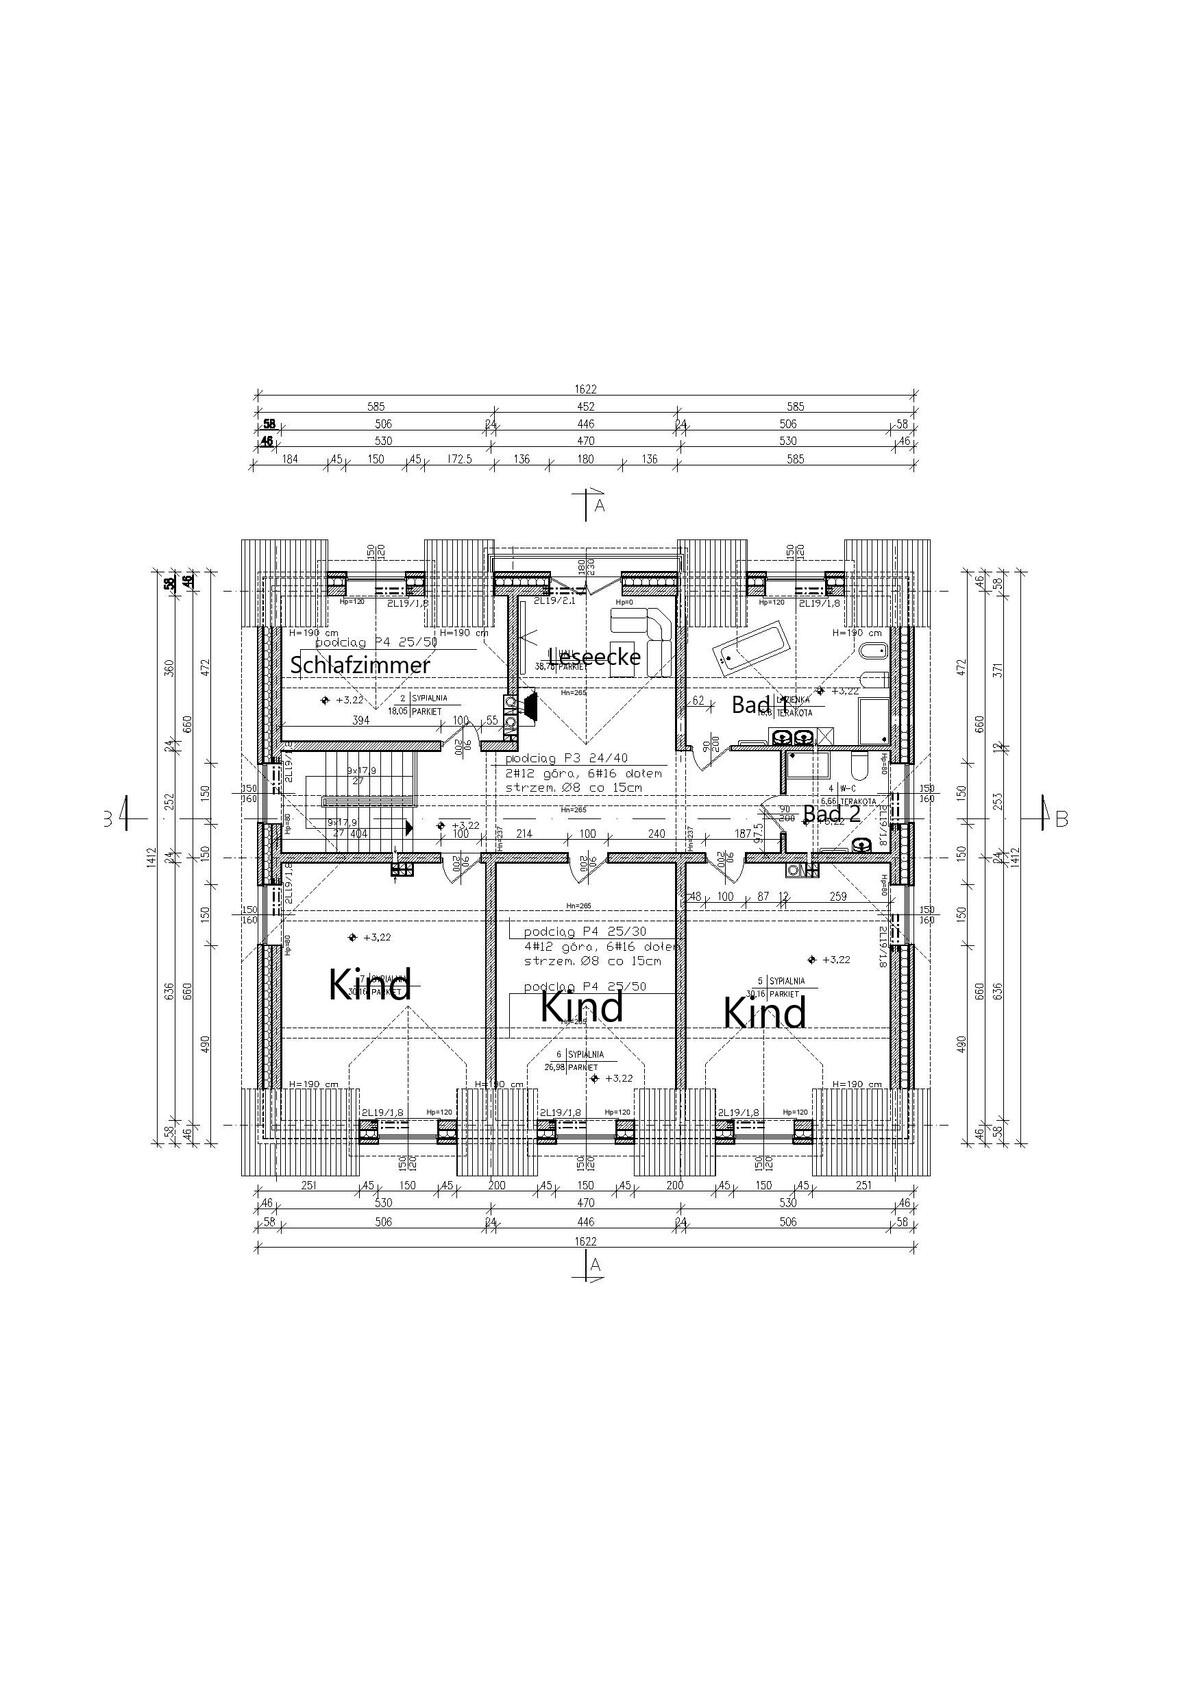
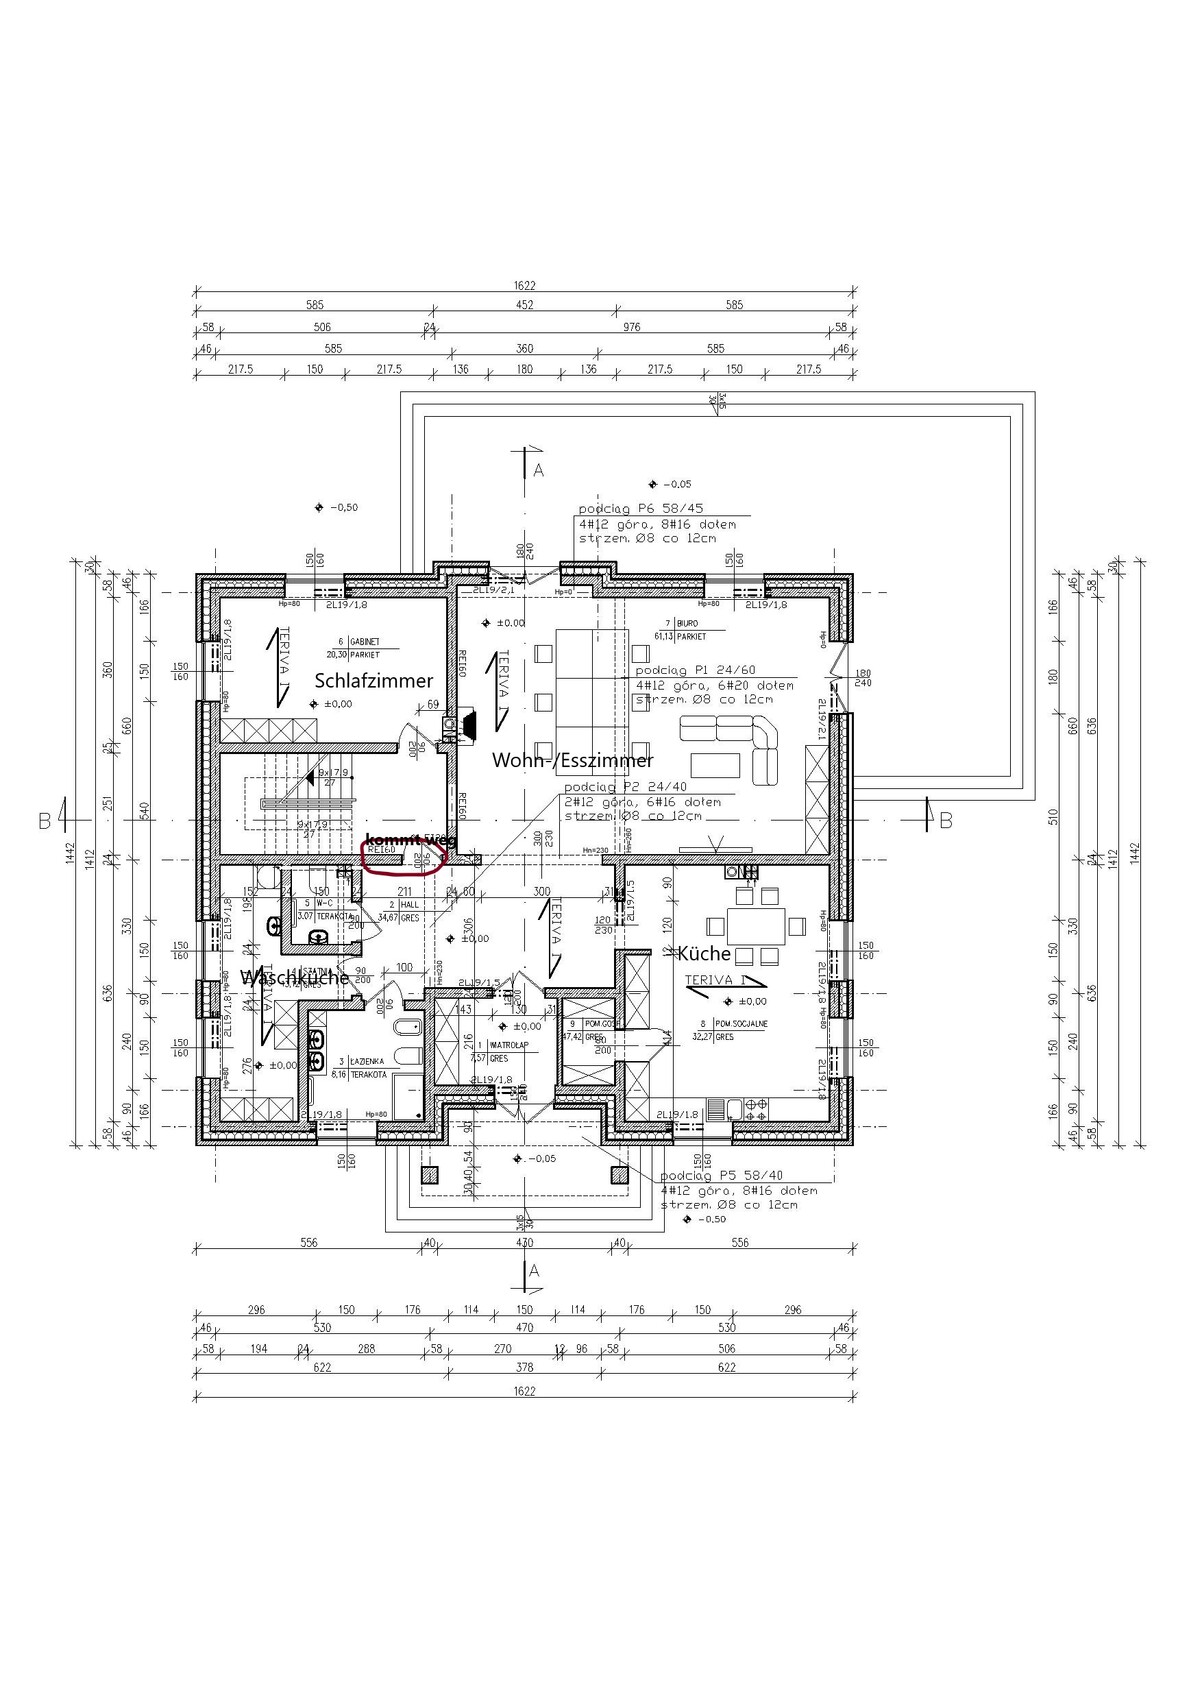
My wife and I are in the process of building a house for ourselves and our three children.
We have a design from our architect that we would like to discuss.
Please ignore the furniture shown; these are just placeholders. The detailed planning for that is still to come.
Development Plan / Restrictions
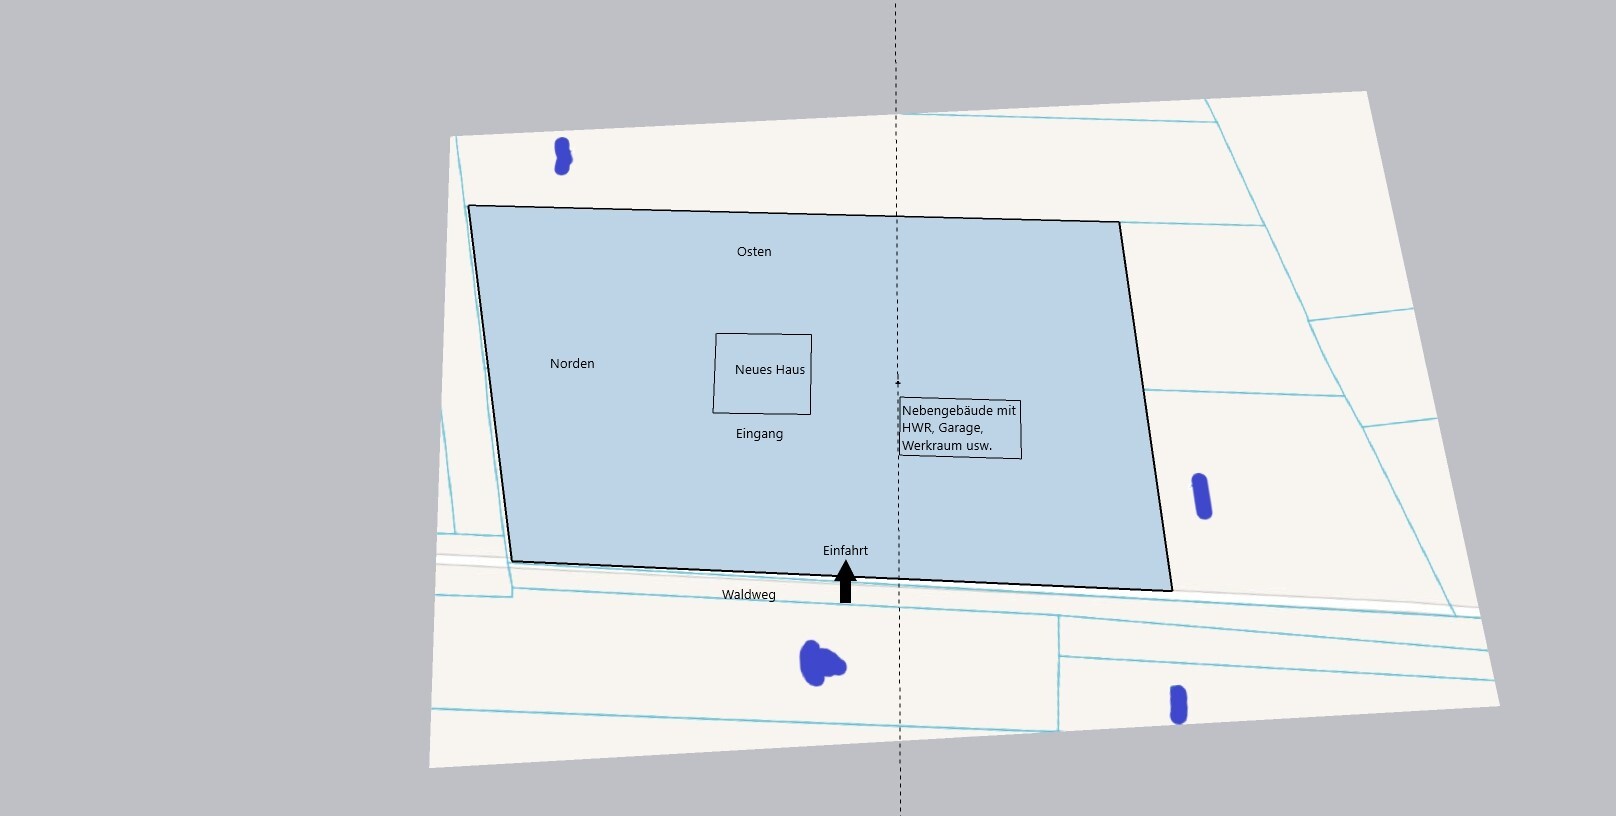
Plot size: 6000m2 (60x100), house will be roughly in the center
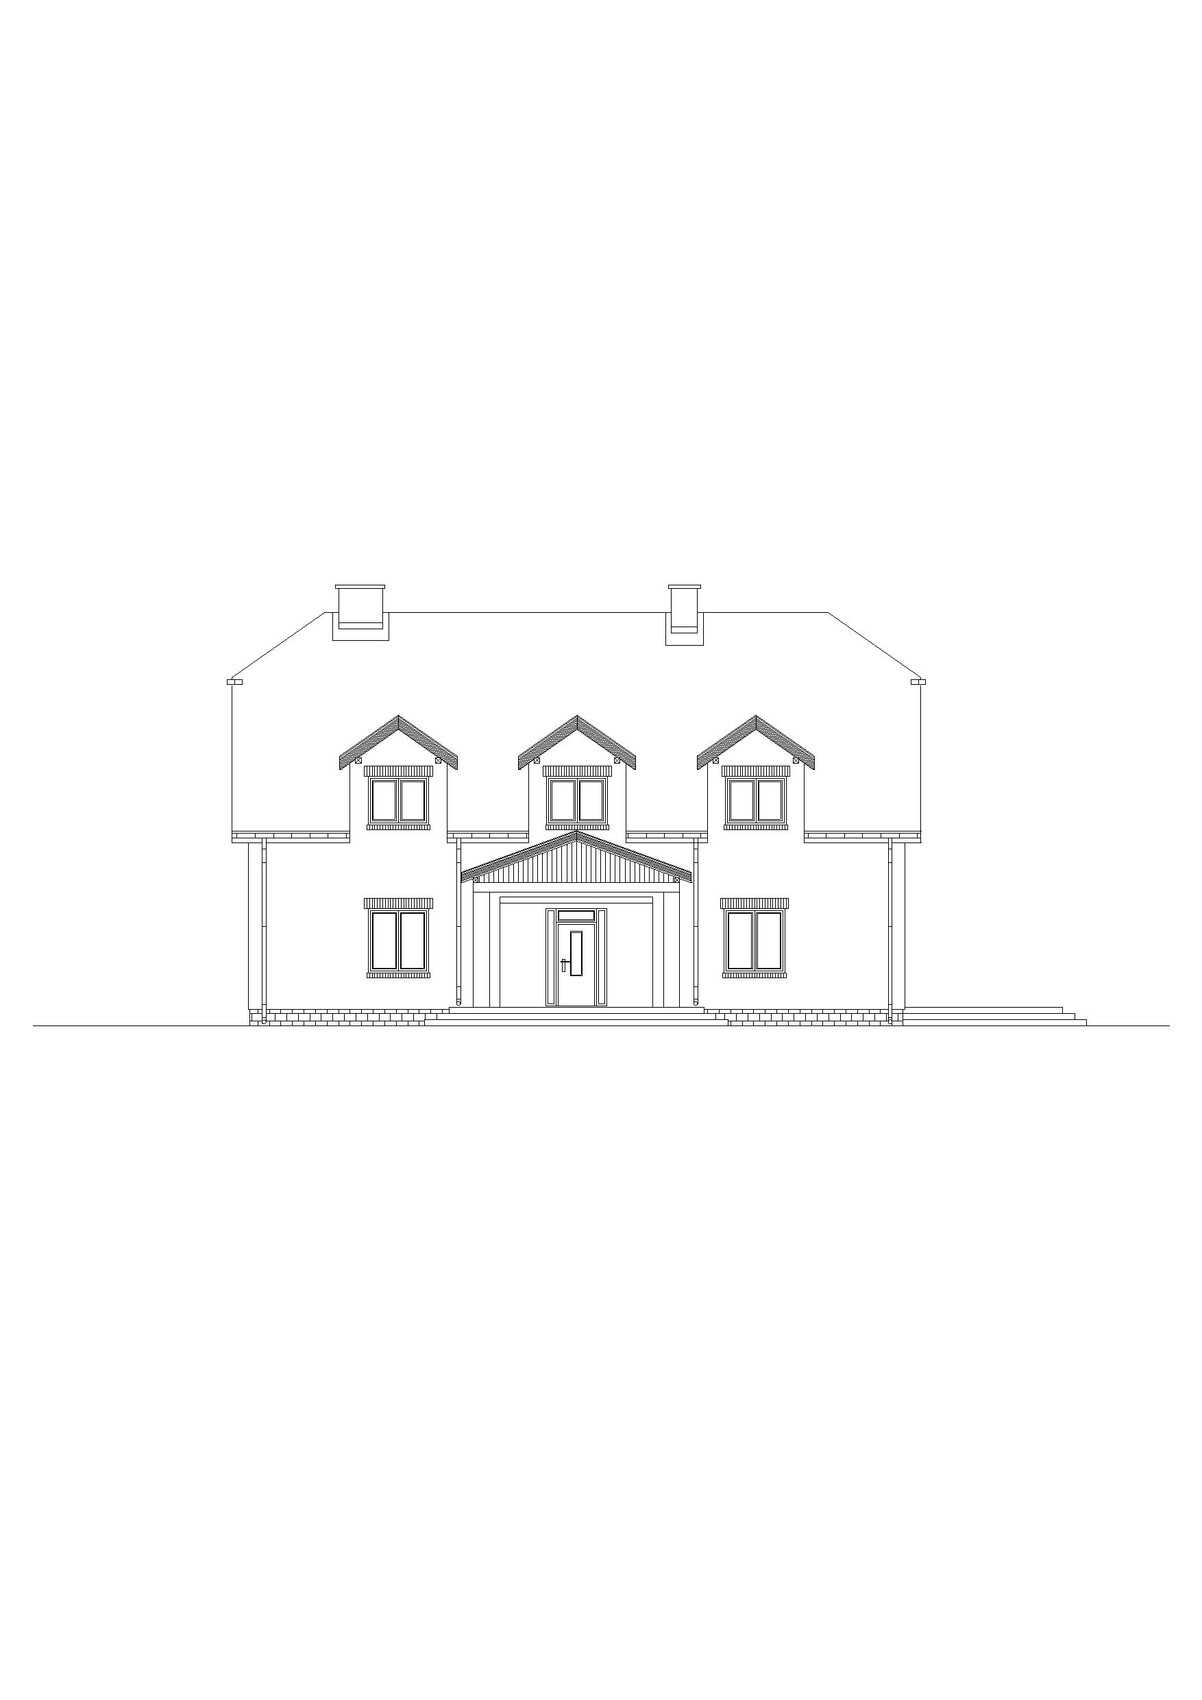
Main entrance from the west
No slope on the site
Number of floors: 1 plus attic
No special restrictions
Owners’ Requirements
Classic single-family home
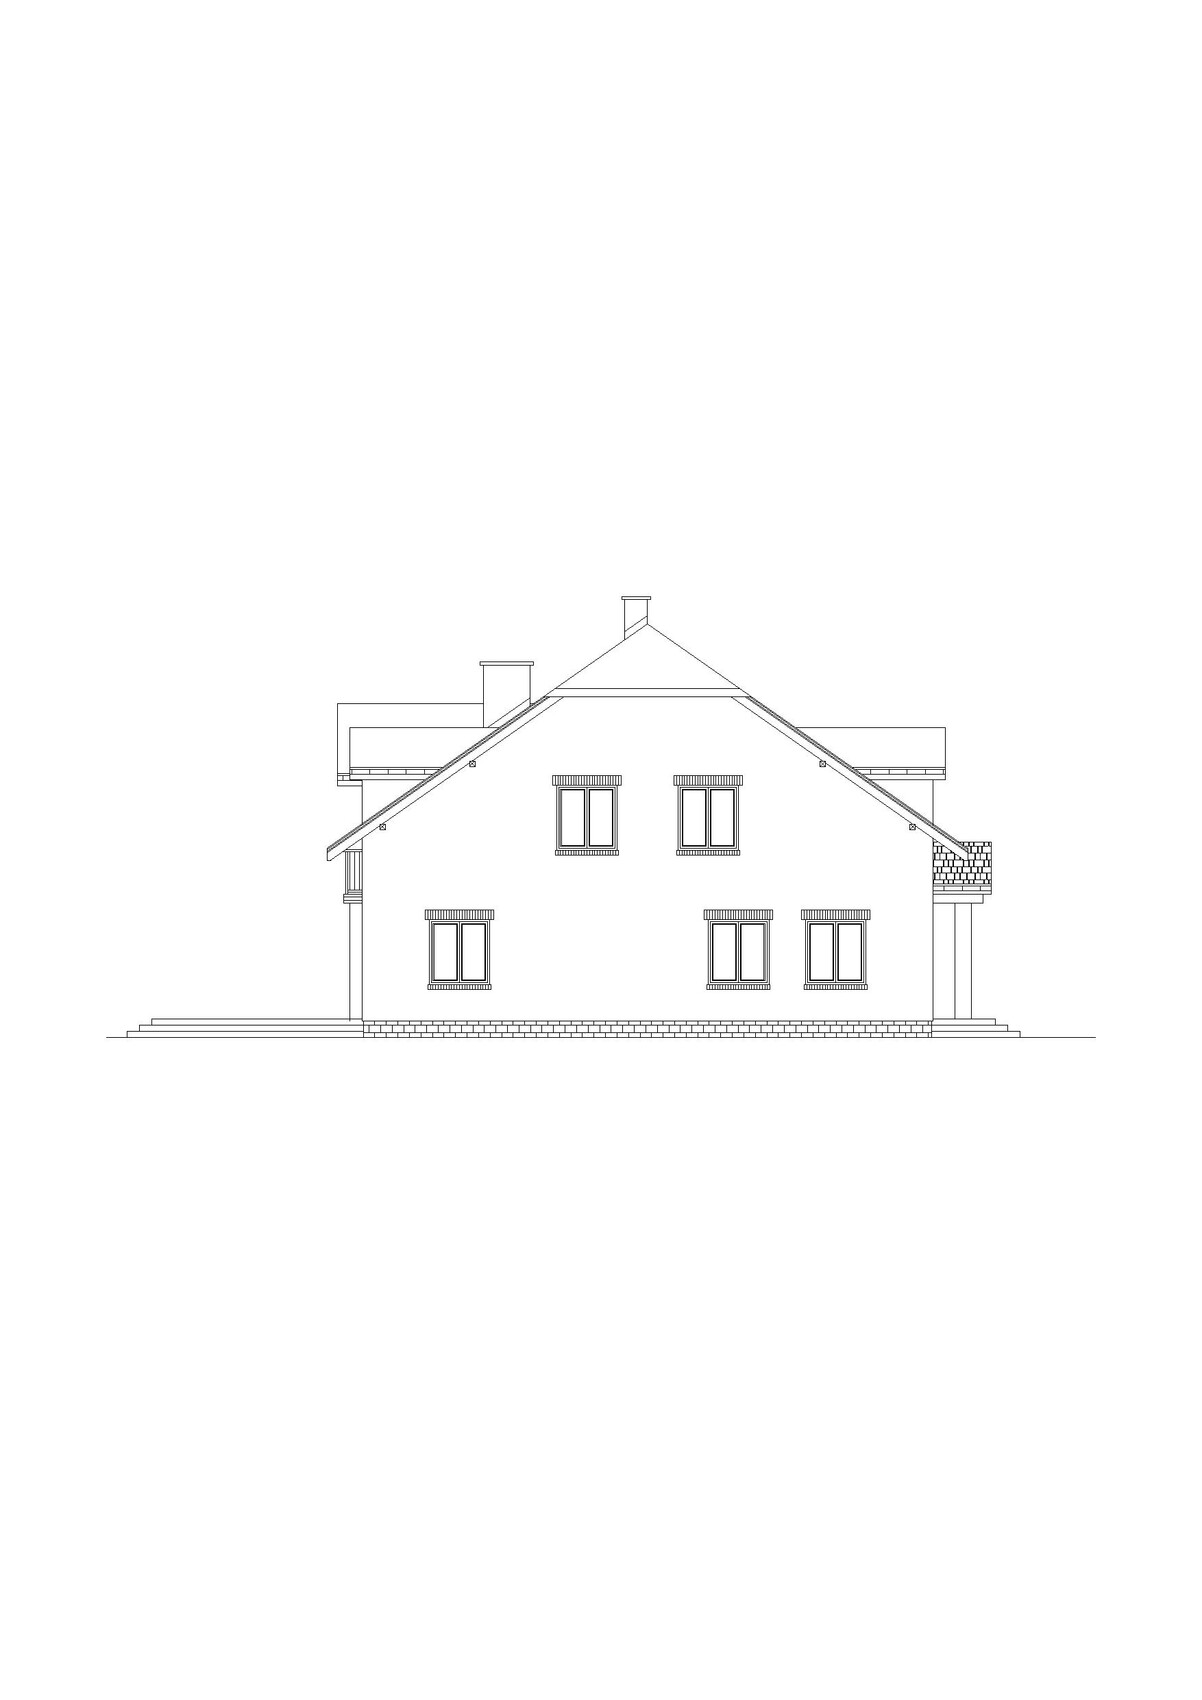
Roof type: half-hipped roof
No basement, two fully usable floors
2 adults in early 30s, 2 children (2/5 years old) + 1 planned
Space requirements: see design
Office: occasional need for a study room
Closed kitchen
6 dining seats in the kitchen
12 dining seats in the living/dining room
Conservative construction style
Fireplace in the living room, fireplace in reading corner of attic
Underfloor heating
Garage and heating room already existing in an outbuilding
House Design
Who created the design:
Rough draft by us, inspired by various floor plans, executed by the architect.
Solid construction: Poroton blocks inside, brick outside
What we especially like: the ground floor in general, the large kitchen
What we don’t like: the children’s rooms in the attic are a bit too large.
Our Questions:
What can be improved? What is absolutely unacceptable?
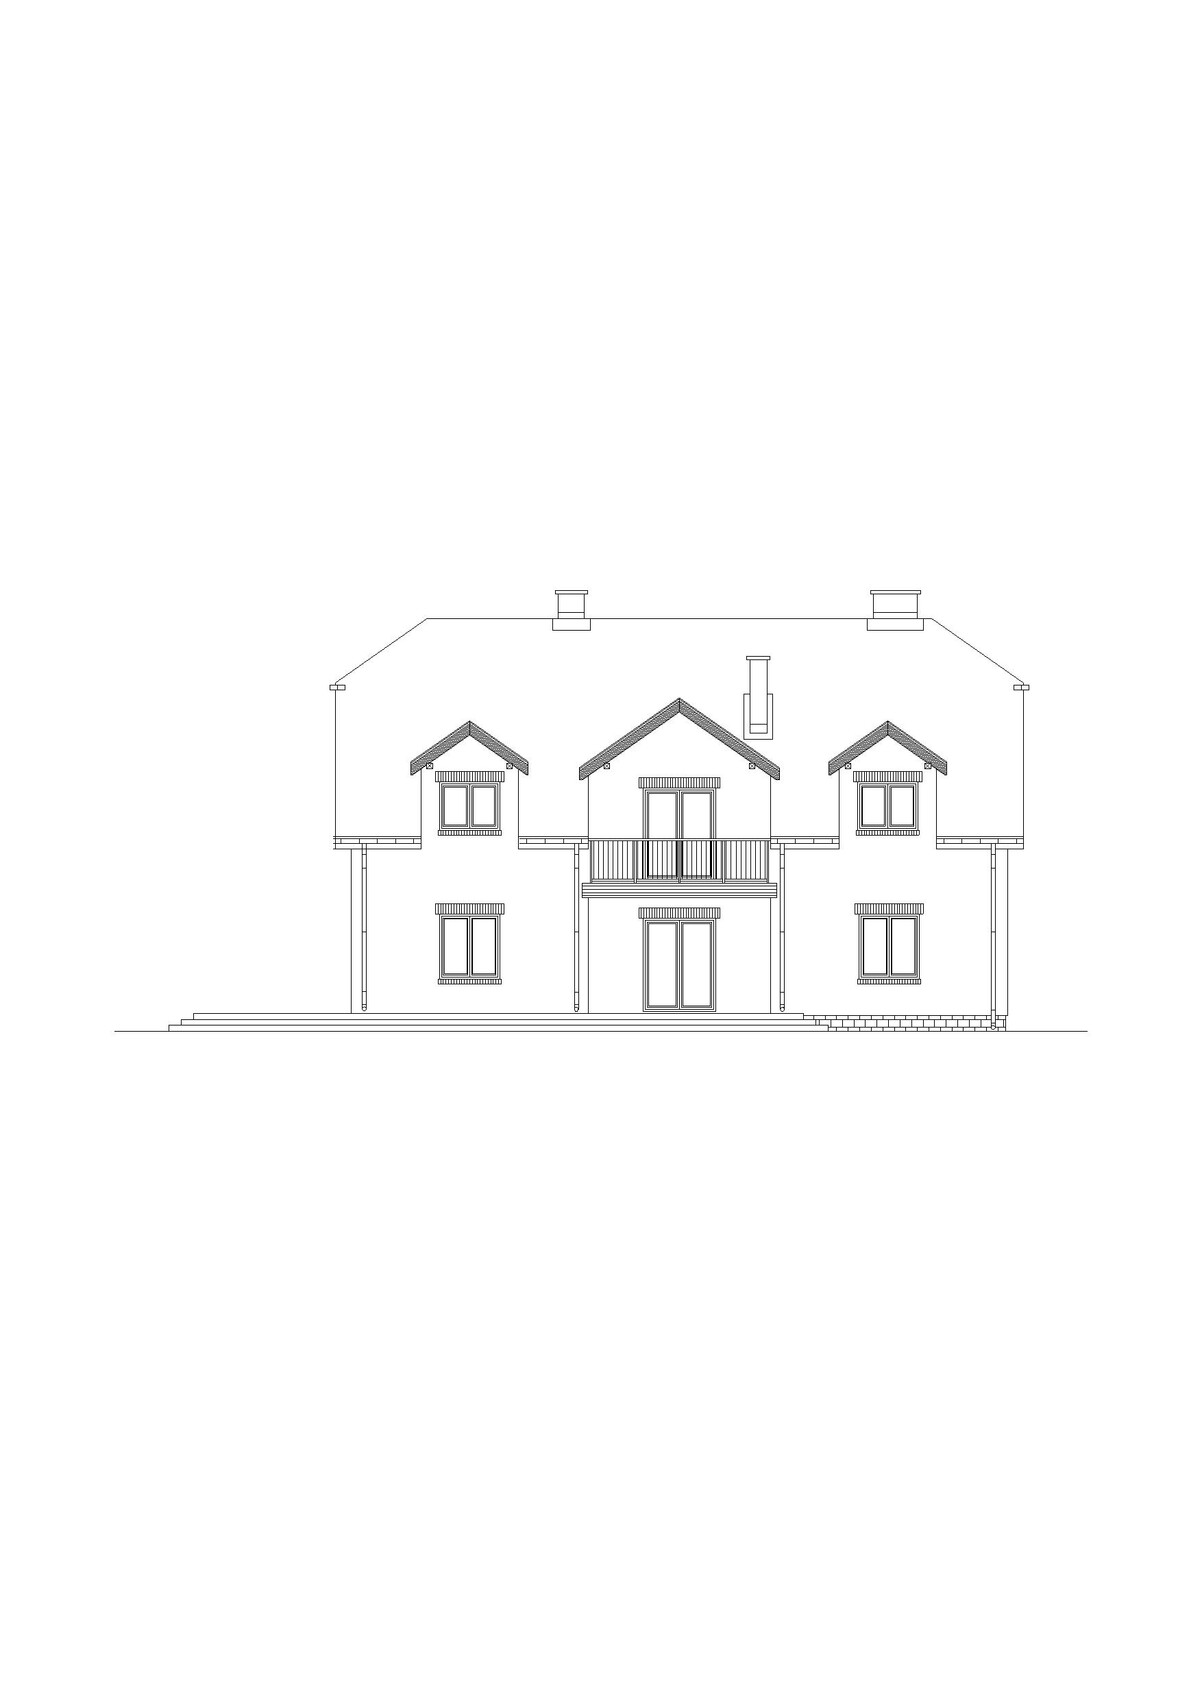
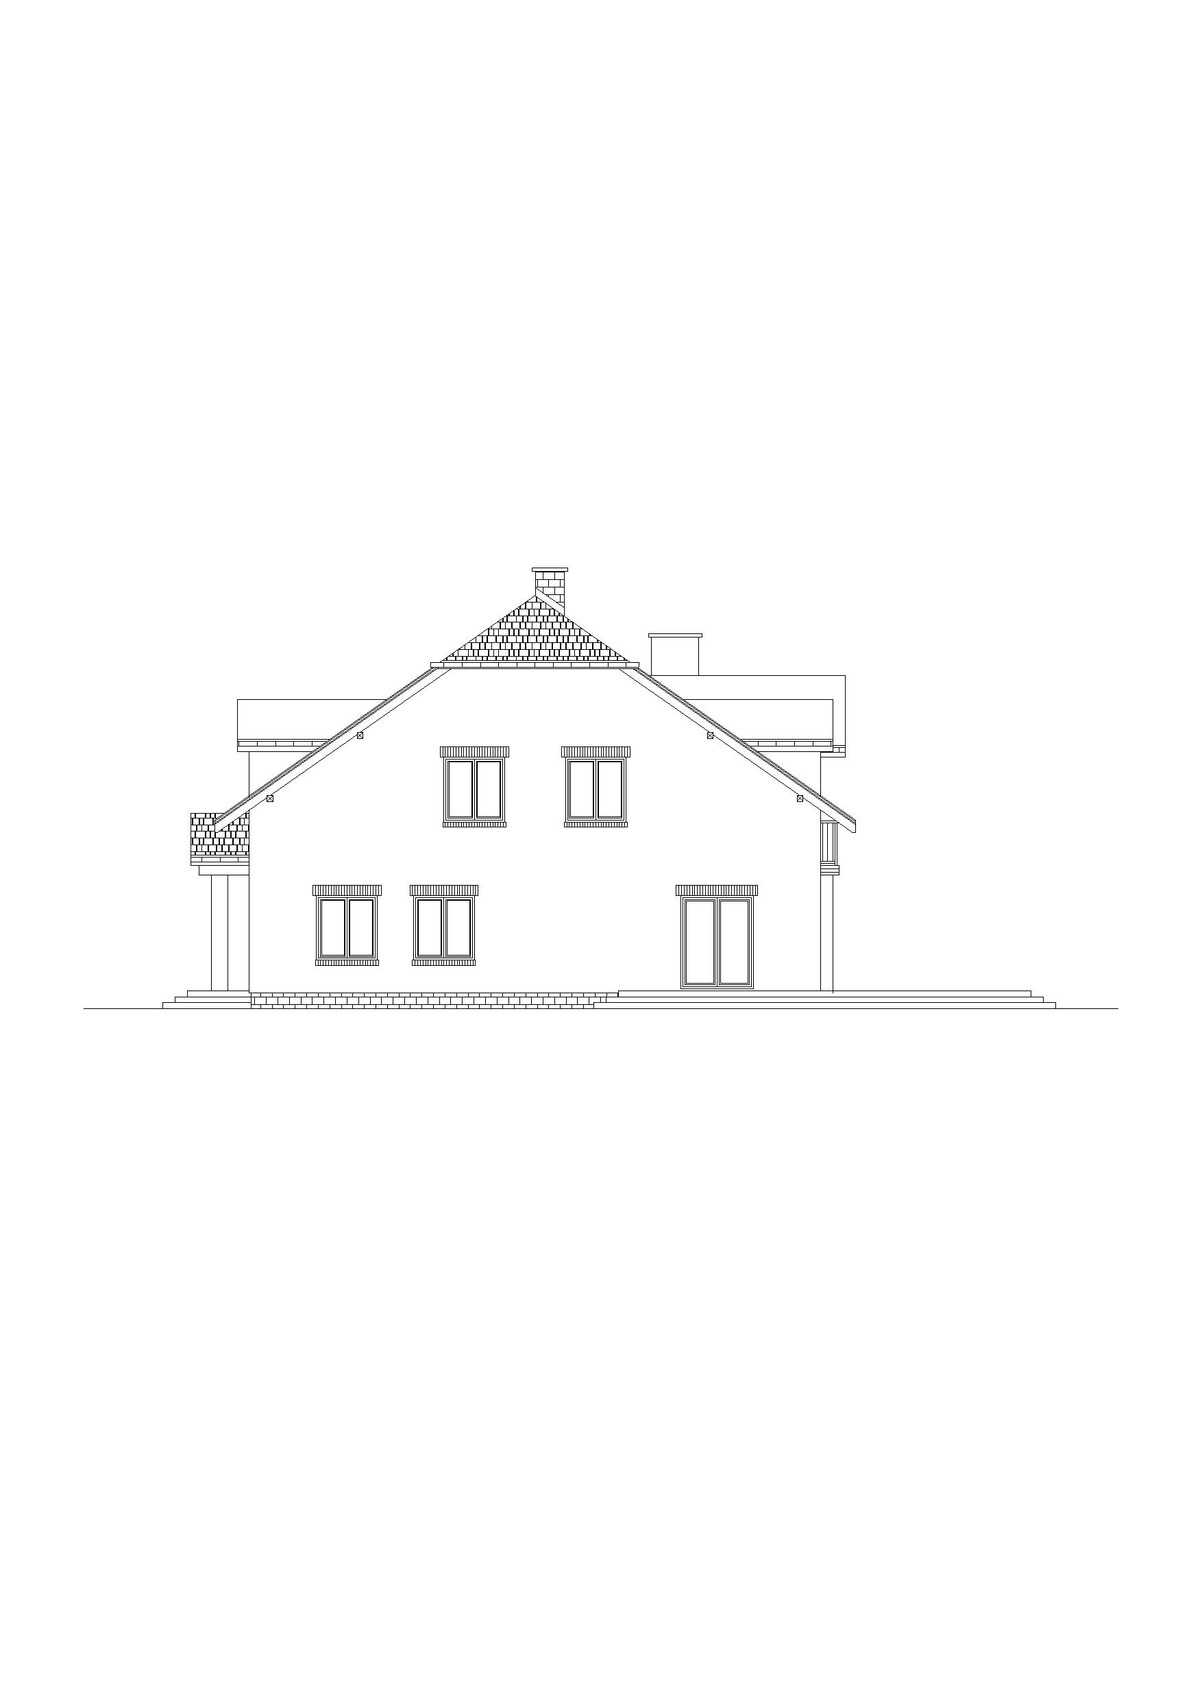
Will the rooms have enough natural daylight?
Thank you very much in advance!
My wife and I are in the process of building a house for ourselves and our three children.
We have a design from our architect that we would like to discuss.
Please ignore the furniture shown; these are just placeholders. The detailed planning for that is still to come.
Development Plan / Restrictions
Plot size: 6000m2 (60x100), house will be roughly in the center
Main entrance from the west
No slope on the site
Number of floors: 1 plus attic
No special restrictions
Owners’ Requirements
Classic single-family home
Roof type: half-hipped roof
No basement, two fully usable floors
2 adults in early 30s, 2 children (2/5 years old) + 1 planned
Space requirements: see design
Office: occasional need for a study room
Closed kitchen
6 dining seats in the kitchen
12 dining seats in the living/dining room
Conservative construction style
Fireplace in the living room, fireplace in reading corner of attic
Underfloor heating
Garage and heating room already existing in an outbuilding
House Design
Who created the design:
Rough draft by us, inspired by various floor plans, executed by the architect.
Solid construction: Poroton blocks inside, brick outside
What we especially like: the ground floor in general, the large kitchen
What we don’t like: the children’s rooms in the attic are a bit too large.
Our Questions:
What can be improved? What is absolutely unacceptable?
Will the rooms have enough natural daylight?
Thank you very much in advance!
J
JuliaMünchen15 Apr 2021 11:40Since we are building a mix between an American-style house and an old-style urban villa, I really like the style of your house and can easily imagine it with a high-quality exterior facade (beaver tail roof tiles? Dormers also covered instead of sheeted? 🙂). Since I don’t have children yet, I honestly find it hard to envision the room layout for a family of five, but the interior does seem very spacious, though maybe not as practical as you might expect or have seen with children of friends and relatives. Your bedroom is on the upper floor, right? Don’t you miss a walk-in closet, more storage space, and an en-suite master bathroom? With three children, do you ever get a chance to spend time in the reading nook, or is that more intended as a play corridor for the kids? Do you have three full bathrooms plus a guest toilet in total? Is the bedroom on the ground floor mainly for guests? At first glance, I thought you were planning a separate apartment downstairs since all the rooms repeat themselves, except for the kitchen. Personally, without a basement, I would turn that third bathroom into a storage room—unless you have plenty of storage space in the garden, by the garage, and in built-in closets in the living areas. We lived for many years as a family of four with just one bathroom, which worked great; without a basement, though, we would have been overwhelmed as a family 🙂
Are you building in or around Munich, as your username might suggest? If, like us, you are only planning phases 1–4 with your architect and intend to hire a general contractor for construction and detailed planning afterward, my advice is to get current quotes from construction companies during the planning phase and add a 10–20% Munich surcharge, so you clearly understand the costs of this type of room layout, classic construction methods with corresponding fixtures, and especially earthworks, sewer installations, and municipal regulations. If your budget is more or less unlimited (which is often the case in Munich), this doesn't matter. But if you have a clear limit you want to stick to, it would be a shame if you couldn’t choose the right fittings because of the house size. We would build slightly smaller in hindsight and prefer to invest in other things instead. We didn’t dare manage construction with individual contracts because of the complexity and availability of craftsmen. If you plan to do this, it would be interesting if you keep sharing your experience. We have been chasing six companies for weeks, trying to get offers for sewer work, and are grateful that everything else is handled through the general contractor 🙂
Are you building in or around Munich, as your username might suggest? If, like us, you are only planning phases 1–4 with your architect and intend to hire a general contractor for construction and detailed planning afterward, my advice is to get current quotes from construction companies during the planning phase and add a 10–20% Munich surcharge, so you clearly understand the costs of this type of room layout, classic construction methods with corresponding fixtures, and especially earthworks, sewer installations, and municipal regulations. If your budget is more or less unlimited (which is often the case in Munich), this doesn't matter. But if you have a clear limit you want to stick to, it would be a shame if you couldn’t choose the right fittings because of the house size. We would build slightly smaller in hindsight and prefer to invest in other things instead. We didn’t dare manage construction with individual contracts because of the complexity and availability of craftsmen. If you plan to do this, it would be interesting if you keep sharing your experience. We have been chasing six companies for weeks, trying to get offers for sewer work, and are grateful that everything else is handled through the general contractor 🙂

mxx_muc schrieb:
Please ignore the drawn-in furniture; they are just placeholders. Interpreting the interchangeability of furniture as a free pass—suggesting they don’t even need to serve as dimensional doubles—is a misunderstanding that can only lead to unpleasant surprises.
https://www.instagram.com/11antgmxde/
https://www.linkedin.com/company/bauen-jetzt/
Wow! That was fast. First of all, thank you very much for all the responses!
Could you please elaborate on your concerns about the bathroom/toilet?
I will add the site plan shortly.
I’m not really fond of the pointed dormers either; we will ask for a drawing with a shed dormer or a hipped dormer.
The build location is Poland with a budget of about 200,000 Euro.
What do you mean by “empty spaces” on the upper floor? The corridor?
We have considered swapping the bathroom and bedroom upstairs.
Vacuum and cleaning supplies will be stored in a cabinet in the bathroom on the upper floor.
The building services are already housed in the outbuilding, so no problem there.
A 2x4 meter (6.5x13 feet) table would indeed be excessive. 😀
I will pass on the missing 2-meter line comment to the architect; the sloped ceiling starts at 1.20 m (4 feet) upstairs.
All bathrooms have windows, only the guest toilet downstairs does not.
The downstairs bedroom is intended for the parents in the long term. Move-in is planned in about three years, when the youngest child will still be small.
So initially, we will use the bedroom upstairs.
Why do you say there is no room for a double bed? Could you please explain? 🙂
Can you elaborate on why the toilet access past the stairs is a no-go?
The living room does seem too dark, as does the middle children's bedroom.
We are thinking of widening the two terrace doors in the living room from 1.80 m (6 feet) to 2.40 m (8 feet).
The east-facing living room window will be doubled in width and made fixed glass.
I’m not sure if widening the window in the middle children’s bedroom will look good.
Tolentino schrieb:Sure, the more the merrier! 😉
Do you want to adopt me?
kbt09 schrieb:A 10-12 person table is a must, as we often have guests. However, it won’t be as large as shown in the drawing.
How often is the 12-person dining table actually used? That requires an enormous amount of space.
The bathroom and guest toilet situation on the ground floor is also rather uninspired.
I find the cloakroom too small for a household of five, considering the overall spaciousness of the house.
Where is north? Maybe include a site plan with the garage, etc.
Could you please elaborate on your concerns about the bathroom/toilet?
I will add the site plan shortly.
GeradeSchräg schrieb:Good point about the storage room. We had planned to keep the vacuum cleaner and cleaning supplies in a cabinet in the bathroom.
Hello,
I'm not an expert, so just two remarks that I might want to change or at least see graphically:
1) I would include a storage room on the upper floor for vacuum cleaner, cleaning supplies, etc. In such a large house, I wouldn’t want to carry those across the house every time. If you have cleaning help, it would make things easier for them. :p
2) I would possibly like to see the dormer roof as one large dormer, at least as a drawing. Then perhaps a hipped dormer, matching the rest of the roof.
I’m not really fond of the pointed dormers either; we will ask for a drawing with a shed dormer or a hipped dormer.
haydee schrieb:The site plan is coming.
Please include the site plan.
Where is north?
What is the budget?
I assume the plot is not in Germany.
I find the ground floor has empty spaces. The huge bathroom could be used as a bedroom. The staircase reminds me a bit of 1980s style staircases.
Please show real furniture everywhere. It currently looks somewhat unbalanced.
Why don’t you want an en-suite master bathroom?
There is no storage room on the upper floor.
I wouldn’t want laundry and building services in one room without a good reason.
The build location is Poland with a budget of about 200,000 Euro.
What do you mean by “empty spaces” on the upper floor? The corridor?
We have considered swapping the bathroom and bedroom upstairs.
Vacuum and cleaning supplies will be stored in a cabinet in the bathroom on the upper floor.
The building services are already housed in the outbuilding, so no problem there.
ypg schrieb:The furniture in the drawings was only placed by the architect as filler and does not reflect our actual plans.
Huge area 🙂 But apart from space for a large dining area, I don’t see much added value.
On the contrary: you will really walk a lot – not exactly ideal. The dining table reminds me of a Corona meeting :p
But putting the oversized layout aside:
Lot of space, but the utility room is not designed to be inviting at all.
Why is there a bathroom without a window? That shouldn’t be necessary, right?
Am I correct in assuming the downstairs bedroom is for the parents?
I ask because there’s no room for a double bed either downstairs or upstairs!
And then a path from the bedroom to the toilet, either past the stairs or past where the teenagers have their parties upstairs, is a no-go – so that’s a deal-breaker for me.
I don’t see any input from an architect: some dimensions are normal, some are completely distorted. Someone involved seems unable to implement realistic sizes or plans. Just the tiny shower and washbasin elements, the tiny windows in the living room… and what’s the purpose of the bay window in the dining area? It’s not even aligned properly.
The 2-meter line is missing.
The sofa disappears next to the actually too-wide table, and a fireplace behind the chairs – what’s its function?
To your question: the living room will be too dark!
A 2x4 meter (6.5x13 feet) table would indeed be excessive. 😀
I will pass on the missing 2-meter line comment to the architect; the sloped ceiling starts at 1.20 m (4 feet) upstairs.
All bathrooms have windows, only the guest toilet downstairs does not.
The downstairs bedroom is intended for the parents in the long term. Move-in is planned in about three years, when the youngest child will still be small.
So initially, we will use the bedroom upstairs.
Why do you say there is no room for a double bed? Could you please explain? 🙂
Can you elaborate on why the toilet access past the stairs is a no-go?
The living room does seem too dark, as does the middle children's bedroom.
We are thinking of widening the two terrace doors in the living room from 1.80 m (6 feet) to 2.40 m (8 feet).
The east-facing living room window will be doubled in width and made fixed glass.
I’m not sure if widening the window in the middle children’s bedroom will look good.


Similar topics