
ᐅ Single-family house with a clipped hip roof, approximately 340 square meters
Created on: 14 Apr 2021 18:27
M
mxx_muc
Hello everyone,
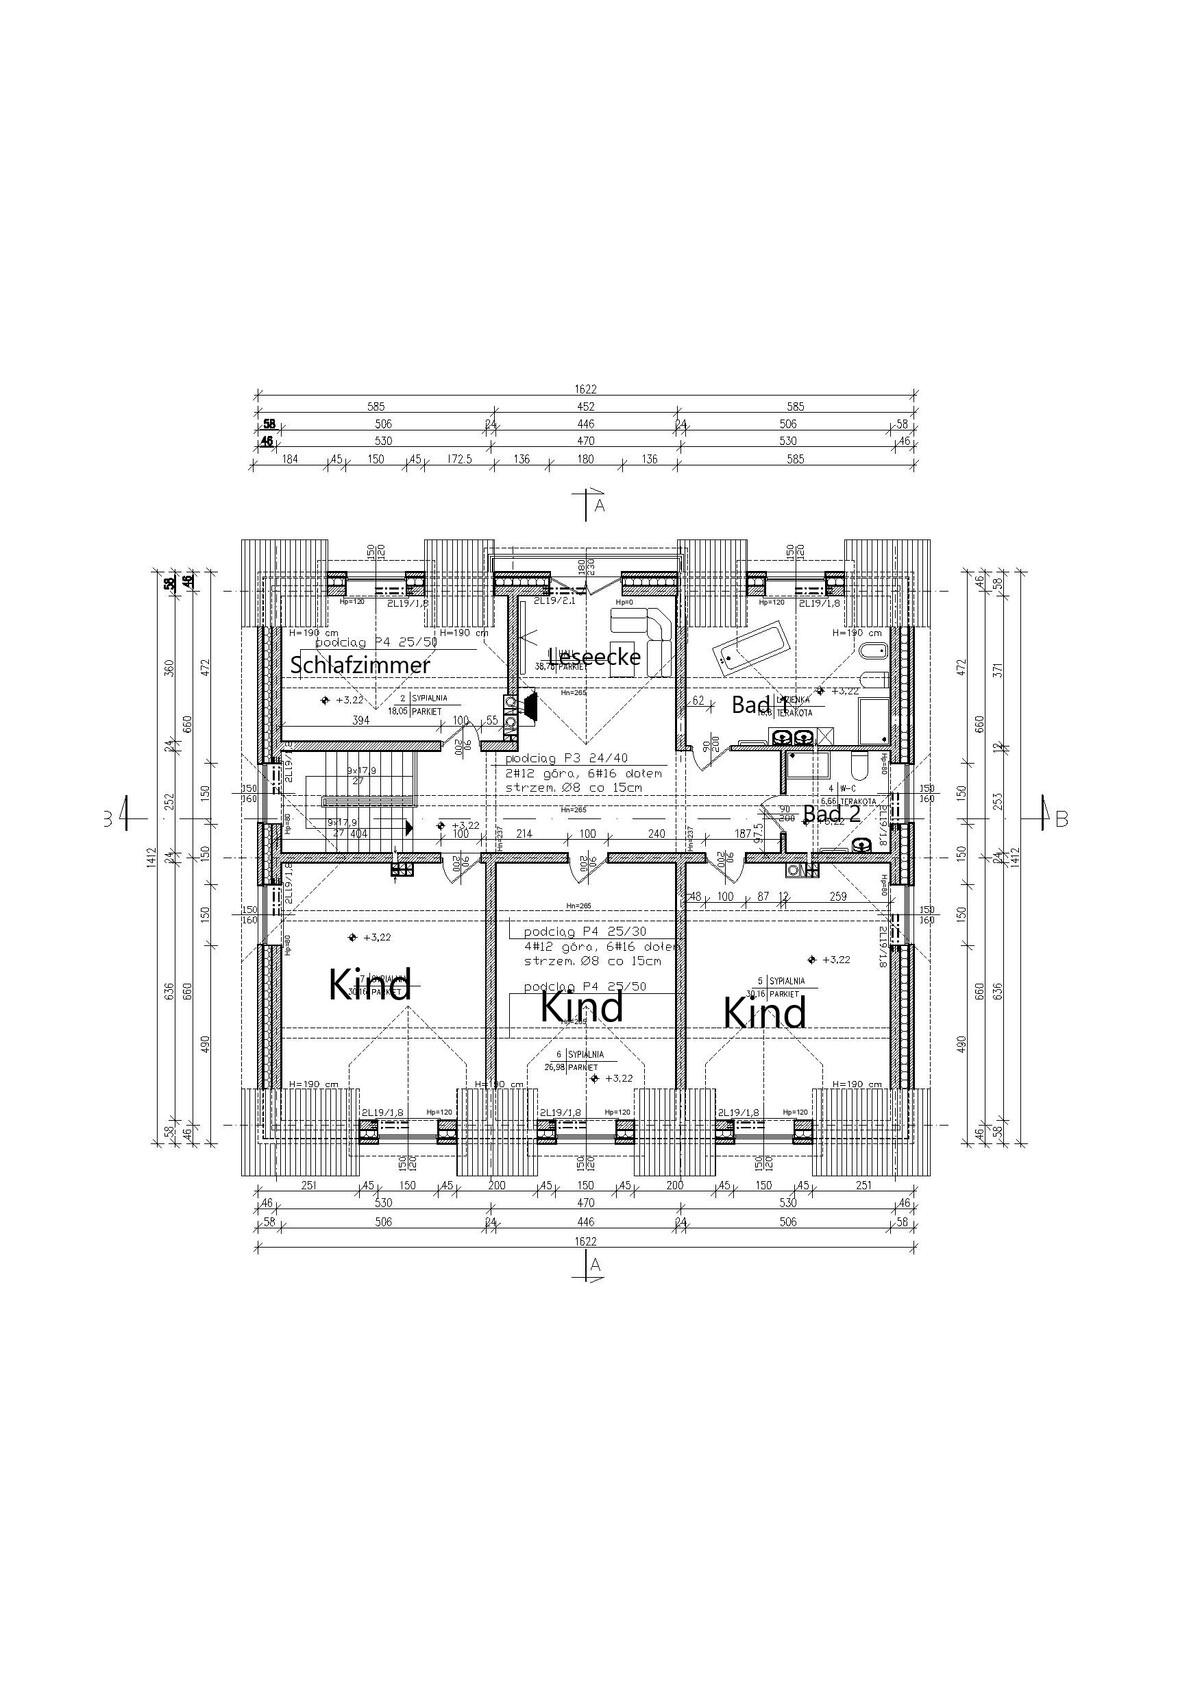
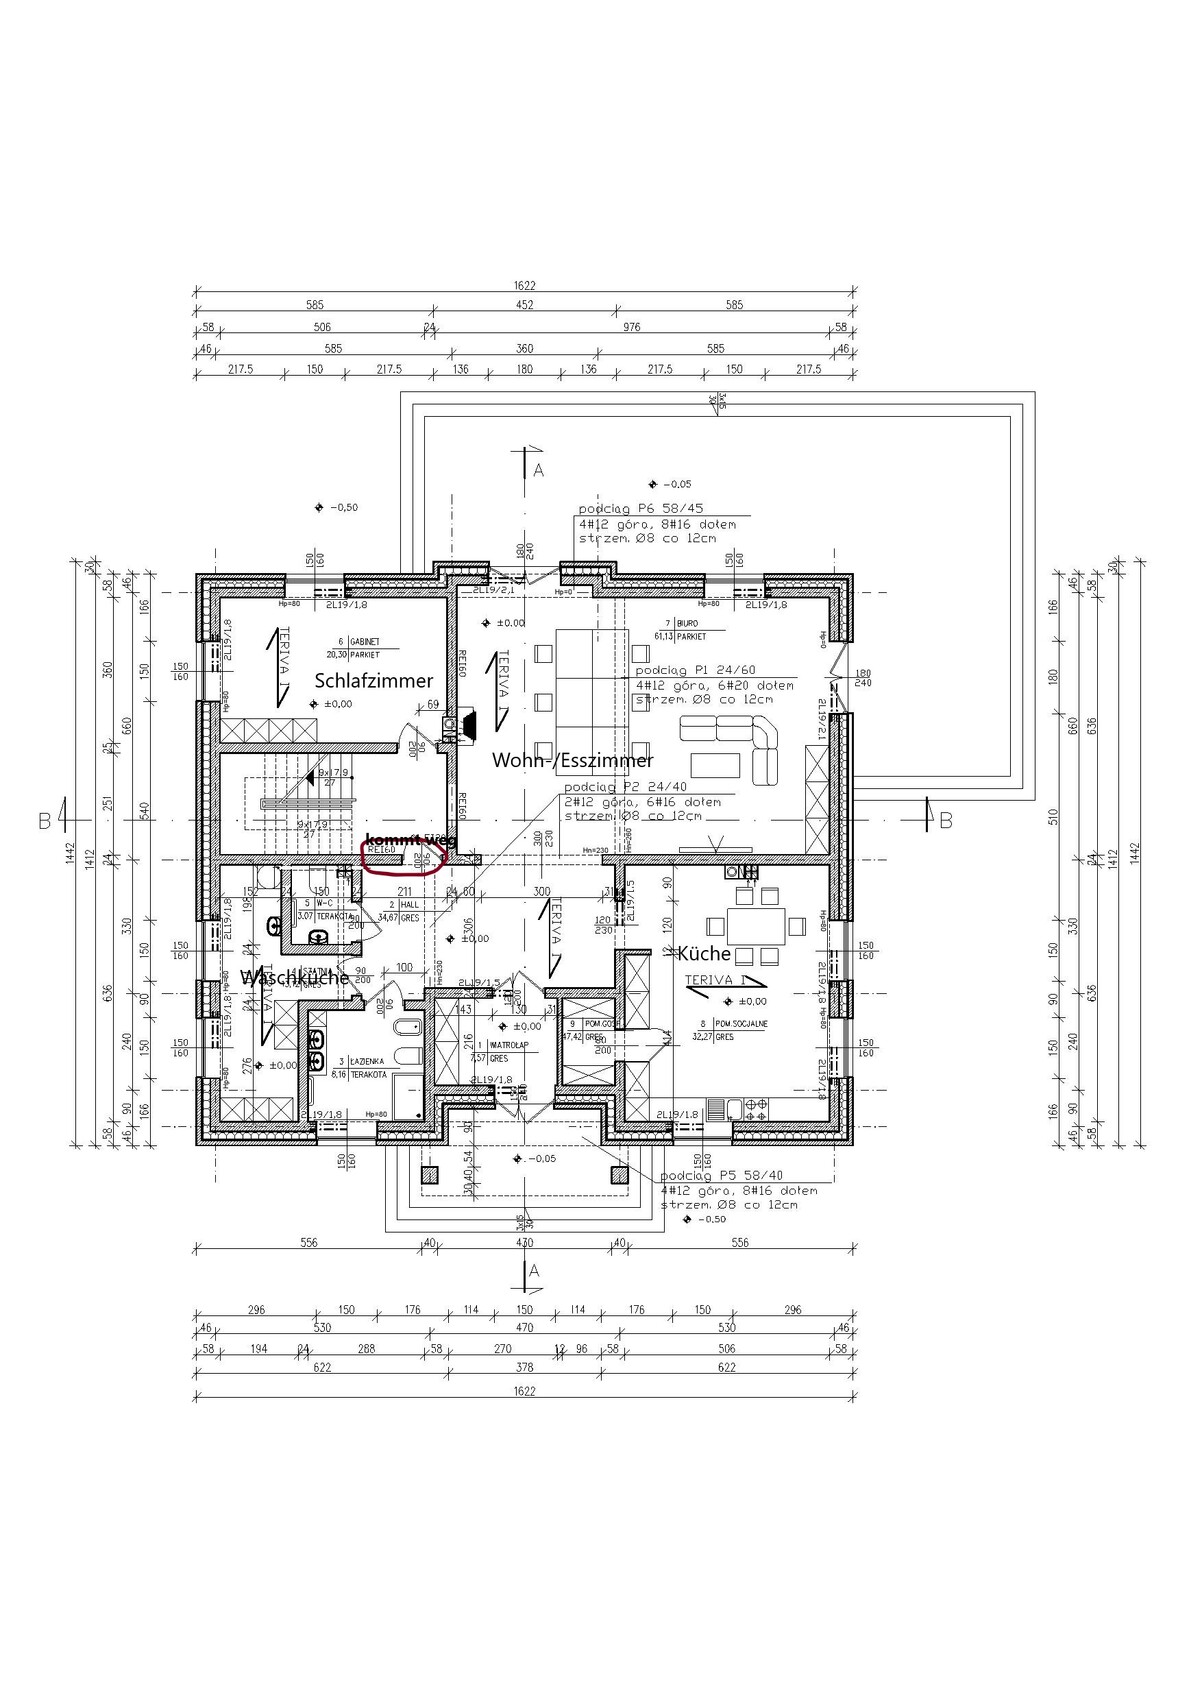
My wife and I are in the process of building a house for ourselves and our three children.
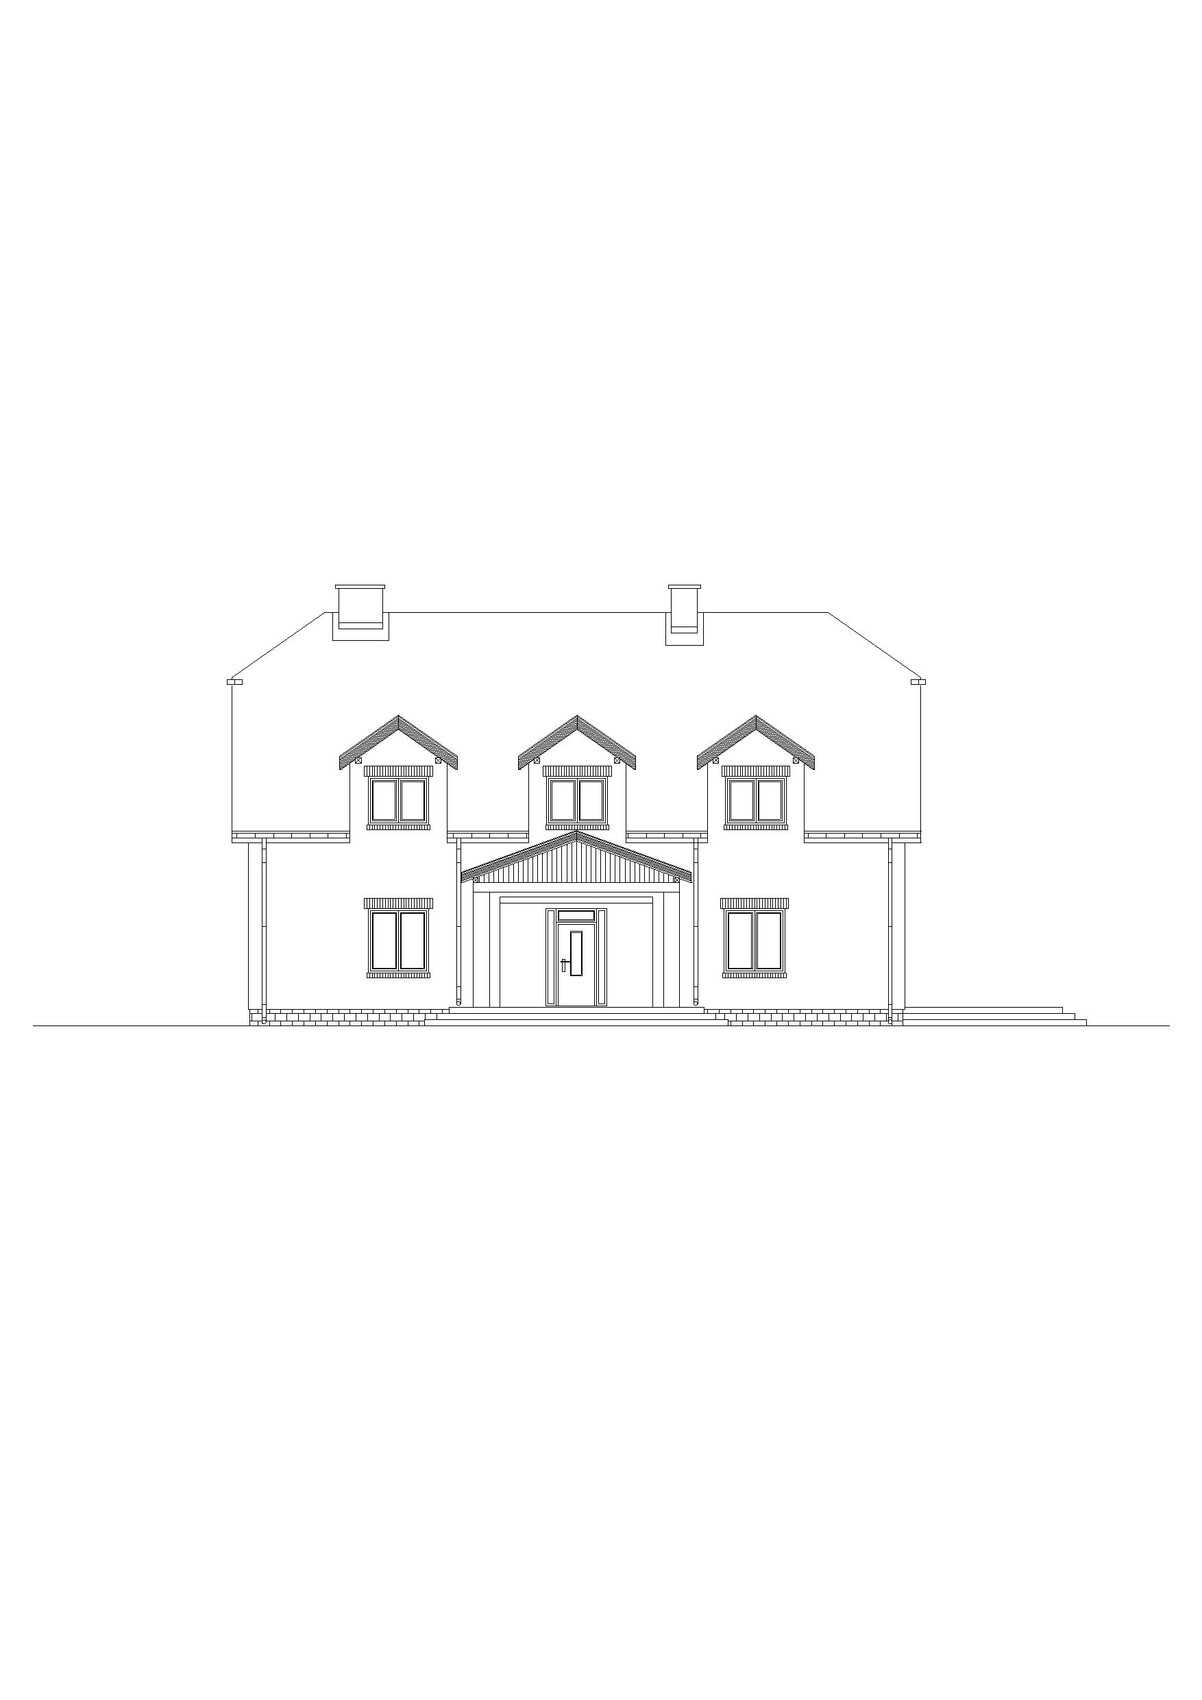
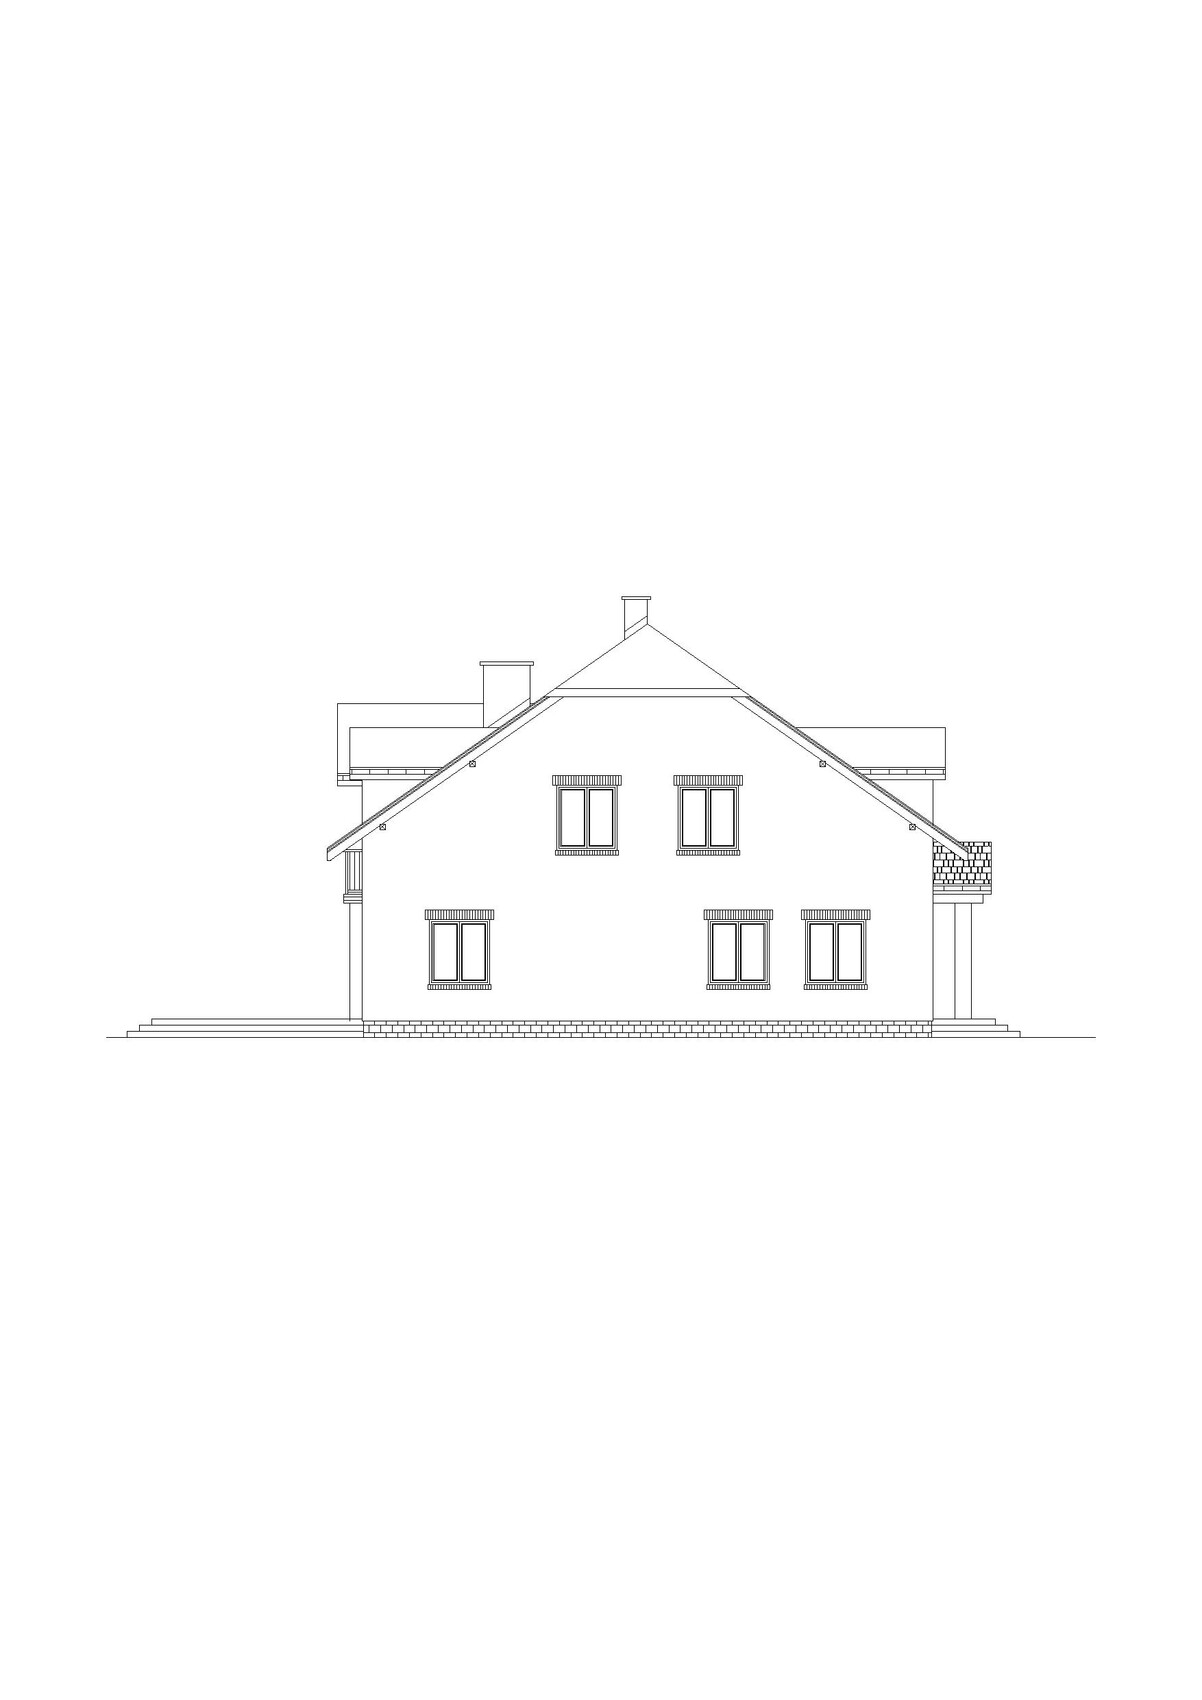
We have a design from our architect that we would like to discuss.
Please ignore the furniture shown; these are just placeholders. The detailed planning for that is still to come.
Development Plan / Restrictions
Plot size: 6000m2 (60x100), house will be roughly in the center
Main entrance from the west
No slope on the site
Number of floors: 1 plus attic
No special restrictions
Owners’ Requirements
Classic single-family home
Roof type: half-hipped roof
No basement, two fully usable floors
2 adults in early 30s, 2 children (2/5 years old) + 1 planned
Space requirements: see design
Office: occasional need for a study room
Closed kitchen
6 dining seats in the kitchen
12 dining seats in the living/dining room
Conservative construction style
Fireplace in the living room, fireplace in reading corner of attic
Underfloor heating
Garage and heating room already existing in an outbuilding
House Design
Who created the design:
Rough draft by us, inspired by various floor plans, executed by the architect.
Solid construction: Poroton blocks inside, brick outside
What we especially like: the ground floor in general, the large kitchen
What we don’t like: the children’s rooms in the attic are a bit too large.
Our Questions:
What can be improved? What is absolutely unacceptable?
Will the rooms have enough natural daylight?
Thank you very much in advance!
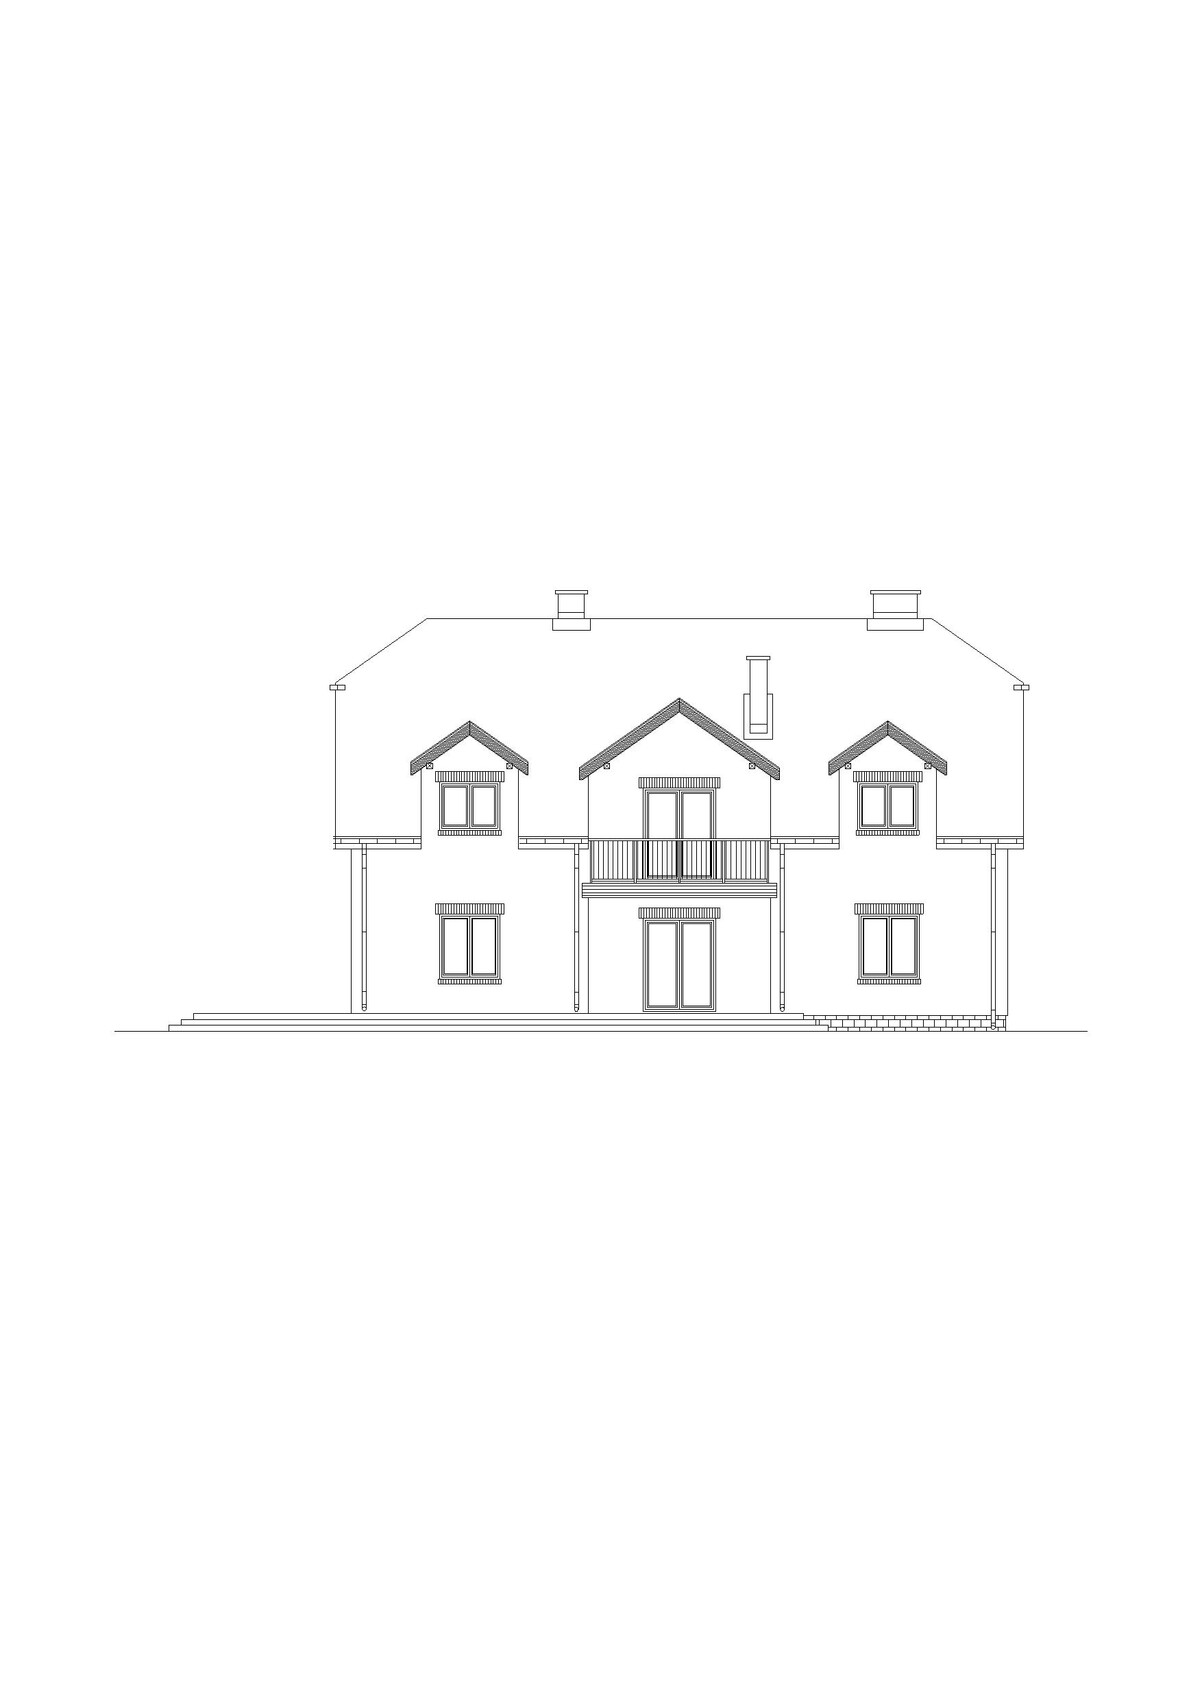
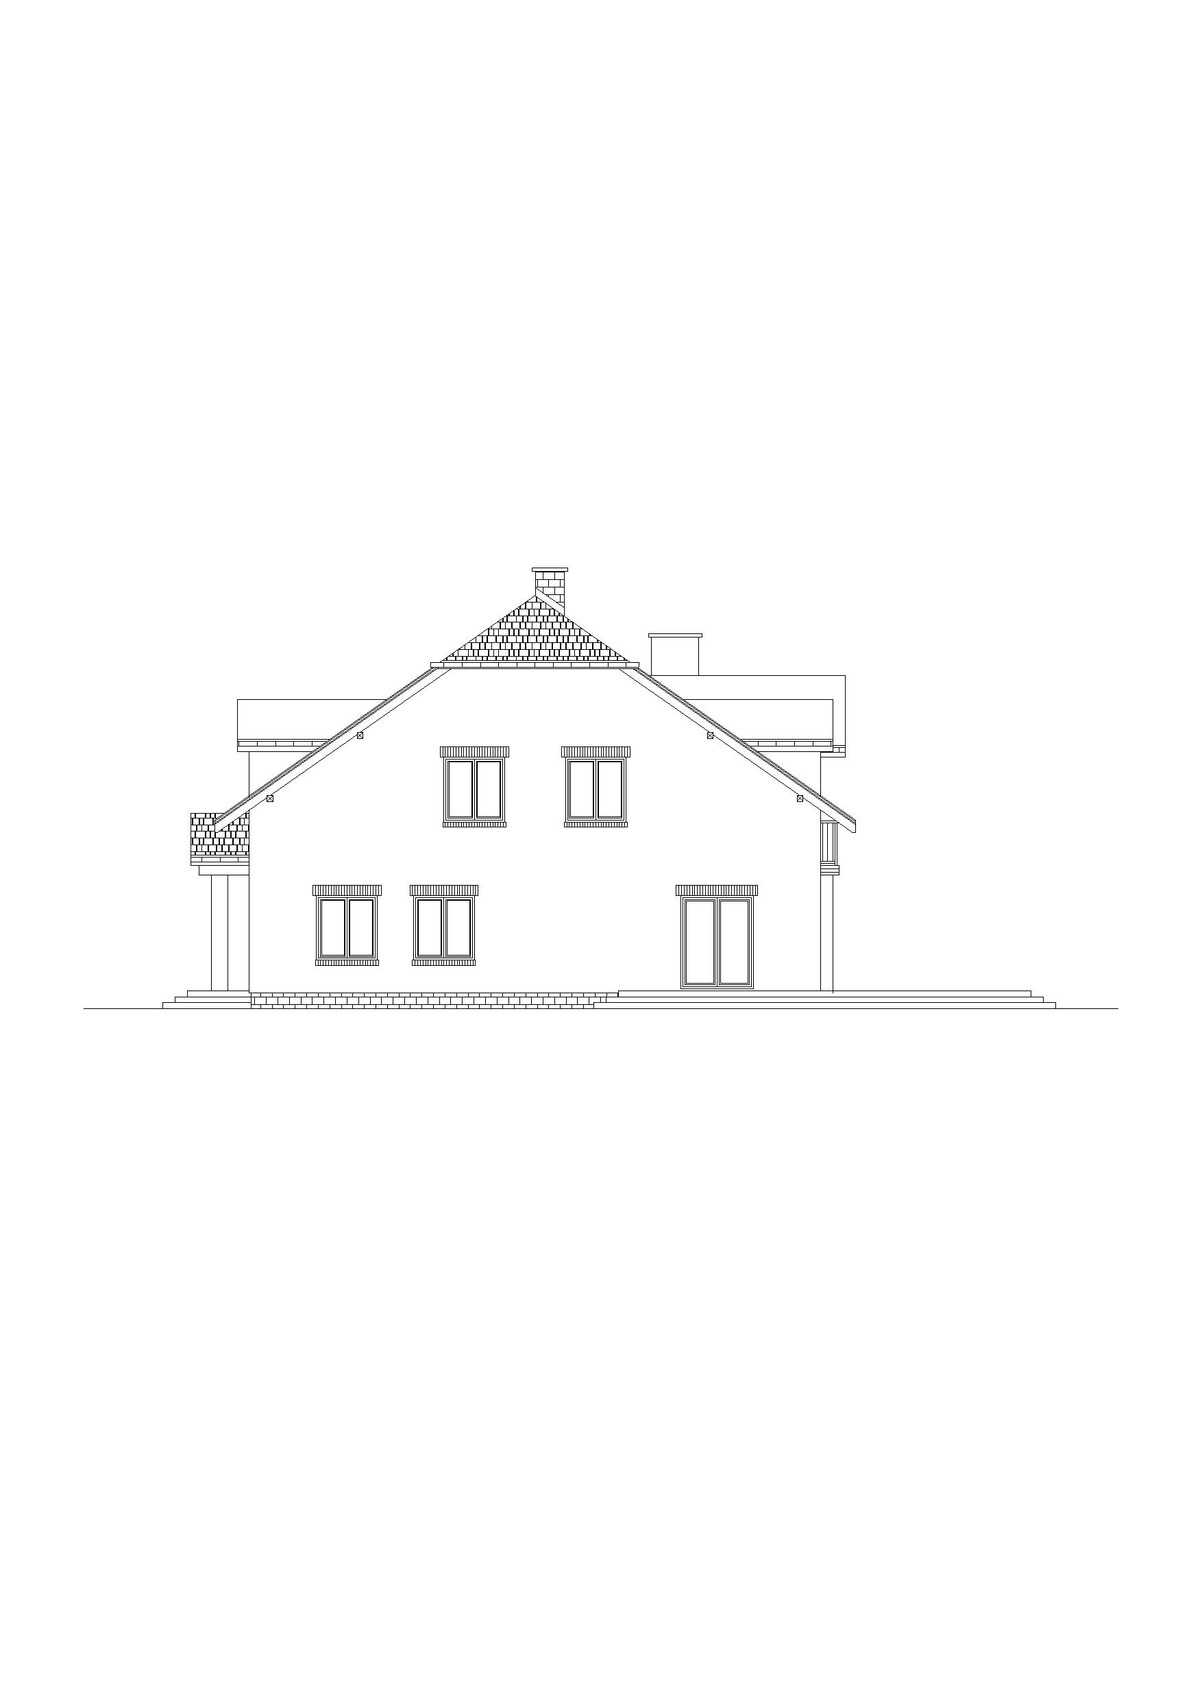
My wife and I are in the process of building a house for ourselves and our three children.
We have a design from our architect that we would like to discuss.
Please ignore the furniture shown; these are just placeholders. The detailed planning for that is still to come.
Development Plan / Restrictions
Plot size: 6000m2 (60x100), house will be roughly in the center
Main entrance from the west
No slope on the site
Number of floors: 1 plus attic
No special restrictions
Owners’ Requirements
Classic single-family home
Roof type: half-hipped roof
No basement, two fully usable floors
2 adults in early 30s, 2 children (2/5 years old) + 1 planned
Space requirements: see design
Office: occasional need for a study room
Closed kitchen
6 dining seats in the kitchen
12 dining seats in the living/dining room
Conservative construction style
Fireplace in the living room, fireplace in reading corner of attic
Underfloor heating
Garage and heating room already existing in an outbuilding
House Design
Who created the design:
Rough draft by us, inspired by various floor plans, executed by the architect.
Solid construction: Poroton blocks inside, brick outside
What we especially like: the ground floor in general, the large kitchen
What we don’t like: the children’s rooms in the attic are a bit too large.
Our Questions:
What can be improved? What is absolutely unacceptable?
Will the rooms have enough natural daylight?
Thank you very much in advance!

mxx_muc schrieb:
Feel free to leave your feedback when you’re done.I think that was already the main feedback.The design has quite unusual proportions: alternating tight spaces and very generous areas. Tell me a bit about how the planning process was done: was there a template that was simply scaled up in overall size without consideration for the dimensions (and why was that done at all: a surprising lottery win, perhaps?)?
https://www.instagram.com/11antgmxde/
https://www.linkedin.com/company/bauen-jetzt/
mxx_muc schrieb:
So... I’ve now drawn the 2-meter (6.5 feet) lines. I hope it’s correct as continuous lines.So, now you can mark how you imagine the bed in the upstairs bedroom 😉 ... EDIT: and also write down how tall you are.
mxx_muc schrieb:
Solid construction: Poroton inside, brick outsidePoroton = brick 😉 Did you perhaps mean aerated concrete? (I hope not.)K1300S schrieb:
Poroton = brick 😉 Did you perhaps mean aerated concrete? (I hope not.) Not aerated concrete. 😉
Inside: Poroton
Outside: solid brick
Similar topics