
Hello everyone,
First of all, compliments to this great forum. I haven’t been here long but have already found a lot of useful information. 😉
We have been planning our single-family house for some time now and are quite far along with the design. Since we are relatively young and inexperienced, we have to rely heavily on our architect. Therefore, we would like to hear another opinion and appreciate any suggestions for improvement.
Here are some details our planning is based on.
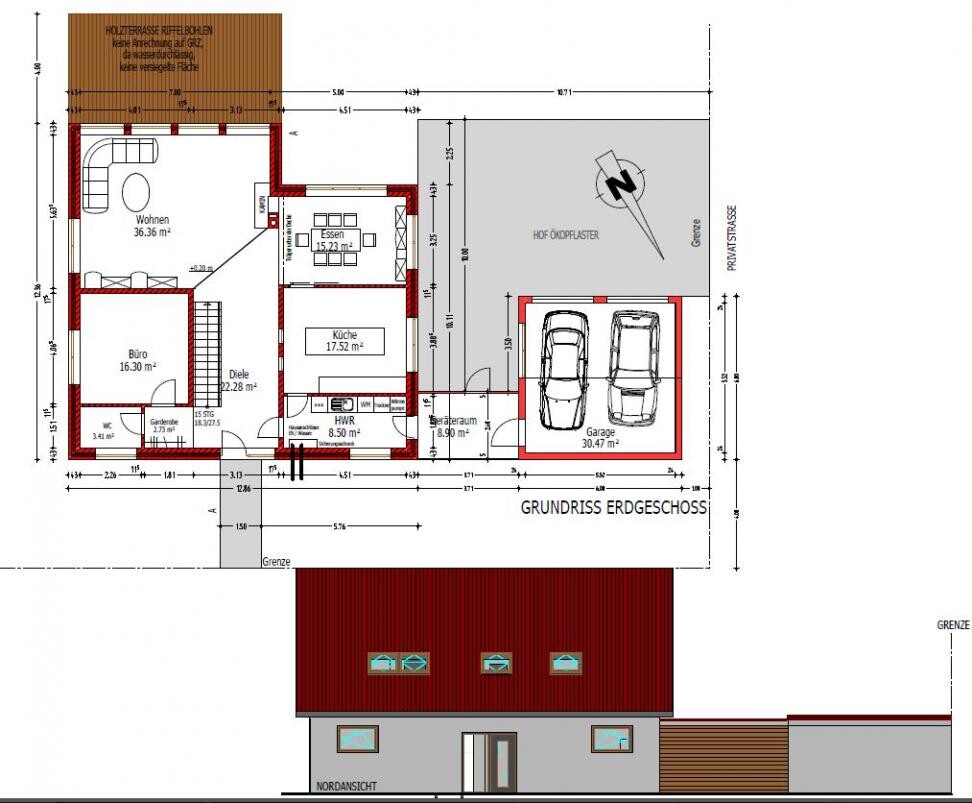
• The garage or shed should have direct access to the house/laundry room. For groceries, to have another entrance to the yard, etc.
• The living room was designed as an open space with a mezzanine above. The freestanding fireplace is intended to become the focal point in the house.
• The staircase should be enclosed, creating a storage room underneath.
• Upstairs there should be a separate parents’ bathroom and a walk-in closet.
• We are considering the option to convert the attic or to add another level for the children.
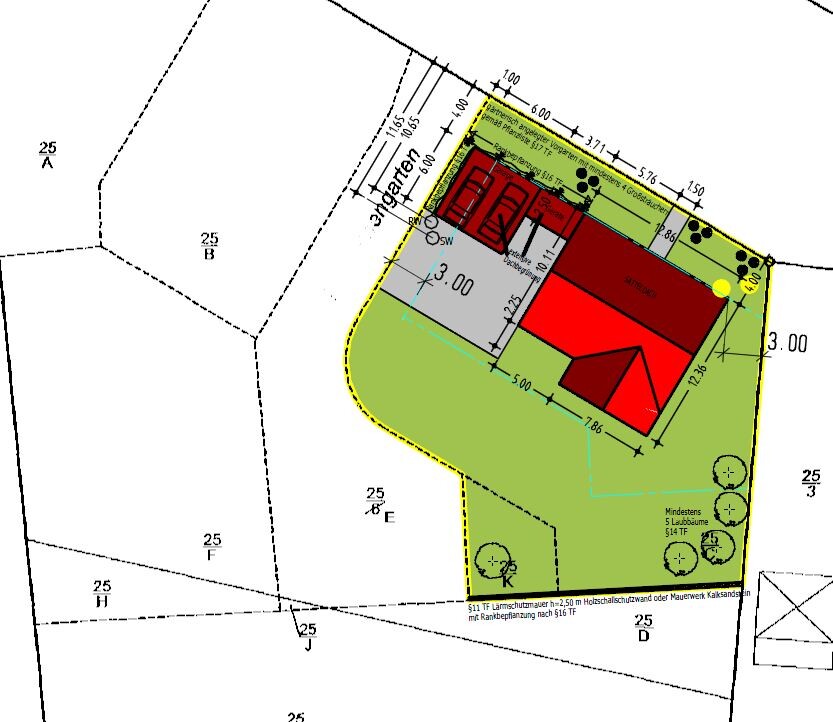
What we are not satisfied with so far is the positioning of the garage/shed. We are working on alternative options.
Either separating the driveway and garden with an additional fence or moving the garage entrance to the side street.
We would be grateful for any further ideas and advice.

First of all, compliments to this great forum. I haven’t been here long but have already found a lot of useful information. 😉
We have been planning our single-family house for some time now and are quite far along with the design. Since we are relatively young and inexperienced, we have to rely heavily on our architect. Therefore, we would like to hear another opinion and appreciate any suggestions for improvement.
Here are some details our planning is based on.
• The garage or shed should have direct access to the house/laundry room. For groceries, to have another entrance to the yard, etc.
• The living room was designed as an open space with a mezzanine above. The freestanding fireplace is intended to become the focal point in the house.
• The staircase should be enclosed, creating a storage room underneath.
• Upstairs there should be a separate parents’ bathroom and a walk-in closet.
• We are considering the option to convert the attic or to add another level for the children.
What we are not satisfied with so far is the positioning of the garage/shed. We are working on alternative options.
Either separating the driveway and garden with an additional fence or moving the garage entrance to the side street.
We would be grateful for any further ideas and advice.
B
backbone2327 Jul 2013 18:17Oh, and the hallway is larger than the bedrooms or the second largest room in the whole house. Not sure if that is desired or necessary.
That was quick 😀
@ypg
That was exactly our idea as well, just to rotate the garage. We still need to check if that’s allowed.
Oh yes, that’s true, it would really be better to have the entrance at the front. We need to change that.
One of them is a bidet, and the other toilet is behind the shower. 😉
The width should be about 1.50m (5 feet), and it will probably have a shoe cabinet and a seating area by the door.
The cloakroom could be placed by the closed staircase or opposite, along the kitchen/laundry room wall.
But it’s great that you even notice such small details, really impressive. A costly architect wouldn’t even think of that 🙂
The corner you see is actually planned to hold an infrared sauna. Unfortunately, the floor plans are a bit small, sorry.
For laundry, we’ve installed a laundry chute in the kids’ bathroom that goes down to the utility room. What you said about the laundry is absolutely right, although we don’t even have kids yet.
The layout was different originally, but now we’ve decided on a kitchen island and need the extra space in the kitchen.
@Wastl
Guests can park outside. The garage arrangement will definitely be changed—we don’t like it at all so far. Access from the side street would probably be best.
@ypg
Could you rotate the garage? Toward the side street? That way you’d save a lot of paving 😉
That was exactly our idea as well, just to rotate the garage. We still need to check if that’s allowed.
I’d place the access to the bathroom or dressing room toward the front so the routes are shorter and you don’t have to walk through the whole bedroom. Rethink the shower and toilet layout (do you have two toilets in one bathroom?).
Oh yes, that’s true, it would really be better to have the entrance at the front. We need to change that.
One of them is a bidet, and the other toilet is behind the shower. 😉
For the cloakroom on the ground floor, make sure it’s deep enough, otherwise you’ll always be brushing against your jackets when going to the restroom.
The width should be about 1.50m (5 feet), and it will probably have a shoe cabinet and a seating area by the door.
The cloakroom could be placed by the closed staircase or opposite, along the kitchen/laundry room wall.
But it’s great that you even notice such small details, really impressive. A costly architect wouldn’t even think of that 🙂
Upstairs, I would enlarge the kids’ bathroom into the space above the staircase. It seems like there’s a dead corner in the master bathroom. Maybe install the washer and dryer in the kids’ bathroom since laundry tends to pile up there.
The corner you see is actually planned to hold an infrared sauna. Unfortunately, the floor plans are a bit small, sorry.
For laundry, we’ve installed a laundry chute in the kids’ bathroom that goes down to the utility room. What you said about the laundry is absolutely right, although we don’t even have kids yet.
The dining area also seems small compared to the kitchen; maybe open up the partition wall.
The layout was different originally, but now we’ve decided on a kitchen island and need the extra space in the kitchen.
@Wastl
Do guests park north? If they park in the yard, they have to go all the way around the garage to get to the house. Maybe you could plan a passage or spiral path next to the shed?
Guests can park outside. The garage arrangement will definitely be changed—we don’t like it at all so far. Access from the side street would probably be best.
I find this open space completely pointless. It may look great from the outside, but its practical value is zero. Besides, it comes at a high cost due to the huge window area and the corner gable (the "L"-shaped design of the house).
If there’s already consideration of converting the attic into an additional room (which is questionable whether it would even work), I would rather plan for another room on the upper floor instead of wasting space with this open area.Of course, people can have different opinions about the gallery/open space. It actually has mostly disadvantages (I must admit that), but it looks so impressive that we decided to go for it. We visited a show home very similar to ours, and it had exactly this kind of open space. It gives the whole house a special touch, flooding the two floors with natural light. With the fireplace in the center, we plan to use a heating stove to distribute warmth throughout the house.
On the other hand, there are obvious drawbacks: noise disturbance on the upper floor and heat buildup caused by the large windows. You have to counteract that a bit with blinds or something similar.
Another option would be to install a sliding door between the dining room and living room to at least keep the noise level down.
The large entrance hall further emphasizes this open floor plan design.
deTony schrieb:
Oh yes, that’s true, it would definitely be better to have the entrance at the front. We need to change that. One is a bidet, the other behind the shower is the toilet. 😉 The toilet and bidet should be planned next to each other.
The bidet is supposed to replace the use of wet toilet paper... you know what I mean?? 😉
We also have a double-height space over the entire living room. However, it is only about 20 sqm (215 sq ft) in size and has just one corner window.
My parents glazed the entire gable, while only the dining area is extended upwards as a mezzanine. The rest is a gallery space, often used for a midday nap.
It’s probably a waste of living space, but some like it, others think about the cost.
If you can afford it... but the heating requirements and cleaning always need to be considered 🙂
@ypg
Oh, thanks for the tip. So far, I have only used a bidet for washing my feet, so it wasn’t that important to me 🙂. But I’m sure it can be installed elsewhere.
What experiences have you had with your ceiling height? Would you build it the same way again, or do you regret it?
Oh, thanks for the tip. So far, I have only used a bidet for washing my feet, so it wasn’t that important to me 🙂. But I’m sure it can be installed elsewhere.
What experiences have you had with your ceiling height? Would you build it the same way again, or do you regret it?
deTony schrieb:
What has been your experience with your attic space? Would you build it the same way again, or do you have any regrets?Our attic space is currently under construction, and the roof will be framed this Thursday. 😉 Because of a different architectural design than your house, there is only one window...
However, we now have about 10sqm (108 sq ft) of windows in the bedroom (west side) open up to the gable, and it’s unbearable! You can’t sleep because of the heat, even though the flat sections have roller shutters. We have fabric hung in front of the gable (which is relatively shallow, about 1 meter (3 ft) high), but it still gets too warm. In your case, the heat will likely spread into the bedrooms. At my parents’ house, the gable arrangement is different, so the heat doesn’t flow through the upper floor but rather “stays” on the landing.
Similar topics