
Hello everyone,
First of all, compliments to this great forum. I haven’t been here long but have already found a lot of useful information. 😉
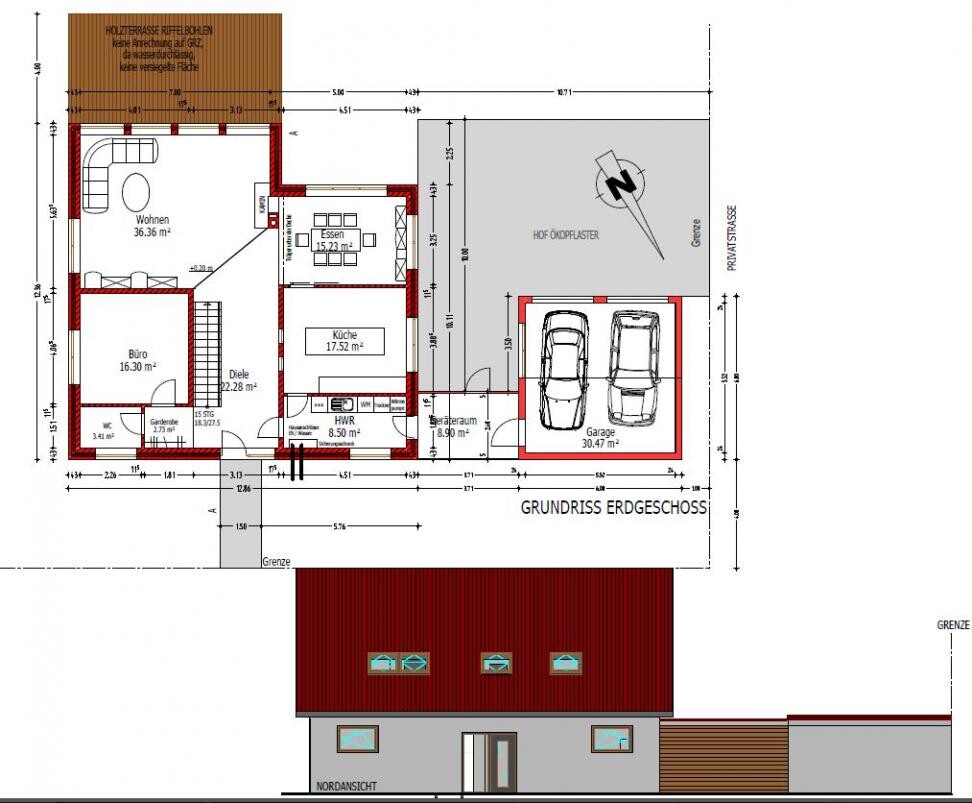
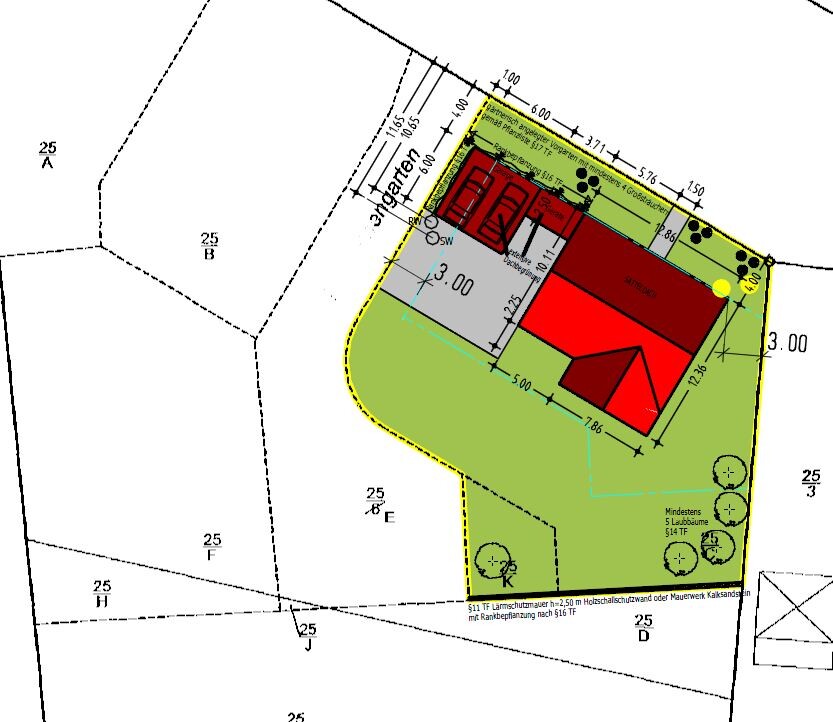
We have been planning our single-family house for some time now and are quite far along with the design. Since we are relatively young and inexperienced, we have to rely heavily on our architect. Therefore, we would like to hear another opinion and appreciate any suggestions for improvement.
Here are some details our planning is based on.
• The garage or shed should have direct access to the house/laundry room. For groceries, to have another entrance to the yard, etc.
• The living room was designed as an open space with a mezzanine above. The freestanding fireplace is intended to become the focal point in the house.
• The staircase should be enclosed, creating a storage room underneath.
• Upstairs there should be a separate parents’ bathroom and a walk-in closet.
• We are considering the option to convert the attic or to add another level for the children.
What we are not satisfied with so far is the positioning of the garage/shed. We are working on alternative options.
Either separating the driveway and garden with an additional fence or moving the garage entrance to the side street.
We would be grateful for any further ideas and advice.

First of all, compliments to this great forum. I haven’t been here long but have already found a lot of useful information. 😉
We have been planning our single-family house for some time now and are quite far along with the design. Since we are relatively young and inexperienced, we have to rely heavily on our architect. Therefore, we would like to hear another opinion and appreciate any suggestions for improvement.
Here are some details our planning is based on.
• The garage or shed should have direct access to the house/laundry room. For groceries, to have another entrance to the yard, etc.
• The living room was designed as an open space with a mezzanine above. The freestanding fireplace is intended to become the focal point in the house.
• The staircase should be enclosed, creating a storage room underneath.
• Upstairs there should be a separate parents’ bathroom and a walk-in closet.
• We are considering the option to convert the attic or to add another level for the children.
What we are not satisfied with so far is the positioning of the garage/shed. We are working on alternative options.
Either separating the driveway and garden with an additional fence or moving the garage entrance to the side street.
We would be grateful for any further ideas and advice.
Hello,
the house has been standing for a while now, but unfortunately, we are not living in it yet. 🙁
However, it is now in the final phase. Painting, wallpapering, and tiling are next.
I’d be happy to send you photos. I just need to take some again, since there’s hardly any time during house construction. 😳
the house has been standing for a while now, but unfortunately, we are not living in it yet. 🙁
However, it is now in the final phase. Painting, wallpapering, and tiling are next.
I’d be happy to send you photos. I just need to take some again, since there’s hardly any time during house construction. 😳
W
willWohnen30 Jan 2015 09:29Yes, I would be happy if you send me some. I don’t really know yet how to send something here, but you’ll figure it out. 😀