
Hello everyone,
First of all, compliments to this great forum. I haven’t been here long but have already found a lot of useful information. 😉
We have been planning our single-family house for some time now and are quite far along with the design. Since we are relatively young and inexperienced, we have to rely heavily on our architect. Therefore, we would like to hear another opinion and appreciate any suggestions for improvement.
Here are some details our planning is based on.
• The garage or shed should have direct access to the house/laundry room. For groceries, to have another entrance to the yard, etc.
• The living room was designed as an open space with a mezzanine above. The freestanding fireplace is intended to become the focal point in the house.
• The staircase should be enclosed, creating a storage room underneath.
• Upstairs there should be a separate parents’ bathroom and a walk-in closet.
• We are considering the option to convert the attic or to add another level for the children.
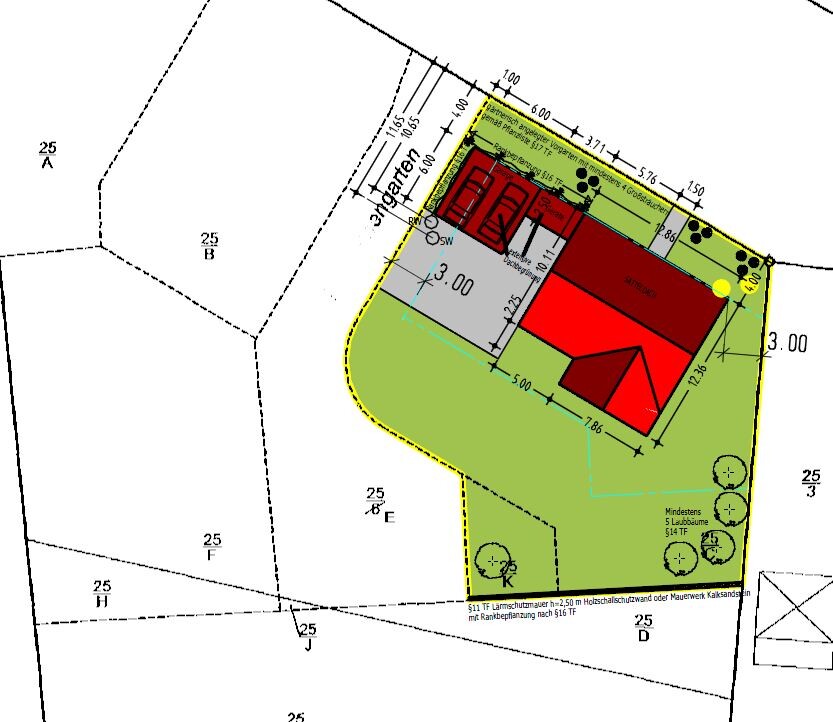
What we are not satisfied with so far is the positioning of the garage/shed. We are working on alternative options.
Either separating the driveway and garden with an additional fence or moving the garage entrance to the side street.
We would be grateful for any further ideas and advice.
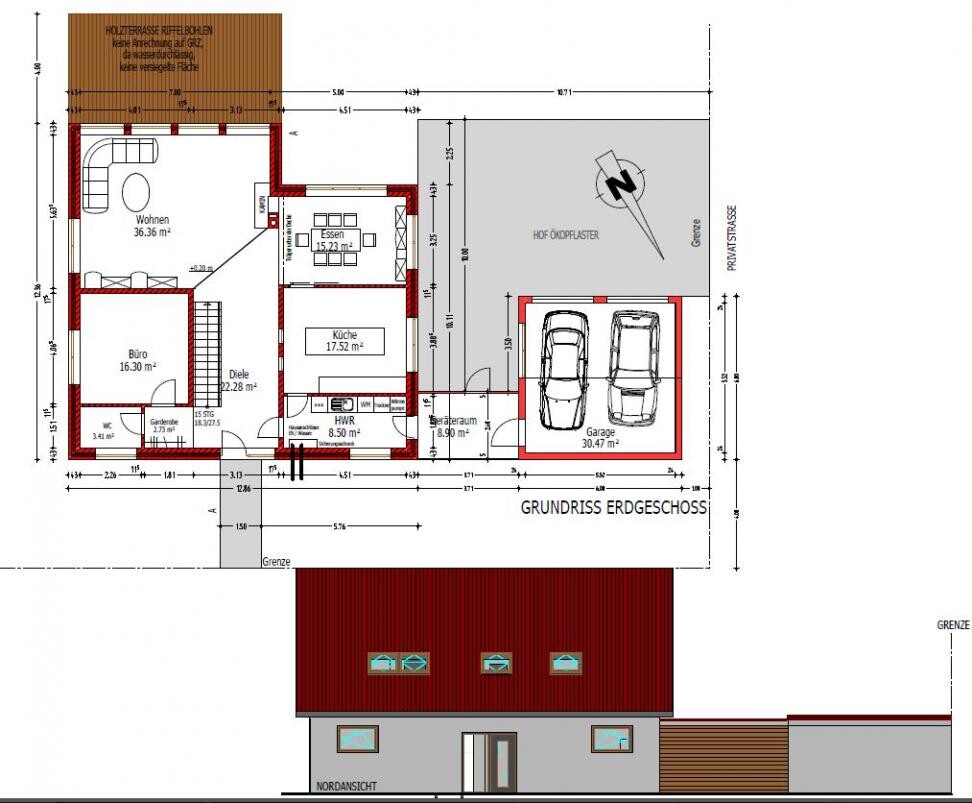

First of all, compliments to this great forum. I haven’t been here long but have already found a lot of useful information. 😉
We have been planning our single-family house for some time now and are quite far along with the design. Since we are relatively young and inexperienced, we have to rely heavily on our architect. Therefore, we would like to hear another opinion and appreciate any suggestions for improvement.
Here are some details our planning is based on.
• The garage or shed should have direct access to the house/laundry room. For groceries, to have another entrance to the yard, etc.
• The living room was designed as an open space with a mezzanine above. The freestanding fireplace is intended to become the focal point in the house.
• The staircase should be enclosed, creating a storage room underneath.
• Upstairs there should be a separate parents’ bathroom and a walk-in closet.
• We are considering the option to convert the attic or to add another level for the children.
What we are not satisfied with so far is the positioning of the garage/shed. We are working on alternative options.
Either separating the driveway and garden with an additional fence or moving the garage entrance to the side street.
We would be grateful for any further ideas and advice.
G
Grinsekeks30 Jul 2013 09:13deTony schrieb:
@ypg
What has your experience been with your open-plan space? Would you build it the same way again or do you have regrets?We sold our house with an open gallery in the living area this March and are now building a new home without a gallery. In my opinion, an open gallery is definitely not recommended for families with children. When we had guests, there was no way our little one could sleep. We also had large window areas upstairs, including many triangular shapes, and no roller shutters. In summer, it was like a sauna.
Often, things that look great end up being completely impractical in hindsight.
I’m looking forward to our new house. So far, only the basement is completed.

Hi, nice floor plan. I also like large entrance halls. 🙂
The open space / gallery isn’t really my thing either, but of course it looks nice and bright. I would tackle the heating issue right from the start with an air conditioning system. I don’t find the kids’ noise and sleeping situation that dramatic either. When we were kids, we even slept on our parents’ laps in the party room. But ok, you can also make the walls a bit stronger (for example, double drywall) and use solid doors.
I think I’d be more worried about not being able to sleep because of the kids... 😉
The open space / gallery isn’t really my thing either, but of course it looks nice and bright. I would tackle the heating issue right from the start with an air conditioning system. I don’t find the kids’ noise and sleeping situation that dramatic either. When we were kids, we even slept on our parents’ laps in the party room. But ok, you can also make the walls a bit stronger (for example, double drywall) and use solid doors.
I think I’d be more worried about not being able to sleep because of the kids... 😉
Additional comments:
What I don’t like so much is the long walk to the bathroom. Just imagine having to walk through the entire “snail”-shaped house every time you want to comb your hair or touch up your eyeshadow. Not very practical for a woman. But I’m sure you get used to it.
Before I build the large window wall in the living room, I would also double-check whether it doesn’t allow people to constantly look inside. I know a homeowner with a similar front. Their window faces the neighbor, who pretty much always keeps the curtains closed because they feel watched. In that case, you might as well forget about it.
What I don’t like so much is the long walk to the bathroom. Just imagine having to walk through the entire “snail”-shaped house every time you want to comb your hair or touch up your eyeshadow. Not very practical for a woman. But I’m sure you get used to it.
Before I build the large window wall in the living room, I would also double-check whether it doesn’t allow people to constantly look inside. I know a homeowner with a similar front. Their window faces the neighbor, who pretty much always keeps the curtains closed because they feel watched. In that case, you might as well forget about it.
@ kaho674
The bathroom has already been (mentally) redesigned. The entrance will be moved to the front, the shower reversed, and the bidet/toilet arranged closer together.
Fortunately, we don’t have any neighbors above us yet who could look inside 😉
What I’m not so fond of: the long way to the bathroom. Just imagining always having to walk through the whole “snail-shaped” house to comb your hair or touch up your eyeshadow. Not so ideal for a woman. But I guess you get used to it.
Before I install the large window wall in the living room, I would also double-check whether people can constantly see inside from outside.
The bathroom has already been (mentally) redesigned. The entrance will be moved to the front, the shower reversed, and the bidet/toilet arranged closer together.
Fortunately, we don’t have any neighbors above us yet who could look inside 😉
W
willWohnen27 Jan 2015 16:34Hello,
I really like the floor plan/layout/elevation. The last post was six months ago—has the floor plan now been finalized, and has the building permit/planning permission been applied for? I would love to see photos of the house later on. 🙂
I really like the floor plan/layout/elevation. The last post was six months ago—has the floor plan now been finalized, and has the building permit/planning permission been applied for? I would love to see photos of the house later on. 🙂