
Hello everyone,
our municipality will soon be selling building plots in a new development area. We are currently trying to select the "best" plots... I know, that sounds very optimistic... but in the application we have to name 5 building plots that would be suitable for us.
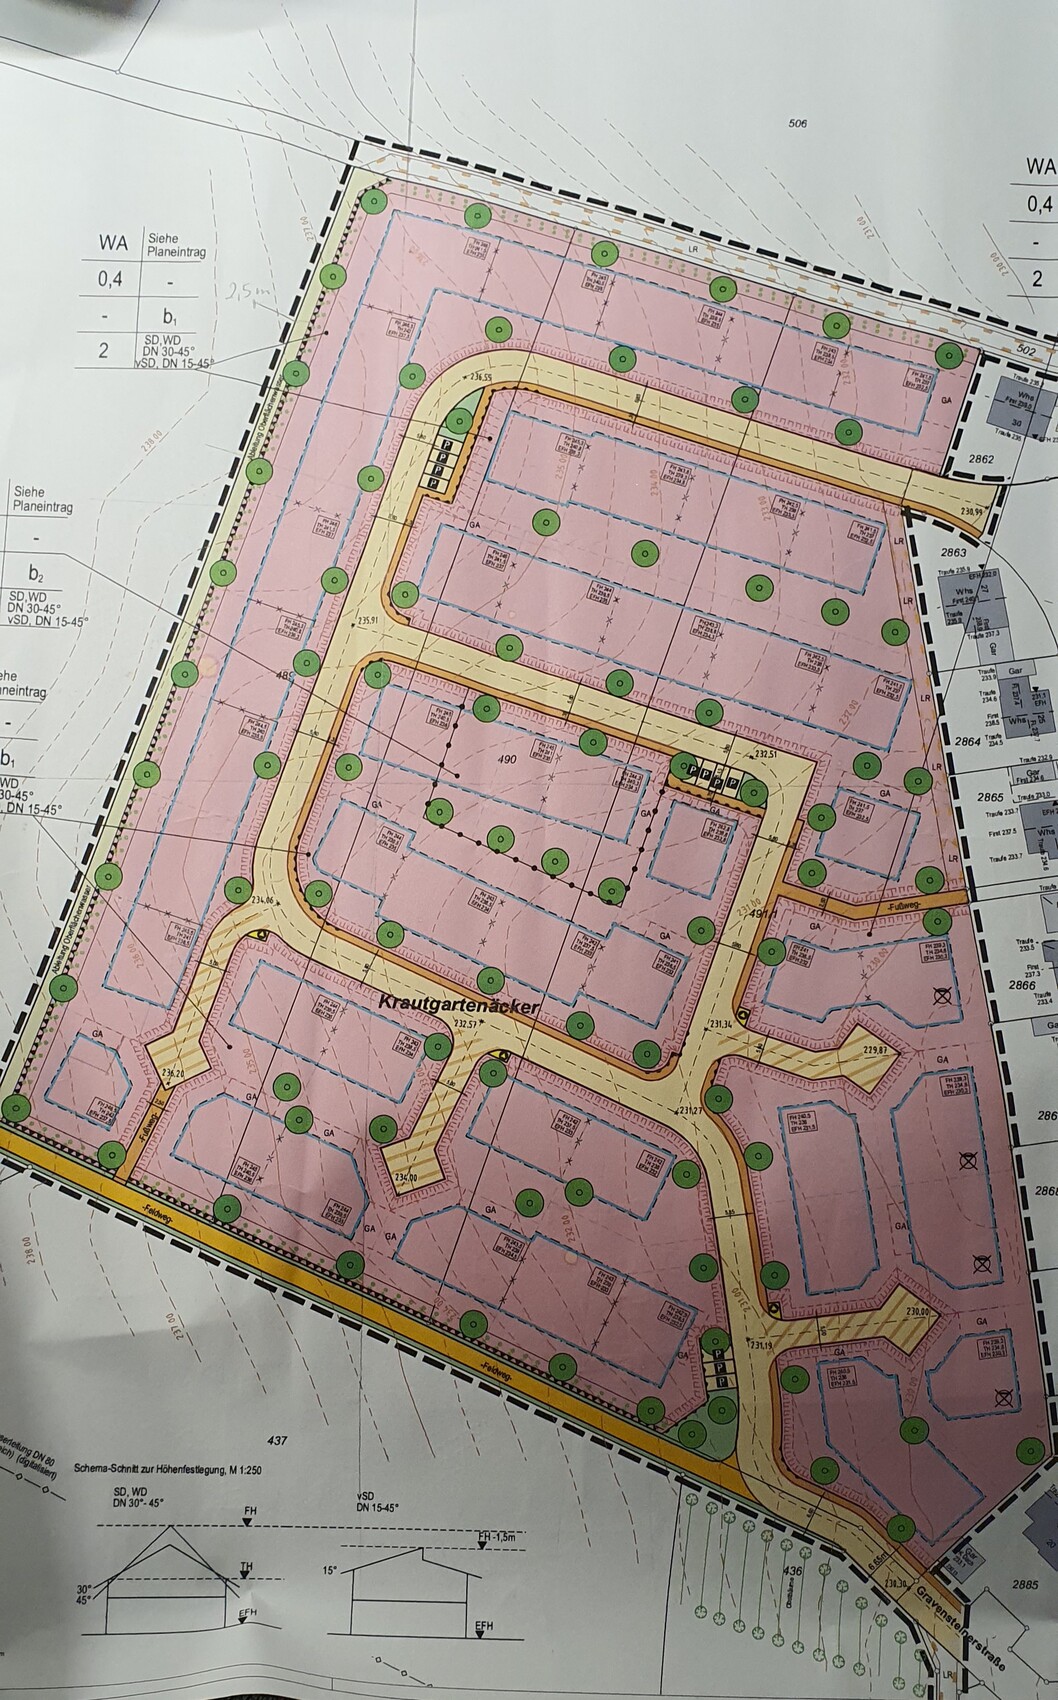
Of course, the plots at the edges with an unobstructed view of fields and vineyards are the most sought after. Below I have attached a screenshot showing the 2 (in my opinion) best plots (the plan is oriented north). We would like to take advantage of the beautiful view and install a large window front (a kind of glass façade) on the west side. On the south side, we want a lift-and-slide door (about 400cm x 250cm (13 feet x 8 feet 2 inches)) – marked in red on the picture. The distance to the property boundary would be only about 5.5m (18 feet).
The house should be an Energy Efficiency House 40 (Effizienzhaus 40). My husband is a bit skeptical about the glazing on the west side. He thinks the window front should be on the south side – but there we would not have a free view...
There are also 3 plots with neighbors on the south side. The problem there is that the house would be positioned a bit lower and the free view would be about 1.5 to 2m (5 to 6.5 feet) above the single-family house. So, you would have to look upwards or plan the living room on the first floor.
What do you think? Would having the glazing on the west side be a deal breaker for an Energy Efficiency House 40? Textile sunshades are planned.
We intend to consult an energy advisor only after we have a confirmed allocation for a specific plot.
It is important for me to start thinking early about a potential building plot – with all the pros and cons...

our municipality will soon be selling building plots in a new development area. We are currently trying to select the "best" plots... I know, that sounds very optimistic... but in the application we have to name 5 building plots that would be suitable for us.
Of course, the plots at the edges with an unobstructed view of fields and vineyards are the most sought after. Below I have attached a screenshot showing the 2 (in my opinion) best plots (the plan is oriented north). We would like to take advantage of the beautiful view and install a large window front (a kind of glass façade) on the west side. On the south side, we want a lift-and-slide door (about 400cm x 250cm (13 feet x 8 feet 2 inches)) – marked in red on the picture. The distance to the property boundary would be only about 5.5m (18 feet).
The house should be an Energy Efficiency House 40 (Effizienzhaus 40). My husband is a bit skeptical about the glazing on the west side. He thinks the window front should be on the south side – but there we would not have a free view...
There are also 3 plots with neighbors on the south side. The problem there is that the house would be positioned a bit lower and the free view would be about 1.5 to 2m (5 to 6.5 feet) above the single-family house. So, you would have to look upwards or plan the living room on the first floor.
What do you think? Would having the glazing on the west side be a deal breaker for an Energy Efficiency House 40? Textile sunshades are planned.
We intend to consult an energy advisor only after we have a confirmed allocation for a specific plot.
It is important for me to start thinking early about a potential building plot – with all the pros and cons...
ypg schrieb:
Just don’t read it 😉
The staircase doesn’t matter at all right now, so it’s not even worth commenting on!I often find the ironic tone quite funny. It’s only when you are personally addressed that you see it differently.
Hangman schrieb:
Now grab one of those, and then we'll meet here again and talk about the ridge direction. Hmm... I’m hoping for the best, but I suspect many people will apply for these building plots... a lot of them.
In the neighboring town, 30 plots were allocated a few months ago—using a points system. There were over 500 applicants!!!
I’ll definitely register, but only once I have more information.
PS. I still don’t understand the problem with the staircase... :p @11ant, can you give me a little hint? 😉

Kati.com schrieb:
PS. I still don't quite understand the problem with the staircase... :p @11ant, could you give me a hint? 😉The staircase is a critical element in any floor plan—you can’t change anything about it without reshuffling everything (unless you have enough space for it and around it to maneuver all the relationships flexibly). Your staircase, including the landing, is about 2.50 m long (8 feet 2 inches), whereas in Kerstin’s example collection it is about 3.40 m (11 feet 2 inches). That means there are 90 cm (35 inches) by which the staircase will extend into the hallway compared to the sketch. This difference can’t simply be “smoothed over” in the final details. The principle that a floor plan is a complex, interconnected system applies especially strongly to the staircase as a connecting element. Aside from staircases, bathrooms are probably the only other rooms with such intense interdependencies. You can also see this wherever homeowners want to postpone the decision on the exact layout: then you have to allow roughly three square meters (about 32 square feet) of flexibility margin per full bathroom, less for a guest toilet. In the same way, you would have "had" to include that here for the staircase (but you didn’t). So it’s no surprise if you run into headaches when trying to proceed with the sketch.https://www.instagram.com/11antgmxde/
https://www.linkedin.com/company/bauen-jetzt/
11ant schrieb:
The staircase is a critical element in any floor plan; you can’t change anything about it without reshuffling the entire layout (unless you have enough space for it and around it to flexibly adjust all the related areas). Your staircase, including the landing, is about 2.50 meters long (8 feet 2 inches), but in Kerstin’s example collection, it is about 3.40 meters (11 feet 2 inches). That means the staircase will extend 90 centimeters (35 inches) further into the hallway compared to the sketch. You can’t just “smooth out” that difference in the final touches. The principle that a floor plan is a complex, interconnected system is especially true for the staircase as a connecting element. Aside from staircases, bathrooms are usually the only areas that are this tightly linked. You can also see this anywhere homeowners want to delay deciding on the exact layout: you usually need to factor in about three square meters (32 square feet) of flexibility space per entire bathroom, and less for a guest toilet. For the staircase, you should have done the same here (but you didn’t). So it will be quite challenging to continue working with that sketch. Thank you for the detailed answer. Wouldn’t it have been better to say that from the start? 😉
I'm getting in touch again. The countdown has begun... Starting tomorrow, applications for the plots will be accepted. All 50 building lots are available, but only 25 will be allocated now. The next batch will be sold later.
Sales are based on a points system.
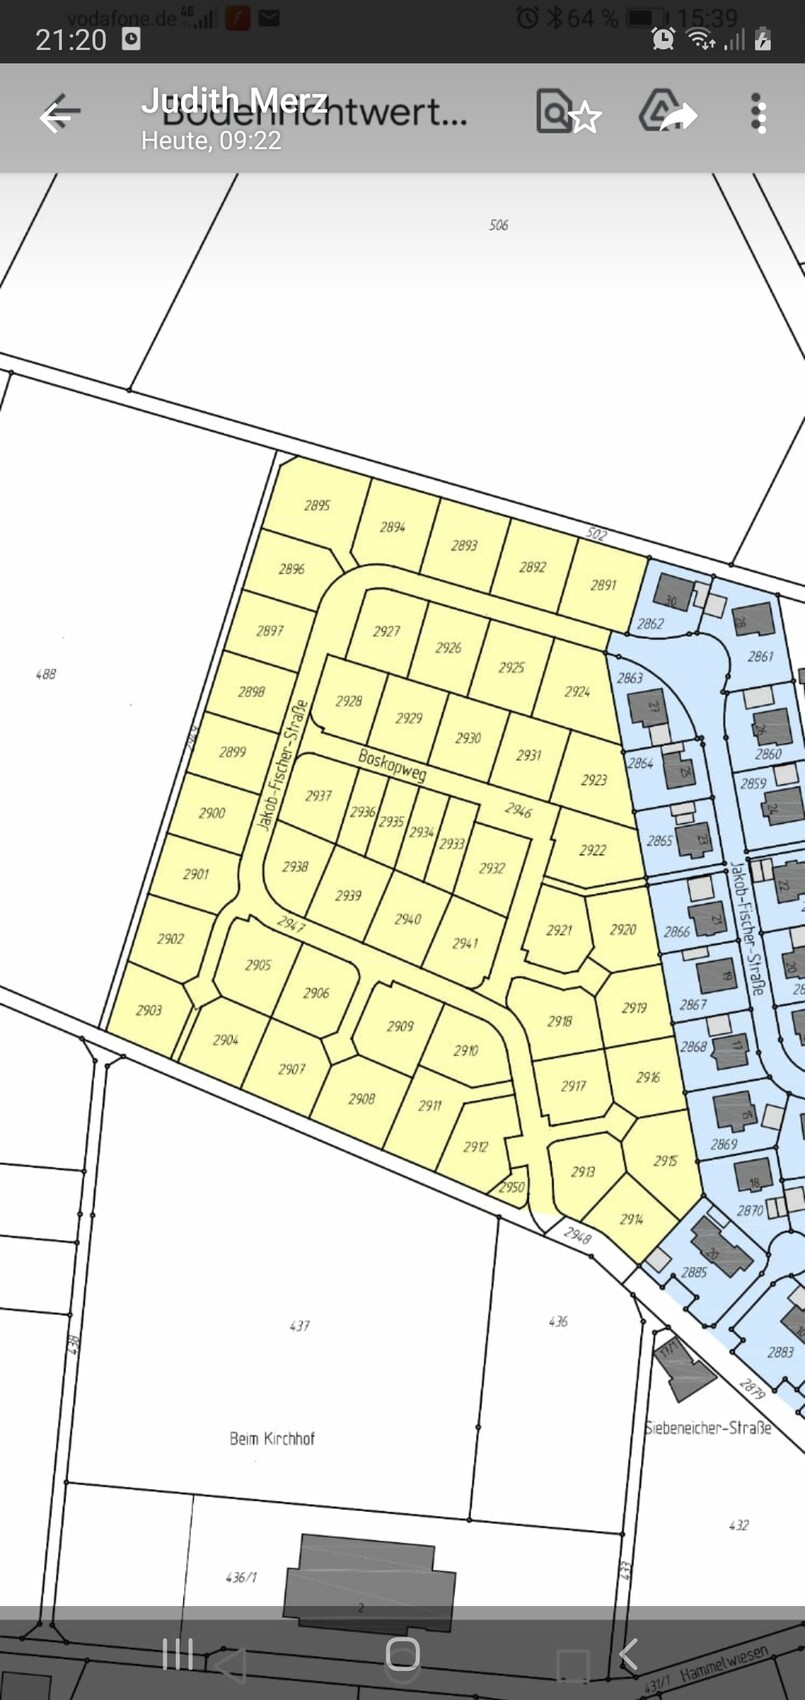
The edge plots cost €320 per square meter (approximately $345 per square yard), all others are €290 per square meter (about $312 per square yard). Which ones would you choose?
Sales are based on a points system.
The edge plots cost €320 per square meter (approximately $345 per square yard), all others are €290 per square meter (about $312 per square yard). Which ones would you choose?
Similar topics