
Hello everyone,
our municipality will soon be selling building plots in a new development area. We are currently trying to select the "best" plots... I know, that sounds very optimistic... but in the application we have to name 5 building plots that would be suitable for us.
Of course, the plots at the edges with an unobstructed view of fields and vineyards are the most sought after. Below I have attached a screenshot showing the 2 (in my opinion) best plots (the plan is oriented north). We would like to take advantage of the beautiful view and install a large window front (a kind of glass façade) on the west side. On the south side, we want a lift-and-slide door (about 400cm x 250cm (13 feet x 8 feet 2 inches)) – marked in red on the picture. The distance to the property boundary would be only about 5.5m (18 feet).
The house should be an Energy Efficiency House 40 (Effizienzhaus 40). My husband is a bit skeptical about the glazing on the west side. He thinks the window front should be on the south side – but there we would not have a free view...
There are also 3 plots with neighbors on the south side. The problem there is that the house would be positioned a bit lower and the free view would be about 1.5 to 2m (5 to 6.5 feet) above the single-family house. So, you would have to look upwards or plan the living room on the first floor.
What do you think? Would having the glazing on the west side be a deal breaker for an Energy Efficiency House 40? Textile sunshades are planned.
We intend to consult an energy advisor only after we have a confirmed allocation for a specific plot.
It is important for me to start thinking early about a potential building plot – with all the pros and cons...

our municipality will soon be selling building plots in a new development area. We are currently trying to select the "best" plots... I know, that sounds very optimistic... but in the application we have to name 5 building plots that would be suitable for us.
Of course, the plots at the edges with an unobstructed view of fields and vineyards are the most sought after. Below I have attached a screenshot showing the 2 (in my opinion) best plots (the plan is oriented north). We would like to take advantage of the beautiful view and install a large window front (a kind of glass façade) on the west side. On the south side, we want a lift-and-slide door (about 400cm x 250cm (13 feet x 8 feet 2 inches)) – marked in red on the picture. The distance to the property boundary would be only about 5.5m (18 feet).
The house should be an Energy Efficiency House 40 (Effizienzhaus 40). My husband is a bit skeptical about the glazing on the west side. He thinks the window front should be on the south side – but there we would not have a free view...
There are also 3 plots with neighbors on the south side. The problem there is that the house would be positioned a bit lower and the free view would be about 1.5 to 2m (5 to 6.5 feet) above the single-family house. So, you would have to look upwards or plan the living room on the first floor.
What do you think? Would having the glazing on the west side be a deal breaker for an Energy Efficiency House 40? Textile sunshades are planned.
We intend to consult an energy advisor only after we have a confirmed allocation for a specific plot.
It is important for me to start thinking early about a potential building plot – with all the pros and cons...

From your excerpt of the development plan (what is its name?), I can’t gather enough information. I was specifically referring to finished street levels, which I cannot see here. What does the notation 2/2 mean for one of the sections, possibly relative to neighboring sections?
Whatever a modern barn is supposed to be: for no basement, I would already rule out the plot marked “489,” since there are three contour lines (1.5 meters (5 feet)) within the building area.
https://www.instagram.com/11antgmxde/
https://www.linkedin.com/company/bauen-jetzt/
Kati.com schrieb:
modern barn, without roof overhang, without basement,
Whatever a modern barn is supposed to be: for no basement, I would already rule out the plot marked “489,” since there are three contour lines (1.5 meters (5 feet)) within the building area.
https://www.instagram.com/11antgmxde/
https://www.linkedin.com/company/bauen-jetzt/
ypg schrieb:
You already wrote that. I asked for width and depth. Width approx. 20m (65 feet), depth approx. 25m (82 feet) ypg schrieb:
And the building envelope? Where is it located? What are the setbacks? I wrote that too. You can see it from the excerpt. Building envelope: setback from the street approx. 5m (16 feet), approx. 12m (39 feet) depth. Garage would be on the north side. ypg schrieb:
Maybe just post the original wording of the development plan without your interpretation?! Roof orientation is not specified. Attached is an excerpt from the development plan
11ant schrieb:
Whatever a modern barn is supposed to be: I would cross out the lot marked "489" if it is to be built without a basement, since there are three contour lines (one and a half meters) inside the building envelope. Just google "modern barn" and you will know more 😉.
The lot you mean is not an option for us either because of the elevation differences.
Kati.com schrieb:
Just google "modern barn" It is a common misconception that my Google results would be the same as yours if I use the same search term. For that to happen, among other things, I would first have to override all your cookies with mine.
Kati.com schrieb:
Attached is an excerpt from the development plan When people like Yvonne or I ask several times here about the development plan, it basically means in German: "please provide it, or my willingness to help will fade." We prefer to read plans ourselves; a piecemeal approach is frustrating. You don’t need to worry about competing land buyers reading along here—it would be highly inefficient.
https://www.instagram.com/11antgmxde/
https://www.linkedin.com/company/bauen-jetzt/
11ant schrieb:
It is a common misconception that my Google search result would be the same as yours if I use the same search term. For that to happen, among other things, I would first have to replace all your cookies with mine. Maybe give it a try anyway. My cookies can’t be that different from yours 😉
11ant schrieb:
You don’t need to worry about competitors reading along here: that would be highly inefficient. If I were afraid of my competitors, I wouldn’t be writing here. Don’t worry.
I can’t post a link here.
Would you like to google it yourself? "Krautgartenäcker II" – but watch out – maybe your Google result will be different... 😉 (no offense)
I haven’t read through the development plan yet due to the late hour.
But I know what is meant by a barn-style building 😉
I like that kind of house. We also discussed something similar here last month.
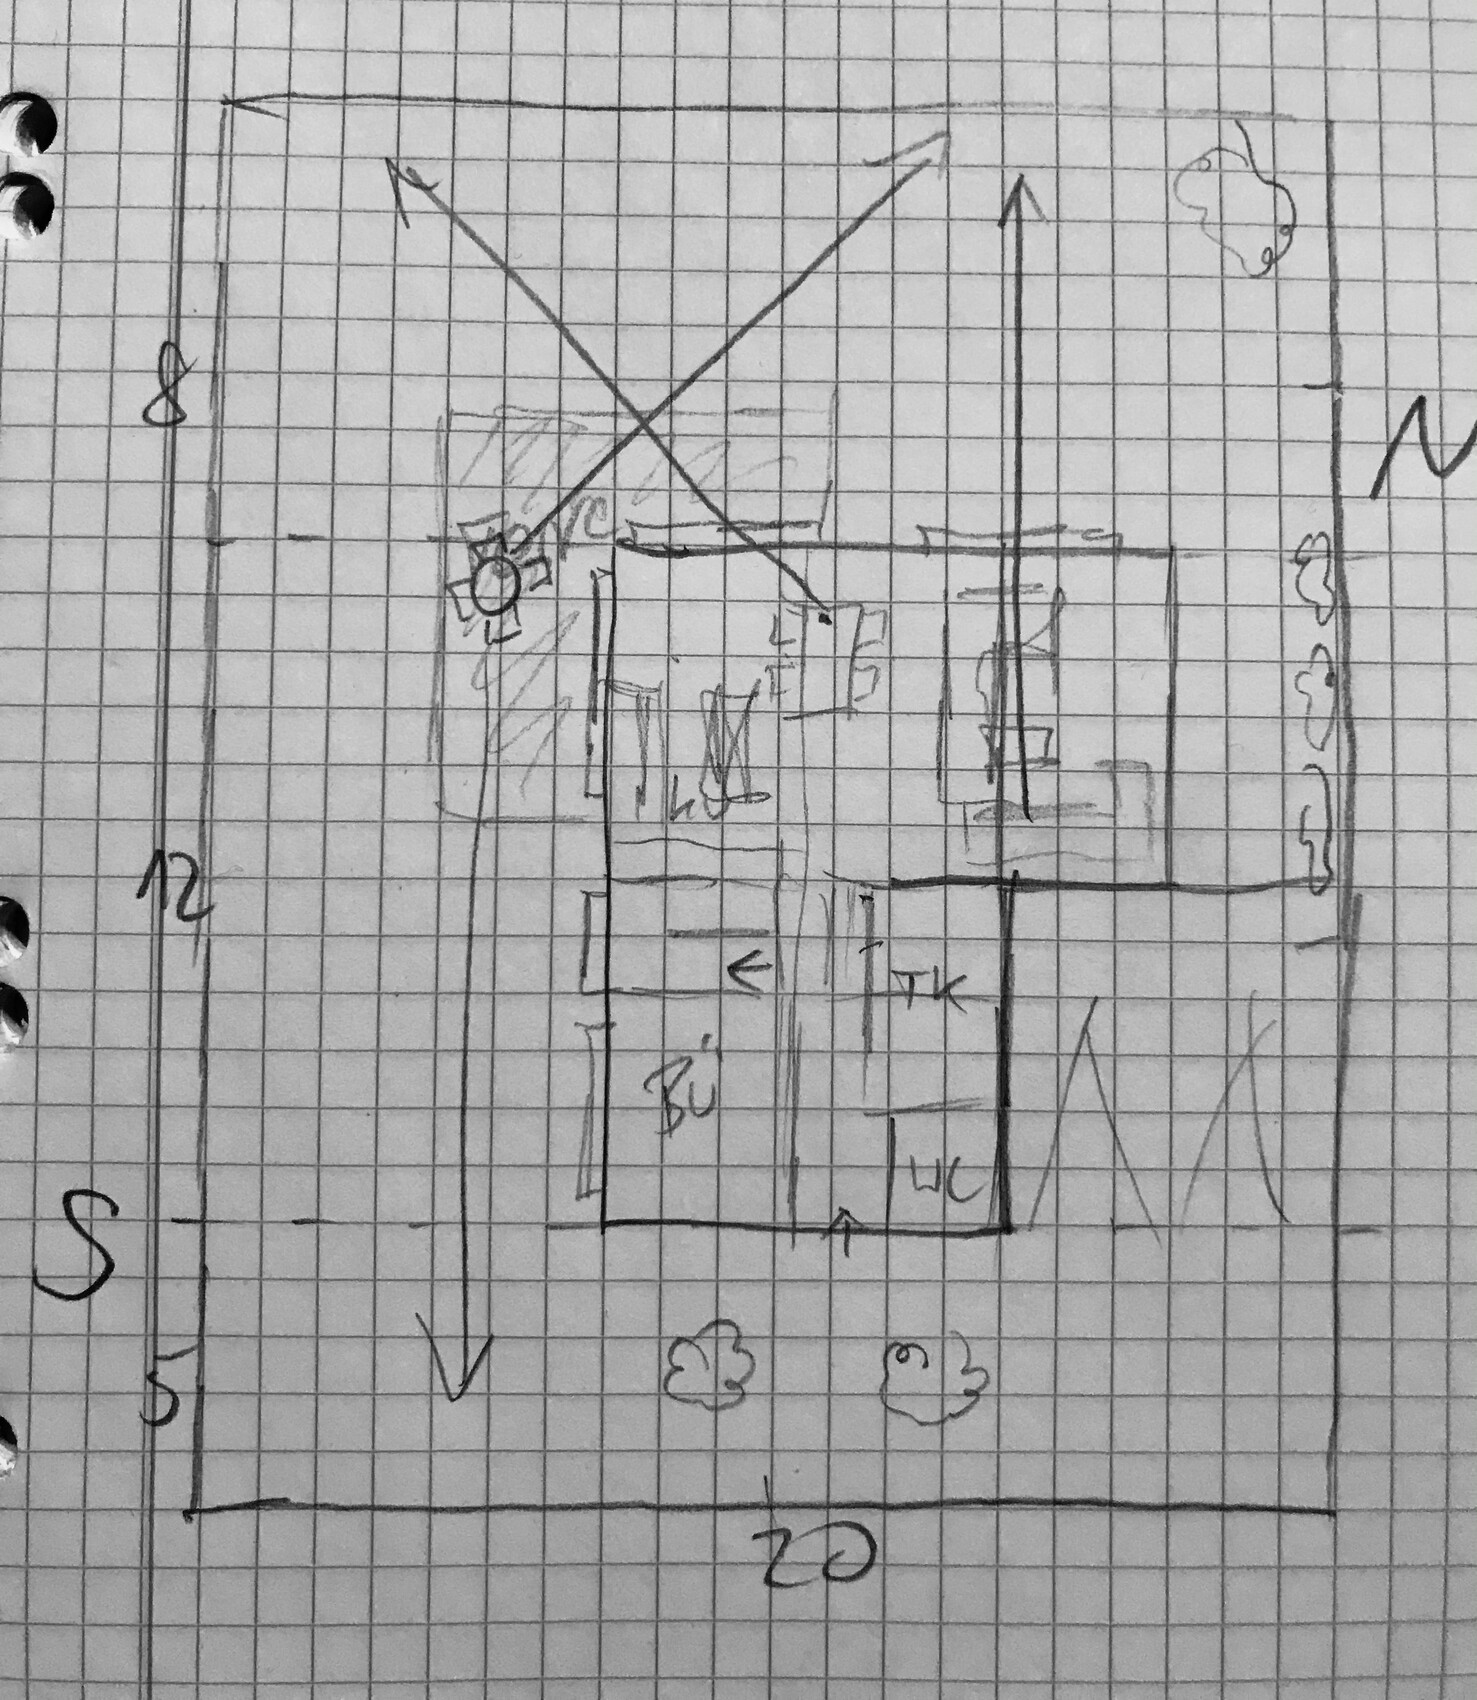
Regarding the plots: I understand the concerns, but here’s just a quick 5-minute sketch:
I don’t see any problem. The arrows indicate possible sight lines from the house and terrace into the garden. I didn’t take exact measurements, but the distances aren’t too short to consider the plot too small. That’s my opinion.
But I know what is meant by a barn-style building 😉
I like that kind of house. We also discussed something similar here last month.
Regarding the plots: I understand the concerns, but here’s just a quick 5-minute sketch:
I don’t see any problem. The arrows indicate possible sight lines from the house and terrace into the garden. I didn’t take exact measurements, but the distances aren’t too short to consider the plot too small. That’s my opinion.
ypg schrieb:
Regarding the plots: I understand the concern, but here’s a quick 5-minute sketch: Good morning,
Your sketch looks exactly like I imagined it 😉
Here is my latest "drawing." Of course, the rooms and stairwell are only sketched in provisionally. It’s not meant to be a floor plan yet—that will be the architect’s responsibility. It’s simply a rough idea of how the rooms and the overall house layout would fit on these building plots...
What discouraged me was what we discussed—the narrow garden strip.
Your house was a bit shorter. Maybe that could work as well.
Let’s wait and see. First the tender, then the application....
Similar topics