
Dear home builders,
I’m new to the forum and would like to ask for your ideas regarding the bathroom in our new single-family house.
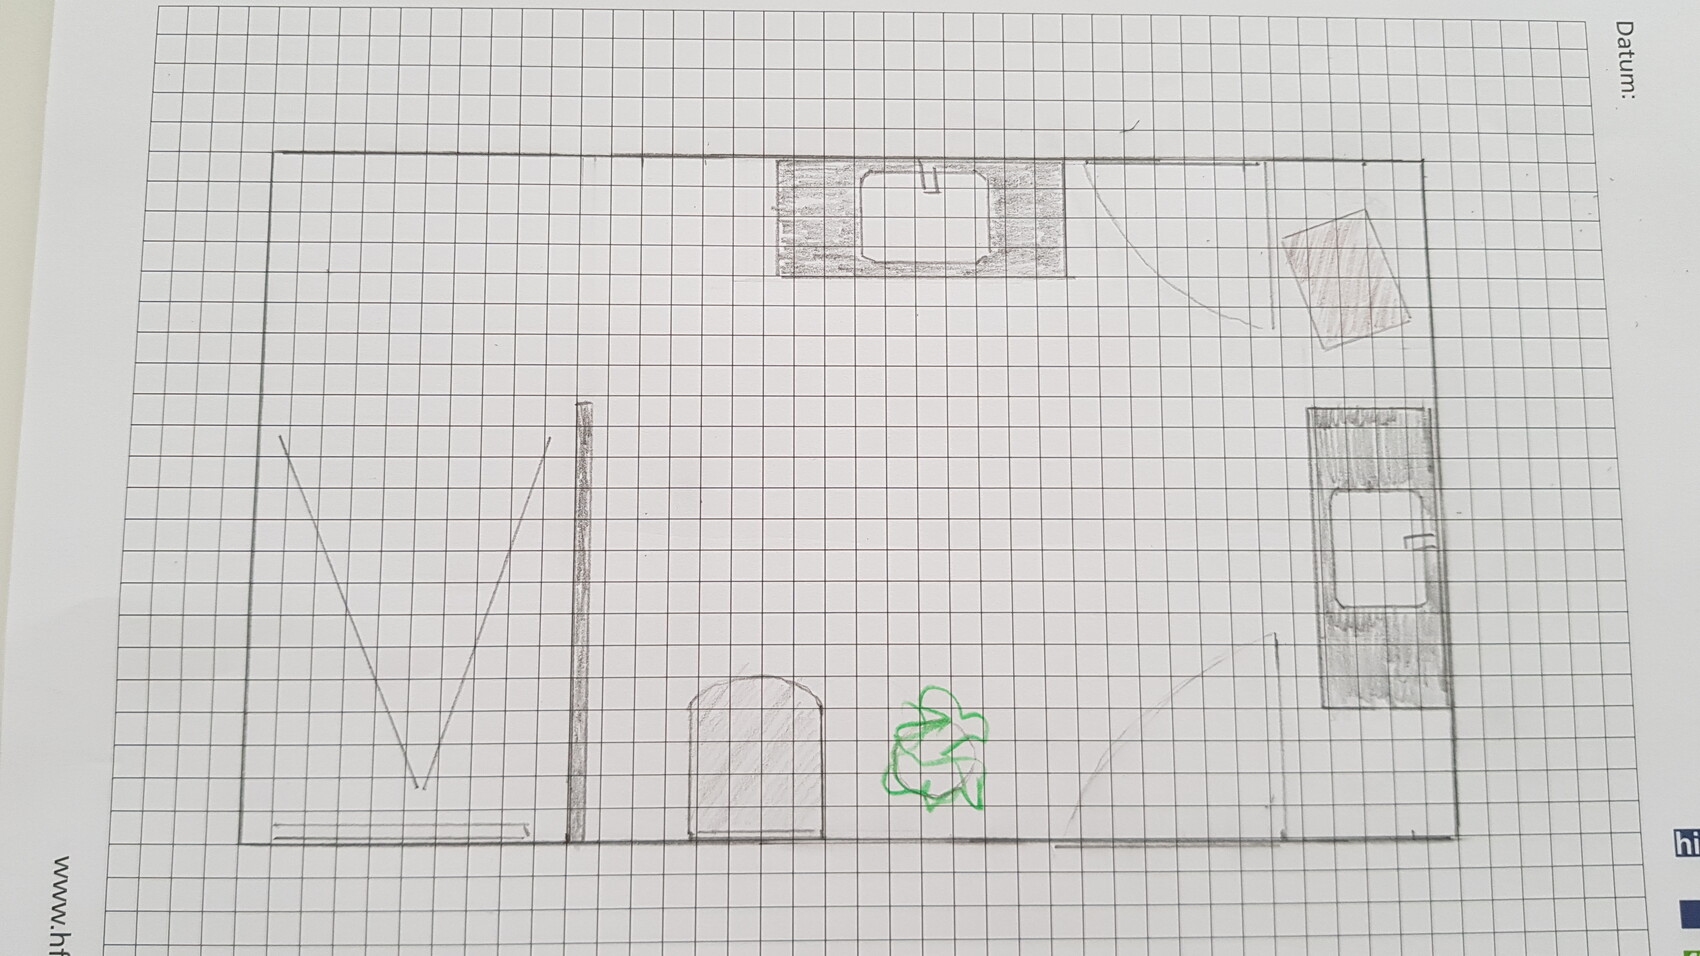
Although 13 sqm (140 sq ft) is quite spacious for a shower bathroom, I find myself struggling to come up with a clever design.
Or is the homemade model already good enough, and should I focus on styling the look with accessories, etc.? I also thought about adding a drywall partition for the toilet, with built-in shelves.
The entire house will have a simple and rather minimalist style, but without being cold. Lots of white and subtle natural tones. Floor tiles in natural stone look, ivory, similar to Jura stone.
Attached is the floor plan. I’m open to any ideas, suggestions, or criticism. The window door can still be positioned freely.
Thanks in advance!
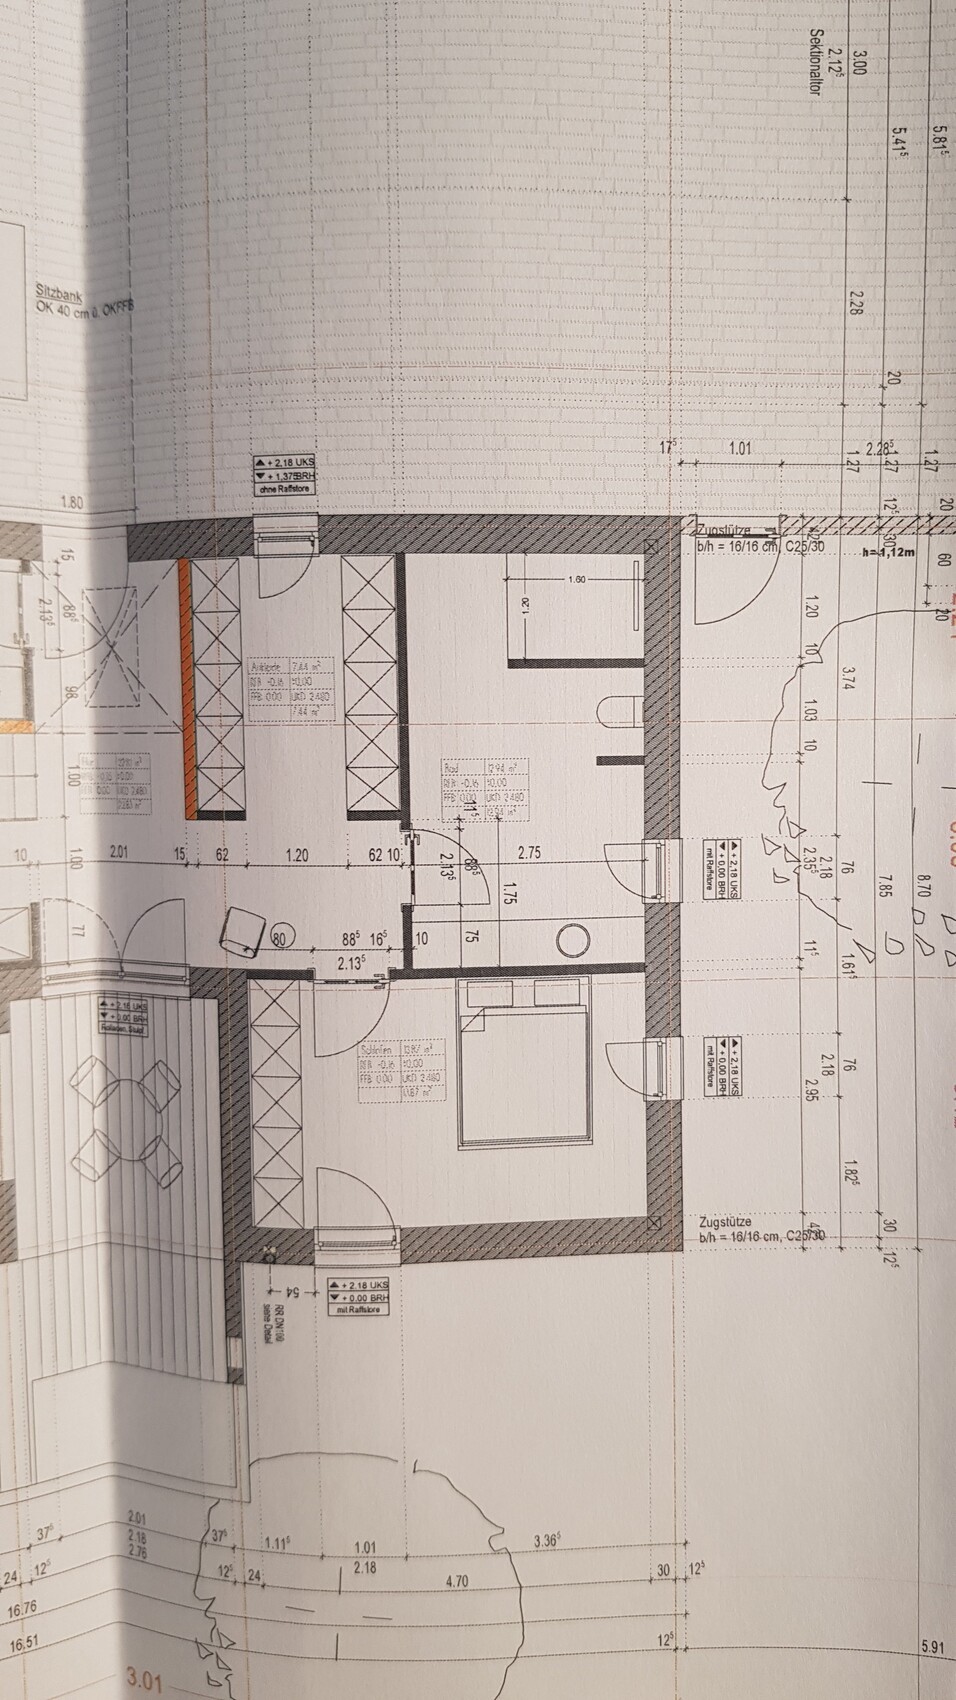
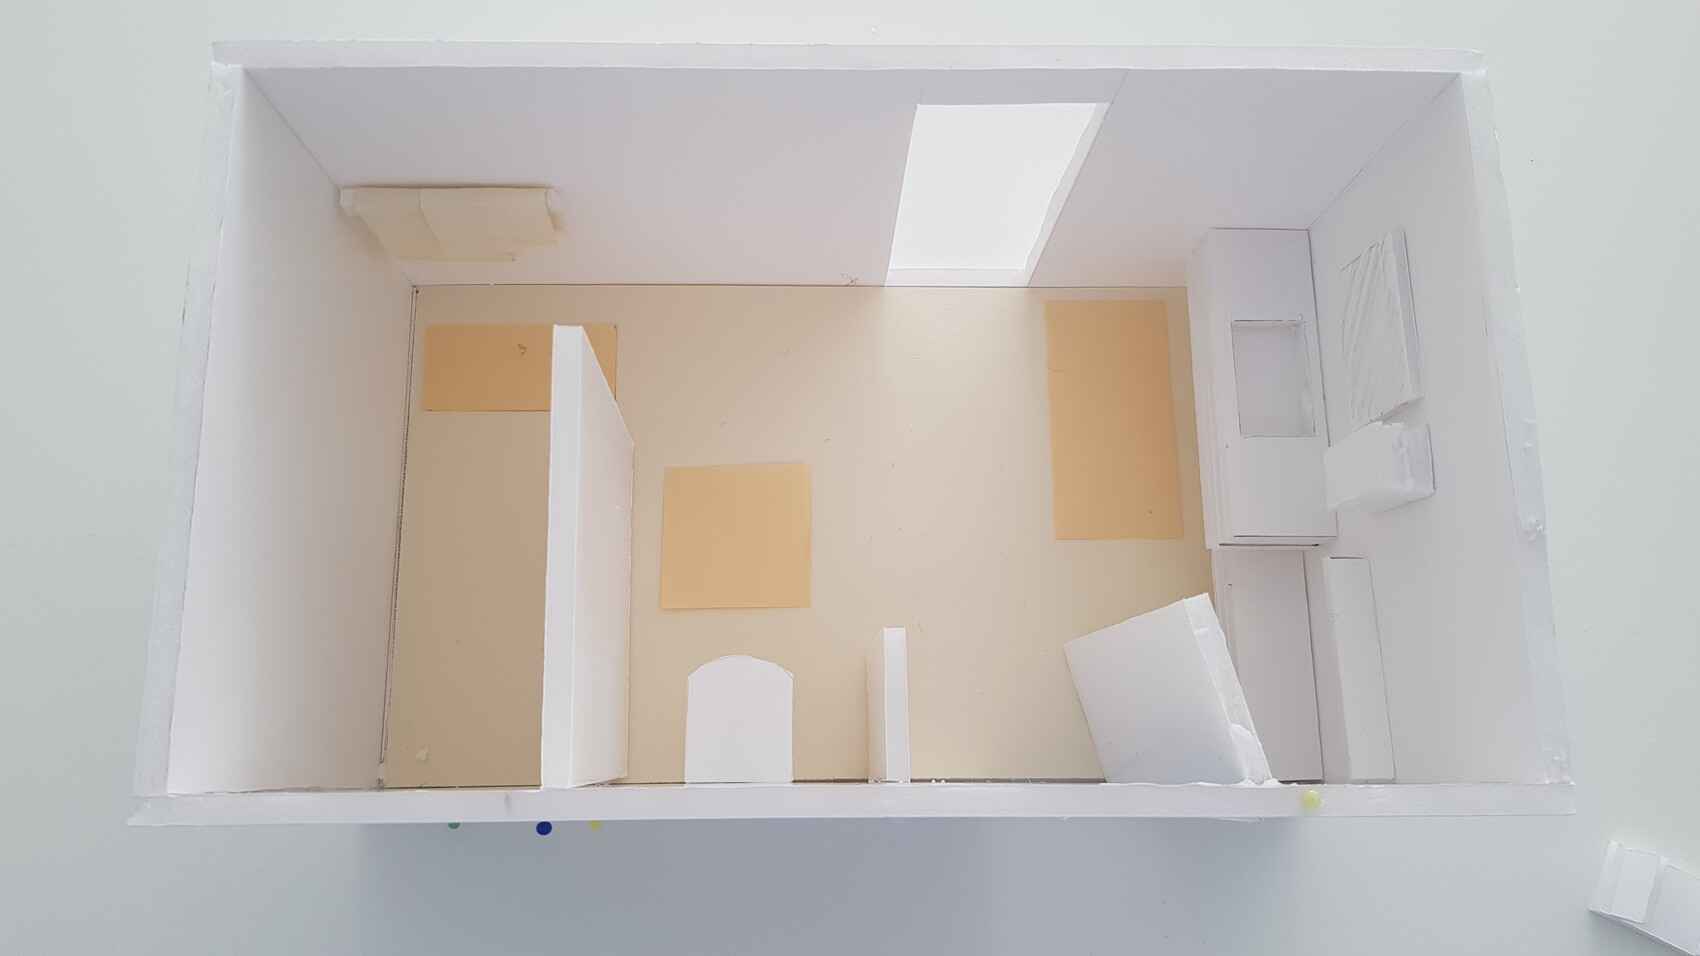
I’m new to the forum and would like to ask for your ideas regarding the bathroom in our new single-family house.
Although 13 sqm (140 sq ft) is quite spacious for a shower bathroom, I find myself struggling to come up with a clever design.
Or is the homemade model already good enough, and should I focus on styling the look with accessories, etc.? I also thought about adding a drywall partition for the toilet, with built-in shelves.
The entire house will have a simple and rather minimalist style, but without being cold. Lots of white and subtle natural tones. Floor tiles in natural stone look, ivory, similar to Jura stone.
Attached is the floor plan. I’m open to any ideas, suggestions, or criticism. The window door can still be positioned freely.
Thanks in advance!
C
CasaNostra28 Feb 2021 13:13Hello everyone,
I’ve revised the plans based on your suggestions and would appreciate your feedback!
1) The only version with a bathtub, but it’s not a must since we could also place the tub in the guest bathroom upstairs.
2) Original version.
6) I added a shower curtain here; otherwise, it feels too exposed.
7) Basically a continuous bench with an integrated toilet.
Thanks in advance!!


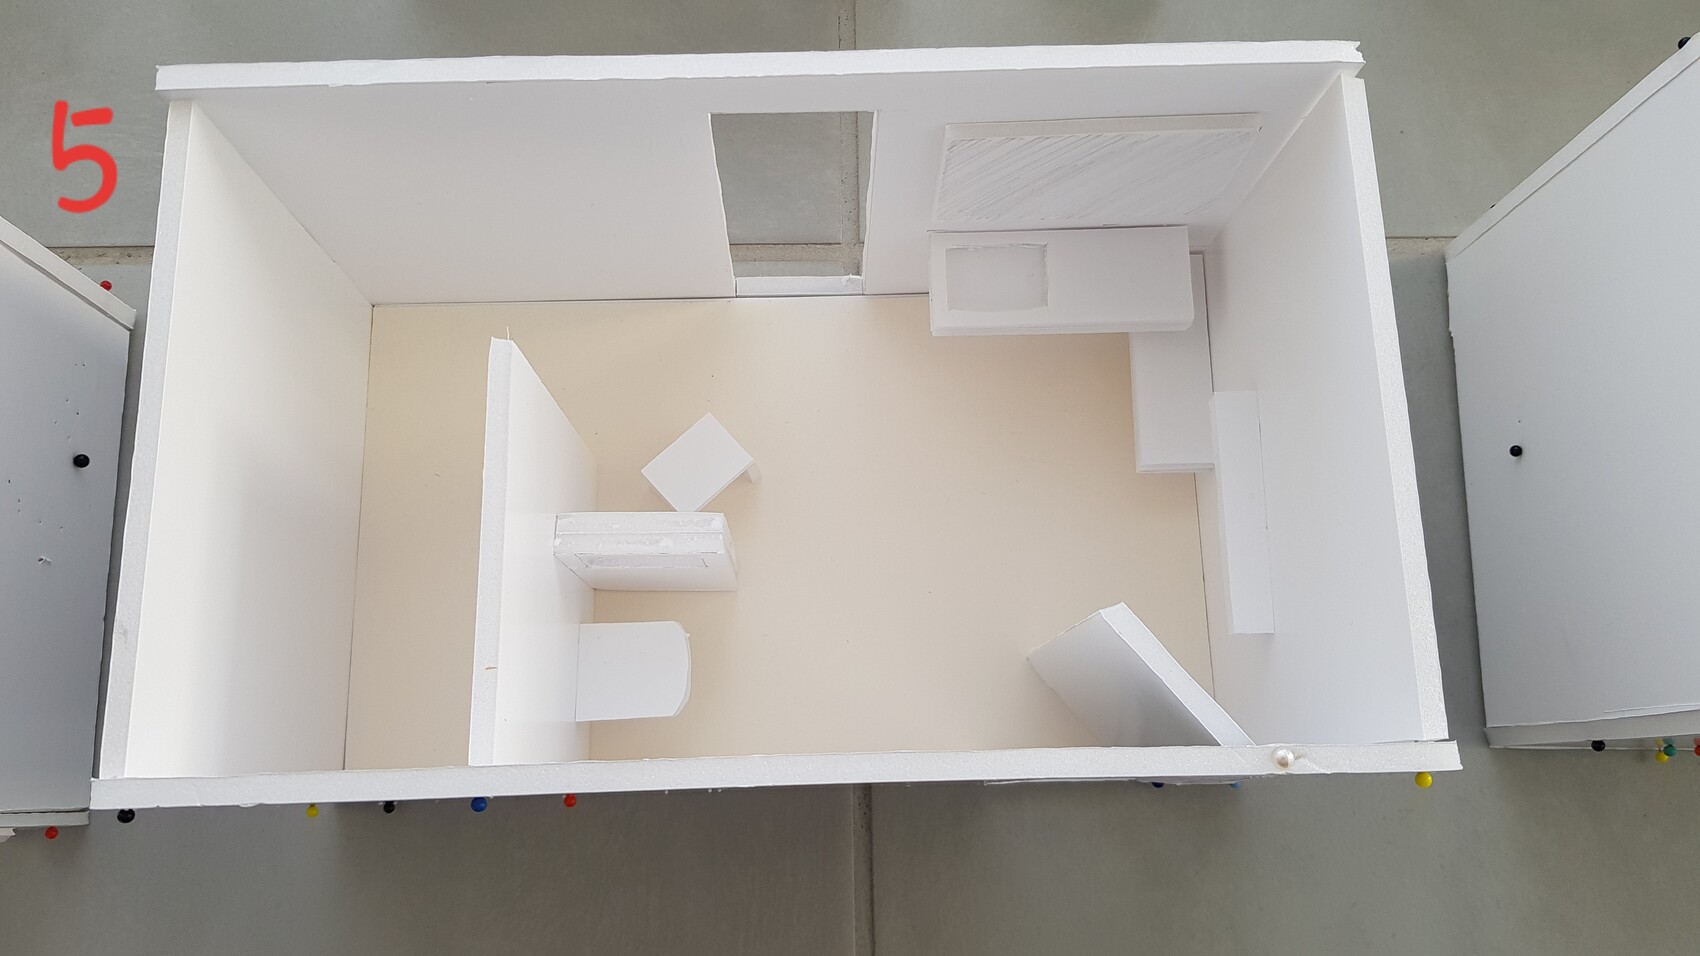


I’ve revised the plans based on your suggestions and would appreciate your feedback!
1) The only version with a bathtub, but it’s not a must since we could also place the tub in the guest bathroom upstairs.
2) Original version.
6) I added a shower curtain here; otherwise, it feels too exposed.
7) Basically a continuous bench with an integrated toilet.
Thanks in advance!!
A
Alessandro1 Mar 2021 07:01I hope you are planning to install a double vanity! Anything else wouldn’t do justice to such a large bathroom 😉

Nida35a schrieb:
The bathroom size and the corner would also allow for the option of an infrared cabin or sauna, just as an alternative.I had sketched that out before but didn’t post it. Based on that, I agree with you.C
CasaNostra1 Mar 2021 14:56Hello to you both!
Thanks for the suggestion, but the sauna will go in the garden at my husband’s request… once we have saved up again. I don’t use the sauna myself, so I’m following his preference, of course.
Otherwise, I’m currently considering adding a second washbasin after all. We’re almost always alone in the bathroom, but when building a house, well, it’s a decision for the long term.
Wow, everything has gone well so far, but the bathroom is extremely hard to decide on, since it’s a major cost factor. The more I think about it, the less sure I am of what I want, and I start to doubt myself. Right now, I just feel like everything is wrong.
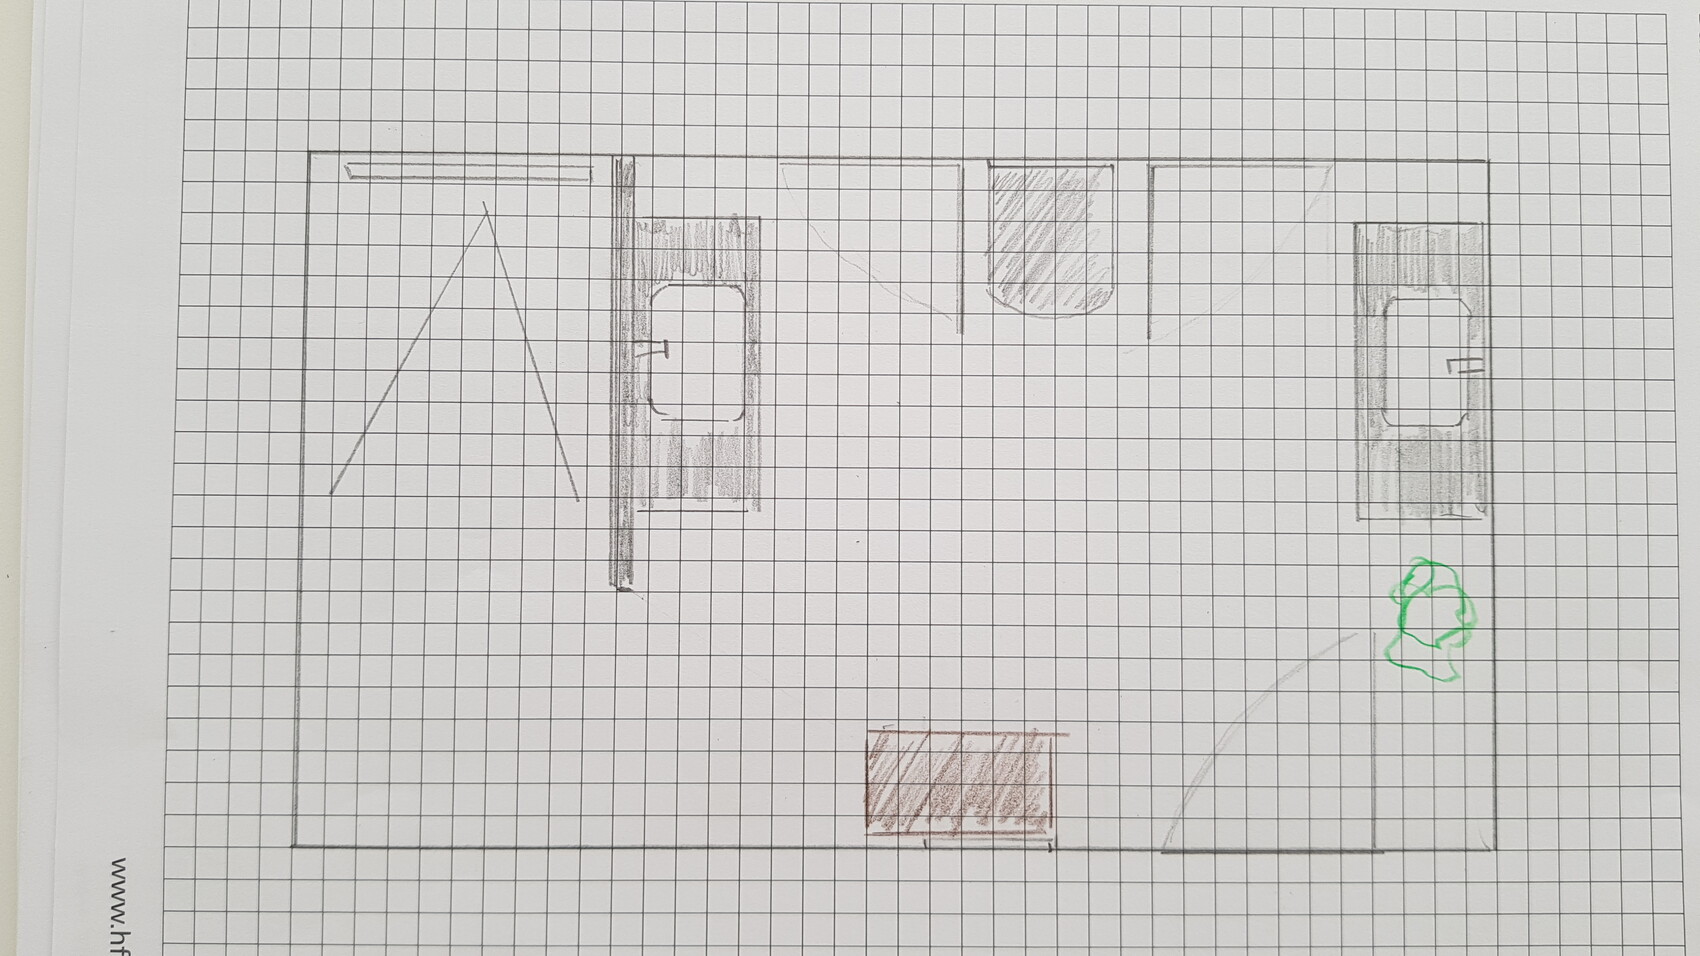
Attached are a few current sketches, in case you’re interested….


Thanks for the suggestion, but the sauna will go in the garden at my husband’s request… once we have saved up again. I don’t use the sauna myself, so I’m following his preference, of course.
Otherwise, I’m currently considering adding a second washbasin after all. We’re almost always alone in the bathroom, but when building a house, well, it’s a decision for the long term.
Wow, everything has gone well so far, but the bathroom is extremely hard to decide on, since it’s a major cost factor. The more I think about it, the less sure I am of what I want, and I start to doubt myself. Right now, I just feel like everything is wrong.
Attached are a few current sketches, in case you’re interested….
C
CasaNostra1 Mar 2021 14:58I drew the washbasins separately because we don’t like double washbasins.
Similar topics