
C
CasaNostra25 Feb 2021 17:33Dear home builders,
I’m new to the forum and would like to ask for your ideas regarding the bathroom in our new single-family house.
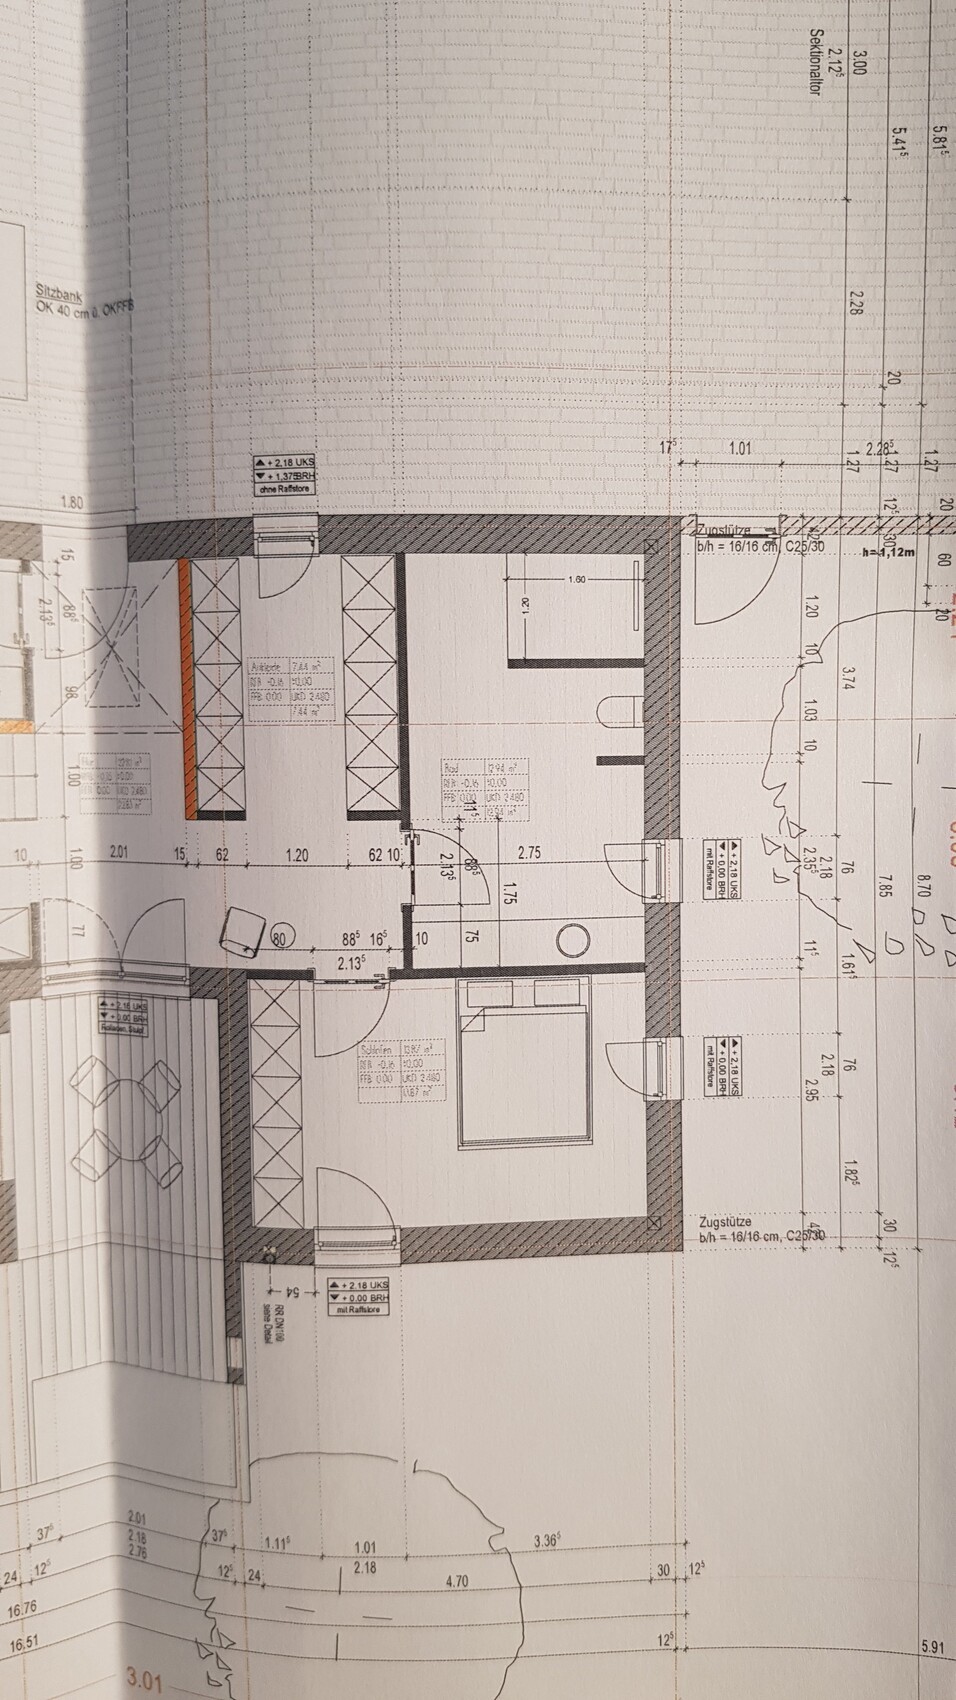
Although 13 sqm (140 sq ft) is quite spacious for a shower bathroom, I find myself struggling to come up with a clever design.
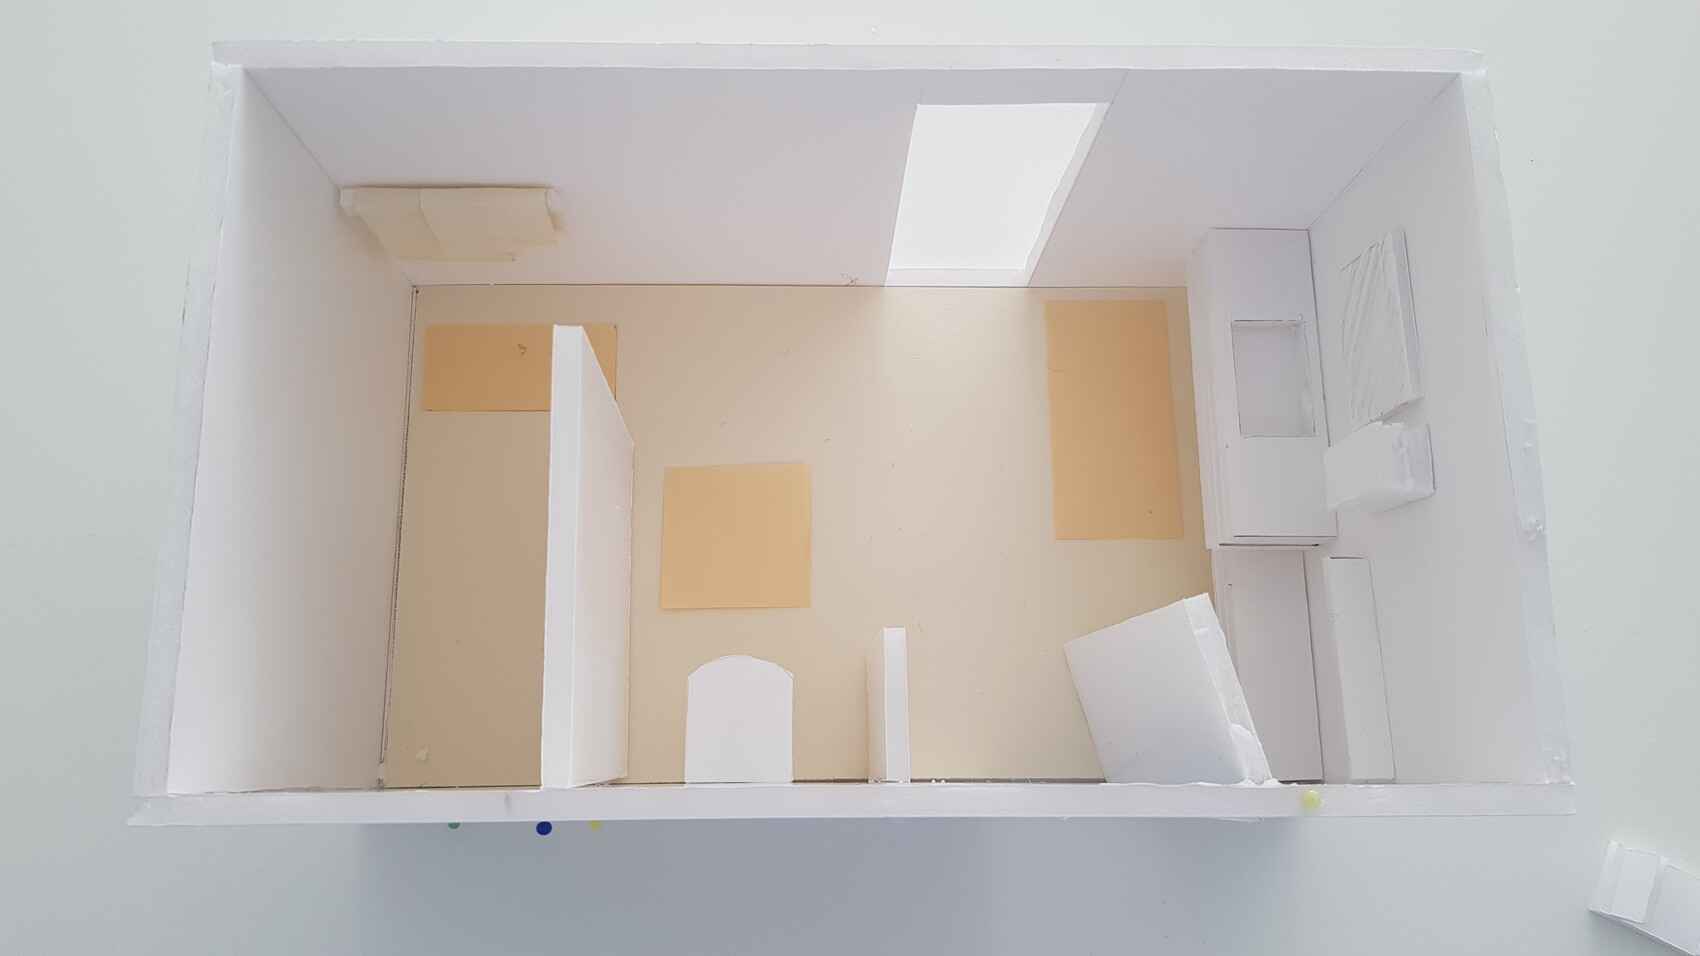
Or is the homemade model already good enough, and should I focus on styling the look with accessories, etc.? I also thought about adding a drywall partition for the toilet, with built-in shelves.
The entire house will have a simple and rather minimalist style, but without being cold. Lots of white and subtle natural tones. Floor tiles in natural stone look, ivory, similar to Jura stone.
Attached is the floor plan. I’m open to any ideas, suggestions, or criticism. The window door can still be positioned freely.
Thanks in advance!
I’m new to the forum and would like to ask for your ideas regarding the bathroom in our new single-family house.
Although 13 sqm (140 sq ft) is quite spacious for a shower bathroom, I find myself struggling to come up with a clever design.
Or is the homemade model already good enough, and should I focus on styling the look with accessories, etc.? I also thought about adding a drywall partition for the toilet, with built-in shelves.
The entire house will have a simple and rather minimalist style, but without being cold. Lots of white and subtle natural tones. Floor tiles in natural stone look, ivory, similar to Jura stone.
Attached is the floor plan. I’m open to any ideas, suggestions, or criticism. The window door can still be positioned freely.
Thanks in advance!
Hello,
That is exactly the problem: too little established furnishing spread over a large area. The room will feel empty—and effectively it is—considering that while the first third contains the door, window, and washbasin, which provide some pleasant furnishing, the rest consists only of wall surfaces and corners.
Two-thirds of the room is unused because there is no window. The only thing you really notice there is the toilet.
I would either reduce the space allocated for furnishing (sanitary fixtures) or enhance the bathroom’s function by adding a bathtub and/or bidet.
For example, if you move the window to the upper wall on the plan, the feeling when entering the room would change completely.
As it is now (without furnishing), the room just isn't inviting.
That might be counterproductive as well—designing furniture densely packed with function is usually done for small spaces. Here, the room lacks a clear basis, such as a bathtub acting as the main organizing element in terms of size.
Hmm, are you planning to place 100 candles, 10 vases, a statue, or a shelf?
What purpose would a modesty panel serve here, for example?
What options are you considering?
- Moving the window to the upper wall on the plan?
- Halving the area (even reducing to one quarter would help 😉 )
- Adding a bathtub? It seems you are deliberately leaving it out, which I consider a mistake.
Reducing the space can be nice, but natural daylight should illuminate the entire room.
Personally, I would place the window on the upper wall and then arrange two rows: a long washbasin/wooden shelf to the left of the door, with the toilet opposite and the shower (bathtub). So first the window, then you can develop the rest with confidence. And if a shelf, then a stylish console or a solid chest of drawers.
CasaNostra schrieb:
Although 13 sqm (140 sq ft) is quite large for a shower bathroom, I can't seem to come up with a clever idea.
That is exactly the problem: too little established furnishing spread over a large area. The room will feel empty—and effectively it is—considering that while the first third contains the door, window, and washbasin, which provide some pleasant furnishing, the rest consists only of wall surfaces and corners.
Two-thirds of the room is unused because there is no window. The only thing you really notice there is the toilet.
I would either reduce the space allocated for furnishing (sanitary fixtures) or enhance the bathroom’s function by adding a bathtub and/or bidet.
For example, if you move the window to the upper wall on the plan, the feeling when entering the room would change completely.
As it is now (without furnishing), the room just isn't inviting.
CasaNostra schrieb:
I also thought about a drywall partition for the toilet with built-in shelves.
That might be counterproductive as well—designing furniture densely packed with function is usually done for small spaces. Here, the room lacks a clear basis, such as a bathtub acting as the main organizing element in terms of size.
CasaNostra schrieb:
Will I enhance the look further with accessories, etc.?
Hmm, are you planning to place 100 candles, 10 vases, a statue, or a shelf?
What purpose would a modesty panel serve here, for example?
What options are you considering?
- Moving the window to the upper wall on the plan?
- Halving the area (even reducing to one quarter would help 😉 )
- Adding a bathtub? It seems you are deliberately leaving it out, which I consider a mistake.
Reducing the space can be nice, but natural daylight should illuminate the entire room.
Personally, I would place the window on the upper wall and then arrange two rows: a long washbasin/wooden shelf to the left of the door, with the toilet opposite and the shower (bathtub). So first the window, then you can develop the rest with confidence. And if a shelf, then a stylish console or a solid chest of drawers.
C
CasaNostra26 Feb 2021 08:39Good morning ypg,
thank you for the detailed reply. You’re right about the conclusions, which is why I’m still hesitating.
But no thousand candles with vases ;-)
I was thinking more about different wall designs. The floor will be tiled, and the walls will basically just be painted, using that old technique—I can’t remember the name right now. There is also a mosaic matching our tile, so we thought about a strip near the washbasin. The walls could also be highlighted with different paint colors.
The window door has to stay because of the overall look of the house and because we want to be able to access the garden from everywhere. But its position is flexible.
The position of the room door can be anywhere between 10cm (4 inches) and at most 75cm (30 inches) from the wall.
Bathtub. Well, that’s a subject.
We mostly take showers and rarely bathe. So we definitely want a large walk-in shower, and I really like its current position because I feel protected there and can comfortably dry off in the shower area. The enclosure will be drywall, not glass.
Bathtub: We don’t like freestanding ones. We couldn’t come up with a better solution either. So it’s in the guest bathroom on the upper floor. But it doesn’t have to stay there.
I should probably mention that my husband and I are in our late fifties and the house is being built so that all rooms are on the ground floor. Upstairs under the sloped ceiling is only a small guest room with a bathroom and a study. That’s why the bathroom is spacious, so we can still move around easily as we get older, but it obviously shouldn’t look like a hospital ;-(
I’m attaching three more ideas. Maybe something will come out of them?
Best regards!
thank you for the detailed reply. You’re right about the conclusions, which is why I’m still hesitating.
But no thousand candles with vases ;-)
I was thinking more about different wall designs. The floor will be tiled, and the walls will basically just be painted, using that old technique—I can’t remember the name right now. There is also a mosaic matching our tile, so we thought about a strip near the washbasin. The walls could also be highlighted with different paint colors.
The window door has to stay because of the overall look of the house and because we want to be able to access the garden from everywhere. But its position is flexible.
The position of the room door can be anywhere between 10cm (4 inches) and at most 75cm (30 inches) from the wall.
Bathtub. Well, that’s a subject.
We mostly take showers and rarely bathe. So we definitely want a large walk-in shower, and I really like its current position because I feel protected there and can comfortably dry off in the shower area. The enclosure will be drywall, not glass.
Bathtub: We don’t like freestanding ones. We couldn’t come up with a better solution either. So it’s in the guest bathroom on the upper floor. But it doesn’t have to stay there.
I should probably mention that my husband and I are in our late fifties and the house is being built so that all rooms are on the ground floor. Upstairs under the sloped ceiling is only a small guest room with a bathroom and a study. That’s why the bathroom is spacious, so we can still move around easily as we get older, but it obviously shouldn’t look like a hospital ;-(
I’m attaching three more ideas. Maybe something will come out of them?
Best regards!
C
CasaNostra26 Feb 2021 09:29Oh, I almost forgot—having a seating option like a cantilevered bench, stool, or chair would be nice, so you can comfortably dry your feet or paint your nails.

M
Myrna_Loy26 Feb 2021 11:35I would have the door installed on the opposite side (next to the shower partition) and place the sink and toilet on one wall.
Similar topics