
Dear home builders,
I’m new to the forum and would like to ask for your ideas regarding the bathroom in our new single-family house.
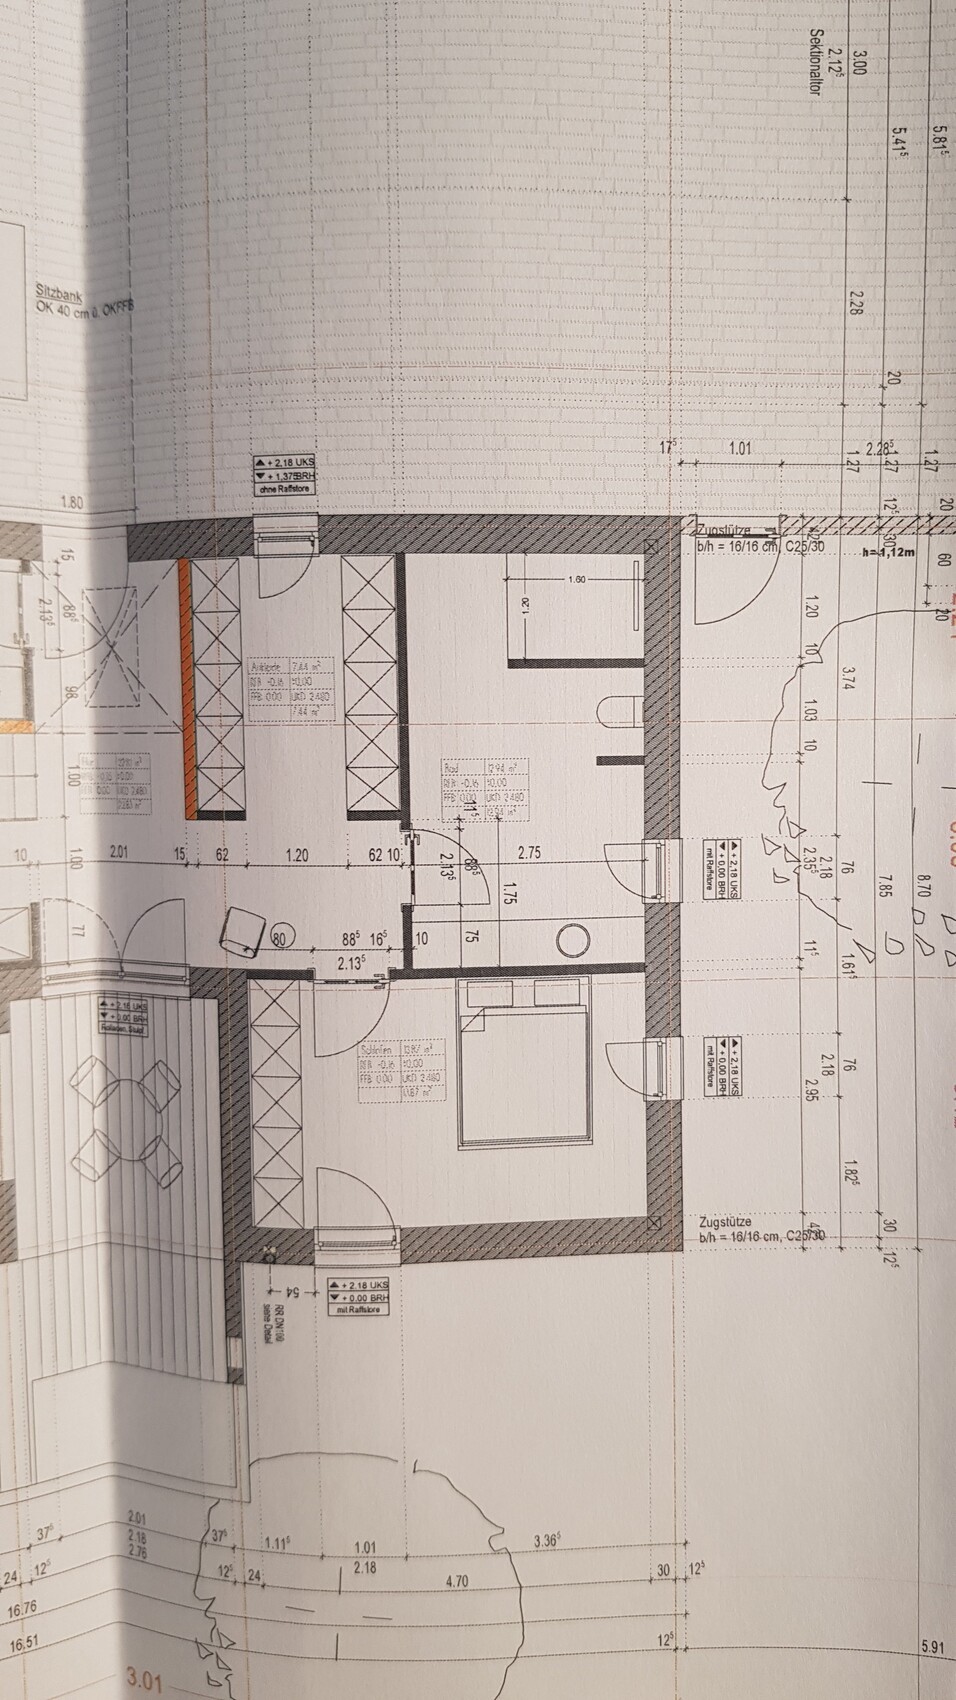
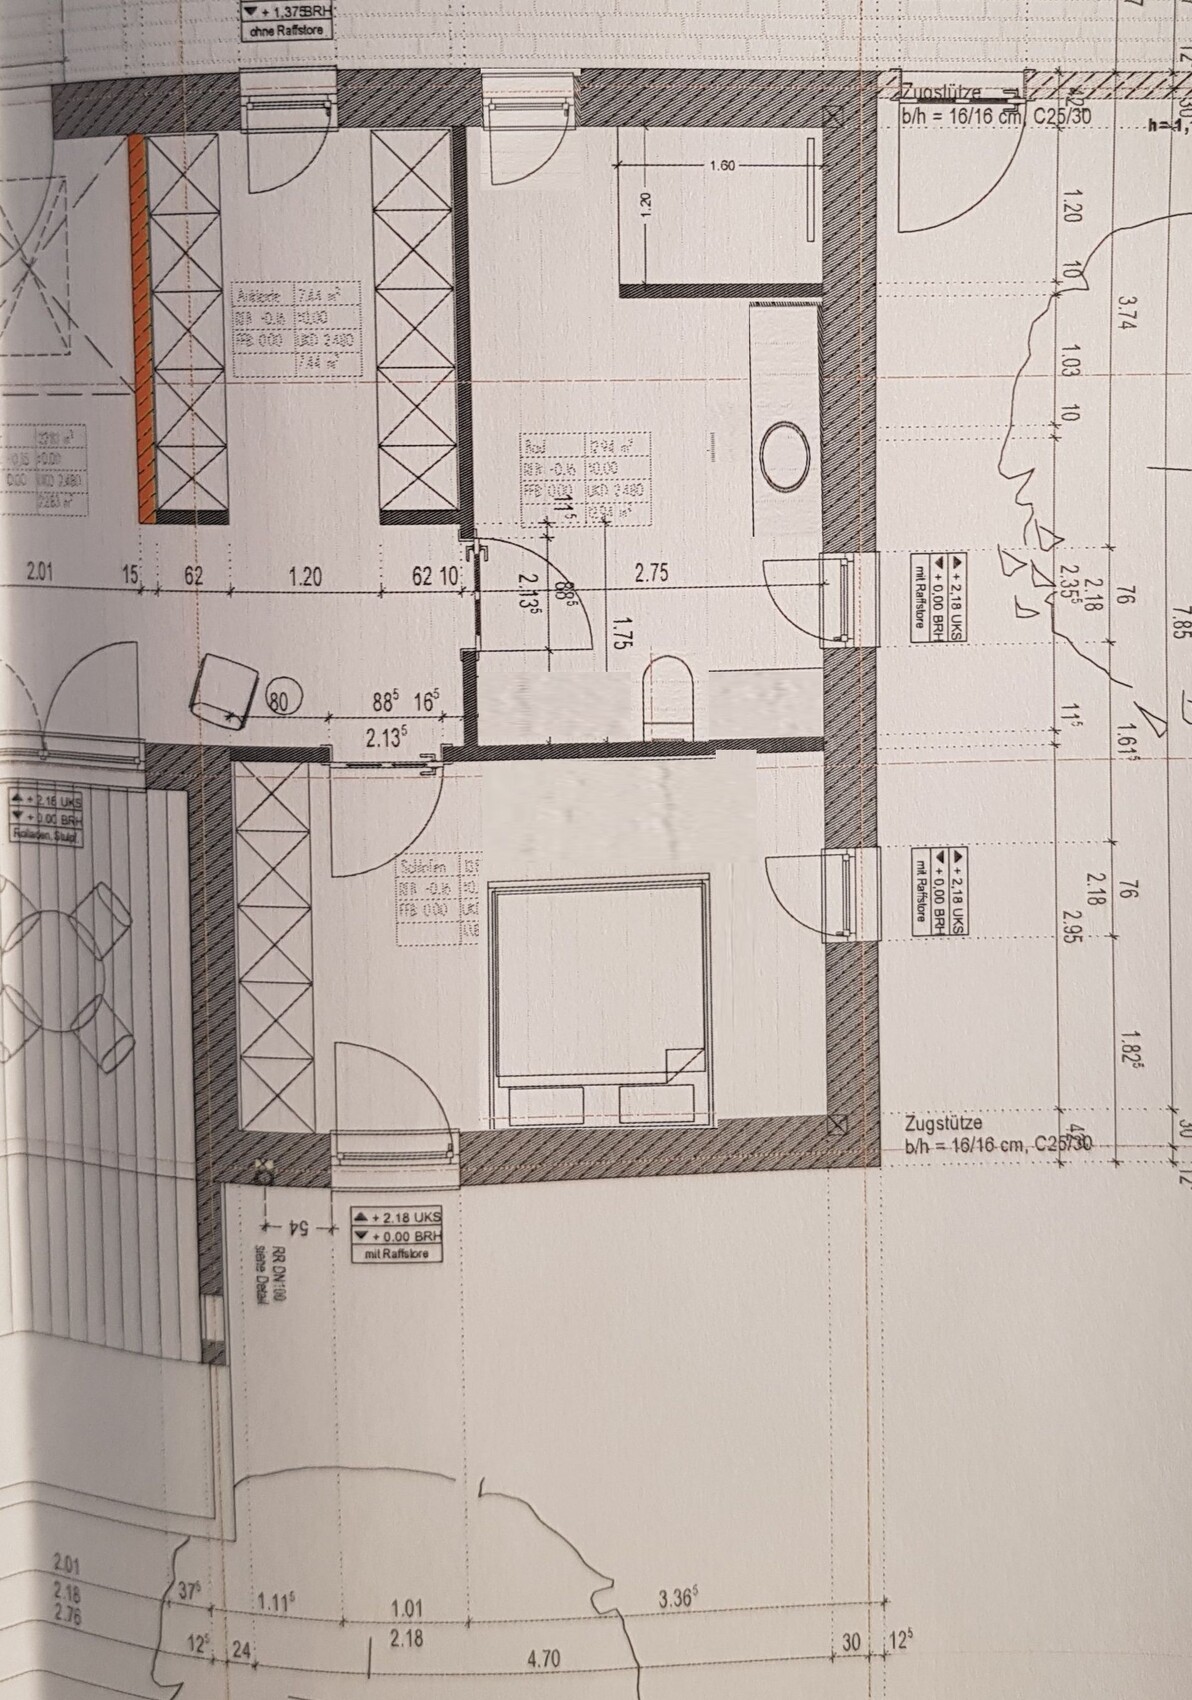
Although 13 sqm (140 sq ft) is quite spacious for a shower bathroom, I find myself struggling to come up with a clever design.
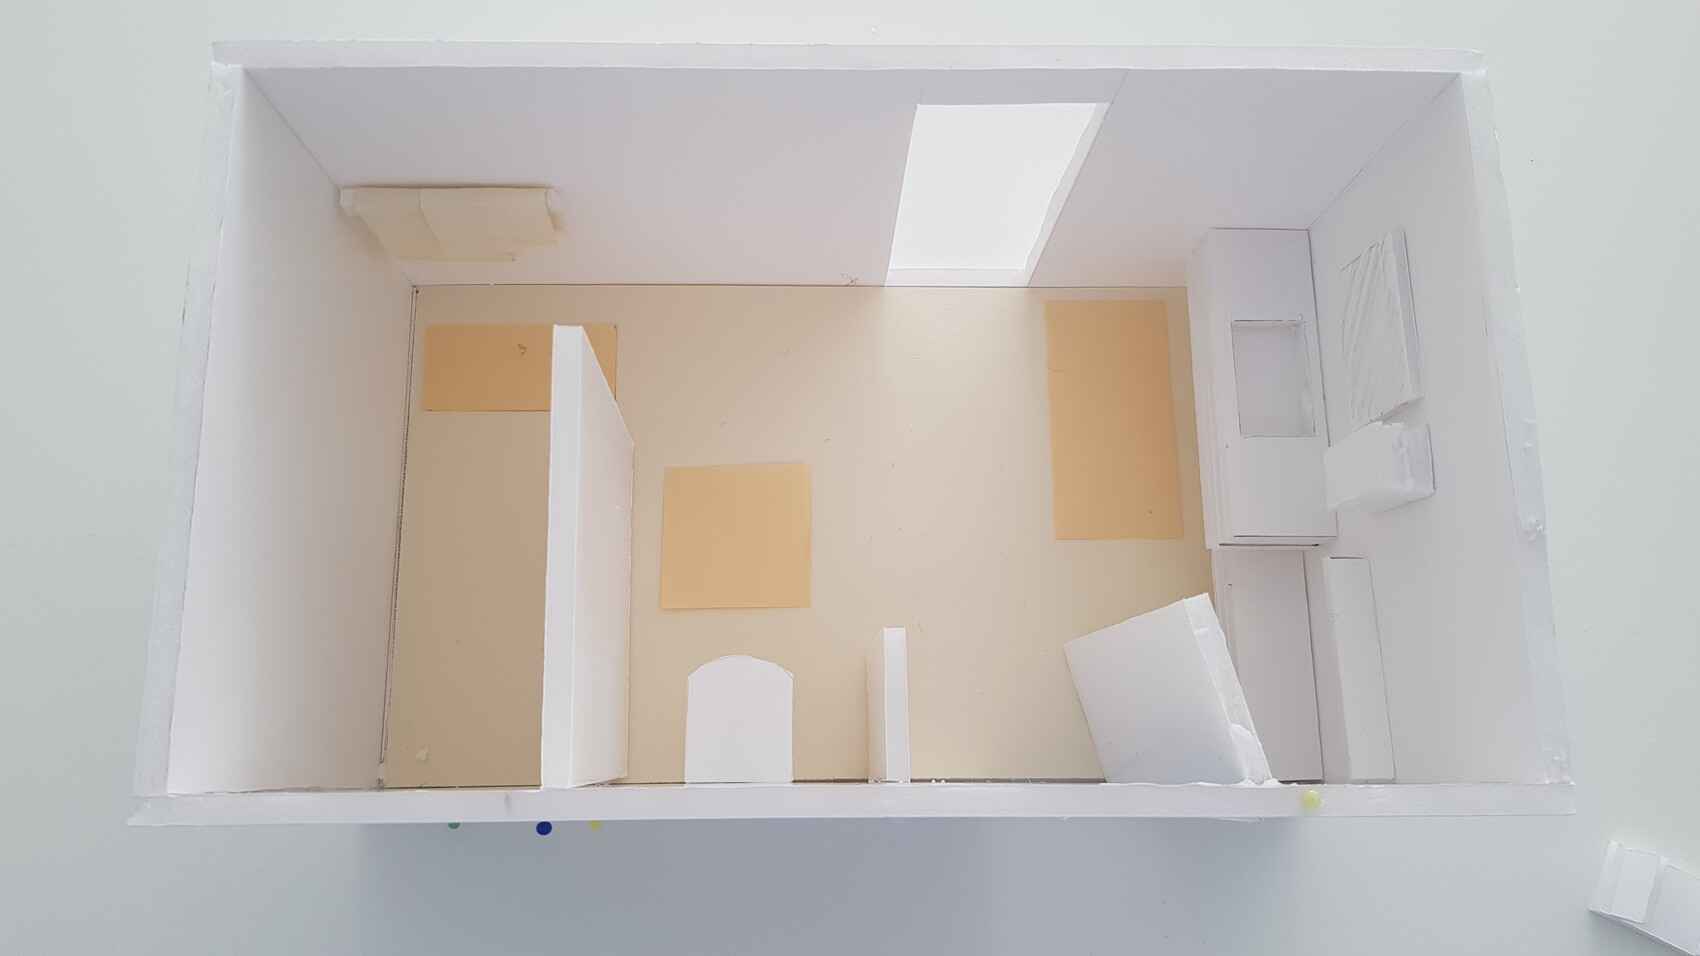
Or is the homemade model already good enough, and should I focus on styling the look with accessories, etc.? I also thought about adding a drywall partition for the toilet, with built-in shelves.
The entire house will have a simple and rather minimalist style, but without being cold. Lots of white and subtle natural tones. Floor tiles in natural stone look, ivory, similar to Jura stone.
Attached is the floor plan. I’m open to any ideas, suggestions, or criticism. The window door can still be positioned freely.
Thanks in advance!
I’m new to the forum and would like to ask for your ideas regarding the bathroom in our new single-family house.
Although 13 sqm (140 sq ft) is quite spacious for a shower bathroom, I find myself struggling to come up with a clever design.
Or is the homemade model already good enough, and should I focus on styling the look with accessories, etc.? I also thought about adding a drywall partition for the toilet, with built-in shelves.
The entire house will have a simple and rather minimalist style, but without being cold. Lots of white and subtle natural tones. Floor tiles in natural stone look, ivory, similar to Jura stone.
Attached is the floor plan. I’m open to any ideas, suggestions, or criticism. The window door can still be positioned freely.
Thanks in advance!
C
CasaNostra1 Mar 2021 15:37I know..., but I hope I’m not the only one feeling this way... right now I’m questioning everything... just don’t want to make the wrong decision. Panic is spreading....
By double vanity, I mean on one hand the large sinks with two faucets, and on the other hand, well, what do you call it, the sinks that are somehow connected together. We have that in our rental apartment now, and we no longer like it.
By double vanity, I mean on one hand the large sinks with two faucets, and on the other hand, well, what do you call it, the sinks that are somehow connected together. We have that in our rental apartment now, and we no longer like it.
C
CasaNostra1 Mar 2021 15:43This is what I mean...
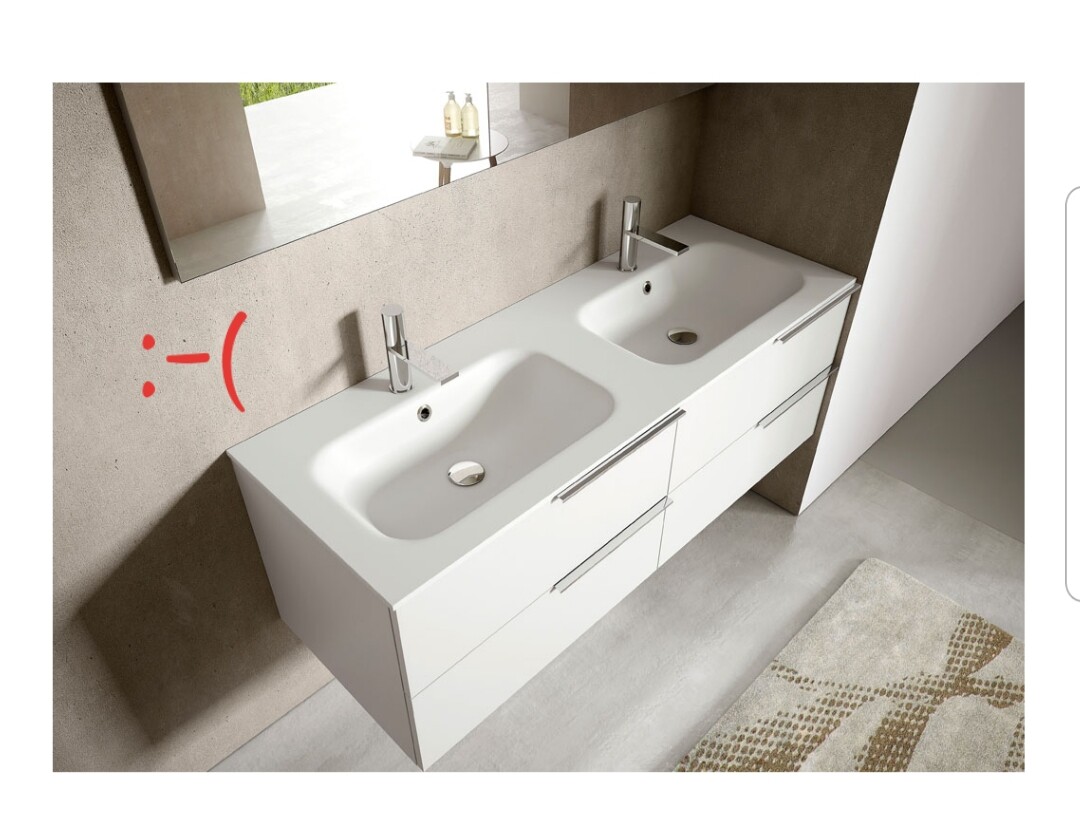
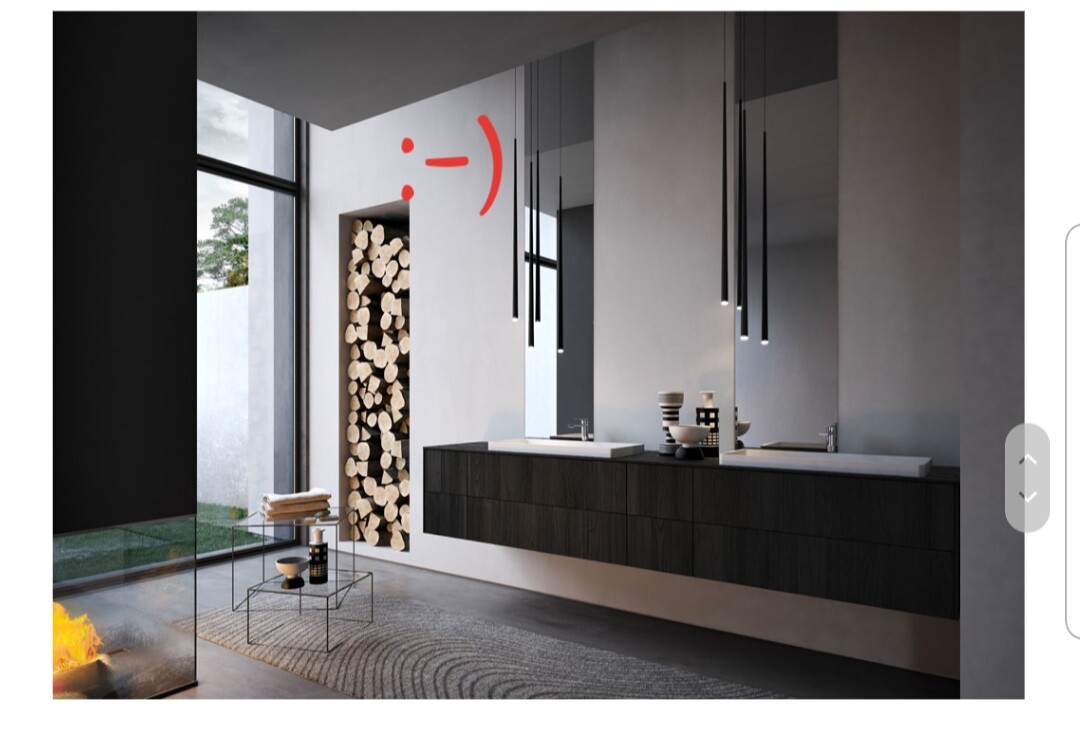
Having two separate sinks probably isn’t a good idea. It looks random, unplanned, and like a renovation.
We also have a bathroom of this size. There are two of us, and we are almost never in the bathroom at the same time, at least not when applying makeup or brushing our teeth. We actually have only one sink on a 1.60-meter (63-inch) countertop, and I love the surface space for decoration, towels, and the things I need in the morning. And that’s all we really need 🙂
We also have a bathroom of this size. There are two of us, and we are almost never in the bathroom at the same time, at least not when applying makeup or brushing our teeth. We actually have only one sink on a 1.60-meter (63-inch) countertop, and I love the surface space for decoration, towels, and the things I need in the morning. And that’s all we really need 🙂
I still find Yvonne’s approach from post 12 very reasonable.
However, I would consider adding a floor-to-ceiling window on the left side... maybe creating a direct access from the outdoor sauna to the shower 😉.
What also caught my attention is the bedroom. I would rethink the bed position because I don’t find its current placement ideal; the headboard is right next to the door, and along the 285 cm (112 inch) wall, there is barely enough space on both sides for sufficient walking clearance and bedside tables.
So rather something like this, although it should still be checked whether the window door at the bottom of the plan needs to be a bit narrower, making the one on the right somewhat wider and shifted slightly upwards on the plan.
However, I would consider adding a floor-to-ceiling window on the left side... maybe creating a direct access from the outdoor sauna to the shower 😉.
What also caught my attention is the bedroom. I would rethink the bed position because I don’t find its current placement ideal; the headboard is right next to the door, and along the 285 cm (112 inch) wall, there is barely enough space on both sides for sufficient walking clearance and bedside tables.
So rather something like this, although it should still be checked whether the window door at the bottom of the plan needs to be a bit narrower, making the one on the right somewhat wider and shifted slightly upwards on the plan.
C
CasaNostra2 Mar 2021 00:00Thanks for all the suggestions.
I will discuss the bed issue; we had it that way because originally there were supposed to be two doors on the south side, facing the bed. Well, sometimes you get so caught up in things that you don’t think further... but the door from the bathroom wouldn’t lead into the sauna, it would open to the courtyard driveway. The neighbors would have something to laugh about ;-)
... and ypg, you’re right, one washbasin is enough, and the countertop space is especially important!!!
Since my partner will retire in a few years and wants to do more home office work before that, I started thinking... so that we don’t get in each other’s way.
I will discuss the bed issue; we had it that way because originally there were supposed to be two doors on the south side, facing the bed. Well, sometimes you get so caught up in things that you don’t think further... but the door from the bathroom wouldn’t lead into the sauna, it would open to the courtyard driveway. The neighbors would have something to laugh about ;-)
... and ypg, you’re right, one washbasin is enough, and the countertop space is especially important!!!
Since my partner will retire in a few years and wants to do more home office work before that, I started thinking... so that we don’t get in each other’s way.
Similar topics