
ᐅ Which planning do you consider successful – initial thoughts – your ideas
Created on: 25 Feb 2021 09:11
J
J.H.S.H.
Hello everyone,
First of all, compliments to the forum—I have already read many interesting and helpful topics. Now I would like to ask you for advice:
About us: We (I am 30, she is 27) come from the beautiful Franconian Switzerland region and own a family plot on the outskirts of town. We are slowly starting to think about how to ideally plan a single-family house there and look forward to your input and ideas:
- Which design do you prefer the most?
- Would you orient the house differently?
- Where do you see potential issues? (border construction, distances, sun/shade, etc.)
- What additional information do you need to better assess the plans? (I will do my best and hope to provide a lot of input)
About the plot:
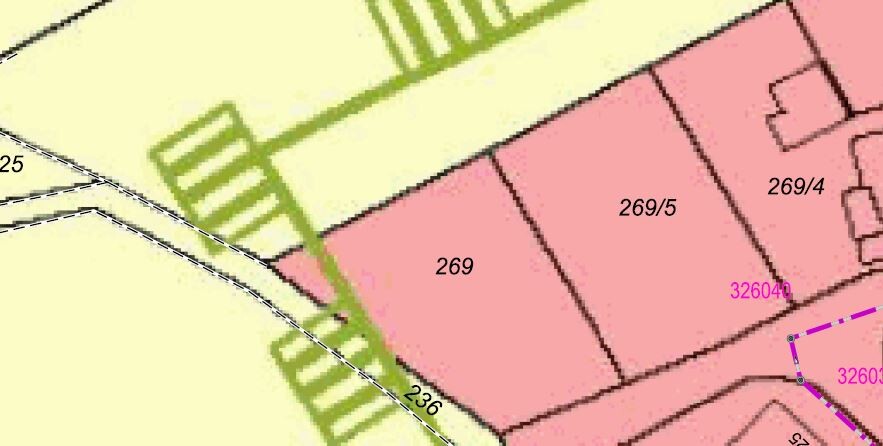
- Cadastral parcel 269/5
- No zoning plan / land-use plan available, building according to §34 (German building law)
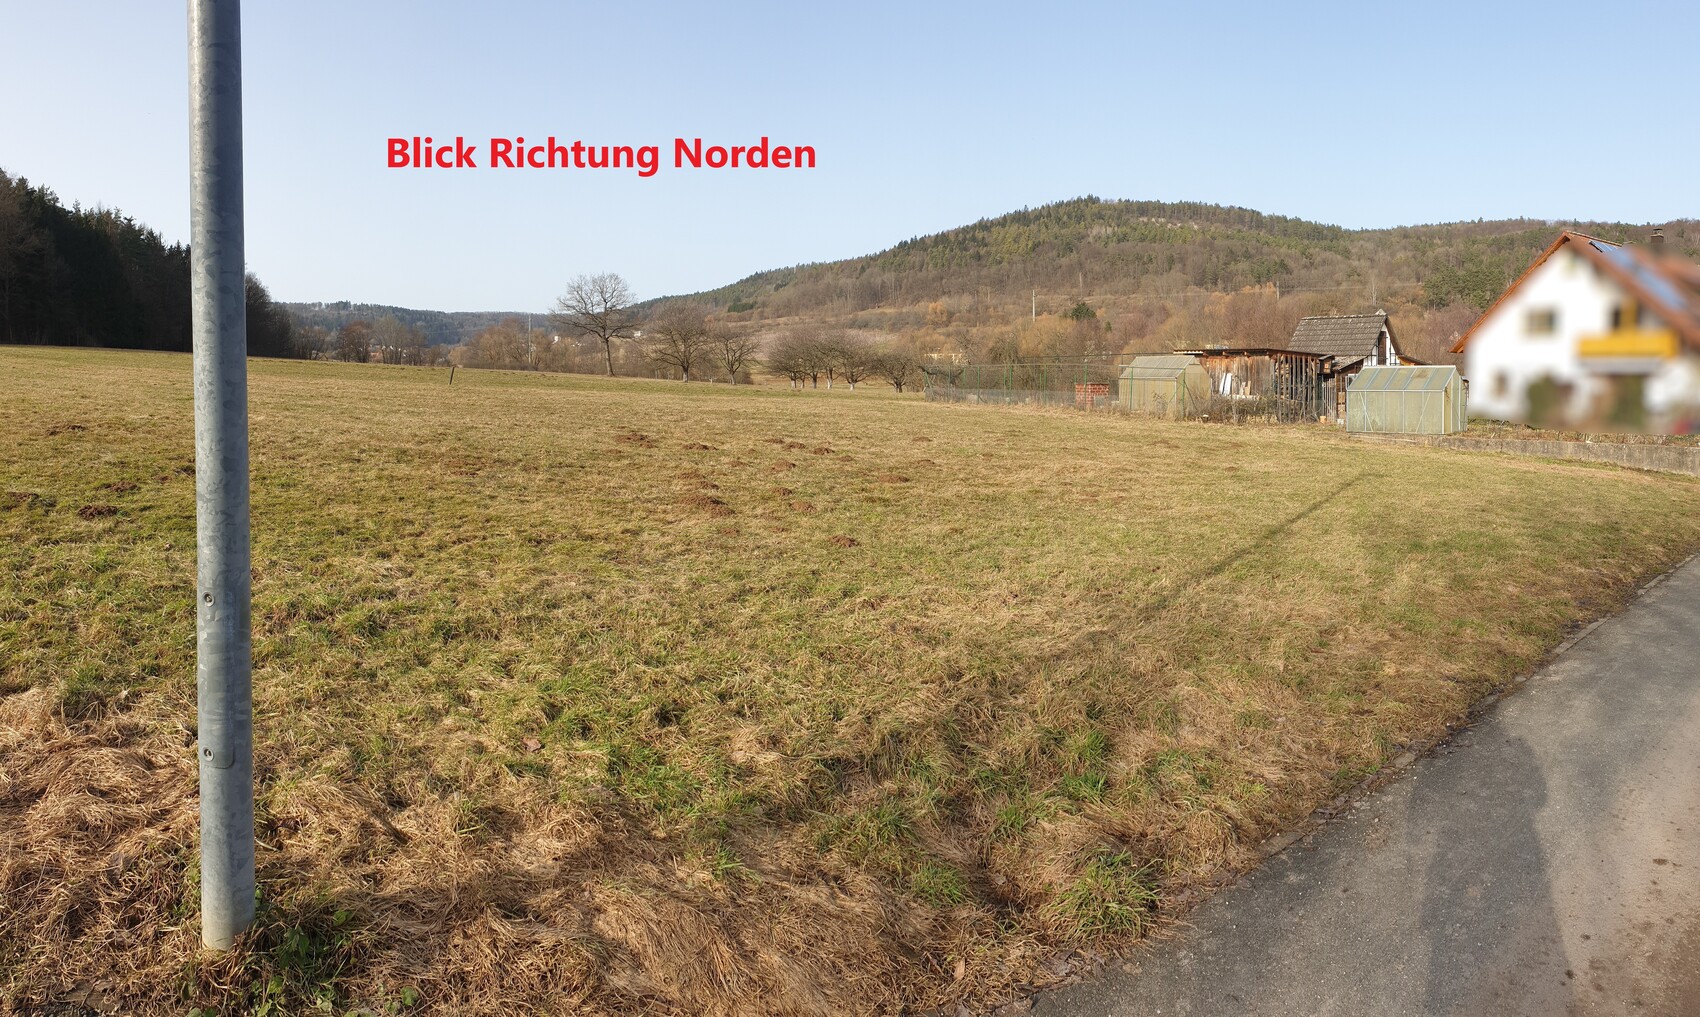
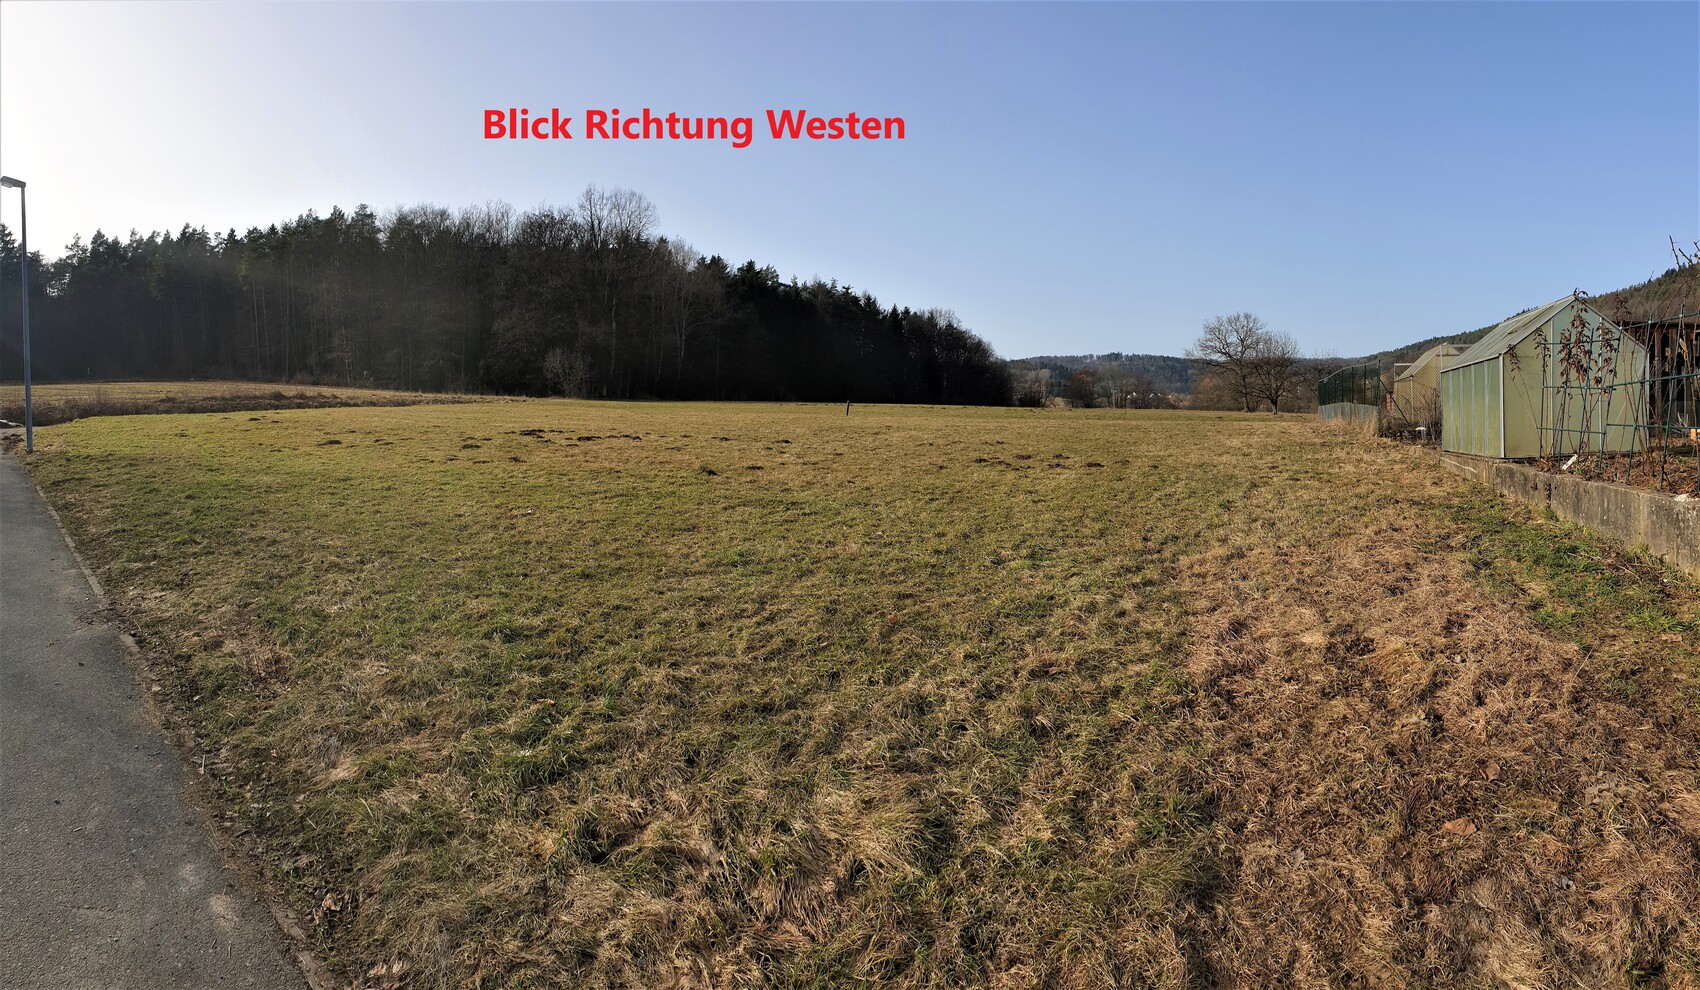
- Slight slope towards the forest (details in image)
- The neighboring parcel 269 to the west might still be developed (not yet connected to infrastructure but designated as a building area)
- Forest to the south/west causes late sunrise and early sunset in winter (some say it’s a winter sun gap)
About the planning / our ideas:
- Single-family house with pitched roof at 20-30°, 160-200 sq m (1720-2150 sq ft) of living space, country house style or city villa (not finalized yet)
- Basement for technical equipment, utility room, and a separate apartment (so the children have their own retreat later)
- Space for a large family (we hope to have 2-4 children)
- House oriented as much as possible toward the north/east
- House raised as much as possible out of the ground to make good use of the basement (light well/trench)
- Maximize sunlight (we love the sun and enjoy every ray that reaches the plot and the house, having grown up on a south-facing slope)
- As a hobby carpenter, I would like space for a workshop (about 40 sq m (430 sq ft))
- Wood storage in the form of a beam shelter as a privacy screen towards the neighbor (my uncle), because his garden/pigeon/chicken coop view is not the nicest.

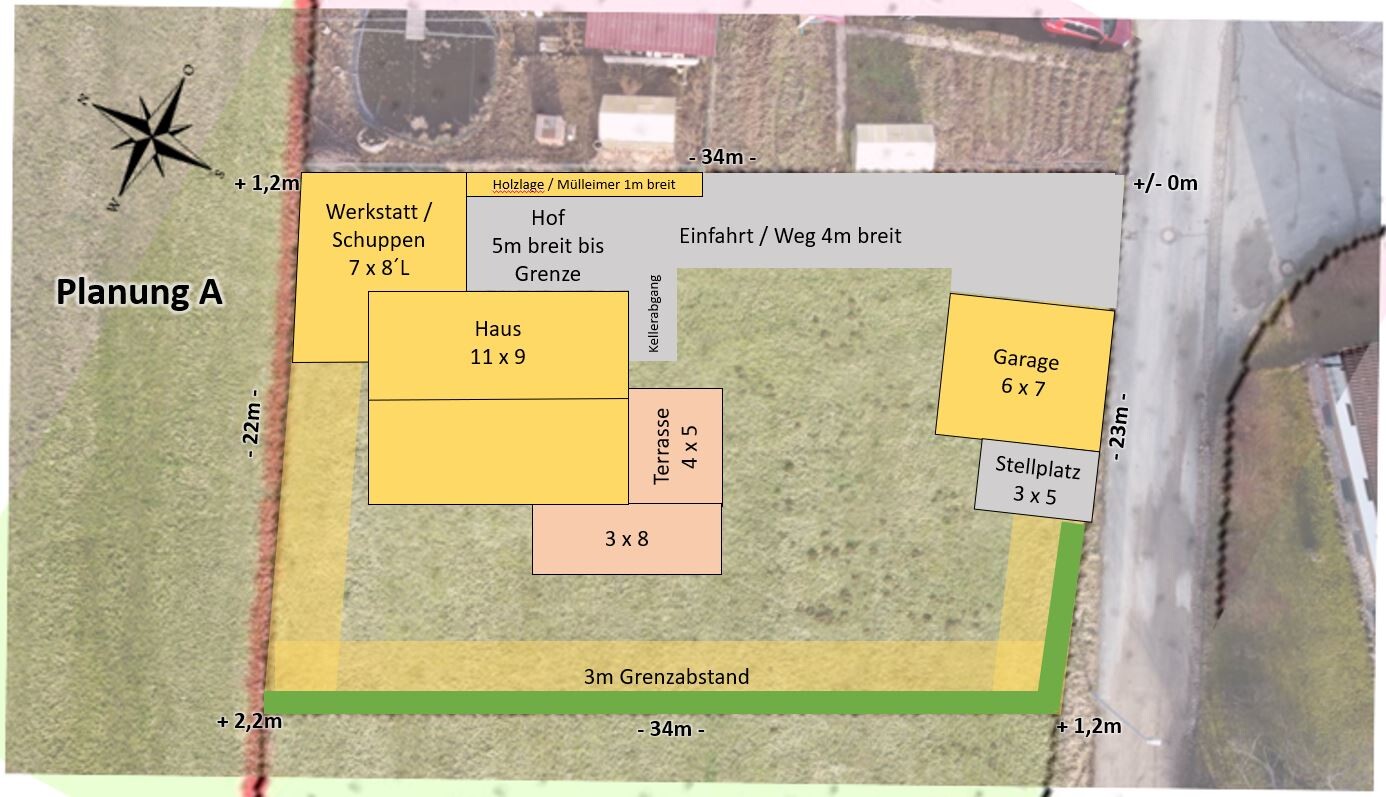
Thoughts on Plan A:
- House facing north/east with a 5 m (16 ft) wide courtyard in front of the entrance and the workshop adjacent as a border building (is this allowed?)
- Garage in front towards the street with a wide driveway for maneuvering (later room for an additional parking space)
- Garage at street level on the east side (+/-0 m)
- House at street level on the west side (+1.2 m (4 ft))
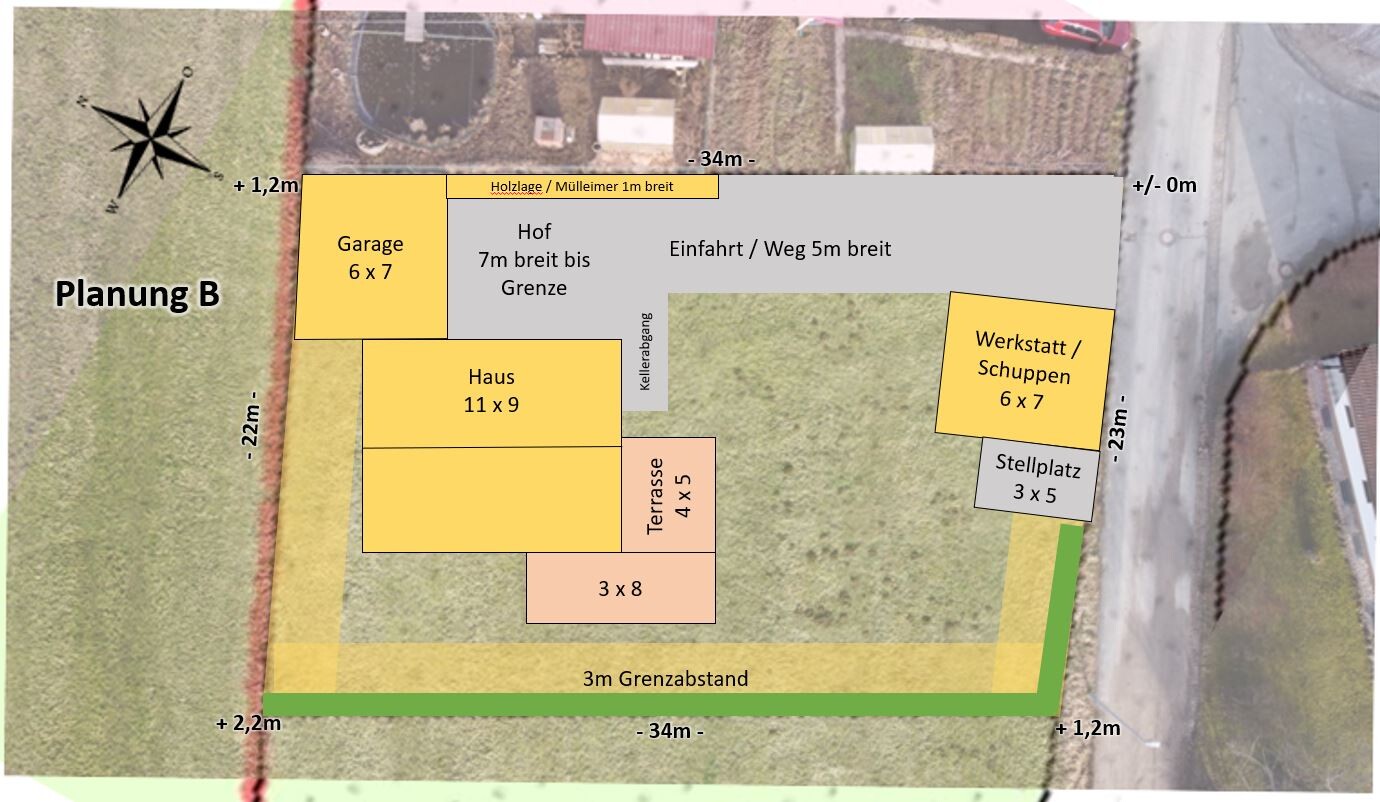
Thoughts on Plan B:
- Similar to A but with garage and workshop swapped:
Advantage: short distance from garage to house (you stay dry)
Disadvantage: house moves further away from north/east (loss of garden space on the west side)
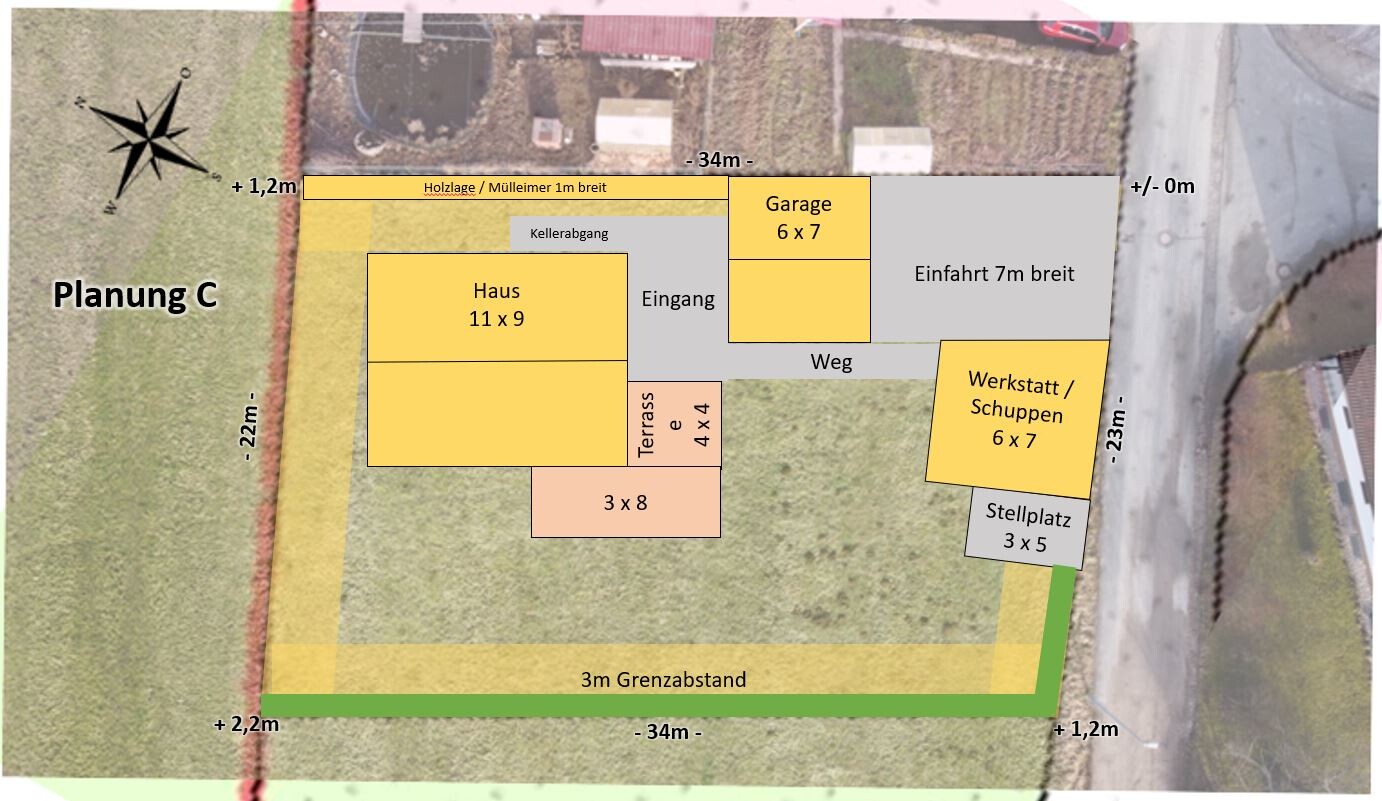
Thoughts on Plan C:
- House completely in the north/east corner
- Garage in front of the house at street level (+0.3 m (1 ft))
- Workshop at street level (+0.3 m (1 ft))
- Entrance between garage and workshop
- Covered walkway from garage to house
- Basement entrance on the east side
THANK YOU very much in advance for your ideas and comments
Sunny regards, Johannes


First of all, compliments to the forum—I have already read many interesting and helpful topics. Now I would like to ask you for advice:
About us: We (I am 30, she is 27) come from the beautiful Franconian Switzerland region and own a family plot on the outskirts of town. We are slowly starting to think about how to ideally plan a single-family house there and look forward to your input and ideas:
- Which design do you prefer the most?
- Would you orient the house differently?
- Where do you see potential issues? (border construction, distances, sun/shade, etc.)
- What additional information do you need to better assess the plans? (I will do my best and hope to provide a lot of input)
About the plot:
- Cadastral parcel 269/5
- No zoning plan / land-use plan available, building according to §34 (German building law)
- Slight slope towards the forest (details in image)
- The neighboring parcel 269 to the west might still be developed (not yet connected to infrastructure but designated as a building area)
- Forest to the south/west causes late sunrise and early sunset in winter (some say it’s a winter sun gap)
About the planning / our ideas:
- Single-family house with pitched roof at 20-30°, 160-200 sq m (1720-2150 sq ft) of living space, country house style or city villa (not finalized yet)
- Basement for technical equipment, utility room, and a separate apartment (so the children have their own retreat later)
- Space for a large family (we hope to have 2-4 children)
- House oriented as much as possible toward the north/east
- House raised as much as possible out of the ground to make good use of the basement (light well/trench)
- Maximize sunlight (we love the sun and enjoy every ray that reaches the plot and the house, having grown up on a south-facing slope)
- As a hobby carpenter, I would like space for a workshop (about 40 sq m (430 sq ft))
- Wood storage in the form of a beam shelter as a privacy screen towards the neighbor (my uncle), because his garden/pigeon/chicken coop view is not the nicest.
Thoughts on Plan A:
- House facing north/east with a 5 m (16 ft) wide courtyard in front of the entrance and the workshop adjacent as a border building (is this allowed?)
- Garage in front towards the street with a wide driveway for maneuvering (later room for an additional parking space)
- Garage at street level on the east side (+/-0 m)
- House at street level on the west side (+1.2 m (4 ft))
Thoughts on Plan B:
- Similar to A but with garage and workshop swapped:
Advantage: short distance from garage to house (you stay dry)
Disadvantage: house moves further away from north/east (loss of garden space on the west side)
Thoughts on Plan C:
- House completely in the north/east corner
- Garage in front of the house at street level (+0.3 m (1 ft))
- Workshop at street level (+0.3 m (1 ft))
- Entrance between garage and workshop
- Covered walkway from garage to house
- Basement entrance on the east side
THANK YOU very much in advance for your ideas and comments
Sunny regards, Johannes

J.H.S.H. schrieb:
Are you suggesting that when we meet with the architect, we should initially avoid showing any drafts and instead let the architect’s creativity run free, since otherwise they might become biased? The advantage of hiring a real architect over a “so-called architect” (also known as a general contractor’s yes-man) is reflected in a separately invoiced fee (even though this is rarely more expensive than skipping detailed planning). Therefore, one should avoid undermining their work with small mistakes like anchoring effect / priming. So: if the architect is truly an architect, then don’t make this error; if, on the other hand, they are a “so-called architect,” there usually isn’t any creativity left to stifle.
[Unfortunately, the "Bold" text formatting option has been missing for some time—so please imagine that the quotation marks around "architect" were written in bold]
https://www.instagram.com/11antgmxde/
https://www.linkedin.com/company/bauen-jetzt/
J.H.S.H. schrieb:
You mean not to show any drafts to the architect at first and let the architect’s creativity run free, otherwise they might be biased? That’s right 🙂
M
motorradsilke27 Feb 2021 07:17ypg schrieb:
Then you end up with the really long driveway again.
A property line build-up like that isn’t really ideal either. Yes, the driveway would be about 3 m (10 feet) longer. However, it could be narrower because the house would be positioned further back on the plot, which eliminates the section of the driveway between the house and the garage.
Also, there would be more space in front of the property and a larger, continuous garden. In contrast, with Plan D, the area between the workshop and the neighbor is wasted space. Apart from being used as a storage corner or possibly a bike parking area (if any bikes are to be expected), it can’t really be used effectively.
Overall, it all feels quite fragmented.
When planning for a family, there is a large fleet of vehicles.
For A, B, and C, I foresee difficulties with the building permit / planning permission.
In my opinion, D has a continuous garden, although it is not strictly oriented in one cardinal direction.
As long as you don’t want to play golf, the garden at D can be divided into pleasant sections.
For A, B, and C, I foresee difficulties with the building permit / planning permission.
In my opinion, D has a continuous garden, although it is not strictly oriented in one cardinal direction.
As long as you don’t want to play golf, the garden at D can be divided into pleasant sections.
Similar topics