
ᐅ House construction in the Ruhr region on an existing plot of land
Created on: 20 Feb 2021 10:30
N
Nadi_Mai
Hello everyone,
We are new to the topic of house building. So far, we have only been interested in existing properties – but after years of searching, nothing suitable has come up, and prices have now become so high that we are considering building a new house.
The situation is as follows:
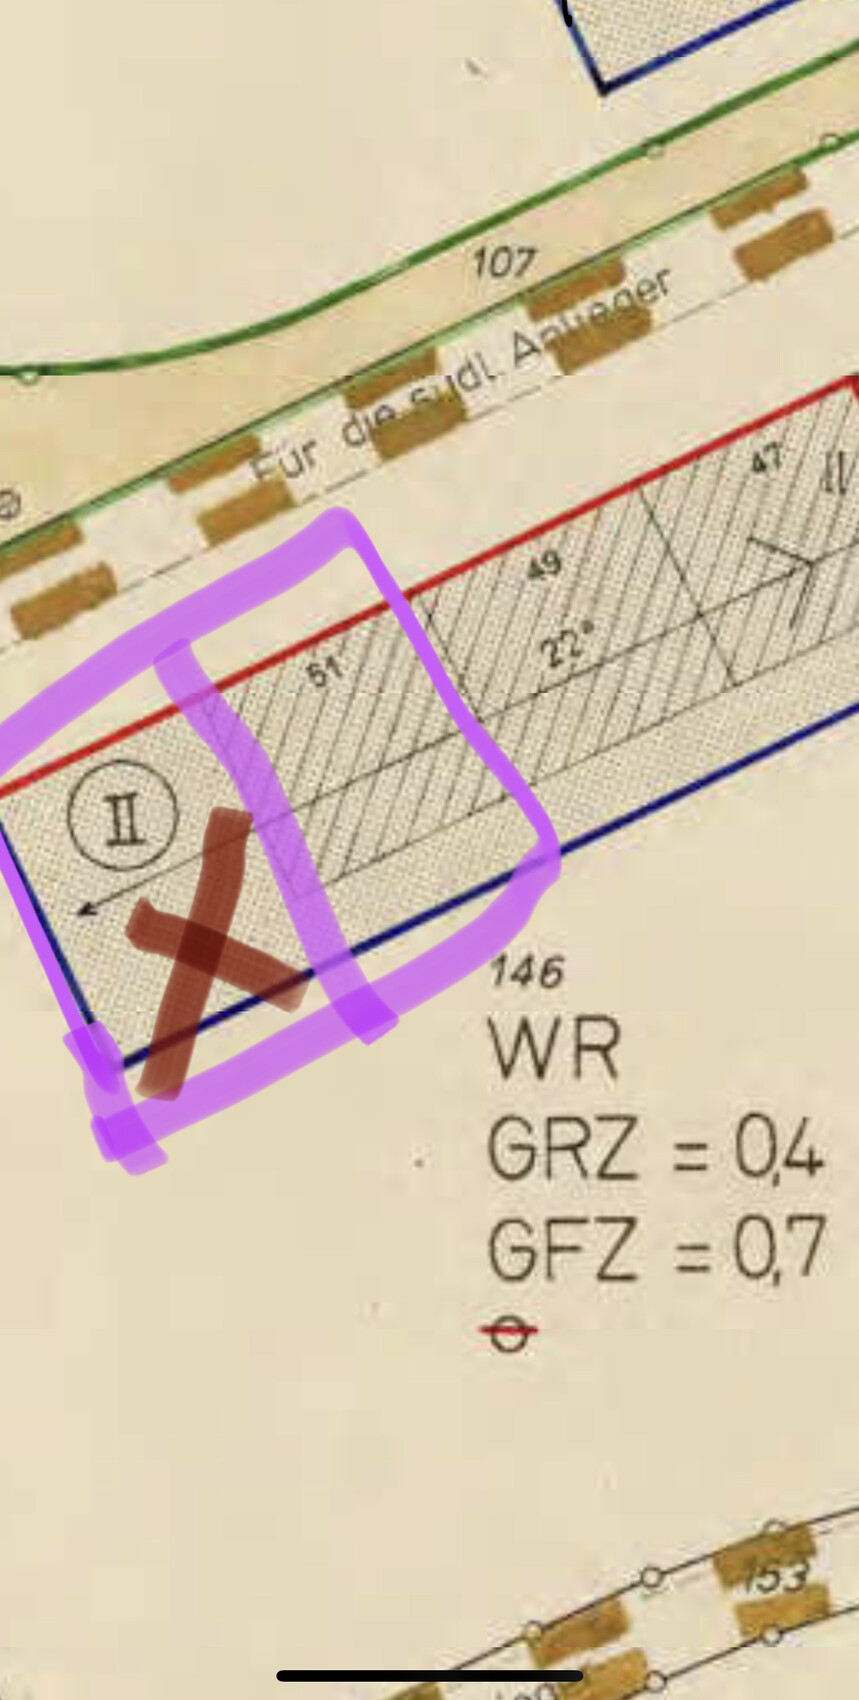
My parents own an end-terrace house situated on a plot of about 500 sqm (5400 sq ft) (number 51 in the picture). When they bought the house, the undeveloped plot next door was included. We have since spoken with the city and found out that we could build a house on the adjacent plot (which belongs to them, together totaling 1030 sqm (11,100 sq ft), marked with the red X). The development plan apparently contains all the key information. Regarding permits (building permit / planning permission), we shouldn’t need to worry much because all requirements seem to be clearly regulated here.
We are now considering an extension and are looking for house building companies that could advise us, so we can get an initial overview of what the costs might be. We wouldn’t have to pay for the land since it’s already available. I can imagine that a new build without the cost of land might end up costing about the same as an existing property that would still need some renovation.
We are based in Herne, right in the Ruhr area, and wanted to ask if anyone could recommend someone to contact around here.
Does it even make sense to look at the typical prefab home showrooms, etc.? Since we wouldn’t be allowed to build just anything at will here anyway, but would in principle have to build exactly the same type of house as my parents’ next door (though I don’t know who built those; they date back to 1965).
I’d appreciate any exchange of ideas.
We are new to the topic of house building. So far, we have only been interested in existing properties – but after years of searching, nothing suitable has come up, and prices have now become so high that we are considering building a new house.
The situation is as follows:
My parents own an end-terrace house situated on a plot of about 500 sqm (5400 sq ft) (number 51 in the picture). When they bought the house, the undeveloped plot next door was included. We have since spoken with the city and found out that we could build a house on the adjacent plot (which belongs to them, together totaling 1030 sqm (11,100 sq ft), marked with the red X). The development plan apparently contains all the key information. Regarding permits (building permit / planning permission), we shouldn’t need to worry much because all requirements seem to be clearly regulated here.
We are now considering an extension and are looking for house building companies that could advise us, so we can get an initial overview of what the costs might be. We wouldn’t have to pay for the land since it’s already available. I can imagine that a new build without the cost of land might end up costing about the same as an existing property that would still need some renovation.
We are based in Herne, right in the Ruhr area, and wanted to ask if anyone could recommend someone to contact around here.
Does it even make sense to look at the typical prefab home showrooms, etc.? Since we wouldn’t be allowed to build just anything at will here anyway, but would in principle have to build exactly the same type of house as my parents’ next door (though I don’t know who built those; they date back to 1965).
I’d appreciate any exchange of ideas.
Nadi_Mai schrieb:
This is a chestnut tree – according to the parks department, it can be removed because it stands right in the middle of the building plot. They will probably only require planting a replacement tree. That surprises me. A replacement tree will never be as valuable as the existing one. That is basically environmental harm. We had a construction project here that had to be planned around an oak tree.
But of course, I’m happy for you.
However, I wouldn’t underestimate the highway to the west. It’s quite close. The west wind carries the noise onto your property. But I guess you’re already used to it?!
Or is there a noise barrier wall?
11ant schrieb:
Then just scan the property brochure – who knows what information can be found in it.
Is it really possible that none of the neighbors know from whom they bought their house? They can’t all be secondary owners, can they?
It’s not the same house: as shown in the floor plan, it is allowed to extend up to the blue line, which the existing houses do not; within the limits of the floor area ratio and plot ratio, of course, but all that is stated there. The houses were once owned by Steag and were originally intended for their own factory workers – at some point, Vivawest (a housing association) bought them. They hardly had any precise documents, no accurate floor plans, etc. All the other houses are rented out (the tenants are mostly elderly, so they were not interested in buying, and their children were not interested either, so everything remains rental). My parents were the only ones who accepted the purchase offer because it was quite a bargain.
Okay, I had understood that the house including the terrace must end at the blue line (but I might be mistaken). That would of course be good if the house is allowed to be built up to that point, with the terrace only coming afterwards.
As I said – I don’t think the brochure will provide any meaningful information. There is almost nothing in it.
ypg schrieb:
That surprises me. A replacement tree will never be as good as the original one. It’s actually an environmental loss. We had a building project here that had to be constructed around an oak tree.
But of course, I’m happy for you.
However, I wouldn’t underestimate the highway to the west. It’s quite close. The westerly wind carries the noise onto your property. But I guess you’re used to that by now?!
Or is there a noise barrier wall?We were really unsure about the tree as well, but oh well, we specifically asked about it. I just hope the lady’s statement is correct.
Yes, the highway is fully upgraded now, and new, better sound barriers are being installed. As I mentioned, I lived there for many years and got used to it. We never found it disturbing or anything like that.

Nadi_Mai schrieb:
Okay, I understood it as the house, including the terrace, must end at the blue line (but I could be wrong). It would, of course, be good if the house could be built up to that point first and then the terrace added afterwards.In many federal states, a terrace as an ancillary structure of the house must also remain within the building boundaries, yes. And, as mentioned, the floor-area ratio must still be complied with – so a building envelope is not a guaranteed buildable area.https://www.instagram.com/11antgmxde/
https://www.linkedin.com/company/bauen-jetzt/
ypg schrieb:
That surprises me. A replacement tree will never be as good as the original one. In fact, it’s actually an environmental offense. We had a construction project here that had to be built around an oak tree. The mentioned tree was legally protected. I also have a tree on my new plot that is at least 40 years old. I tried to plan around it. The inquiry with the local authority / building department was that if the tree is within the planned building area, it can be removed.
@Nadi_Mai
Measure the property dimensions from the 1000 scale plan in the brochure.
Similar topics