
Hello everyone,
We are currently in the middle of building our house and are finalizing the last details of our future kitchen. Initially, we were quite happy with our kitchen design from the showroom. However, after a few nights and further consideration, we now have some concerns about the wall cabinets.
Here is our problem:
On the right, almost against the wall, we have an induction cooktop with an integrated downdraft vent. Directly above it, there is currently a wall cabinet mounted offset on the wall. The layout doesn’t necessarily need to be symmetrical, and from a distance, we think the three wall cabinets look fine together. However, we suspect it might seem a bit odd when standing right in front of the cooktop, since only half of the cabinet is located above it, not the entire width.
We thought it might be better to remove one wall cabinet and extend the dark backsplash up to the top edge of the remaining cabinets. But then, the corner above the cooktop would lack lighting, and we’re not sure how best to address that.
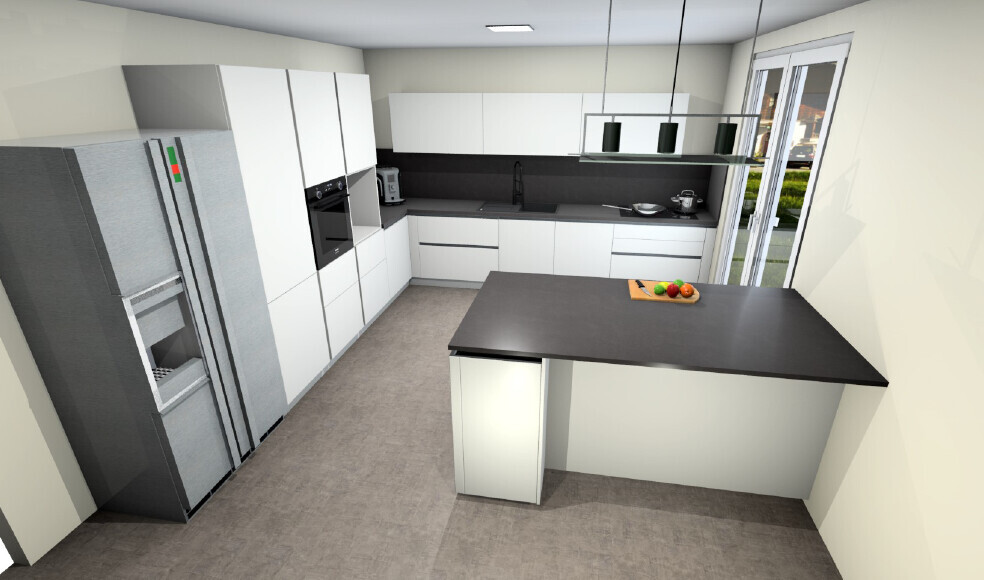
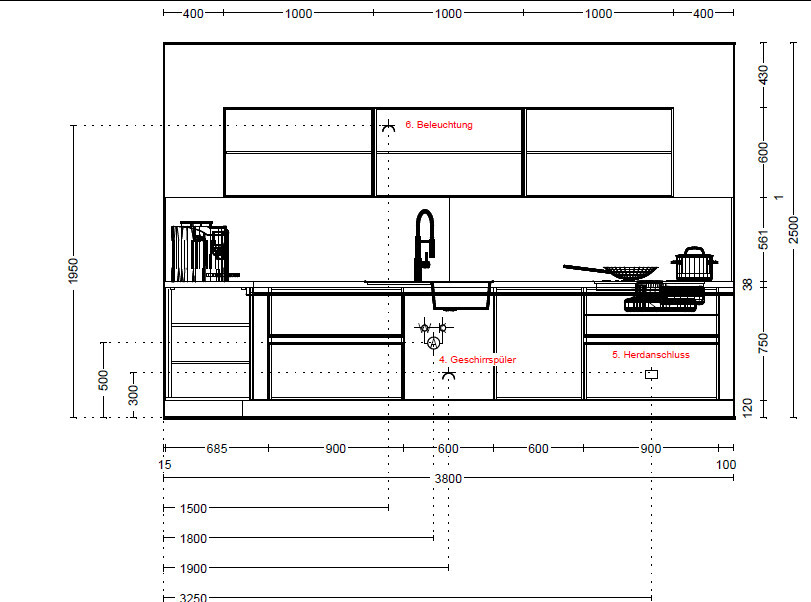
We do not want to place the cooktop on the island.
Perhaps it is also important to mention:
The wastewater connection for the sink and dishwasher is already installed.
Electricity and water installations are not yet done.
The 10 cm (4 inches) gap between the cooktop and the wall on the right will likely be closer to 7 cm (3 inches).
Maybe someone has a great idea on how to solve this. 🙂
Best regards
Matze + wife
We are currently in the middle of building our house and are finalizing the last details of our future kitchen. Initially, we were quite happy with our kitchen design from the showroom. However, after a few nights and further consideration, we now have some concerns about the wall cabinets.
Here is our problem:
On the right, almost against the wall, we have an induction cooktop with an integrated downdraft vent. Directly above it, there is currently a wall cabinet mounted offset on the wall. The layout doesn’t necessarily need to be symmetrical, and from a distance, we think the three wall cabinets look fine together. However, we suspect it might seem a bit odd when standing right in front of the cooktop, since only half of the cabinet is located above it, not the entire width.
We thought it might be better to remove one wall cabinet and extend the dark backsplash up to the top edge of the remaining cabinets. But then, the corner above the cooktop would lack lighting, and we’re not sure how best to address that.
We do not want to place the cooktop on the island.
Perhaps it is also important to mention:
The wastewater connection for the sink and dishwasher is already installed.
Electricity and water installations are not yet done.
The 10 cm (4 inches) gap between the cooktop and the wall on the right will likely be closer to 7 cm (3 inches).
Maybe someone has a great idea on how to solve this. 🙂
Best regards
Matze + wife

evelinoz schrieb:
Well, @AMNE3IA, your kitchen is almost finished, planned with a lot of input here from the house building forum, including from me. You show it here in the forum, which helped you, but will we just be ignored at some point? Not very nice, but the help here is free anyway.No one is being ignored. As you can see, the kitchen is not finished yet.
As soon as the installers are done, I will of course share pictures in the forum and write about it. Especially without your help, the kitchen wouldn’t have turned out so well.
Similar topics